Company Logo
Luxury View
64814
results
Refine Search

Your Search Results

r=4705-4716
7256 S 3rd Avenue Bozeman MT 59715
Sold

MLS Number 397165

  • Residential
  • Bedrooms 2
  • Bathroom 2
  • Square Feet 1,700
  • Acreage 5

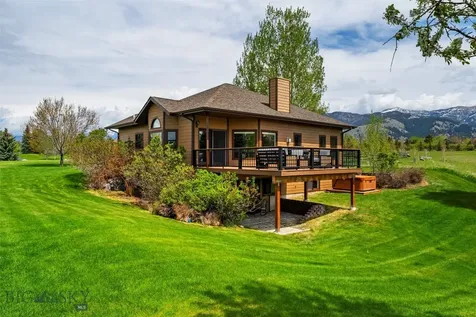
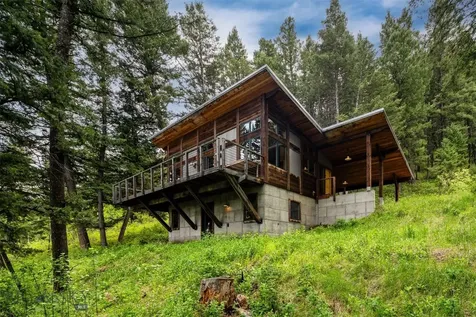
Escape to your own mountain sanctuary! Nestled on 5 acres at the mouth of Leverich Canyon, this spectacularly sited, single owner OSM built home features gated access and seclusion yet enjoys the convenience of being just 15 minutes from MSU and the amenities of Bozeman. Sold furnished and turn-key, the home is surrounded by the tranquil mountain forest with abundant wildlife viewing and recreation right outside door. Located on the hillside, the house features double height JeldWen windows on the main living level with views towards the Bridger Mountains, framed by pine forest. Natural rough sawn wood exterior with metal roof and cedar deck blends the structure into the surrounding mountain setting. Wrap around deck on the main level allows for the perfect summer entertaining space and location for outdoor relaxation. The welcoming entry features a wall of rough sawn wood, in floor concrete radiant flooring. The vaulted great room with wood ceiling features excellent natural light, beautiful views to the forest and flexibility of furniture layout. The chef's kitchen features paperstone counters, alder cabinetry, upgraded stainless steel appliances, dining bar and tons of cabinetry storage and counter space. A Bosca wood stove keeps the space cozy in winter. Natural wood doors, wood built-ins and wood trim can be found throughout the home. A primary suite on main features a rich wood ceiling, a restful reading nook, walk in closet and full bath with twin sinks and extra deep tub. Downstairs, the daylight walk-out lower level features a second bedroom with corner windows, a second living room which could be used as a 3rd bedroom and a full tile bath with euro glass door and modern vanity. Laundry room with Speed Queen appliances and utility sink accesses a conditioned additional storage area. The lot is natural forest - making for easy maintenance of the land - get out and enjoy your summer without having to mow the lawn! 3-bedroom septic allows for expansion. Covered carport and outside wood storage area. No known covenants - Hyalite RR-5 zoning. Travel on public easement right from the door to public lands for hunting, hiking, mountain biking, cross country skiing and other recreation. Just 15 minutes to shopping, dining, medical and amenities in Bozeman - 40 minutes to Bridger Bowl and Crosscut. 1 hour to Big Sky Resort. 30 minutes to Yellowstone International Airport. 25 minutes to blue ribbon fly-fishing. Don't miss the 360 VR Matterport Tour!

Listed by Marcie Hahn-Knoff of Knoff Group Real Estate

Listing Sold by Altitude Real Estate, LLC
$
$
%
$/month over payments
Federal 30-year interest rate: 6.58% last updated on Jul 23, 2026
* All Figures are estimates. Check with your bank or proposed mortgage company for actual interest rates.
This product uses the FRED® API but is not endorsed or certified by the Federal Reserve Bank of St. Louis.

Virtual TourAsk A QuestionMore Details

3081 Mount Highway 287 Sheridan MT 59749
Sold

MLS Number 406728

  • Residential
  • Bedrooms 3
  • Bathroom 3
  • Square Feet 4,048
  • Acreage 7.86

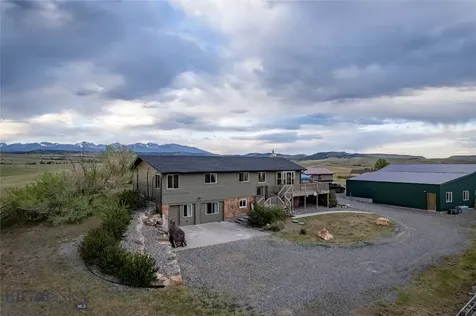
Enjoy Montana living at its finest in this spacious 4048 sq ft home situated on over 7 acres with breathtaking mountain views in every direction. The open floor plan creates a warm and inviting flow, ideal for entertaining or relaxing. A master suite and guest bedroom are on the main level with the kitchen, large dining room, half bath, and living room where large windows frame the stunning views. Another bedroom is in the basement as well as a family room, full bath, bar, laundry/mud room, and office area with side room ideal for a safe. Outside you'll find underground sprinklers keeping the yard lush, fenced dog yard with kennel, hot tub, chicken coop, and a massive 32x32 garage/shop. Located near charming small towns and surrounded by endless outdoor recreation, this property offers the Montana lifestyle so many dream of - a perfect blend of scenery, space, and serenity.

Listed by Nicholette Picken of Berkshire Hathaway - Sheridan

Listing Sold by

$
$
%
$/month over payments
Federal 30-year interest rate: 6.58% last updated on Jul 23, 2026
* All Figures are estimates. Check with your bank or proposed mortgage company for actual interest rates.
This product uses the FRED® API but is not endorsed or certified by the Federal Reserve Bank of St. Louis.

Ask A QuestionMore Details

60 Big Sky Resort Big Sky MT 59716
Sold

MLS Number 388516

  • Condo Residential
  • Bedrooms 2
  • Bathroom 3
  • Square Feet 1,304

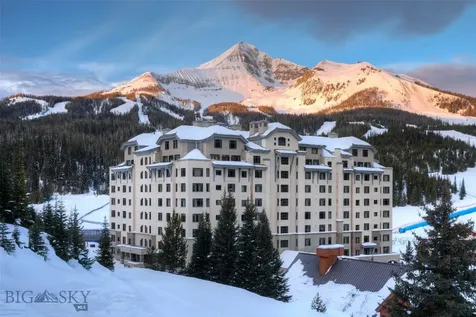
Enjoy gorgeous Lone Mountain views from this newly remodeled 2 bedroom condominium in the Summit Hotel/Condominium. With Ramcharger 8 and Swift Current lifts located adjacent to the hotel, this condo boasts the best ski-in/out location in Big Sky. This 2 bedroom tri-hull unit offers 3 hotel rooms with inter-connecting doors. Sold fully furnished and turn-key, this large unit offers sleeping capacity for up to 10 people. This unit is on the top floor of standard units with only the penthouses above!The Summit features restaurants, a bar, fitness center, large outdoor hot tub, heated underground parking, valet services, bellhop, room service, and conference rooms.

Listed by Sandy Revisky de Leon of PureWest Real Estate Big Sky

Listing Sold by PureWest Real Estate Big Sky

$
$
%
$/month over payments
Federal 30-year interest rate: 6.58% last updated on Jul 23, 2026
* All Figures are estimates. Check with your bank or proposed mortgage company for actual interest rates.
This product uses the FRED® API but is not endorsed or certified by the Federal Reserve Bank of St. Louis.

Ask A QuestionMore Details

416 W Olive Street Bozeman MT 59715
Sold

MLS Number 408205

  • Residential
  • Bedrooms 4
  • Bathroom 3
  • Square Feet 2,666
  • Acreage 0.18

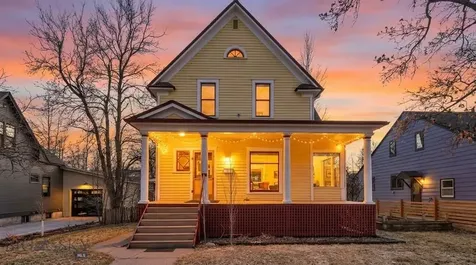
Located just 2 blocks from downtown Main Street Bozeman, 416 W. Olive Street offers a rare blend of early-1900s craftsmanship and thoughtfully updated modern living in the heart of Bozeman. This charming downtown residence showcases original character and timeless details, seamlessly paired with contemporary upgrades throughout both the main home and the lower-level apartment. The main residence features an updated kitchen with an open-concept layout connecting the kitchen, dining, and living areas-ideal for everyday living and entertaining. Classic architectural elements reflect the home's historic roots, while modern improvements provide comfort and functionality. Upstairs offers well-proportioned bedrooms, a full bath, and convenient laundry, while the flexible main-level bedroom works beautifully as an office or guest space. Adding exceptional value, the full basement includes a renovated one-bedroom apartment with a private entrance, kitchen, living area, and updated bath-perfect for guests, extended stays, or additional rental income. Set on a generously sized lot with alley access, the property includes a versatile storage building ideal for bikes, skis, outdoor gear, lawn equipment, and seasonal storage, with future potential for a garage addition. Enjoy unmatched access to downtown amenities including the Emerson Center for the Arts & Culture, parks, restaurants, trails, and local events. A true downtown Bozeman opportunity combining location, character, flexibility, and long-term value.

Listed by Amy Alvarado and Angela Van Lierop of Realty One Group Peak

Listing Sold by Keller Williams Montana Realty

$
$
%
$/month over payments
Federal 30-year interest rate: 6.58% last updated on Jul 23, 2026
* All Figures are estimates. Check with your bank or proposed mortgage company for actual interest rates.
This product uses the FRED® API but is not endorsed or certified by the Federal Reserve Bank of St. Louis.

Ask A QuestionMore Details

5155 Clearview Road Belgrade MT 59714
Sold

MLS Number 410769

  • Land
  • Acreage 6.8
  • Subdivision Ross Creek

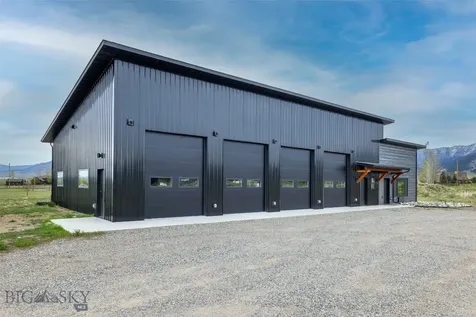
One of the most unique offerings on the market located just 12+/- miles north of Bozeman and Belgrade off Springhill Road. This 6.79+/- acre tract on Clearview Road (Belgrade, MT) accessed off E Basaeline/Springhill Rd offers light covenants and no known zoning. Are you looking to build on acreage in the greater Bozeman/Belgrade area? This stunning location with Bridger mountain views offers a development opportunity with power, well and septic already in place for the shop (40x88) with guest suite/office. Built in 2023, this four bay garage, one room/office, 3/4 bath, and one small garage bay with over 3500+/- sq ft offers all the conveniences of a modern build with lots of room for toys or equipment. With this head start on development you can bring your imagination and design ideas to a blank slate that is ready to go. Great access off a gravel road (Clearview) that connects to E Baseline to Springhill Rd. Enjoy country living at its finest while being minutes to both Bozeman, Belgrade and the Airport.

Listed by Joe Duval and Trista Bailey of Montana Life Real Estate

Listing Sold by Keller Williams Montana Realty

$
$
%
$/month over payments
Federal 30-year interest rate: 6.58% last updated on Jul 23, 2026
* All Figures are estimates. Check with your bank or proposed mortgage company for actual interest rates.
This product uses the FRED® API but is not endorsed or certified by the Federal Reserve Bank of St. Louis.

Ask A QuestionMore Details

202 Fiddle Creek Road Livingston MT 59047
Sold

MLS Number 411811

  • Residential
  • Bedrooms 4
  • Bathroom 3
  • Square Feet 3,360
  • Acreage 20.01

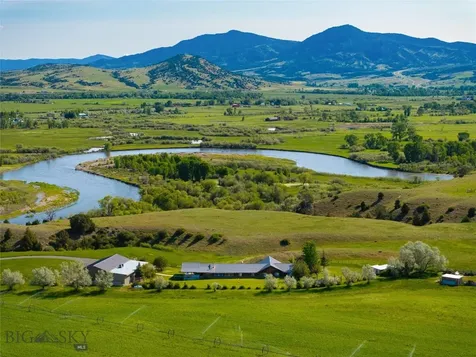
If you've been searching for a Montana property with exceptional views, this 20-acre property deserves a look. The well-maintained 4-bedroom, 2.5-bath home offers 3,360 square feet of living space and is thoughtfully set up both comfortable living. The horse facilities are ready to go, featuring a quality barn with indoor stalls, a spacious tack room, and an attached shop area with a concrete floor. Outside, you'll find cross-fenced pastures, a riding arena with sand footing, loafing shed, and water rights. Additional improvements include an oversized, heated, and insulated two-car garage, providing ample space for vehicles, equipment, and year-round projects. What truly sets this property apart are the remarkable panoramic views. From the home and surrounding acreage, you'll enjoy sweeping vistas of the Bridger Mountains, Absaroka Mountains, Crazy Mountains, and Sheep Mountain. Whether you're watching the sunrise, enjoying a summer evening, or simply looking out the window, the scenery is nothing short of spectacular. Combining a well-cared-for home, functional horse facilities, acreage, and some of the most impressive mountain views in the area, this property offers an outstanding opportunity to enjoy the Montana lifestyle. Priced at recent appraisal.

Listed by Jessica Sarrazin of ERA Landmark Real Estate Livingston

Listing Sold by Swan Land Company

$
$
%
$/month over payments
Federal 30-year interest rate: 6.58% last updated on Jul 23, 2026
* All Figures are estimates. Check with your bank or proposed mortgage company for actual interest rates.
This product uses the FRED® API but is not endorsed or certified by the Federal Reserve Bank of St. Louis.

Virtual TourAsk A QuestionMore Details

107 Mayflower Road Whitehall MT 59759
Sold

MLS Number 402996

  • Residential
  • Bedrooms 4
  • Bathroom 3
  • Square Feet 3,100
  • Acreage 34.75

On the bluffs of the Jefferson River you'll find this gorgeous, lush, end of the road, 34 acre ranch with Parrot Ditch running through it to sprinkle your fields and water your livestock. Truly one of the best offerings in Whitehall to come available. Stunning, 360 degree views of the mountains, river, and valley. Live the Montana Dream here at this 4B/3B + Office + Media Room, custom ranch home. Comes with fenced raised gardens, adorable chicken coop, and huge, 50x60, corbond insulated 3 bay shop with bathroom and shower for business or for all the toys for your adventurous pursuits or for Both! The Chef will love cooking farm to table meals in the spacious kitchen with SS appliances, double ovens, granite counters, and prepping and serving meals on the huge, oversized island. Open kitchen with den/gathering place with wood stove and windows all around to take in the mountain views. Separate but connected is a large media room and 3 guest bedroom wing of the home. And off the Main Entry is a gigantic covered patio to grill, garden, or just enjoy the outdoors and be protected from the sun and thunder storms that so often roll in. New bridges over Parrot Ditch have been constructed to get around the ranch. Wheel Lines Convey. Shop has AC. Super convenient to the HWY, Downtown Whitehall, Cardwell. And access to fishing, floating the Jefferson River only .08miles from the property. AMAZING!! Only about 35 minutes to the airport and 1 hour to Bozeman. With NO COVENANTS or ZONING, Skies the limit on your dreams! Make your appt today to see this remarkable property!

Listed by Taunya Fagan of Taunya Fagan RE @ Estate House

Listing Sold by Taunya Fagan RE @ Estate House

$
$
%
$/month over payments
Federal 30-year interest rate: 6.58% last updated on Jul 23, 2026
* All Figures are estimates. Check with your bank or proposed mortgage company for actual interest rates.
This product uses the FRED® API but is not endorsed or certified by the Federal Reserve Bank of St. Louis.

Ask A QuestionMore Details

1028 Summer Ridge Road Bozeman MT 59715
Sold

MLS Number 410764

  • Residential
  • Bedrooms 4
  • Bathroom 3
  • Square Feet 3,399
  • Acreage 1.03

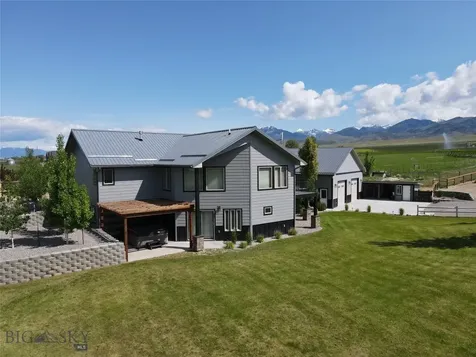
Set in the coveted Summer Ridge Subdivision in North Bozeman, 1028 Summer Ridge Road offers the rare combination of privacy, space, and seamless access to the very best of Bozeman living. Perched on just over an acre in the Bridger foothills, this 4+-bedroom, 3-bathroom home enjoys views, adjacent community trail system, nearby access to Bridger Mountains recreation, and the convenience of being just 15 minutes from downtown Bozeman. Designed with both comfort and functionality in mind, the main level features an spacious open-concept kitchen, living and dining with a gas fireplace fo warmth and aesthetics. These living areas are highlighted with abundant natural light and beautifully refinished hardwood flooring. Step directly onto the newly built deck to take in Bridger views to the east as you grill and neighboring green space to the south and west, creating a peaceful and private setting for entertaining or everyday living. The primary suite is conveniently located on the main floor and includes a walk-in closet along with a well-appointed ensuite bathroom featuring a soaking tub, tiled shower, and separate water closet. An additional bedroom and office (with the closet and egress) and full bathroom complete the main level layout, all replenished with brand new carpeting. Downstairs, the walk-out basement offers exceptional flexibility with a large family room, two generously sized bedrooms, a full bathroom, gas stove, and a designated laundry room with ample storage space. Brand-new carpet installed in April 2026 has never been lived on, providing a fresh and updated feel throughout the both levels. Additional highlights include a 2-car garage and extensive driveway space ideal for parking recreational vehicles or additional parking. Opportunities to own in Summer Ridge are limited, and this property captures everything that makes this neighborhood one of Bozeman's most sought-after communities.

Listed by Dianne Click of Bozeman Brokers

Listing Sold by Engel & Volkers - Bozeman

$
$
%
$/month over payments
Federal 30-year interest rate: 6.58% last updated on Jul 23, 2026
* All Figures are estimates. Check with your bank or proposed mortgage company for actual interest rates.
This product uses the FRED® API but is not endorsed or certified by the Federal Reserve Bank of St. Louis.

Ask A QuestionMore Details

3925 Rain Roper Drive Bozeman MT 59715
Sold

MLS Number 411590

  • Residential
  • Bedrooms 4
  • Bathroom 3
  • Square Feet 2,660
  • Acreage 0.36

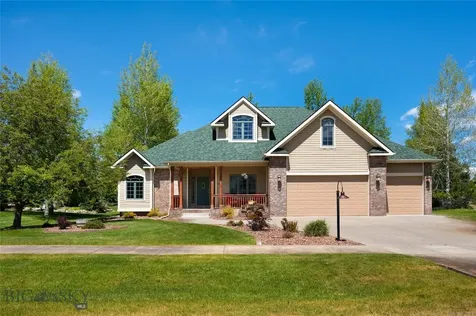
Few addresses in Bozeman carry the quiet prestige of Sundance Springs, and this 4-bedroom, 2.5-bath home represents one of the neighborhood's finest offerings - a thoughtfully crafted 2,660 sq ft residence where refined comfort meets the very best of Montana living. The main level is designed for the way life is actually lived. A coveted main-floor primary suite anchors the layout, offering the flexibility of single-level living without sacrificing space or style. A dedicated dining room sets the scene for evening gatherings, while the living room makes a statement all its own - soaring vaulted ceilings draw the eye upward while floor-to-ceiling windows flood the space with natural light & frame the lush surroundings like a living painting. A cozy fireplace nestles at the transition between the living room & kitchen, softening the boundary between the two spaces & lending a warmth that makes the entire main level feel like home. The kitchen is positioned at the heart of it all, designed for connection as much as cooking, and a main-floor laundry room keeps daily routines effortlessly in check. A convenient half bath completes the level with grace & privacy. Upstairs, the layout offers a flexibility that is increasingly hard to find. Configure the space as (3) bedrooms & a full bath, or reimagine it as (2) generously sized bedrooms paired with a large bonus room - a home office, media room, playroom, or gym, depending on Your needs. It's a rare adaptability that allows the home to grow & shift with you over time. The outdoor living experience here is nothing short of exceptional. Step from the main level onto a generous back deck perfectly suited for al fresco dining, morning coffee, or simply taking in the scenery. Below, a spacious and beautifully maintained yard - kept lush year-round by the property's own private well - unfolds toward a pristine open space backdrop that ensures the views & privacy. The attached 3-car garage provides abundant room for vehicles, mountain bikes, skis, and every piece of gear that comes with life in Montana. Beyond your doorstep, Sundance Springs delivers a neighborhood experience that is genuinely rare: walking trails that wind past a tranquil community pond, mature tree canopy, and a connected trail system ideal for morning runs or sunset rides. All of this, just minutes from downtown Bozeman's thriving restaurant and arts scene, MSU, and world-class outdoor recreation in every direction.

Listed by PollyAnna Snyder of Engel & Volkers - Bozeman

Listing Sold by ERA Landmark Real Estate

$
$
%
$/month over payments
Federal 30-year interest rate: 6.58% last updated on Jul 23, 2026
* All Figures are estimates. Check with your bank or proposed mortgage company for actual interest rates.
This product uses the FRED® API but is not endorsed or certified by the Federal Reserve Bank of St. Louis.

Ask A QuestionMore Details

1140 E Sleeping Deer Avenue Hayden ID 83835
Sold

MLS Number 24-10747

  • Residential
  • Bedrooms 4
  • Bathroom 4
  • Square Feet 2,843
  • Acreage 0.22

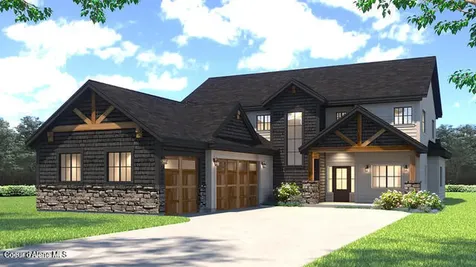
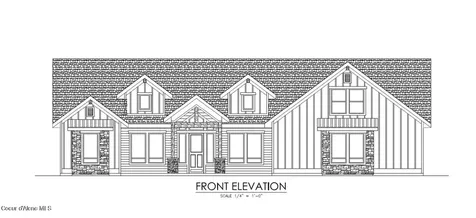
Welcome to the brand new neighborhood of Trail Ridge @ Stone Creek. This home was sold at the time of listing, but more lots are available. This is our beautiful plan called the Whistler Plus. The home is a 2843 sf sf two-story home that boasts a side-load three-car garage, four bedrooms (Master on the main floor), three baths, a large kitchen, a walk-in pantry, a main floor utility room; upstairs, you will find a large family room, two full baths ''1 Jack and Jill'' and three large bedrooms. All our homes in Trail Ridge come standard with quartz/granite countertops in the kitchen and bath, knotty alder cabinets, GE cafe' stainless steel 30' gas range, vent hood, dishwasher and Beko microwave drawer, full gas fireplace with knotty alder trimmed mantel and cultured stone surround under mantel, open steel railing along stairs, covered back patio, A/C, full yard landscaping with concrete curb edging, sprinklers, and so much more.

Listed by Ray Cross of Coldwell Banker Schneidmiller Realty

Listing Sold by Coldwell Banker Schneidmiller Realty

$
$
%
$/month over payments
Federal 30-year interest rate: 6.58% last updated on Jul 23, 2026
* All Figures are estimates. Check with your bank or proposed mortgage company for actual interest rates.
This product uses the FRED® API but is not endorsed or certified by the Federal Reserve Bank of St. Louis.

Ask A QuestionMore Details

17481 W Palomar Drive Hauser ID 83854
Sold

MLS Number 23-9511

  • Residential
  • Bedrooms 4
  • Bathroom 4
  • Square Feet 4,553
  • Acreage 1.27

Located in desirable Ridge at Hauser, this sprawling 4553 square foot home situated on 1.27 acres boast 4 bedrooms, 3.5 bathrooms plus and unfinished walk out basement. The main floor offers split bedroom design along with soaring vaulted ceiling in the living room with gas fireplace and rock accents. The gourmet kitchen boasts an abundance of cabinets, oversized island, and large pantry. The spacious master suite offers a full-lite door leading to the covered deck and the master bathroom is adorned with tiled walk-in shower, soaking tub, dual sinks and spacious walk-in closet. But that's not all, there is also a oversized 3 garage. Enjoy relaxing or entertaining on the large covered deck or covered patio!

Listed by Chad Michel Salsbury of Windermere/Hayden,LLC, Ken Moeller of Moeller Real Estate

Listing Sold by Keller Williams Realty Coeur d'Alene

$
$
%
$/month over payments
Federal 30-year interest rate: 6.58% last updated on Jul 23, 2026
* All Figures are estimates. Check with your bank or proposed mortgage company for actual interest rates.
This product uses the FRED® API but is not endorsed or certified by the Federal Reserve Bank of St. Louis.

Ask A QuestionMore Details

22729 N Eclipse Road Rathdrum ID 83858
Sold

MLS Number 25-11645

  • Residential
  • Bedrooms 3
  • Bathroom 3
  • Square Feet 2,353
  • Acreage 4.76

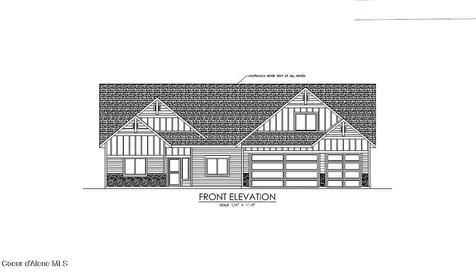
LONE MOUNTAIN ESTATES 10TH ADDITION AVAILABLE NOW to build your home on acreage and pick your finishes. This high quality home features 2353 square feet with an attached 3 car garage, detached 40 x 50 shop, asphalt driveway and is situated on a 5 acre lot. This open floor plan offers 3 bedrooms, 3 bathrooms plus a bonus room. The living room has vaulted ceiling, gas fireplace w/mantel and rock accents. The open kitchen with island, granite counters, and walk-in pantry. The master suite has a walk-in tiled shower, spacious walk-in closet and gorgeous bathroom featuring dual sinks. Enjoy amazing wildlife from your covered patio in own backyard. Conveniently located & just a few minutes North of Hayden. *File Photos-Photos May Feature Some Upgrades*

Listed by Chad Michel Salsbury of Windermere/Hayden,LLC

Listing Sold by CENTURY 21 Beutler & Associates

$
$
%
$/month over payments
Federal 30-year interest rate: 6.58% last updated on Jul 23, 2026
* All Figures are estimates. Check with your bank or proposed mortgage company for actual interest rates.
This product uses the FRED® API but is not endorsed or certified by the Federal Reserve Bank of St. Louis.

Ask A QuestionMore Details

Big Sky MLS / Gallatin Association

Based on information submitted to Big Sky MLS / Gallatin Association as of July 27, 2026 11:09 PM UTC. All data is deemed reliable but is not guaranteed accurate by the MLS. All information should be independently reviewed and verified for accuracy. IDX information is provided exclusively for consumers’ personal, noncommercial use and may not be used for any purpose other than to identify prospective properties consumers may be interested in purchasing.


Based on information submitted to Coeur d'Alene MLS as of July 27, 2026 11:09 PM UTC . All data is deemed reliable but is not guaranteed accurate by the MLS. All information should be independently reviewed and verified for accuracy. IDX information is provided exclusively for consumers’ personal, noncommercial use and may not be used for any purpose other than to identify prospective properties consumers may be interested in purchasing.

Agent form widget

Wendy Brown

here TO HELP

Do not fill in this field:

I agree to receive marketing and customer service calls and text messages from Wendy Brown. To opt out, you can reply 'stop' at any time or click the unsubscribe link in the emails. Consent is not a condition of purchase. Msg/data rates may apply. Msg frequency varies. Privacy Policy.

This site is protected by reCAPTCHA and the Google Privacy Policy and Terms of Service apply.