Company Logo
Luxury View
64814
results
Refine Search

Your Search Results

r=4693-4704
236 Holland Lane Bozeman MT 59718
Sold

MLS Number 404174

  • Residential
  • Bedrooms 4
  • Bathroom 3
  • Square Feet 3,581
  • Acreage 1.88

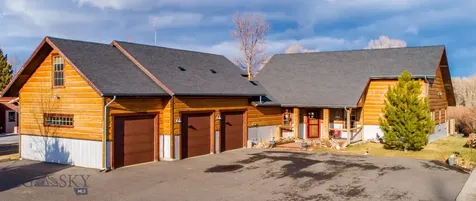
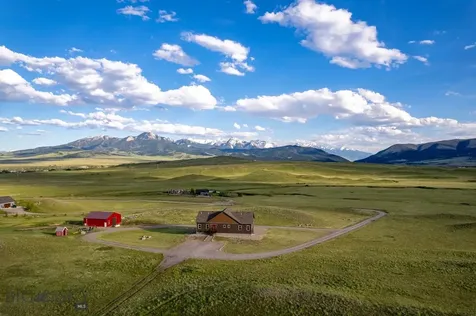
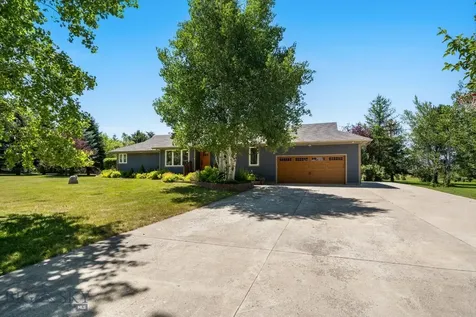
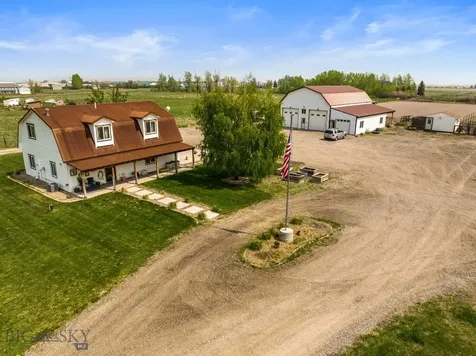
Welcome to 236 Holland Lane in Bozeman, Montana! A truly exceptional property that offers the perfect blend of country charm and modern convenience. This stunning home is ideally situated on just under 2 acres, providing a peaceful retreat with breathtaking, unobstructed views of the Bridger and Gallatin Mountain ranges. Located in a highly desirable area, this property is conveniently located 13 miles from Downtown Bozeman, 15 miles from Bozeman Yellowstone International Airport, and 32 miles from Big Sky. The home itself boasts 4 spacious bedrooms, a versatile den, and 3 full bathrooms, offering ample room to grow and relax. You can enjoy cozy evenings by one of three fireplaces or step outside onto the half wrap-around deck to take in the serene views of the surrounding mountains and farmland. Wortman Creek meanders through the property, adding to the peaceful ambiance. Additionally, light covenants provide flexibility for your lifestyle, including the option for horses and farm animals. A significant highlight of this property is the approved permit for a 2-bedroom Accessory Dwelling Unit (ADU) and septic system expansion. This offers fantastic potential for future rental income or a guest house, which could even include shop space. This home truly delivers the best of Montana living - privacy, incredible views, versatility, and convenience. The seller is also offering a negotiable paint and flooring allowance, providing immediate equity. Don't miss this rare opportunity to own a slice of paradise in one of the valley's most sought-after locations!

Listed by Darren Streets of Outlaw Realty

Listing Sold by Crosscurrent Real Estate
$
$
%
$/month over payments
Federal 30-year interest rate: 6.58% last updated on Jul 23, 2026
* All Figures are estimates. Check with your bank or proposed mortgage company for actual interest rates.
This product uses the FRED® API but is not endorsed or certified by the Federal Reserve Bank of St. Louis.

Ask A QuestionMore Details

55 N River Connection Road Manhattan MT 59741
Sold

MLS Number 379286

  • Residential
  • Bedrooms 3
  • Bathroom 3
  • Square Feet 2,716
  • Acreage 20.2

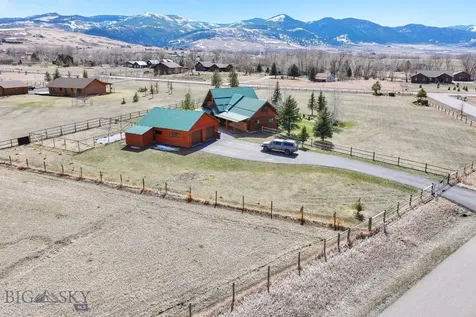
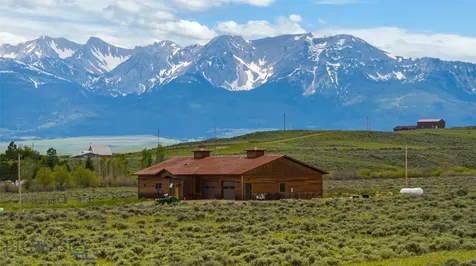
Alternate financing options available including possible VA Loan assumption at 3.75%! World class mountain views make 55 N River Connection a must see. The open floor plan, westerns accents like beautiful wooden floors and beam work, and majestic views from your 20.2 acre lot will welcome you home after your short drive from Manhattan on well-maintained roads. Relax by your rock fireplace in the massive great room with in-floor radiant heat to keep you cozy. Enjoy your large porch with views of the Bridger, Spanish and Tobacco Roots mountains. Go fish and float at the nearby private access to the East Gallatin River and hike and gallop nearly 5,900 acres of shared canyons and grasslands as a homeowner at Gallatin River Ranch. Walk or ride to a world class equestrian center for your riding and boarding needs. The arena is a 1 mile drive or ride away from your front door! Upstairs open office area could be closed for a small 4th bedroom. Set up a tour today!

Listed by Mike Robitaille of Small Dog Realty

Listing Sold by AmeriMont Real Estate

$
$
%
$/month over payments
Federal 30-year interest rate: 6.58% last updated on Jul 23, 2026
* All Figures are estimates. Check with your bank or proposed mortgage company for actual interest rates.
This product uses the FRED® API but is not endorsed or certified by the Federal Reserve Bank of St. Louis.

Ask A QuestionMore Details

213 Little Creek Bend Livingston MT 59047
Sold

MLS Number 388341

  • Residential
  • Bedrooms 4
  • Bathroom 3
  • Square Feet 2,159
  • Acreage 0.35

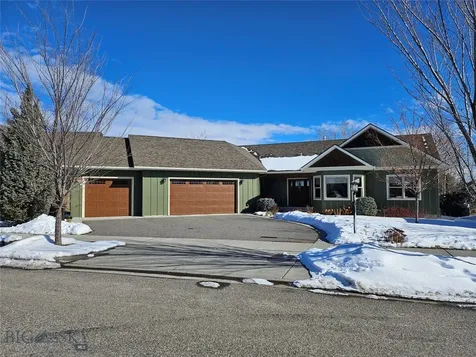
The River House on Little Creek Bend! The stunning and private location is just the "lead in" for this amazing one of a kind property. The custom home was built by a few superb craftsman that took great pride with the finish product. The building materials used include; handsome reclaimed and regular wood timbers, metal and tin, slate, granite, metal cable, and other quality traditional building material. Put these materials together and you have a "forever" home. Comfortable radiant floor heat along with a gas fireplace makes this home cozy warm and with mini splits located through the home - there is air conditioning. The home is on a 15,410 sq. ft. landscaped lot with UG sprinklers. The asphalt driveway leads you into any one of the 3 spacious garage stalls. So, we have an incredible home for sure, but let's move outside onto the most inviting, entertaining, and custom 1,100 sq. ft. deck/patio I have seen in Livingston. The deck and hot tub overlook a tributary of the Yellowstone, and the Yellowstone River, with an island directly behind the property that serves as an outdoor sanctuary. Now we step off the deck and there is a personal beach for your time with nature along the Yellowstone tributary with access to the island and multiple recreational opportunities. The deck with bar and large hot tub is suited for friends and family - and you can catch your favorite game from the well placed TV. Browse through the pictures to get a glimpse of what we have to offer at the River House on Little Creed Bend, then call for your personal appointment. This has been a very successful vacation home.

Listed by Bruce Lay of Maverick Realty

Listing Sold by Berkshire Hathaway - Bozeman

$
$
%
$/month over payments
Federal 30-year interest rate: 6.58% last updated on Jul 23, 2026
* All Figures are estimates. Check with your bank or proposed mortgage company for actual interest rates.
This product uses the FRED® API but is not endorsed or certified by the Federal Reserve Bank of St. Louis.

Ask A QuestionMore Details

450 N Low Bench Gallatin Gateway MT 59730
Sold

MLS Number 389974

  • Residential
  • Bedrooms 3
  • Bathroom 3
  • Square Feet 2,434
  • Acreage 1.86

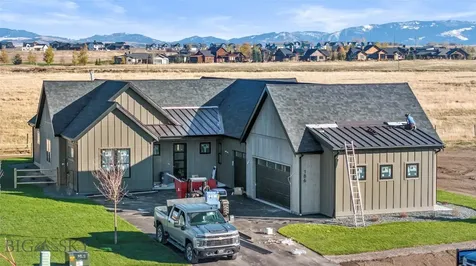
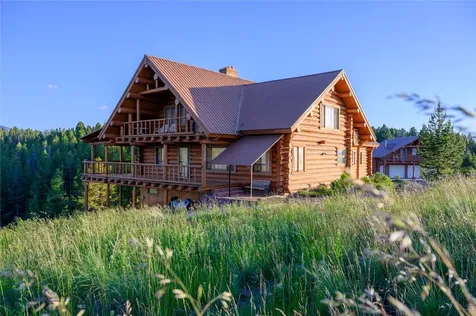
Come check out your very own piece of Montana. This log home sits on 1.8 acres with great mountain views and numerous updates throughout. The home highlights vaulted ceilings in the living room with a cozy wood stove, 2 main level bedrooms both with updated bathrooms and tiled showers, cozy loft area. The basement has tons of space with a living area and seperate room along with a full bathroom. When you are not enjoying the the fully fenced beautiful yard, you can slip into the 30x35' heated shop/garage to tackle projects to your heart's content. Enjoy your evenings in the Hot Tub on the large deck overlooking the mountains. All of this minutes from many of Gallatin Valleys out door activities hiking/biking Gallatin Canyons many trails, fishing the Gallatin, Skiing Big Sky's and all within a short commute so Bozeman's amenities and wonderful restaurants.

Listed by Megan Nowlin of Engel & Volkers - Bozeman

Listing Sold by Knoff Group Real Estate

$
$
%
$/month over payments
Federal 30-year interest rate: 6.58% last updated on Jul 23, 2026
* All Figures are estimates. Check with your bank or proposed mortgage company for actual interest rates.
This product uses the FRED® API but is not endorsed or certified by the Federal Reserve Bank of St. Louis.

Virtual TourAsk A QuestionMore Details

2190 Andalusian Avenue Bozeman MT 59718
Sold

MLS Number 389438

  • Residential
  • Bedrooms 4
  • Bathroom 3
  • Square Feet 4,184
  • Acreage 0.28

Welcome to 2190 Andalusian Ave, a stunning property located in Bozeman, MT. This home boasts an exceptional combination of luxury and comfort, providing you with the perfect living experience. This property features four spacious bedrooms, three bathrooms and an office, all meticulously designed with modern finishes and top-of-the-line fixtures. The open concept living area is perfect for entertaining guests or spending quality time with family, while the gourmet kitchen features stainless steel appliances and ample storage space. Enjoy the beauty of Montana's natural surroundings with the home's large windows and multiple outdoor living spaces, which backs to the trail and park. Other notable features include a three-car garage, hardwood floors, and a cozy fireplace. Located in a highly desirable area, this property is just minutes away from world-class outdoor activities, shopping, and dining. Don't miss your chance to own this incredible home.

Listed by Joe Kolwyck of Berkshire Hathaway - Bozeman

Listing Sold by Realty One Group Peak

$
$
%
$/month over payments
Federal 30-year interest rate: 6.58% last updated on Jul 23, 2026
* All Figures are estimates. Check with your bank or proposed mortgage company for actual interest rates.
This product uses the FRED® API but is not endorsed or certified by the Federal Reserve Bank of St. Louis.

Ask A QuestionMore Details

186 Creekbank Loop Bozeman MT 59718
Sold

MLS Number 396777

  • Residential
  • Bedrooms 4
  • Bathroom 3
  • Square Feet 2,720
  • Acreage 0.3

Located in the heart of the Creekside subdivision, this brand-new, single-level home offers incredible mountain views in every direction and a truly perfect layout. As you step into the welcoming covered entryway, you're greeted by a versatile bedroom on your left, ideal as a home office or guest space. To your right, a beautifully designed bathroom features a floor-to-ceiling tiled shower, perfect for accommodating visitors. Beyond the foyer, you'll find a spacious living room with large windows and four-pane sliding glass doors that open directly onto a covered patio with tongue and groove ceiling and breathtaking views of the Bridger Mountains. Adjacent to the living area is the kitchen, which boasts top-of-the-line KitchenAid appliances, an oversized island, an expansive walk-in pantry, and luxurious finishes throughout. The open-concept layout flows seamlessly into the dining area, offering a private yet connected space adjacent to the kitchen. The left wing of the home houses the luxurious primary suite, designed with privacy in mind. The en suite bathroom is a spa-like retreat, featuring a freestanding soaking tub, dual vanities, an oversized walk-in tile shower with two showerheads, and heated flooring. A large walk-in closet completes the suite, offering plenty of storage space. On the opposite side of the home, you'll find two additional bedrooms with vaulted ceilings and a shared full bathroom with double vanities-perfect for family or guests. This smart layout ensures privacy between the primary suite and secondary bedrooms while allowing everyone to gather in the center. Off the kitchen, you'll find a mudroom that leads to a generously sized laundry room-spacious enough to double as an arts and crafts room or additional storage area. This connects to an oversized three-car garage, offering ample space for vehicles and recreational gear. This beautiful home is fully landscaped and fenced, and it opens up to a trail system right in your backyard, perfect for all the outdoor adventures Montana has to offer. Completion is set for February 2025.

Listed by Kelsey Renevier of Coldwell Banker Distinctive Pr

Listing Sold by Coldwell Banker Distinctive Pr

$
$
%
$/month over payments
Federal 30-year interest rate: 6.58% last updated on Jul 23, 2026
* All Figures are estimates. Check with your bank or proposed mortgage company for actual interest rates.
This product uses the FRED® API but is not endorsed or certified by the Federal Reserve Bank of St. Louis.

Ask A QuestionMore Details

85 Basin Trail Road Livingston MT 59047
Sold

MLS Number 392830

  • Residential
  • Bedrooms 5
  • Bathroom 4
  • Square Feet 3,968
  • Acreage 20

This new price deserves your attention! The sprawling 20 acres has no restrictions and not part of an HOA. Also, at this price the popular vacation rental opportunities are strong. The custom home is perfectly situated on a beautiful 20 acre spread that is very useable and creates privacy - including end of the road privacy! The owner had this treasure of a 5 bedroom, 3 1/2 bath home built with the creative use of quality reclaimed building materials throughout the great state of Montana. In Associated Documents is a narrative of the materials and such used to construct the home. Strong 30 GPM well, 5 bedroom septic system, owned propane tanks, partially fenced, 40'x40' insulated shop help make systems "all go" in this country setting. Browse through the pictures, read the property narrative, and you'll come to whole heartedly respect and love the the Basin Trail Country Estate.

Listed by Bruce Lay of Maverick Realty

Listing Sold by Maverick Realty

$
$
%
$/month over payments
Federal 30-year interest rate: 6.58% last updated on Jul 23, 2026
* All Figures are estimates. Check with your bank or proposed mortgage company for actual interest rates.
This product uses the FRED® API but is not endorsed or certified by the Federal Reserve Bank of St. Louis.

Ask A QuestionMore Details

255 Kister Hardy Road Wilsall MT 59086
Sold

MLS Number 391059

  • Residential
  • Bedrooms 3
  • Bathroom 2
  • Square Feet 1,880
  • Acreage 60

Introducing a stunning home nestled on a remarkable 60-acre property boasting awe-inspiring mountain and valley views. This exquisite retreat offers a blend of natural beauty and modern comfort. Situated amidst breathtaking landscapes, this property is enhanced by a tranquil creek that gracefully meanders through its perimeter, creating a serene and picturesque setting with an abundance of wildlife. The land perimeter is fenced for the animals. The home itself is a haven of elegance and relaxation. Step inside and be greeted by a warm and inviting atmosphere, accentuated by large windows that frame the captivating vistas in every direction. The carefully designed layout seamlessly blends functionality with style. For those who appreciate the joys of cooking, the well-appointed kitchen offers a delightful culinary experience, from sleek concrete countertops to top-of-the-line appliances. In floor hot water radiant heat in the living area and garage to keep things cozy throughout the winter. The property also boasts a generously-sized garage and barn, providing ample storage space for vehicles, equipment, or potential workshop areas. Additionally, a greenhouse is available, allowing you to cultivate your green thumb. Whether you seek solace in nature or desire a space for equestrian pursuits, this remarkable property offers it all. Picture yourself waking up to breathtaking sunrises, exploring the vast expanse of your private oasis. Don't miss the opportunity to call this extraordinary property your own. Embrace the allure of mountain living, where tranquility and natural beauty converge harmoniously. Contact us today to schedule a private tour and experience this remarkable real estate offering firsthand.

Listed by Marty Krueger of Windermere Great Divide-Bozeman

Listing Sold by Realty One Group Peak

$
$
%
$/month over payments
Federal 30-year interest rate: 6.58% last updated on Jul 23, 2026
* All Figures are estimates. Check with your bank or proposed mortgage company for actual interest rates.
This product uses the FRED® API but is not endorsed or certified by the Federal Reserve Bank of St. Louis.

Virtual TourAsk A QuestionMore Details

766 Georgetown Lake Road Anaconda MT 59711
Sold

MLS Number 391670

  • Residential
  • Bedrooms 3
  • Bathroom 2
  • Square Feet 5,606
  • Acreage 3.98

Enjoy the spectacular views of Georgetown Lake, the Anaconda-Pintler Mountains and the Sapphire Mountain Range offered by this unique log home. This property is situated close enough to the paved road to allow year-round access without compromising privacy. An upper deck overlooks the lake and Pintlers, and offers a lovely spot to enjoy the sunrise or relax after a long day, while the full basement has two sets of double doors and plenty of space for storage and recreation. The just under 4 acre lot is supplemented by adjoining parkland and woods. A separate, oversized, 3-car garage has a sleeping loft and full bath. Fire mitigation features include a wide gravel buffer around the house and garage, metal roofs, and thinned trees. Nearby recreational opportunities include lake and stream fishing, hiking, biking, skiing, snowmobiling, ice fishing, bird watching or short walks to take in the extended views or proliferation of wildflowers. Call today for details.

Listed by Michael Moreni of Century 21 Shea Realty

Listing Sold by Clearwater Montana Properties

$
$
%
$/month over payments
Federal 30-year interest rate: 6.58% last updated on Jul 23, 2026
* All Figures are estimates. Check with your bank or proposed mortgage company for actual interest rates.
This product uses the FRED® API but is not endorsed or certified by the Federal Reserve Bank of St. Louis.

Virtual TourAsk A QuestionMore Details

3080 Branding Iron Road Bozeman MT 59715
Sold

MLS Number 384253

  • Residential
  • Bedrooms 4
  • Bathroom 3
  • Square Feet 3,434
  • Acreage 1.65

Nestled on a sprawling 1.65 +/- acre lot with breathtaking top-of-the-world views, this exceptional 4-bedroom, 3-bathroom home offers an unrivaled escape from the ordinary. Located in the highly sought-after north side of Bozeman, this property blends the best of both worlds - an idyllic natural setting with the convenience of city amenities just a stone's throw away. As you approach the residence, you'll be captivated by the mature landscaping that surrounds the property, providing a sense of serenity and privacy that is truly unmatched. Tall trees, vibrant gardens, and lush greenery welcome you to your own private oasis including a custom gardening shed. Step inside to discover a home that exudes warmth and elegance. The recently renovated kitchen is a chef's delight, featuring state-of-the-art appliances, custom cabinetry, and exquisite countertops that make culinary adventures a joy. Whether you're hosting a family gathering or an intimate dinner with friends, the open-concept design seamlessly connects the kitchen, dining area, and living room, creating an inviting space to create memories. The master bedroom suite is a true sanctuary, boasting a luxurious, fully renovated bathroom with modern fixtures and finishes that evoke a spa-like ambiance. Three additional well-appointed bedrooms offer versatility and comfort for your family, guests, or the perfect space to set up your home office or creative studio. Each room is thoughtfully designed with ample natural light and views to the outdoors. However, it is the outdoor living experience that truly sets this property apart. Step out onto the expansive deck, where you'll feel like you're on top of the world. The panoramic vistas encompass majestic mountains, lush valleys, and the charming city below. Whether you're savoring a morning cup of coffee or hosting a sunset gathering with friends, the views will leave you in awe, time and time again. With plenty of space to explore and unwind, the vast 1.65 +/- acre lot offers endless possibilities. The north side location ensures easy access to Bozeman's renowned amenities, including top-rated schools, vibrant dining options, boutique shops, and cultural attractions. Don't miss the chance to call this exceptional property your home. Embrace a lifestyle of natural splendor and modern elegance in one of Bozeman's most coveted locations. Schedule your private tour today and experience the true essence of this enchanting retreat!

Listed by Lisa Collins of Berkshire Hathaway - Bozeman

Listing Sold by ERA Landmark Real Estate

$
$
%
$/month over payments
Federal 30-year interest rate: 6.58% last updated on Jul 23, 2026
* All Figures are estimates. Check with your bank or proposed mortgage company for actual interest rates.
This product uses the FRED® API but is not endorsed or certified by the Federal Reserve Bank of St. Louis.

Virtual TourAsk A QuestionMore Details

669 Bluegrass Drive Belgrade MT 59714
Sold

MLS Number 382433

  • Residential
  • Bedrooms 3
  • Bathroom 2
  • Square Feet 1,560
  • Acreage 9.36

This wonderful property on Bluegrass Drive is exactly what you have been looking for: just under 10 fenced acres right in between Belgrade and Bozeman, a massive heated shop with so many options, approx 150ft x 300ft roping/riding arena complete with fencing, chutes, dry lots, auto waterer, bound to keep all your horses happy. Not to mention a remodeled farmhouse that is as cute as a button! The home currently offers over 1500 SQFT; 3 spacious bedrooms, 2 bathrooms and re-imagined kitchen, dining and living areas. The home has been completely transformed with lovely barnwood accents, beam work, and beautiful updated windows that allow the natural light to flood throughout the entire home. As well as porches, balconies and so many places to relax and enjoy the views, it's going to check all your boxes. The possibilities are limitless here, looking to build a new home? Live in the current house while you do and after construction is complete on your main home, rent original home or use as a guest home, multi-generational, etc. You can run a business out of the property as long as you use it as your primary home as well (some minimal HOA restrictions apply). This lot allows guest homes and/or ADU's so bring your creativity, and the sky's the limit! Let's Find You a New Backyard, schedule your showing today!

Listed by Kate Bradley of Keller Williams Montana Realty

Listing Sold by RE/MAX Legacy

$
$
%
$/month over payments
Federal 30-year interest rate: 6.58% last updated on Jul 23, 2026
* All Figures are estimates. Check with your bank or proposed mortgage company for actual interest rates.
This product uses the FRED® API but is not endorsed or certified by the Federal Reserve Bank of St. Louis.

Ask A QuestionMore Details

325 Dulohery Lane Bozeman MT 59715
Sold

MLS Number 391600

  • Residential
  • Bedrooms 4
  • Bathroom 4
  • Square Feet 4,900
  • Acreage 0.67

The hidden gem that is 325 Dulohery Lane truly puts the "treasure" in Treasure State. Situated on a beautifully landscaped .67 acre lot overlooking a broad swath of open space that attracts an array of wildlife throughout the year, it's hard to believe that the buzz of Bozeman and its eponymous hospital are merely minutes away. While the Franklin Hills neighborhood has always been coveted for its commanding views of the Bridger Mountain Range and proximity to downtown, its “off the beaten path” location and quiet, winding streets afford its residents a level of peace and privacy that is increasingly difficult to come by in Bozeman. The home itself encompasses 4,900 square feet of living space, split equally between an open and welcoming main level and a walk-out basement that lives like it's also on the main level, with natural light pouring in through its many big windows. The floor plan is well considered: with four graciously proportioned bedrooms, two spacious living areas, three extra-large garage bays and more storage space than you can shake a stick at, the clever layout can accommodate so many different needs for so many different kinds of buyers. But beyond its superior functionality, the high-end upgrades and finishes in this home set it apart as a distinctive offering in this market. From the Wolf and Subzero appliances in the kitchen to the hardwired internet and built-in speakers, reverse osmosis system, and custom built-ins, the discerning buyer need not look any further for the home that truly has it all.

Listed by Bessie Hudgens of Berkshire Hathaway - Bozeman

Listing Sold by Realty One Group Peak

$
$
%
$/month over payments
Federal 30-year interest rate: 6.58% last updated on Jul 23, 2026
* All Figures are estimates. Check with your bank or proposed mortgage company for actual interest rates.
This product uses the FRED® API but is not endorsed or certified by the Federal Reserve Bank of St. Louis.

Ask A QuestionMore Details

Big Sky MLS / Gallatin Association

Based on information submitted to Big Sky MLS / Gallatin Association as of July 27, 2026 11:09 PM UTC. All data is deemed reliable but is not guaranteed accurate by the MLS. All information should be independently reviewed and verified for accuracy. IDX information is provided exclusively for consumers’ personal, noncommercial use and may not be used for any purpose other than to identify prospective properties consumers may be interested in purchasing.


Agent form widget

Wendy Brown

here TO HELP

Do not fill in this field:

I agree to receive marketing and customer service calls and text messages from Wendy Brown. To opt out, you can reply 'stop' at any time or click the unsubscribe link in the emails. Consent is not a condition of purchase. Msg/data rates may apply. Msg frequency varies. Privacy Policy.

This site is protected by reCAPTCHA and the Google Privacy Policy and Terms of Service apply.