Company Logo
Luxury View
64980
results
Refine Search

Your Search Results

r=4213-4224
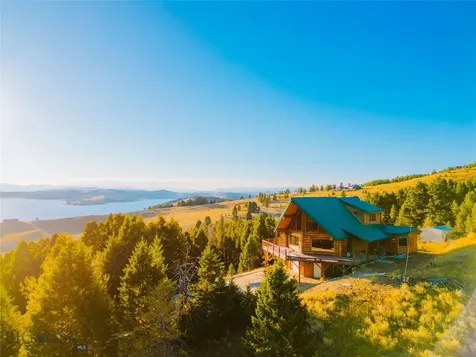
154 Elk Ridge Anaconda MT 59711
Sold

MLS Number 395353

  • Residential
  • Bedrooms 3
  • Bathroom 2
  • Square Feet 2,483
  • Acreage 5.09

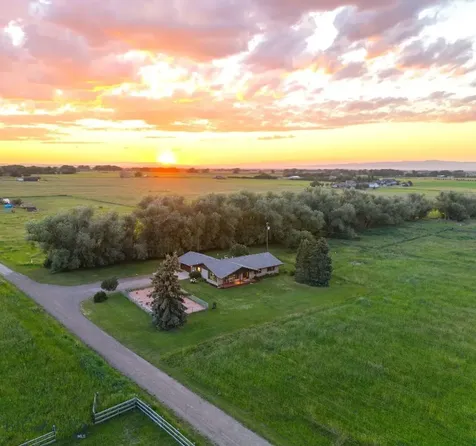
Magnificent views of 2 lakes and the Pintler Mountains. The soaring great room windows of this completely remodeled log home splendidly encompass the Pintler Mountains, Silver Lake and Georgetown Lake. Situated on 5 private acres, with year-round access, this stunning home awaits the fortunate buyer who will embrace gracious living in one of the finest recreational areas that Montana has to offer. The 3 bedroom, 2 bath home has additional rooms to expand use for office space or extra sleeping. The home was completely gutted by the current owner, retaining the gorgeous logs but updating nearly all else so that the home lives like new with granite countertops, new bathroom vanities and new showers with tile work, new staircase, and so much more. Remodel work is within just a few weeks of completion. This is a superb location to enjoy fishing and boating, hiking, downhill skiing and many other recreational pursuits. Georgetown Lake is midway between the historic mining towns of Anaconda and Philipsburg, and about 1.5 to 2 hours from prominent destinations such as Bozeman, Missoula or Helena with major shopping and airports. Must see.

Listed by Michele Churchill of eXp Realty,LLC

Listing Sold by eXp Realty,LLC

$
$
%
$/month over payments
Federal 30-year interest rate: 6.58% last updated on Jul 23, 2026
* All Figures are estimates. Check with your bank or proposed mortgage company for actual interest rates.
This product uses the FRED® API but is not endorsed or certified by the Federal Reserve Bank of St. Louis.

Ask A QuestionMore Details

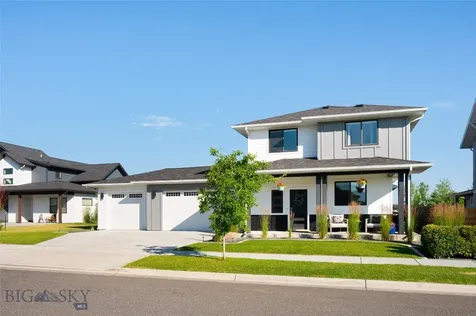
3675 Tschache Lane Bozeman MT 59718
Sold

MLS Number 384901

  • Residential
  • Bedrooms 5
  • Bathroom 3
  • Square Feet 3,079
  • Acreage 0.26

Discover refined living in the heart of Bozeman's coveted Crossing Subdivision. This expansive residence artfully combines contemporary design with everyday practicality. Featuring 5 bedrooms & 3 full baths, this home caters to both families & avid entertainers. The main level welcomes you with an open layout that seamlessly blends style and functionality. Here, the primary bedroom offers a peaceful retreat, complemented by another main level spacious bedroom - perfect for guests or an spacious office. With quartz countertops, the kitchen exudes elegance, made even more functional by the amazing butler's pantry. The upper level is just as impressive with two well-appointed bedrooms & a flexible space currently purposed as a bonus room (though can be a 5th bedroom with closet). Beyond the home's interiors, nearly a quarter-acre of meticulously landscaped property awaits. Whether you're hosting summer barbecues on the extended patio, unwinding under the gazebo, or indulging in the saltwater hot tub, this outdoor oasis is your personal paradise. Positioned strategically, the home backs up to a scenic trail system. Just moments away are the myriad attractions of the 100-Acre Regional Park, the Dinosaur Playground Park, a sledding hill for winter enthusiasts, & a dog park for your furry friends. Other notable features include a spacious 3-car garage, a state-of-the-art soft water system, reverse osmosis for the purest water, & a whole house A/C and humidifier for your utmost comfort. Upgrades/Additions to the house include: Automatic blinds throughout (except guest bedroom upstairs and office), Saltwater Hot Tub-3 years old with brand new cover, extended patio in back + added gazebo, whole house humidifier, RO system, soft water system, built-in cubbies in mudroom, epoxied garage floors + upper garage shelving, AC + added dual zone HVAC (a zone on each level), Sonos speakers inside & out, hot water tank w/ booster tank, Simply Safe Security System, and landscaping with drip systems in all beds. This location in Bozeman provides easy access to renowned schools, picturesque trails, restaurants, stores & all of Bozeman's year-round amenities, making it an ideal choice for active outdoor enthusiasts. Don't miss your chance to embrace the finest in Bozeman living in the splendor of this remarkable residence. Additionally, as a benefit to the Buyers, the Sellers are offering a $25,000 CREDIT TOWARD THE BUYERS PRE-PAID, CLOSING COSTS &/OR INTEREST RATE BUY-DOWN!

Listed by PollyAnna Snyder of Engel & Volkers - Bozeman

Listing Sold by The Agency Bozeman

$
$
%
$/month over payments
Federal 30-year interest rate: 6.58% last updated on Jul 23, 2026
* All Figures are estimates. Check with your bank or proposed mortgage company for actual interest rates.
This product uses the FRED® API but is not endorsed or certified by the Federal Reserve Bank of St. Louis.

Virtual TourAsk A QuestionMore Details

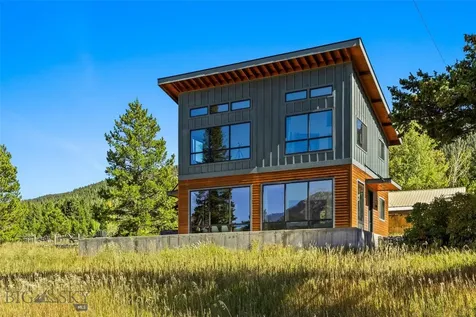
16614 Bridger Canyon Road Bozeman MT 59715
Sold

MLS Number 406330

  • Residential
  • Bedrooms 3
  • Bathroom 2
  • Square Feet 1,444
  • Acreage 0.33

Welcome to this beautiful ski home with an unmatched Bridger Canyon location, where simple, modern design aligns with outdoor adventure. Built in 2015, the home offers a sleek design, natural wood tones and vast picture windows that overlook the ridge of Bridger Bowl ski area. The home features three bedrooms and two bathrooms, spanning 1,444 square feet, perfect for those ready to embrace an active lifestyle or just simply want to take in the mountain views this property has to offer. Located on a .33-acre lot, with year-round access, this low maintenance property allows you enjoy your mountain adventures without having to cut your day short to catch up on chores. The proximity to both Crosscut Mountain Sports Center, just across Bridger Canyon Road, and Bridger Bowl, just a few minutes down the road, offers immediate access to alpine and Nordic skiing, hiking, and mountain biking. With this property, you can easily be one of the first to hit those coveted cold smoke powder days. And after an epic ski day, come home to enjoy a soak in the hot tub while you stargaze the vast Montana sky, and the next morning, repeat. This is more than a residence; it's a basecamp for adventure. Properties like this are far and few between, and you won't want to miss this ultimate mountain lifestyle home. Schedule your showing today!

Listed by Charlie Eubank of Small Dog Realty

Listing Sold by Realty One Group Peak

$
$
%
$/month over payments
Federal 30-year interest rate: 6.58% last updated on Jul 23, 2026
* All Figures are estimates. Check with your bank or proposed mortgage company for actual interest rates.
This product uses the FRED® API but is not endorsed or certified by the Federal Reserve Bank of St. Louis.

Ask A QuestionMore Details

166 Skipper Street Belgrade MT 59714
Sold

MLS Number 407375

  • Residential
  • Bedrooms 4
  • Bathroom 3
  • Square Feet 2,019
  • Acreage 1

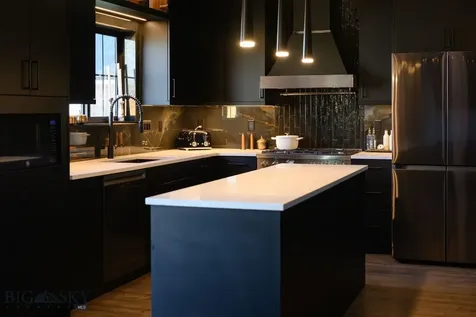
Welcome to elegance within reach. Every square inch of this home has been meticulously and tastefully designed to boast its modern rustic opulence. You'd be hard pressed to find these finishes at this price point. On your future one acre lot you'll find the main home, guest house, and a heated shop all fully fenced for maximum privacy. The main home presents 3 Bedrooms, 2 bathrooms, and a fully finished basement-all warmly toned in wood, various stones, and modern, high-end finishes. Start your morning under the rainwater shower head or sitting on the front porch, sipping a perfect latte from the built-in kitchen coffee maker. After a long day, find yourself unwinding in the copper freestanding tub, crafting a gourmet meal in the kitchen with the professional range and appliances, or with a drink in your hand among friends in the speakeasy styled basement. You can rest easy during harsh winters knowing the roof is newly replaced with premium shingles, the exterior has fresh paint, and a whole-home Generac generator has been installed. In your fully renovated guest house with private garage, you can host your in-laws, guests, or simply enjoy the private extra square footage. When you're ready to explore your hobbies and interests, you can find yourself in the heated shop, featuring plenty of room to store your tools, gardening equipment, and outdoor gear. Come see for yourself why this luxurious home won't last long.

Listed by Mike Harper of Westslope Real Estate

Listing Sold by

$
$
%
$/month over payments
Federal 30-year interest rate: 6.58% last updated on Jul 23, 2026
* All Figures are estimates. Check with your bank or proposed mortgage company for actual interest rates.
This product uses the FRED® API but is not endorsed or certified by the Federal Reserve Bank of St. Louis.

Ask A QuestionMore Details

5041 S 3rd Avenue Bozeman MT 59715
Sold

MLS Number 402657

  • Residential
  • Bedrooms 4
  • Bathroom 2
  • Square Feet 1,740
  • Acreage 8.96

Boundless dreams will flourish on this 8.9 acres in this quiet area of South Bozeman. Adorable 4Bedroom 2Bath farmhouse in a peaceful, rural setting across from Abigail Ranch, a land holding of 516 acres in the heart of South Bozeman. Country landscape overlooking farmland views toward the Bozeman Pass and Frog Rock from within the home and front yard and porch. Mountain bike, or ride your horses to Leverich, Sourdough Canyon or Kirk Hill. Neighboring classic Bozeman farmhouses on larger parcels make you feel as though you're in the wide open country, forgetting Downtown Bozeman is just a minute down the road. No covenants, with Hyalite RR-5 zoning allows you to follow your passions and use your land for farming, horses, livestock of all kinds, home business pursuits, or just to let the kids and dogs grow wild. Fenced garden area is ready for your raised beds of veggies and flowers. The level, flat land is a blank landscape for future growth- build your dream house and keep the farmhouse as an ADU, construct a shop or barn & arena to your specifications, or expand the garden and landscaping into your own 8.9acre paradise. Where can you ride your horses from to pick the kids up from school? Or ride, hike, several different trails within minutes from your home? From this amazing property, that's where!!! Incredibly convenient location to recreational pursuits, blue ribbon schools, and Downtown. New interior/exterior paint, new carpets and flooring, new roof, just all freshened up for the next lucky owner. Ditch at the front of the property carries seasonal water! Don't miss out on this extraordinary offering. Make your appt today!

Listed by Taunya Fagan of Taunya Fagan RE @ Estate House

Listing Sold by Taunya Fagan RE @ Estate House

$
$
%
$/month over payments
Federal 30-year interest rate: 6.58% last updated on Jul 23, 2026
* All Figures are estimates. Check with your bank or proposed mortgage company for actual interest rates.
This product uses the FRED® API but is not endorsed or certified by the Federal Reserve Bank of St. Louis.

Ask A QuestionMore Details

122 N Main Street Livingston MT 59047
Sold

MLS Number 405702

  • CommercialSale Commercial Sale
  • Property SubType Building
  • Square Feet 5,234
  • Acreage 0.1

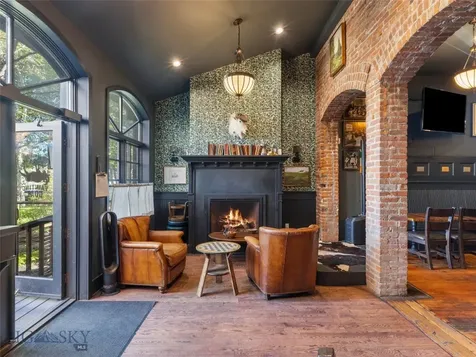
Prime Historic Downtown Livingston Investment Opportunity. Own a true piece of Livingston history with the iconic I. Orschel & Bros. building, prominently located at 122 N Main Street in the heart of the Historic District. Listed on the National Registry of Historic Places, this property offers a rare blend of preserved historic character, significant recent restoration, and steady income in one of Montana's most desirable downtown locations. Originally home to a booming late-1800s clothing store, the building evolved into its current form in 1891 when the addition at 106 E Park Street was linked to 122 N Main, creating its distinctive L-shaped footprint with storefronts on both Main Street and Park Street. In recent months, the property has undergone extensive historical restoration to safeguard its legacy and ensure long-term stability. Skilled craftsmen carefully removed stucco from the brickwork, ground out deteriorated cement joints, and tuck-pointed the masonry, repairing and rebuilding damaged sections with new brick where needed. The facade has been a major focus, with rotted trim, jambs, moldings, and scrolls replaced, new framing installed where necessary, and all exterior surfaces scraped, sanded, treated with lead abatement primer, and repainted. Upper-level windows were removed, repaired, and reinstalled with new interior sills and trim, and the historic upper lettering was replaced with newly fabricated signage and back panels. The entire outdoor deck area was also redone this summer. Currently, the entire main level (2,458 sq. ft.) and 1,356 sq. ft. of outdoor dining are leased under a Triple Net agreement to a long-established and successful food and beverage business, providing guaranteed income for investors. A 350 sq. ft. lower level serves the restaurant with restrooms and storage. The second story features soaring 12-foot ceilings and expansive windows that flood the space with natural light. While some areas await finishing touches, the upstairs holds outstanding potential for offices, loft residences, or creative studio space. One unit is already leased to the restaurant for storage, adding to the income stream. Additional updates include 2 new furnaces and hot water heater. With its prime location, extensive recent restoration, and guaranteed tenant income, the Orschel & Bros. building is more than an investment-it is a chance to own and preserve a living piece of Livingston's historic core. Schedule your private tour today.

Listed by Lauren Dalzell and Carol Bolton of Small Dog Realty

Listing Sold by ERA Landmark Real Estate Livingston

$
$
%
$/month over payments
Federal 30-year interest rate: 6.58% last updated on Jul 23, 2026
* All Figures are estimates. Check with your bank or proposed mortgage company for actual interest rates.
This product uses the FRED® API but is not endorsed or certified by the Federal Reserve Bank of St. Louis.

Ask A QuestionMore Details

184 Willow Bay Road Priest River ID 83856
Sold

MLS Number 25-11018

  • Residential
  • Bedrooms 3
  • Bathroom 3
  • Square Feet 2,800
  • Acreage 1.22

Discover this beautifully crafted new construction home, perfectly positioned to take in stunning views of the Pend Oreille River. An entertainers dream. Just a short walk from the seasonal restaurant and marina at Willow Bay North, this 2,800 sq ft, 3-bed, 3-bath home combines quality, comfort, and thoughtful design. Two of the bedrooms are spacious ensuites, each featuring custom tile showers and generous walk-in closets. The primary suite offers an added touch of convenience with direct access to the laundry room. Throughout the home you'll find quartz countertops, real hardwood floors, and large casement windows that invite in abundant natural light. Additional features include a cozy indoor/outdoor fireplace, a walk-in pantry, and a 1,000 sq ft garage with room for vehicles, storage, or hobbies. The expansive 1,400 sq ft covered patio provides the perfect place to relax or entertain while enjoying the year-round beauty of the river. Make this home yours today!

Listed by Olivia Miller of NextHome 365 Realty

Listing Sold by Keller Williams Realty Coeur d'Alene

$
$
%
$/month over payments
Federal 30-year interest rate: 6.58% last updated on Jul 23, 2026
* All Figures are estimates. Check with your bank or proposed mortgage company for actual interest rates.
This product uses the FRED® API but is not endorsed or certified by the Federal Reserve Bank of St. Louis.

Ask A QuestionMore Details

124 Village Lane Sandpoint ID 83864
Sold

MLS Number 24-8379

  • Condo Residential
  • Bedrooms 2
  • Bathroom 2
  • Square Feet 899
  • Acreage 0.02

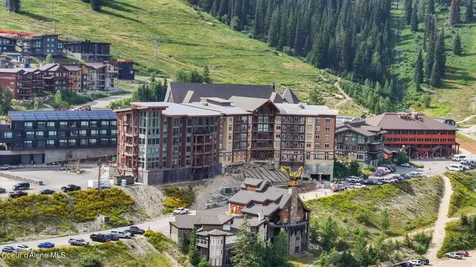
SKI-IN, SKI-OUT LUXURY LAKEVIEW CONDO at 5 NEEDLES at WHITE PINE LODGE, SCHWEITZER MOUNTAIN. Gorgeous, modern, FULLY FURNISHED 2bd, 2ba lakeview condo in Schweitzer Village with enclosed parking. Conveniently located above shops, restaurants and so much more. Lodge amenities include ski lockers, fitness facility, owner's lounge and spa pools.

Listed by Greg Rowley and Matt Baine of Coldwell Banker Schneidmiller Realty

Listing Sold by

$
$
%
$/month over payments
Federal 30-year interest rate: 6.58% last updated on Jul 23, 2026
* All Figures are estimates. Check with your bank or proposed mortgage company for actual interest rates.
This product uses the FRED® API but is not endorsed or certified by the Federal Reserve Bank of St. Louis.

Virtual TourAsk A QuestionMore Details

248 E Nadir Court Rathdrum ID 83858
Sold

MLS Number 25-9938

  • Residential
  • Bedrooms 4
  • Bathroom 3
  • Square Feet 3,401
  • Acreage 5.77

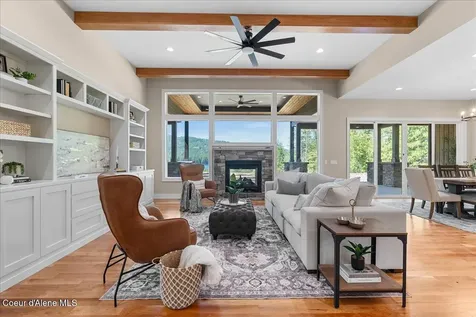
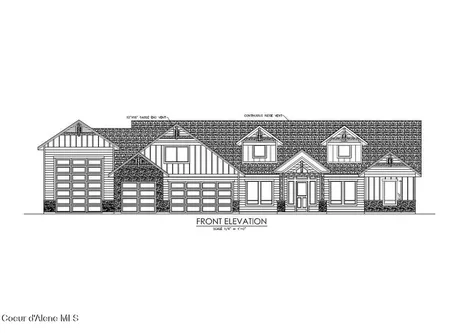
LONE MOUNTAIN ESTATES - Stunning Custom Home on 5.77 Acres with Shop! This 3401 sq ft craftsman home features a 30x50 shop and is located in the Lakeland School District. High-quality new construction with 4 bedrooms, 3 bathrooms, office, and formal dining. The great room boasts vaulted ceilings and large windows to bring the outdoors in. The gourmet kitchen offers a large island, abundant cabinetry, and an oversized walk-in pantry. The luxurious primary suite features a spacious walk-in closet and spa-inspired bath with dual vanities, soaking tub, and custom tiled shower. Relax or entertain year-round on the vaulted covered patio. Additional highlights: 3-car garage, high-end finishes, and versatile office space. Easy access to Spokane and Coeur d'Alene. Lone Mountain Estates offers other lots and floor plans to suit your needs. Don't miss your chance to own a dream home in this peaceful, private setting!

Listed by Chad Michel Salsbury of Windermere/Hayden,LLC

Listing Sold by Windermere/Hayden,LLC

$
$
%
$/month over payments
Federal 30-year interest rate: 6.58% last updated on Jul 23, 2026
* All Figures are estimates. Check with your bank or proposed mortgage company for actual interest rates.
This product uses the FRED® API but is not endorsed or certified by the Federal Reserve Bank of St. Louis.

Ask A QuestionMore Details

1241 E Wadi Court Rathdrum ID 83858
Sold

MLS Number 25-1243

  • Residential
  • Bedrooms 4
  • Bathroom 4
  • Square Feet 3,401
  • Acreage 4.86

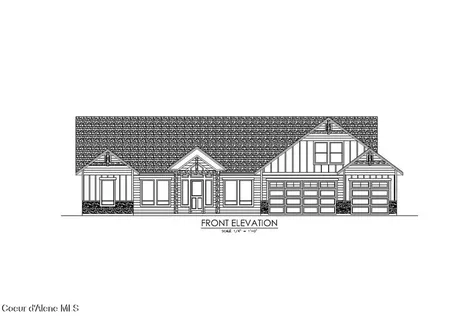
LONE MOUNTAIN ESTATES NEW ADDITION AVAILABLE NOW! 5 ACRE LOTS. High quality new construction craftsman home situated on 4.86 acres in desirable Lone Mountain Estates. This 3401 square foot 4 bedroom, 3.5 bathroom home features large great room with soaring vaulted ceilings and large windows to capture the outdoors. The spacious kitchen offers an oversized island with an abundance of cabinets. The luxurious master suite features spacious walk-in closet, gorgeous bathroom with dual sinks, soaking tub and walk-in tiled shower. Enjoy relaxing or entertaining from the vaulted covered patio. Other lots and floor plans available in Lone Mountain Estates that is situated in the Lakeland School District. Easy access to Spokane and/or Coeur d'Alene. *File Photos-Photos May Feature Some Upgrades*

Listed by Chad Michel Salsbury of Windermere/Hayden,LLC

Listing Sold by Windermere/Coeur d'Alene Realty Inc

$
$
%
$/month over payments
Federal 30-year interest rate: 6.58% last updated on Jul 23, 2026
* All Figures are estimates. Check with your bank or proposed mortgage company for actual interest rates.
This product uses the FRED® API but is not endorsed or certified by the Federal Reserve Bank of St. Louis.

Ask A QuestionMore Details

6824 N 16th Street Dalton Gardens ID 83815
Sold

MLS Number 24-3529

  • Residential
  • Bedrooms 3
  • Bathroom 3
  • Square Feet 3,106
  • Acreage 2.08

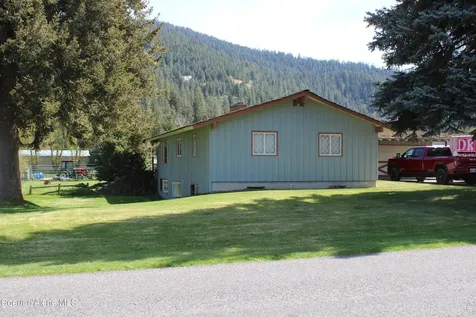
Excellent 1 owner Horse property close to arena on 16th St. Home sitting on 2.08 Irrigated & Fenced acres Located on the corner of 16th St & Totten Ln. Home has a total of 3106 Sq ft. A total of 1553sqft living space, 3 bedroom 2.5 bath up, & 1553Sqft mostly finished ½ daylight basement, with 2 framed bedrooms (1 non-conforming), & plumbed for ¾ restroom on one side & possible wet bar or kitchen on the other, a large potential Rec room with beautiful cedar paneling & wood fireplace. Radiant in-floor heat on main floor & hot-water baseboard heat in basement. Fisher Wood-stove insert in living & additional fireplace in dining as well. Dining room with built-ins. Lovely covered patio overlooking property for entertaining. Attached 2 car garage. Property has a 40X36ft shop with workshop & overhang area with solid corral area. Large garden area with 2 raised beds. Great location with easy access to highway & close to shopping, parks & schools. Underground, automatic, irrigation makes this perfect for horses or hay production as well! Property is two separate lots. 1.08 ac with the house and 1.0 ac that another home could possibly be built on.

Listed by Jenna Miller of Coldwell Banker Resort Realty

Listing Sold by Keller Williams Realty Coeur d'Alene

$
$
%
$/month over payments
Federal 30-year interest rate: 6.58% last updated on Jul 23, 2026
* All Figures are estimates. Check with your bank or proposed mortgage company for actual interest rates.
This product uses the FRED® API but is not endorsed or certified by the Federal Reserve Bank of St. Louis.

Ask A QuestionMore Details

238 S Beargrass Circle, Whitefish Other MT 59937
Sold

MLS Number 351827

  • Land
  • Acreage 1.6
  • Subdivision Iron Horse
  • High School Other

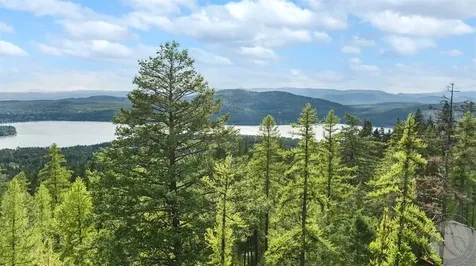
One of the Best! Relax to evening sunsets from this premier homesite in Iron Horse, great sun, views of Whitefish Lake, town of Whitefish, and the valley. This gentle down slope homesite is a large 1.60 acres offering privacy with nice mix of fir, larch and cedar trees. Only a few minutes to downtown Whitefish, Whitefish Mountain Resort and the Iron Horse Golf Club. Membership may be applied for to the Fazio Golf Course, club house, fitness center, tennis courts, marina on Whitefish Lake, and the Fish Camp. Corners are marked. Broker owned

Listed by Jeannette Carr of Clearwater Montana Properties

Listing Sold by NON MEMBER

$
$
%
$/month over payments
Federal 30-year interest rate: 6.58% last updated on Jul 23, 2026
* All Figures are estimates. Check with your bank or proposed mortgage company for actual interest rates.
This product uses the FRED® API but is not endorsed or certified by the Federal Reserve Bank of St. Louis.

Virtual TourAsk A QuestionMore Details

Big Sky MLS / Gallatin Association

Based on information submitted to Big Sky MLS / Gallatin Association as of July 25, 2026 7:37 AM UTC. All data is deemed reliable but is not guaranteed accurate by the MLS. All information should be independently reviewed and verified for accuracy. IDX information is provided exclusively for consumers’ personal, noncommercial use and may not be used for any purpose other than to identify prospective properties consumers may be interested in purchasing.


Based on information submitted to Coeur d'Alene MLS as of July 25, 2026 7:37 AM UTC . All data is deemed reliable but is not guaranteed accurate by the MLS. All information should be independently reviewed and verified for accuracy. IDX information is provided exclusively for consumers’ personal, noncommercial use and may not be used for any purpose other than to identify prospective properties consumers may be interested in purchasing.

Billings Association of Realtors

Based on information submitted to Billings Association of Realtors as of July 25, 2026 7:37 AM UTC. All data is deemed reliable but is not guaranteed accurate by the MLS. All information should be independently reviewed and verified for accuracy. IDX information is provided exclusively for consumers’ personal, noncommercial use and may not be used for any purpose other than to identify prospective properties consumers may be interested in purchasing.


Agent form widget

Wendy Brown

here TO HELP

Do not fill in this field:

I agree to receive marketing and customer service calls and text messages from Wendy Brown. To opt out, you can reply 'stop' at any time or click the unsubscribe link in the emails. Consent is not a condition of purchase. Msg/data rates may apply. Msg frequency varies. Privacy Policy.

This site is protected by reCAPTCHA and the Google Privacy Policy and Terms of Service apply.