Company Logo
Luxury View
64980
results
Refine Search

Your Search Results

r=4201-4212
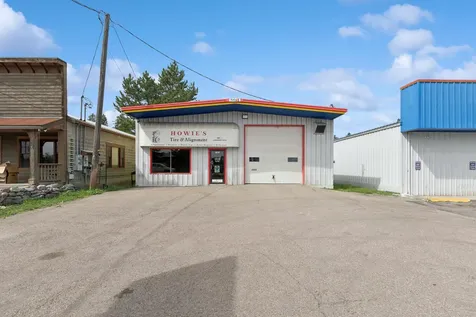
6470 Us Hwy 93 S Whitefish MT 59937
Sold

MLS Number 30056282

  • CommercialSale Commercial Sale
  • Property SubType Building/Land
  • Square Feet 3,200
  • Acreage 0.34

Versatile Commercial Opportunity in Whitefish. This 3,200 sq. ft. steel-frame commercial building offers exceptional potential for a wide range of business uses. Strategically zoned WB-2, the property benefits from flexible permitted uses, making it ideal for retail, service, or light industrial operations. Key features include: A welcoming reception area with two restrooms and a dedicated sitting or desk space. Direct access to the shop space via a separate entry from the reception area. Open floor plan with an existing auto bay and lift-easily adaptable or removable based on operational needs. Plus, a loft storage providing additional square footage for inventory or equipment. City Utilities include water, sewer, and natural gas. Ample rear parking accessible from Baker Avenue. A prime location just minutes from downtown Whitefish, with a daily traffic count exceeding 15,000-20,000 vehicles. This property combines visibility, flexibility, and infrastructure-ideal for an owner-user or investor seeking a high-traffic location with room to customize.

Listed by Karen Thomas and Thomas Thomas of 5 Star Realty

Listing Sold by Revel Real Estate, Inc

$
$
%
$/month over payments
Federal 30-year interest rate: 6.58% last updated on Jul 23, 2026
* All Figures are estimates. Check with your bank or proposed mortgage company for actual interest rates.
This product uses the FRED® API but is not endorsed or certified by the Federal Reserve Bank of St. Louis.

Ask A QuestionMore Details

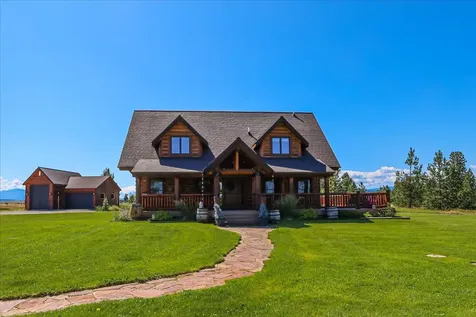
519 Sophie Drive Eureka MT 59917
Sold

MLS Number 30070696

  • Residential
  • Bedrooms 4
  • Bathroom 4
  • Square Feet 2,574
  • Acreage 10.3

Tucked among the trees on more than 10 beautiful acres, this handcrafted log home captures everything people love about Montana living; privacy, mountain views, and room to truly unwind. From the moment you walk inside, the wall of windows, vaulted ceilings, and rich wood finishes create a feeling that is both impressive and comfortable. The heart of the home is the spacious kitchen, designed for gathering with friends and family, offering a large center island, granite countertops, copper farmhouse sink, and gas range. The open living spaces flow naturally to the wrap-around decks where you can enjoy morning coffee, evening sunsets, and sweeping views of the Northern Rocky and Purcell ranges. This property offers deeded access to both Sophie Lake and Moran Lake, giving you even more ways to enjoy the outdoors. Garden enthusiasts will appreciate the fenced garden area, mature fruit trees, and berry bushes, while those needing extra space will love the combination of attached garage, large shop, detached garage with oversized bay, and RV parking with power hookup. Two private primary suites each feature full ensuite bathrooms and their own upper-level balconies, creating ideal spaces for guests or multi-generational living. One suite even includes its own laundry area. After a day skiing, boating, or exploring Northwest Montana, relax in the sauna or enjoy movie nights in the theater room with surround sound. With underground sprinklers, central vacuum, and furnishings included, this property is ready to enjoy from day one. A peaceful setting, incredible amenities, and unforgettable views make this one a true Montana retreat.

Listed by Sandi Hall of National Parks Realty - Eureka

Listing Sold by Windermere Eureka

$
$
%
$/month over payments
Federal 30-year interest rate: 6.58% last updated on Jul 23, 2026
* All Figures are estimates. Check with your bank or proposed mortgage company for actual interest rates.
This product uses the FRED® API but is not endorsed or certified by the Federal Reserve Bank of St. Louis.

Ask A QuestionMore Details

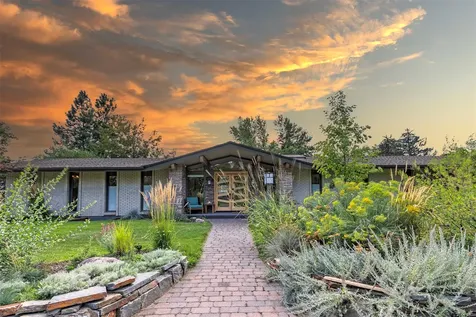
3807 Lincoln Road Missoula MT 59802
Sold

MLS Number 30072812

  • Residential
  • Bedrooms 5
  • Bathroom 7
  • Square Feet 3,872
  • Acreage 0.29

A rare opportunity in Missoula's coveted Upper Rattlesnake, this extensively renovated midcentury modern home blends iconic architectural design with contemporary luxury, offering five private ensuite bedrooms, beautifully reimagined living spaces, striking beam lined interiors, and fully solar powered efficiency just minutes from the trails, recreation, and natural beauty that make this one of Missoula's most sought after neighborhoods. Spanning 3,872 square feet, the home has been thoughtfully updated while preserving the character and craftsmanship that define its design. Five bedrooms and seven bathrooms provide exceptional flexibility, with every bedroom featuring its own ensuite bath to create a comfortable and private retreat for family members and guests alike. The main living areas showcase dramatic high beam architecture and brand new maple hardwood floors that flow throughout the living, dining, and kitchen spaces. The remodeled kitchen features new countertops, cabinetry, and backsplash, creating a fresh and functional centerpiece for daily living and entertaining. The primary suite has been enhanced with an expanded closet, custom shelving, and updated fixtures, while a refreshed guest bath with new tile complements the home's modern aesthetic. Additional improvements include a built in bookcase, new blinds, fresh interior paint, and updated carpeting on the lower level. Outdoor living has been equally transformed with a newly constructed stone paver patio and raised flower beds that extend the living space into the beautifully landscaped yard. Significant exterior improvements include the removal of large trees to open the property and enhance usable outdoor space, along with irrigation system upgrades, fresh exterior paint, a new front door, new gutters, and a new roof. Designed with both comfort and sustainability in mind, the home is powered by a rooftop solar system that supplies 100 percent of its electrical needs. Heating and cooling are managed through a high efficiency boiler, a commercial sized heat pump serving the main living areas, and a dedicated mini split system in the primary suite, delivering year round comfort and impressive energy efficiency. Combining timeless midcentury architecture, extensive modern updates, a highly functional layout, and fully solar powered living, this exceptional Upper Rattlesnake residence offers a distinctive lifestyle opportunity in one of Missoula's most desirable neighborhoods.

Listed by Dawn Maddux of Engel & Völkers Western Frontier - Missoula

Listing Sold by Ink Realty Group

$
$
%
$/month over payments
Federal 30-year interest rate: 6.58% last updated on Jul 23, 2026
* All Figures are estimates. Check with your bank or proposed mortgage company for actual interest rates.
This product uses the FRED® API but is not endorsed or certified by the Federal Reserve Bank of St. Louis.

Ask A QuestionMore Details

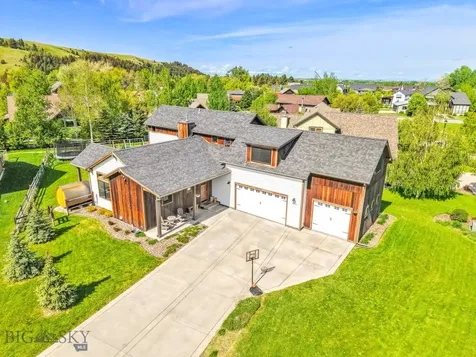
2296 Boylan Road Bozeman MT 59715
Sold

MLS Number 401927

  • Residential
  • Bedrooms 4
  • Bathroom 3
  • Square Feet 2,783
  • Acreage 0.3

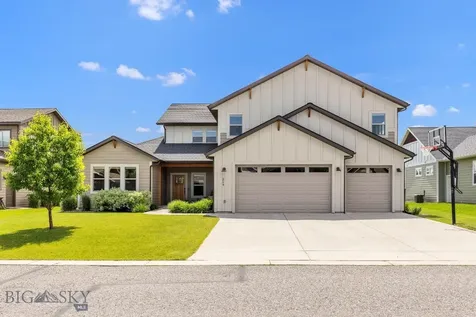
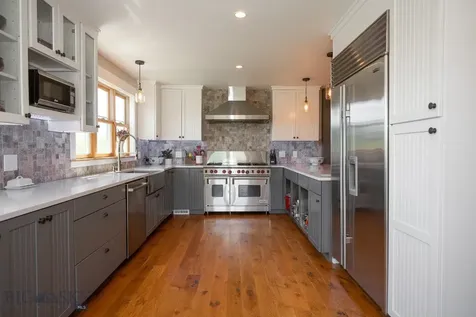
Exceptional 4-Bedroom Home in Creekwood - Views, Luxury & Location Welcome home to the cherished Creekwood subdivision in beautiful Bozeman, Montana! Ideally situated along the Main Street to the Mountains Trail and just minutes from the vibrant Mill District, Story Mill Park, downtown Bozeman, and Bridger Bowl Ski Area, this home offers the perfect blend of mountain living and urban convenience. Lovingly built by Ebbighausen Homes with exceptional craftsmanship, this 4-bedroom, 3-bath home is loaded with high-end finishes and thoughtful details throughout. Step into the spacious great room featuring soaring ceilings, a stunning stone fireplace, and abundant natural light - an ideal space for gathering and entertaining. The open kitchen and dining area boast granite countertops, exquisite cabinetry, and a layout designed for both function and style. The main level primary suite is a luxurious retreat, complete with a soaking tub, dual vanities, a walk-in shower, and serene views. Solid alder wood doors and trim, engineered hardwood floors, and premium finishes lend warmth and character to every room. Upstairs, you'll find three generous bedrooms and a large bonus room over the 3-car garage - perfect for a media room, office, or playroom. Step outside to your nearly 1/3-acre lot featuring a fully fenced backyard, raised garden beds, and an outdoor sauna for year-round relaxation. Enjoy spectacular views of the Bridger Mountains, quick access to outdoor adventures, and the welcoming community of Creekwood, complete with parks, trail access, and tree-lined streets.

Listed by Jackie Wickens & Trecie Wheat Hughes Team of Yellowstone Brokers

Listing Sold by Unrepresented Buyer

$
$
%
$/month over payments
Federal 30-year interest rate: 6.58% last updated on Jul 23, 2026
* All Figures are estimates. Check with your bank or proposed mortgage company for actual interest rates.
This product uses the FRED® API but is not endorsed or certified by the Federal Reserve Bank of St. Louis.

Ask A QuestionMore Details

324 Parklands Trail Bozeman MT 59718
Sold

MLS Number 400041

  • Residential
  • Bedrooms 4
  • Bathroom 4
  • Square Feet 3,444
  • Acreage 0.26

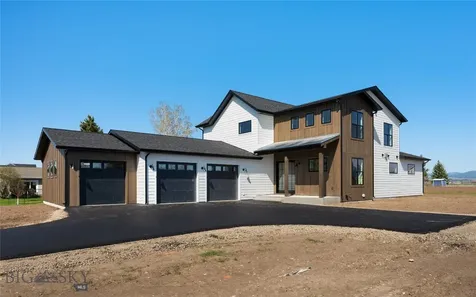
Beautiful home in Middle Creek Parklands built with precision and care by Biggerstaff Construction. This residence boasts a zero-step entry with an inviting and open floor plan, perfect for today's modern family. The home has a main floor primary bedroom, plus a dedicated office for the ease of remote working or a private study space. Additionally on the main level you will find a spacious kitchen equipped with a walk-in pantry, gas range and a wall oven, great for entertaining and large families. Easily accessible from the kitchen is the covered patio for enjoying the staggered perennials and fenced, landscaped yard backing to open space with trails and stunning mountain views. Upstairs you will find a generous bonus room for ping pong, pool, your home gym and an extra living space. There are three additional bedrooms, one with an en-suite bathroom and mountain views all around. The three car, heated garage includes an extra storage room with exterior access for all your Montana gear. The home has modern comforts with A/C and smart thermostats for efficiency. Don't miss the opportunity to make this property your own.

Listed by DeeAnn Bos of Berkshire Hathaway - Bozeman

Listing Sold by Berkshire Hathaway - Bozeman

$
$
%
$/month over payments
Federal 30-year interest rate: 6.58% last updated on Jul 23, 2026
* All Figures are estimates. Check with your bank or proposed mortgage company for actual interest rates.
This product uses the FRED® API but is not endorsed or certified by the Federal Reserve Bank of St. Louis.

Virtual TourAsk A QuestionMore Details

155 Balmoral Trail Bozeman MT 59718
Sold

MLS Number 399641

  • Condo Residential
  • Bedrooms 2
  • Bathroom 3
  • Square Feet 1,823

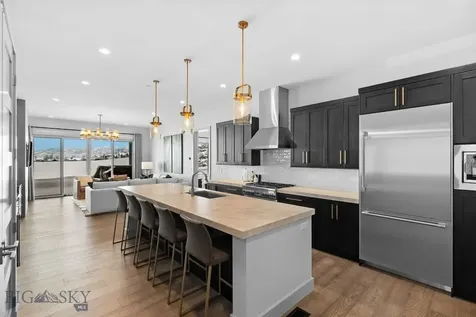
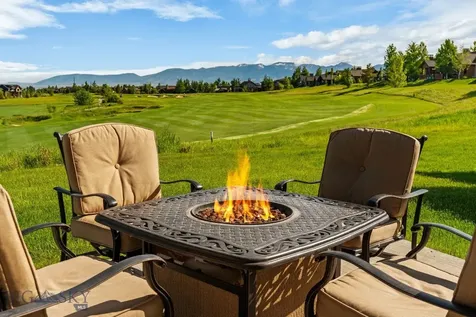
**Incredible Bridger mountain views up the 3rd Fairway at Black Bull!** Welcome to this special "Fairways" unit, located on a quiet cul-de-sac on the end cap of the development. The views are simply stunning and must be seen. Visible from the living room, kitchen, both bedroom suites & the large, covered patio, the unobstructed mountain views are truly beautiful. This lower level unit has 10 foot ceilings and was custom designed to include high-end custom countertops, lighting, kitchen backsplash, brass pulls, closets and window coverings. The chef kitchen utilizes Thermador appliances, bar with beverage fridge & extra large pantry. The living room boasts a custom tiled gas fireplace and cozy area to take in those views. Take in the views from bed in primary suite; a true oasis with a slider leading to the patio, a sizable closet, and bathroom with dual sinks, tub and walk in shower. The 2nd primary suite includes two ample closets and private bathroom with shower. The unit has many extra features: powder room, attached oversized garage with heater, water softener, and A/C. The Black Bull club amenities are within walking distance, including the golf course, pool, fitness center, cross country ski trials and private restaurant. A stunning unit, please inquire to tour in person. Some photos are club amenities.

Listed by Tara Rigg of Black Bull Realty LLC

Listing Sold by Berkshire Hathaway - Bozeman

$
$
%
$/month over payments
Federal 30-year interest rate: 6.58% last updated on Jul 23, 2026
* All Figures are estimates. Check with your bank or proposed mortgage company for actual interest rates.
This product uses the FRED® API but is not endorsed or certified by the Federal Reserve Bank of St. Louis.

Virtual TourAsk A QuestionMore Details

141 Balmoral Trail Bozeman MT 59718
Sold

MLS Number 402814

  • Condo Residential
  • Bedrooms 2
  • Bathroom 3
  • Square Feet 1,823

Prepare to be captivated by the breathtaking mountain views that define this exceptional "Fairways" unit, perfectly positioned on a quiet cul-de-sac. Expansive and unobstructed vistas steal the spotlight in this pristine unit-visible from the living room, kitchen, both bedroom suites, and the spacious patio. Whether you're relaxing indoors or enjoying the fresh air outside, the panoramic views provide a constant, awe-inspiring backdrop up the 3rd Fairway at Black Bull. This lower-level unit features 10-foot ceilings and a thoughtfully customized features including high-end countertops, Quartz backsplash, designer lighting, and built-in closets. The gourmet kitchen is outfitted with Thermador appliances, a bar with beverage fridge, and an oversized pantry. In the living room, a gas fireplace anchors a cozy space perfect for soaking in the scenery. Wake up to mountain views in the serene primary suite, complete with patio access, a generous closet, and a luxurious bathroom with dual sinks and walk-in shower. The second suite offers its own private retreat with two large closets and a full bath. Additional highlights include a stylish powder room, oversized heated garage, water softener, and A/C. Located within walking distance of Black Bull's premier amenities-golf, pool, fitness center, cross-country ski trails, and private restaurant-this is mountain living at its finest. Contact us to schedule a private tour. Some images depict club amenities.

Listed by Tara Rigg of Black Bull Realty LLC

Listing Sold by PureWest Real Estate Big Sky

$
$
%
$/month over payments
Federal 30-year interest rate: 6.58% last updated on Jul 23, 2026
* All Figures are estimates. Check with your bank or proposed mortgage company for actual interest rates.
This product uses the FRED® API but is not endorsed or certified by the Federal Reserve Bank of St. Louis.

Ask A QuestionMore Details

60 Big Sky Resort Road Big Sky MT 59716
Sold

MLS Number 404243

  • Condo Residential
  • Bedrooms 2
  • Bathroom 3
  • Square Feet 1,301

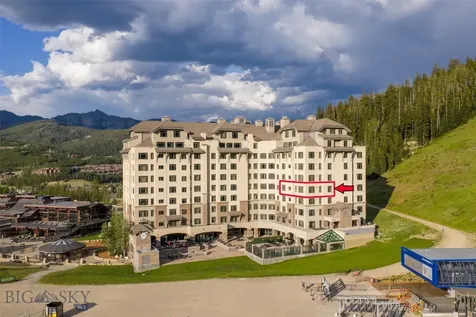
Experience premier ski-in/ski-out living in this exceptional 2-bedroom, 3-bathroom, 1,301 sq.ft. corner residence, located on the 6th floor of the prestigious Summit Hotel in Big Sky's Mountain Village. Offering panoramic views of Lone Mountain and the entire base area, this rare corner unit is the first of its kind to come on the market in nearly six years! Positioned just steps from Big Sky's main high-speed lifts and adjacent to the base of both Lone and Andesite Mountains, this is truly one of the best "all-season” ski-in/ski-out locations in Big Sky. The intelligently designed 2-bedroom lock-off floor plan offers flexibility for both personal use and rental income. Stay in one portion of the unit while leaving the other in the rental pool-or enjoy the full space for yourself. This property has a strong rental history and consistent income potential. Enjoy full-service, four-star amenities including a newly renovated indoor/outdoor heated pool and spa, a Himalayan salt sauna, expansive fitness center, outdoor hot tub with mountain views, underground parking, a large owner storage area, on-site fine dining, and premium concierge and valet services-all designed to elevate your mountain lifestyle. Whether you're seeking a luxury alpine retreat, an income-generating investment, or both-Summit 10,606 delivers exceptional value in one of Big Sky's most coveted locations.

Listed by Sandy Revisky de Leon of PureWest Real Estate Big Sky,

Listing Sold by Engel & Volkers - Big Sky

$
$
%
$/month over payments
Federal 30-year interest rate: 6.58% last updated on Jul 23, 2026
* All Figures are estimates. Check with your bank or proposed mortgage company for actual interest rates.
This product uses the FRED® API but is not endorsed or certified by the Federal Reserve Bank of St. Louis.

Virtual TourAsk A QuestionMore Details

5680 Staffanson Road Bozeman MT 59718
Sold

MLS Number 401552

  • Residential
  • Bedrooms 4
  • Bathroom 3
  • Square Feet 2,923
  • Acreage 0.66

Brand New 4-Bedroom Home on .66 Acres in Bozeman - Create your dream lifestyle! Nestled on a spacious .66-acre lot, this newly constructed 4-bedroom, 3 bathroom home offers the ideal blend of modern comfort and rural charm-all just 10 minutes from the heart of Bozeman. In addition to the 1152 sf triple car garage, the relaxed covenants allow for the onsite parking of your camper or boat and give you the flexibility to truly make this property your own. The Architect's site plan has also allocated a spot for the future construction of a 40'x30' shop. Inside, you'll find a light-filled open floor plan with high-end finishes, a beautiful kitchen perfect for entertaining, an expansive living room with high ceilings and a fireplace. The additional butler pantry enhances the kitchen space with plenty of storage and ease of preparation. The spacious primary suite provides a peaceful escape, while three additional bedrooms offer room for family, guests, or a home office. Additional flex bonus room upstairs offers endless possibilities. The oversized mudroom and laundry room provide plenty of storage and flexibility. With timeless architectural appeal, this home reflects exceptional attention to quality and detail. The exterior features a Class 4 impact-resistant (IR) roof and low-maintenance prefinished siding with a 30-year coating warranty. Inside, white oak wood floors, plaster accent walls, and stunning quartzite countertops blend lasting durability with refined design. With mountain views, wide-open skies, and convenience just minutes away, this home is a rare find that offers both space and freedom-without sacrificing access to everything Bozeman has to offer. Home is virtually staged.

Listed by Mikey Duquette and Julien Morice of Realty One Group Peak

Listing Sold by Pikus Realty PA

$
$
%
$/month over payments
Federal 30-year interest rate: 6.58% last updated on Jul 23, 2026
* All Figures are estimates. Check with your bank or proposed mortgage company for actual interest rates.
This product uses the FRED® API but is not endorsed or certified by the Federal Reserve Bank of St. Louis.

Ask A QuestionMore Details

32816 Frontage Road Bozeman MT 59715
Sold

MLS Number 384638

  • Residential
  • Bedrooms 4
  • Bathroom 4
  • Square Feet 4,306
  • Acreage 3.88

COMPLETELY REMODELED HOME from the studs in with all new wiring, insulation and plumbing. Country living at its finest just minutes from downtown Bozeman on close to 4 acres. Original construction was 1920 but this home has been updated and is ready for you to bring your family, pets, horses, goats, toys and anything else you can think of. Views are to die for, and creek runs right through the property. Detached garage and shop along with a hay barn and livestock barn. Cross fencing and gates for horses or other livestock. Great garden space near the home for all your home gardening desires. The main level has an area that could be used as separate living quarters with its own kitchen, bathroom, bedroom and entrance and is wheelchair friendly and has its own separate entrance. Call today to view this amazing piece of paradise!

Listed by Dina Emmert of Windermere Great Divide-Bozeman

Listing Sold by Windermere Great Divide-Bozeman

$
$
%
$/month over payments
Federal 30-year interest rate: 6.58% last updated on Jul 23, 2026
* All Figures are estimates. Check with your bank or proposed mortgage company for actual interest rates.
This product uses the FRED® API but is not endorsed or certified by the Federal Reserve Bank of St. Louis.

Ask A QuestionMore Details

238 Parklands Trail Bozeman MT 59718
Sold

MLS Number 388834

  • Residential
  • Bedrooms 6
  • Bathroom 4
  • Square Feet 4,978
  • Acreage 0.3

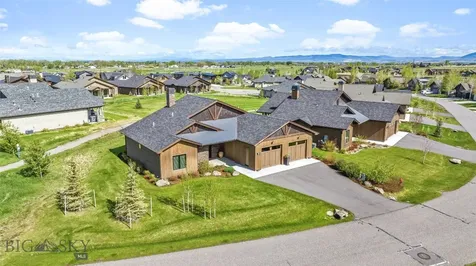
$25,000.00 Rate Buy-Down Credit Available! Welcome to 238 Parklands Trail, an exquisite residence nestled in the highly-desirable Middle Creek Parklands, just west of Bozeman, Montana. This magnificent home exhibits elegance, quality finishes, and exceptional outdoor living spaces. Set across three well-planned levels, the design of this home incorporates spacious living areas with ample natural light, creating an inviting atmosphere perfect for both relaxation and entertaining. This property is finished to a high standard with quality materials and attention to detail evident throughout. A three-car garage provides plenty of space for vehicles and storage, an essential amenity for those with an active lifestyle. The covered back patio is a peaceful retreat, complete with an impeccably manicured and landscaped yard that backs directly onto the subdivision trail system. Middle Creek Parklands is renowned for its open spaces and sense of community. The neighborhood trails and manicured parkland offers access to stunning views of surrounding mountains and area farmland, perfect for a sunrise or sunset stroll. Living in this home at 238 Parklands Trail means experiencing the best of Montana living - fresh air, open space, and an enviable lifestyle. This property presents a remarkable opportunity to secure a slice of one of the most coveted neighborhoods just outside of Bozeman. Don't miss this chance to make this prestigious address your own. Contact your favorite realtor for private showing arrangements.

Listed by Ryan Martello of Realty One Group Peak

Listing Sold by eXp Realty, LLC

$
$
%
$/month over payments
Federal 30-year interest rate: 6.58% last updated on Jul 23, 2026
* All Figures are estimates. Check with your bank or proposed mortgage company for actual interest rates.
This product uses the FRED® API but is not endorsed or certified by the Federal Reserve Bank of St. Louis.

Ask A QuestionMore Details

23 Wickwire Way Bozeman MT 59718
Sold

MLS Number 392424

  • Residential
  • Bedrooms 3
  • Bathroom 3
  • Square Feet 2,046
  • Acreage 0.2

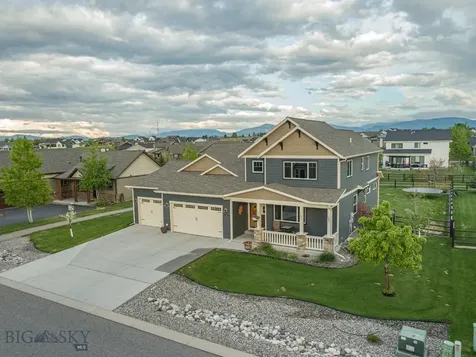
This lightly-lived in “bungalow” style home is located within Bozeman's desirable Black Bull Golf Community. Offering the convenience of single-level living with three bedrooms and 2.5 bathrooms and stylish contemporary finishes. Open concept living provides easy indoor/outdoor living with a covered patio backing to community open space. The kitchen features high end appliances, wine fridge and bar area. The primary bedroom has a spacious ensuite bathroom and large walk-in closet. Additional property features include an over-sized, heated two-car garage and dedicated laundry/mud room. The home is ideally located just steps away from Black Bull's high-end amenities including golf course, private clubhouse and restaurant, walking trails, pool and fitness center.

Listed by Greg Smith of Engel & Volkers - Big Sky

Listing Sold by Keller Williams Montana Realty

$
$
%
$/month over payments
Federal 30-year interest rate: 6.58% last updated on Jul 23, 2026
* All Figures are estimates. Check with your bank or proposed mortgage company for actual interest rates.
This product uses the FRED® API but is not endorsed or certified by the Federal Reserve Bank of St. Louis.

Ask A QuestionMore Details

MT MRMLS

Based on information submitted to Montana Regional MLS as of July 25, 2026 6:07 AM UTC. All data is deemed reliable but is not guaranteed accurate by the MLS. All information should be independently reviewed and verified for accuracy. IDX information is provided exclusively for consumers’ personal, noncommercial use and may not be used for any purpose other than to identify prospective properties consumers may be interested in purchasing.


Big Sky MLS / Gallatin Association

Based on information submitted to Big Sky MLS / Gallatin Association as of July 25, 2026 6:07 AM UTC. All data is deemed reliable but is not guaranteed accurate by the MLS. All information should be independently reviewed and verified for accuracy. IDX information is provided exclusively for consumers’ personal, noncommercial use and may not be used for any purpose other than to identify prospective properties consumers may be interested in purchasing.


Agent form widget

Wendy Brown

here TO HELP

Do not fill in this field:

I agree to receive marketing and customer service calls and text messages from Wendy Brown. To opt out, you can reply 'stop' at any time or click the unsubscribe link in the emails. Consent is not a condition of purchase. Msg/data rates may apply. Msg frequency varies. Privacy Policy.

This site is protected by reCAPTCHA and the Google Privacy Policy and Terms of Service apply.