Company Logo
Luxury View
64976
results
Refine Search

Your Search Results

r=4153-4164
116 N Bozeman Avenue Bozeman MT 59715
Sold

MLS Number 30026762

  • Condo Residential
  • Bedrooms 2
  • Bathroom 3
  • Square Feet 1,872

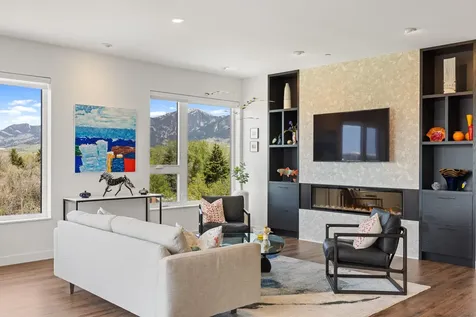
This exceptional large two-bedroom, plus den, downtown fourth-floor bright NW corner residence offers spectacular mountain and downtown views from every window. It is the only one of its kind currently on the market. Featuring a spacious primary bedroom that overlooks the Bridger Mountains with a walk-in closet featuring custom built-in shelving and a beautiful elegant ensuite bathroom, plus a second bedroom with a luxurious full bath and upgraded closet with custom shelving. The unit also includes an office/den and a stylish powder bath, providing ample space and lifestyle options. Modern upgrades blend seamlessly in the bright, open living space, which boasts upgraded lighting, a custom linear fireplace, and beautiful built-ins providing extra storage. The sleek, contemporary kitchen is equipped with new quartz countertops, a slab backsplash, under-cabinet lighting, and high-end Bosch appliances. Enjoy the convenience of an in-unit washer and dryer and elegant Hunter Douglas blinds. The private oversized deck offers fresh air, sunshine, and stunning sunset views. Additional features for this Merin residence include a secure 12 square foot storage unit, 1 indoor parking spot, and a welcoming lobby, as well as a generous courtyard that residents enjoy. The building is access-controlled with security surveillance. This perfect heart of Bozeman building is just two blocks from Main Street, providing easy access to plenty of restaurants, coffee shops, bars, retail stores, and The Ridge Fitness Center just around the corner. 116 N Bozeman Avenue is perfect for downtown luxury condo living-whether as a primary residence or chic pied-à-terre.

Listed by Joy Vance of The Agency

Listing Sold by The Agency
$
$
%
$/month over payments
Federal 30-year interest rate: 6.58% last updated on Jul 23, 2026
* All Figures are estimates. Check with your bank or proposed mortgage company for actual interest rates.
This product uses the FRED® API but is not endorsed or certified by the Federal Reserve Bank of St. Louis.

Ask A QuestionMore Details

116 N Bozeman Avenue Bozeman MT 59715
Sold

MLS Number 392301

  • Condo Residential
  • Bedrooms 2
  • Bathroom 3
  • Square Feet 1,872

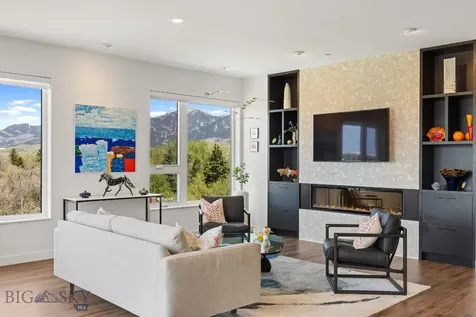
This exceptional large two-bedroom, plus den, downtown fourth-floor bright NW corner residence offers spectacular mountain and downtown views from every window. It is the only one of its kind currently on the market. Featuring a spacious primary bedroom that overlooks the Bridger Mountains with a walk-in closet featuring custom built-in shelving and a beautiful elegant ensuite bathroom, plus a second bedroom with a luxurious full bath and upgraded closet with custom shelving. The unit also includes an office/den and a stylish powder bath, providing ample space and lifestyle options. Modern upgrades blend seamlessly in the bright, open living space, which boasts upgraded lighting, a custom linear fireplace, and beautiful built-ins providing extra storage. The sleek, contemporary kitchen is equipped with new quartz countertops, a slab backsplash, under-cabinet lighting, and high-end Bosch appliances. Enjoy the convenience of an in-unit washer and dryer and elegant Hunter Douglas blinds. The private oversized deck offers fresh air, sunshine, and stunning sunset views. Additional features for this Merin residence include a secure 12 square foot storage unit, 1 indoor parking spot, and a welcoming lobby, as well as a generous courtyard that residents enjoy. The building is access-controlled with security surveillance. This perfect heart of Bozeman building is just two blocks from Main Street, providing easy access to plenty of restaurants, coffee shops, bars, retail stores, and The Ridge Fitness Center just around the corner. 116 N Bozeman Avenue is perfect for downtown luxury condo livingwhether as a primary residence or chic pied--terre.

Listed by Joy Vance of The Agency Bozeman

Listing Sold by The Agency Bozeman

$
$
%
$/month over payments
Federal 30-year interest rate: 6.58% last updated on Jul 23, 2026
* All Figures are estimates. Check with your bank or proposed mortgage company for actual interest rates.
This product uses the FRED® API but is not endorsed or certified by the Federal Reserve Bank of St. Louis.

Ask A QuestionMore Details

495 Windsor Drive Bigfork MT 59911
Sold

MLS Number 30026320

  • Residential
  • Bedrooms 4
  • Bathroom 4
  • Square Feet 5,530
  • Acreage 1.5

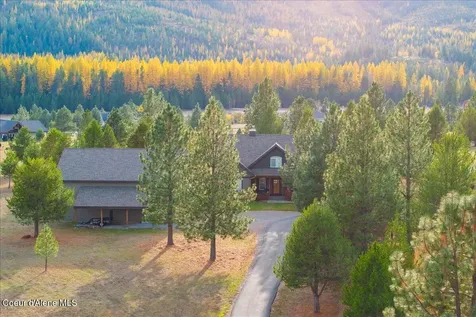
This sprawling 4 bed, 4 bath residence offers a luxurious living experience on a generous 1.5-acre lot. Unwind in over 5,530 square feet of beautifully appointed space, perfect for entertaining family and friends or simply soaking in the tranquility of your surroundings. Step inside and marvel at the warmth of rich wood finishes that flow throughout the home, creating a timeless elegance. A grand stone fireplace becomes the heart of the living area. Oversized windows strategically placed throughout the home bathe every room in natural light and capture breathtaking Montana vistas, blurring the lines between indoor and outdoor living. Indulge in ultimate relaxation in the master suite. Imagine sipping your morning coffee on the private balcony, enveloped by the fresh mountain air and the splendor of the natural landscape. The luxurious en-suite bathroom complements the serenity of the space. Seller Financing offered.

Listed by Alida Tinch of Beckman's Real Estate

Listing Sold by Montana Real Estate Associates

$
$
%
$/month over payments
Federal 30-year interest rate: 6.58% last updated on Jul 23, 2026
* All Figures are estimates. Check with your bank or proposed mortgage company for actual interest rates.
This product uses the FRED® API but is not endorsed or certified by the Federal Reserve Bank of St. Louis.

Ask A QuestionMore Details

132 Antler Peak Lane Kalispell MT 59901
Sold

MLS Number 22209883

  • Residential
  • Bedrooms 5
  • Bathroom 4
  • Square Feet 3,453
  • Acreage 0.28

This classic two-story plan incorporates convenience and comfort on the main floor with a walk-in pantry, dedicated mudroom, fireplace, window-view sink placement and a large open counter kitchen island. The upper floor boasts a master bedroom with a dual-sink vanity in the master suite, two bedrooms, a bathroom, laundry room and a sizable media room. The basement opens up to a spacious family room and plays host to two additional bedrooms and a third full bathroom. *Virtual tours, photos and renderings are a representation of homes/floorplans only and may include selections that are no longer available. Exact placement of plumbing & lighting fixtures and all electrical receptacles may vary. Contact Heidi Antonini 406-212-7455, or your Real Estate Professional.

Listed by Heidi Antonini of Flathead Intermountain Properties,LLC

Listing Sold by National Parks Realty - Whitefish

$
$
%
$/month over payments
Federal 30-year interest rate: 6.58% last updated on Jul 23, 2026
* All Figures are estimates. Check with your bank or proposed mortgage company for actual interest rates.
This product uses the FRED® API but is not endorsed or certified by the Federal Reserve Bank of St. Louis.

Virtual TourAsk A QuestionMore Details

1118 E Wadi Court Rathdrum ID 83858
Sold

MLS Number 25-3260

  • Residential
  • Bedrooms 4
  • Bathroom 4
  • Square Feet 3,485
  • Acreage 4.8

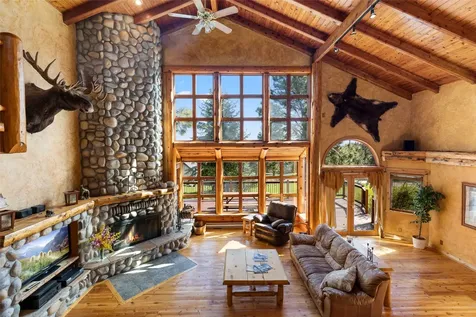
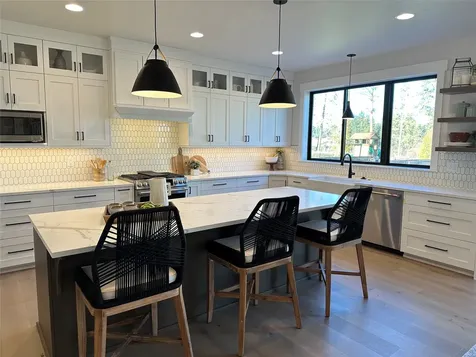
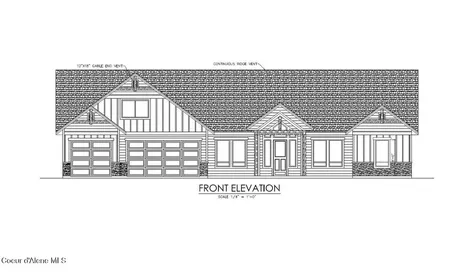
NEW CONSTRUCTION - 5 +/- ACRE TREED LOTS IN LAKELAND SCHOOL DISTRICT - LONE MOUNTAIN ESTATES NEW ADDITION AVAILABLE NOW! Craftsman home situated on 4.797 acres in desirable Lone Mountain Estates. This 3485 square foot home with high quality features offers 4 bedrooms or 3 bedrooms with bonus room, 3.5 bathrooms, large great room with soaring vaulted ceilings, wood fireplace with masonry accents and large windows to capture the outdoors. The spacious kitchen offers an oversized island with an abundance of cabinets. The luxurious master suite features spacious walk-in closet, gorgeous bathroom with dual sinks, soaking tub and walk-in tiled shower. Enjoy relaxing or entertaining from the vaulted covered patio. Other lots and floor plans available in Lone Mountain Estates that is situated in the Lakeland School District. Easy access to Spokane and/or Coeur d'Alene.

Listed by Chad Michel Salsbury of Windermere/Hayden,LLC

Listing Sold by Lakeshore Realty

$
$
%
$/month over payments
Federal 30-year interest rate: 6.58% last updated on Jul 23, 2026
* All Figures are estimates. Check with your bank or proposed mortgage company for actual interest rates.
This product uses the FRED® API but is not endorsed or certified by the Federal Reserve Bank of St. Louis.

Ask A QuestionMore Details

1591 Selle Road Sandpoint ID 83864
Sold

MLS Number 23-9628

  • Residential
  • Bedrooms 3
  • Bathroom 3
  • Square Feet 2,100
  • Acreage 10

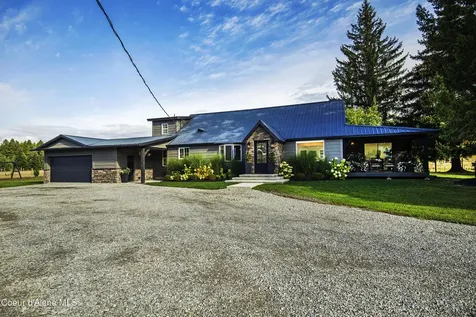
This charming 3 bedroom, 2 bathroom home is located on a 10 acre lot in the heart of Selle Valley. The updated 1950's home features a spacious living room, a large kitchen with stainless steel appliances, and a master bedroom on the main floor. The exterior of the home features a large covered porch, a beautiful custom garden, and a two-car garage. There is a guest house on the property along with a 1900SF barn built with hand hewn beams and housing what could have previously been an upstairs dance hall. Plenty of storage and workspace in the barn and room for your animals. The property is fenced for horses and has beautiful views of the mountains.

Listed by Jeremy Dunn of RE/MAX Centennial

Listing Sold by Tomlinson Sotheby's International Realty (Idaho)

$
$
%
$/month over payments
Federal 30-year interest rate: 6.58% last updated on Jul 23, 2026
* All Figures are estimates. Check with your bank or proposed mortgage company for actual interest rates.
This product uses the FRED® API but is not endorsed or certified by the Federal Reserve Bank of St. Louis.

Ask A QuestionMore Details

2380 Dufort Road Sagle ID 83860
Sold

MLS Number 25-11326

  • Residential
  • Bedrooms 4
  • Bathroom 4
  • Square Feet 2,874
  • Acreage 5

Experience the best of North Idaho living in this stunning Round Lake Meadows residence, perfectly situated on five level, usable acres with plenty of space for horses or future expansion. Access is effortless with a paved, county-maintained road, and the property sits less than a quarter mile from Round Lake State Park, offering easy opportunities for kayaking, fishing, hiking, and year-round outdoorrecreation. Enjoy sweeping mountain vistas in every direction, all while being just 10 miles from Sandpoint, minutes from Schweitzer Mountain Resort, and 3 miles from the Morton Slough boat launch. Built in 2017, the home features 4 bedrooms, 3 bathrooms, and a 24'x 34' attached garage. A spacious upstairs bonus room is the 4th bedroom and provides versatile options for an office or media room. Interior finishes include granite countertops throughout, Alder cabinetry, and a well-appointed kitchen with GE Caf appliances. The property also includes a shop with guest quarters constructed in 2019. The guest space features an open floor plan, full kitchen, bathroom with tile walk in shower along with a generous covered patioideal for extended stays or entertaining. The 2,100 sq. ft. shop features 16-ft ceilings, two 14' x 20' drive-through doors, a 42' wide by 50' deep concrete slab, fully finished & heated w/additional washer/dryer hookups. This is a rare opportunity to own an impeccably maintained, move-in-ready home with exceptional amenities in one of the area's most desirable settings.

Listed by Paul Reizen and Jolena Overland of PureWest Real Estate

Listing Sold by NextHome Cornerstone Realty

$
$
%
$/month over payments
Federal 30-year interest rate: 6.58% last updated on Jul 23, 2026
* All Figures are estimates. Check with your bank or proposed mortgage company for actual interest rates.
This product uses the FRED® API but is not endorsed or certified by the Federal Reserve Bank of St. Louis.

Ask A QuestionMore Details

2340 Paradise Road Missoula MT 59804
Sold

MLS Number 30014085

  • Residential
  • Bedrooms 5
  • Bathroom 4
  • Square Feet 4,072
  • Acreage 5.16

Welcome to your dream Montana retreat at 2340 Paradise Rd! Nestled within minutes of the Kona Bridge Fishing access site, Deep Creek, Kelly Island, and the Blue Mountain recreation area, this idyllic home offers the ultimate blend of comfort and outdoor adventure. Situated on a flat 5.16-acre parcel, enjoy panoramic views of the Missoula Valley and stunning sunsets from your backyard. The expansive outdoor area features a half-acre of meticulously landscaped land, crowned by a luxurious Brazil Hardwood deck perfect for entertainment or quiet evenings. Inside, discover a sprawling 4,076 sqft of living space that effortlessly caters to your lifestyle needs. With 5 bedrooms, 3 living rooms, and 4 bathrooms, there's room for everyone to find their sanctuary. Recent updates: a 10-year-old deck, 5-year-old siding, oak flooring, a high-efficiency heat pump, and a top-of-the-line Viking double oven and range. The gas fireplace and custom alder cabinets give the home a touch of elegance.

Listed by Andrew Weigand and DJ Smith of Berkshire Hathaway HomeServices - Missoula

Listing Sold by Glacier Sotheby's International Realty Missoula

$
$
%
$/month over payments
Federal 30-year interest rate: 6.58% last updated on Jul 23, 2026
* All Figures are estimates. Check with your bank or proposed mortgage company for actual interest rates.
This product uses the FRED® API but is not endorsed or certified by the Federal Reserve Bank of St. Louis.

Ask A QuestionMore Details

4032 Red Eagle Drive Whitefish MT 59937
Sold

MLS Number 30069430

  • Residential
  • Bedrooms 3
  • Bathroom 2
  • Square Feet 2,304
  • Acreage 0.22

Experience Montana waterfront living in the sought-after Lakes community with Canoe Club membership. Thoughtful craftsmanship shines with Aspen tongue-and-groove ceilings, granite and Douglas fir countertops, and cedar siding that create a warm, refined mountain aesthetic. Open living, dining, and kitchen spaces frame peaceful water views and open to a deck designed for outdoor living and entertaining. Offering 3 bedrooms, 2 baths with desirable single-level living and a serene waterfront setting just minutes from downtown Whitefish, this home blends natural beauty with everyday convenience. Enjoy Canoe Club amenities including lake access, clubhouse, fitness center, pool, sauna, theater and gathering spaces.

Listed by Kerry Mann of ERA Lambros Real Estate Kalispell

Listing Sold by eXp Realty - Kalispell

$
$
%
$/month over payments
Federal 30-year interest rate: 6.58% last updated on Jul 23, 2026
* All Figures are estimates. Check with your bank or proposed mortgage company for actual interest rates.
This product uses the FRED® API but is not endorsed or certified by the Federal Reserve Bank of St. Louis.

Ask A QuestionMore Details

641 Kermodi Street Bozeman MT 59715
Sold

MLS Number 392768

  • Residential
  • Bedrooms 4
  • Bathroom 4
  • Square Feet 2,984
  • Acreage 1.06

Here's a beautiful home in Mount Ellis Meadows. Situated to back onto a large neighborhood park and trail system, this large home, is just minutes from downtown Bozeman, Montana State University, the hospital, and abundant trail systems and area-amenities. Built in 2021, this home has many modern upgrades & features including: 8.0kW grid tied solar array, large oversized 3-car garage, White Oak flooring, spacious covered porches, Primary Bedrooms on both the main level, and upstairs, central air-conditioning, and abundant landscaping around the home, with underground irrigation. For more information, and showing access; please contact agent today!

Listed by Chris Awe of PureWest Real Estate Belgrade

Listing Sold by Engel & Volkers - Bozeman

$
$
%
$/month over payments
Federal 30-year interest rate: 6.58% last updated on Jul 23, 2026
* All Figures are estimates. Check with your bank or proposed mortgage company for actual interest rates.
This product uses the FRED® API but is not endorsed or certified by the Federal Reserve Bank of St. Louis.

Ask A QuestionMore Details

22 Limber Pine Place Big Sky MT 59716
Sold

MLS Number 407604

  • Condo Residential
  • Bedrooms 3
  • Bathroom 3
  • Square Feet 1,854

Ideally located just blocks from the heart of Big Sky Town Center, this meticulously maintained 3-bedroom, 2.5-bath condominium offers the perfect blend of comfort, convenience, and mountain lifestyle. The main level features a bright, open-concept layout with seamless flow between the living, dining, and kitchen spaces, ideal for everyday living and entertaining alike. Upstairs, you'll find three well-appointed bedrooms and two bathrooms, including a private primary suite with an en-suite bath. Over the past four years, the home has seen extensive updates, including the installation of new hardwood floors, carpet, appliances, and mechanical systems including the furnace, A/C, water heaters, and water softener. Care and attention to detail provide true peace of mind for the next owner. Situated directly across the street from Big Sky's community trail system, outdoor recreation is literally at your doorstep, with easy access to hiking, biking, and year round adventure. Combined with its walkable proximity to dining, shopping, and events in Town Center, the residence is being sold fully furnished and is perfectly positioned for full-time living or a mountain getaway.

Listed by Lynn Milligan of Big Sky Sotheby's

Listing Sold by Big Sky Sotheby's

$
$
%
$/month over payments
Federal 30-year interest rate: 6.58% last updated on Jul 23, 2026
* All Figures are estimates. Check with your bank or proposed mortgage company for actual interest rates.
This product uses the FRED® API but is not endorsed or certified by the Federal Reserve Bank of St. Louis.

Ask A QuestionMore Details

23519 N Ceylon Road Rathdrum ID 83858
Sold

MLS Number 24-10455

  • Residential
  • Bedrooms 3
  • Bathroom 4
  • Square Feet 4,536
  • Acreage 4.69

LONE MOUNTAIN ESTATES NEW ADDITION AVAILABLE NOW! 5 ACRE LOTS. High quality new construction craftsman home situated on 4.69 acres in desirable Lone Mountain Estates. This 4536 square foot 3 bedroom, 3.5 bathroom home features large great room with soaring vaulted ceilings and large windows to capture the outdoors, bonus room and basement. The spacious kitchen offers an oversized island with an abundance of cabinets. The luxurious master suite features spacious walk-in closet, gorgeous bathroom with dual sinks, soaking tub and walk-in tiled shower. Enjoy relaxing or entertaining from the vaulted covered patio. Other lots and floor plans available in Lone Mountain Estates that is situated in the Lakeland School District. Easy access to Spokane and/or Coeur d'Alene.

Listed by Chad Michel Salsbury of Windermere/Hayden,LLC, Ken Moeller of Moeller Real Estate

Listing Sold by EXP Realty

$
$
%
$/month over payments
Federal 30-year interest rate: 6.58% last updated on Jul 23, 2026
* All Figures are estimates. Check with your bank or proposed mortgage company for actual interest rates.
This product uses the FRED® API but is not endorsed or certified by the Federal Reserve Bank of St. Louis.

Ask A QuestionMore Details

MT MRMLS

Based on information submitted to Montana Regional MLS as of July 24, 2026 11:09 PM UTC. All data is deemed reliable but is not guaranteed accurate by the MLS. All information should be independently reviewed and verified for accuracy. IDX information is provided exclusively for consumers’ personal, noncommercial use and may not be used for any purpose other than to identify prospective properties consumers may be interested in purchasing.


Big Sky MLS / Gallatin Association

Based on information submitted to Big Sky MLS / Gallatin Association as of July 24, 2026 11:09 PM UTC. All data is deemed reliable but is not guaranteed accurate by the MLS. All information should be independently reviewed and verified for accuracy. IDX information is provided exclusively for consumers’ personal, noncommercial use and may not be used for any purpose other than to identify prospective properties consumers may be interested in purchasing.


Based on information submitted to Coeur d'Alene MLS as of July 24, 2026 11:09 PM UTC . All data is deemed reliable but is not guaranteed accurate by the MLS. All information should be independently reviewed and verified for accuracy. IDX information is provided exclusively for consumers’ personal, noncommercial use and may not be used for any purpose other than to identify prospective properties consumers may be interested in purchasing.

Agent form widget

Wendy Brown

here TO HELP

Do not fill in this field:

I agree to receive marketing and customer service calls and text messages from Wendy Brown. To opt out, you can reply 'stop' at any time or click the unsubscribe link in the emails. Consent is not a condition of purchase. Msg/data rates may apply. Msg frequency varies. Privacy Policy.

This site is protected by reCAPTCHA and the Google Privacy Policy and Terms of Service apply.