Company Logo
Luxury View
64976
results
Refine Search

Your Search Results

r=4141-4152
291 Evening Star Lane Bozeman MT 59715
Sold

MLS Number 408390

  • Residential
  • Bedrooms 3
  • Bathroom 3
  • Square Feet 3,550
  • Acreage 0.97

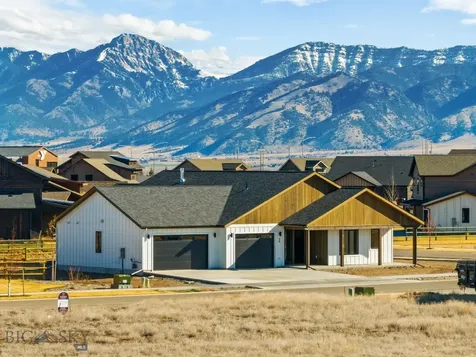
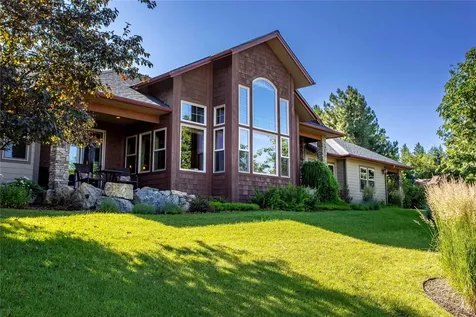
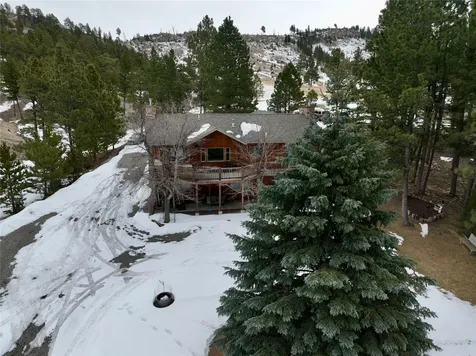
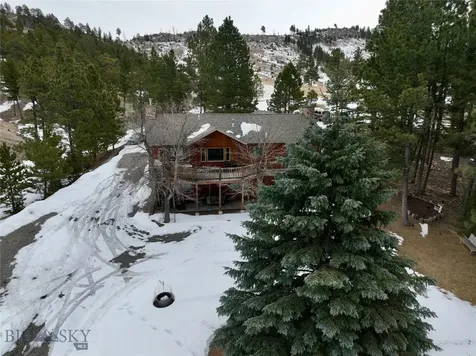
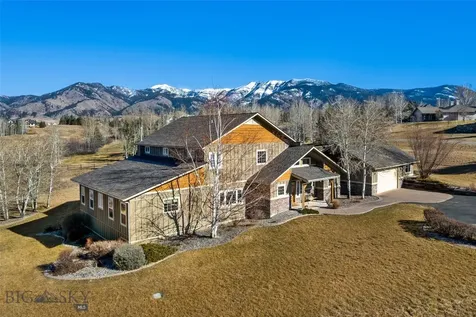
Positioned in the highly sought-after Spirit Hills Subdivision in North Bozeman, 291 Evening Star offers an exceptional blend of space, views, and thoughtful updates. Set on +/- 1 acre, this property captures stunning, unobstructed views of the Bridger Mountains and the Gallatin Valley. Step through the main entrance into a grand vaulted living space where the living room, dining area, and kitchen flow seamlessly together, all framed by breathtaking mountain vistas. The updated kitchen is designed for both function and style, featuring a gas range with pot-filler, designated pantry, huge breakfast bar, and generous counter space. The living room is anchored by a gas fireplace, creating a warm and inviting focal point. Two steps below the living room, a cozy family room or den provides additional living flexibility, complemented by a private office space. This level also includes two bedrooms and a beautifully remodeled bathroom, complete with dual vanities and a walk-in shower. Upstairs, the entire level is dedicated to an impressive primary suite. This private sanctuary features a spacious bedroom, a private balcony, a large walk-in closet, and a remodeled ensuite bathroom with dual vanities, a soaking tub, and a walk-in shower. The oversized 3-car garage offers ample room for vehicles, yard equipment, and all your Montana adventure gear. A semi-finished basement space of approx. 1,200 sf presents excellent potential for a studio, workshop, or extra storage. Outdoor living is elevated by the expansive, brand-new deck (completed November 2025), which backs up to Spirit Hill Subdivision's green space. Spirit Hills is home to its own trail system as well as a short drive from many Bridger Range trailheads. Additionally, the roof was just replaced in February 2026, offering added peace of mind. This Spirit Hills property delivers the rare combination of elbow room, views, and versatile living spaces just 10 minutes from Bozeman's amenities.

Listed by Dianne Click of Bozeman Brokers

Listing Sold by Savage Real Estate Group
$
$
%
$/month over payments
Federal 30-year interest rate: 6.58% last updated on Jul 23, 2026
* All Figures are estimates. Check with your bank or proposed mortgage company for actual interest rates.
This product uses the FRED® API but is not endorsed or certified by the Federal Reserve Bank of St. Louis.

Ask A QuestionMore Details

111 White Horse Loop Bozeman MT 59718
Sold

MLS Number 400229

  • Residential
  • Bedrooms 4
  • Bathroom 3
  • Square Feet 3,226
  • Acreage 0.32

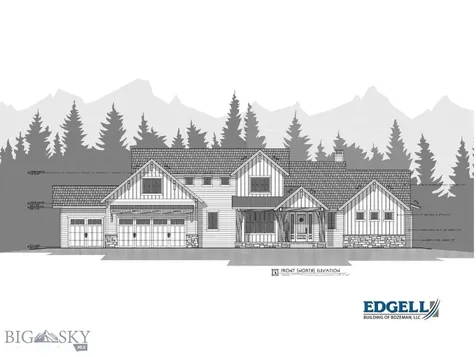
A rare opportunity to build your dream home in one of Bozeman's favorite communities. This spacious .32-acre lot in White Horse Ranch offers breathtaking VIEWS of the Spanish Peaks, Black Bull Golf Course, and expansive open space, creating an unparalleled backdrop for your future home. Perfectly positioned across from the White Horse Ranch park, you'll have a pond, pickleball, basketball courts, trails, and more right out your door. Edgell Building of Bozeman is ready to break ground on a thoughtfully designed custom home that embraces the views and enhances everyday living. The plan's open-concept layout is flooded with natural light from large windows, seamlessly blending indoor and outdoor spaces. The main floor features a spacious primary suite, a beautiful kitchen with an oversized pantry, a dining area with three walls of windows, an office that can double as a second bedroom, and a well-planned mudroom and laundry space that connects directly to the oversized four-car garage. A massive covered patio provides the perfect setting for entertaining or simply taking in the stunning scenery. Upstairs, two additional bedrooms, a full bath, and a large bonus room offer ample space for family, guests, or additional work and play areas. Every detail has been considered, and the best part? You can fully customize the finishes to reflect your personal style and preferences. The location is ideal, just minutes from Bozeman's shopping, dining, and the airport-and under an hour to Big Sky-this is the perfect blend of luxury, lifestyle, and location. This is your chance to build a home that is both stunning and functional, designed to fit your lifestyle in one of the most desirable neighborhoods in Bozeman. Contact us today, we're ready to break ground on your new home! See the video for a better look & please go walk the lot so you can see for yourself!

Listed by Jill Edgell Smith of Bozeman Real Estate Group

Listing Sold by NextHome Destination

$
$
%
$/month over payments
Federal 30-year interest rate: 6.58% last updated on Jul 23, 2026
* All Figures are estimates. Check with your bank or proposed mortgage company for actual interest rates.
This product uses the FRED® API but is not endorsed or certified by the Federal Reserve Bank of St. Louis.

Virtual TourAsk A QuestionMore Details

29 Swayback Bozeman MT 59718
Sold

MLS Number 409970

  • Residential
  • Bedrooms 4
  • Bathroom 3
  • Square Feet 2,406
  • Acreage 0.37

Welcome to effortless Montana living in the highly sought-after White Horse Ranch Subdivision. This beautifully designed single-level home offers the perfect blend of comfort, functionality, and charm. Featuring 3 spacious bedrooms plus a private primary suite, this home provides a thoughtful layout ideal for both everyday living and entertaining. The primary bedroom offers a relaxing retreat, complete with ample space and a well-appointed en-suite bath, with large walk-in closet, while two additional full bathrooms ensure convenience for guests and family. At the heart of the home, a large, open kitchen is designed to impress-boasting generous counter space, high end finishes, and a dedicated wet bar/coffee bar area, perfect for morning routines or hosting gatherings with ease. Step outside to a generous covered patio where you can unwind and take in mountain views. Property backs to community trail and is adjacent to the subdivision park. Home also has 1125sqft heated garage. One Seller is a licensed real estate broker in the State of Montana. All information is deemed reliable but not guaranteed, buyers and buyers agents to verify all information.

Listed by Donnie Olsson and Kinsley Tait of Donnie Olsson Real Estate

Listing Sold by Keller Williams Montana Realty

$
$
%
$/month over payments
Federal 30-year interest rate: 6.58% last updated on Jul 23, 2026
* All Figures are estimates. Check with your bank or proposed mortgage company for actual interest rates.
This product uses the FRED® API but is not endorsed or certified by the Federal Reserve Bank of St. Louis.

Ask A QuestionMore Details

Nna Kootenai Cutoff Road Ponderay ID 83852
Sold

MLS Number 23-433

  • Land
  • Acreage 4.23

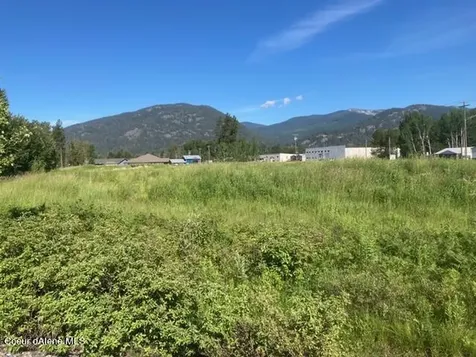
Outstanding Prime Commercial Site!!! 4.23 Acres with Kootenai Cutoff Road Frontage, and Excellent Visibility on both Hwy 200 and Kootenai Cutoff Road! This Premier Kootenai Cutoff Location offers what every business desires, frontage on a high traffic flow, large exposure thoroughfare! Would make an incredible building site for your business or investment. Approximately one quarter mile from Home Depot, Walmart, North 40, Starbucks, Schweitzer Mountain Road, restaurants, hotels, and many other business, service and retail outlets, with literally thousands of drivers passing this location daily! Just 2.8 miles from Sandpoint & eleven miles to Schweitzer Mountain Resort. Power, Water, Gas, Cable to property line, and is also already approved for 8 sewer hookups. Location! Location! Location! Don't miss out on this opportune location for your company, business, retail, apartment or condo development, medical or service!

Listed by Kelly Right Real Estate

Listing Sold by Kelly Right Real Estate

$
$
%
$/month over payments
Federal 30-year interest rate: 6.58% last updated on Jul 23, 2026
* All Figures are estimates. Check with your bank or proposed mortgage company for actual interest rates.
This product uses the FRED® API but is not endorsed or certified by the Federal Reserve Bank of St. Louis.

Ask A QuestionMore Details

5355 Peaks View Drive Helena MT 59602
Sold

MLS Number 30032768

  • Residential
  • Bedrooms 5
  • Bathroom 4
  • Square Feet 5,530
  • Acreage 20

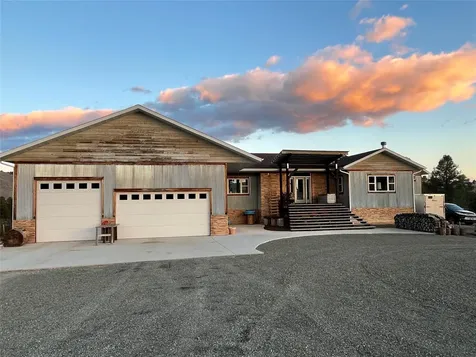
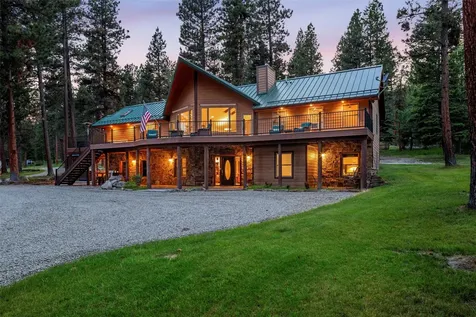
This stunning 2006-built home is situated on a timbered 20 acre lot, where breathtaking mountain views & tranquility intertwine. Plenty of room for family & guests; over 5500 sq ft of living space. This two-story home could be two individual living spaces as it boasts 2 kitchens, 2 living rooms with 5 beds & 4 baths. The main kitchen has a professional Viking range & butlers' pantry. A massive island & skylight making cooking & entertaining a delight. A movie/sports enthusiast will love the theatre room with its over 100" screen & wet bar with mini fridge. Outside an expansive deck & patio, perfect for al fresco dining or enjoying the beauty of Montana just out your back door. The 3 car garage offers space for your vehicles & storage needs. This home is almost entirely solar powered & cost pennies a day or could be completely off the grid! A must see, possible owner carry terms.

Listed by Charlie Scott and Trudy Berge of HomeSmart Realty Partners

Listing Sold by Uncommon Ground, LLC

$
$
%
$/month over payments
Federal 30-year interest rate: 6.58% last updated on Jul 23, 2026
* All Figures are estimates. Check with your bank or proposed mortgage company for actual interest rates.
This product uses the FRED® API but is not endorsed or certified by the Federal Reserve Bank of St. Louis.

Ask A QuestionMore Details

2037 Silver Ridge Road Hamilton MT 59840
Sold

MLS Number 30026914

  • Residential
  • Bedrooms 5
  • Bathroom 5
  • Square Feet 4,034
  • Acreage 10.02

Located in the coveted Lost Horse area 9 miles from Hamilton and 6 miles from Darby. This property borders US Forest land and the trailhead for Coyote Coulee. Its approximately 18 miles further up Lost Horse to Twin Lakes as well as multiple trailheads into the Montana and Idaho wilderness areas. Lost Horse Creek is easily accessed from the road and offers camping, fishing and berry picking along the way. The 10 acre setting is a mountain sanctuary with a mix of meadow, aspen, pine, the trees lend an amazing amount of privacy. This beautifully appointed home includes a fantastic chefs kitchen with copper finishes and an amazing range. 5 ensuite bedrooms are included, along with a full walkout lower level and a craft space. Outdoor living spaces include the massive deck, a patio off the kitchen, covered hot tub and outdoor seating under the deck. There is a 2500 gallon cistern with UV water treatment system connected to the well, the Radon system is already in and the house is plumbed for central vac but with no vacuum. The property includes a large shop with an attached and equally large carport and a separate chicken coop/greenhouse.

Listed by Kathie Butts of EXIT Realty Bitterroot Valley South

Listing Sold by PureWest Real Estate - Missoula

$
$
%
$/month over payments
Federal 30-year interest rate: 6.58% last updated on Jul 23, 2026
* All Figures are estimates. Check with your bank or proposed mortgage company for actual interest rates.
This product uses the FRED® API but is not endorsed or certified by the Federal Reserve Bank of St. Louis.

Ask A QuestionMore Details

109 Levi Court Bigfork MT 59911
Sold

MLS Number 30030583

  • Residential
  • Bedrooms 3
  • Bathroom 4
  • Square Feet 2,678
  • Acreage 0.4

First time on the market. A stunning single level residence with 3 bedroom suites + office on the tenth fairway at Eagle Bend. Open floor plan with Great room connecting the dining area & kitchen. The home is designed for entertaining including a large covered patio facing the golf course. The Great room rests on hardwood floors, plenty of sunlight through huge windows, tongue & groove ceiling, impressive fireplace & a strategically positioned wet bar. The kitchen features more windows facing the fairway, a huge center island with beautiful granite countertops, custom cabinetry, & an interior pergola as the decorative centerpiece of the great room. The private primary suite, complete with a spacious bathroom with walk-in shower is separated from the two guest suites. The powder room even has a stand up urinal. The covered back patio is designed for outdoor living & sharing time with friends. The double car garage also has a separate golf cart garage. The furniture, golf cart, & Denali

Listed by Tom E Brown and Katie E Brown of Glacier Sotheby's International Realty Bigfork

Listing Sold by Dean & Leininger, Inc

$
$
%
$/month over payments
Federal 30-year interest rate: 6.58% last updated on Jul 23, 2026
* All Figures are estimates. Check with your bank or proposed mortgage company for actual interest rates.
This product uses the FRED® API but is not endorsed or certified by the Federal Reserve Bank of St. Louis.

Ask A QuestionMore Details

4149 Annie Street Bozeman MT 59718
Sold

MLS Number 406319

  • Residential
  • Bedrooms 4
  • Bathroom 4
  • Square Feet 2,657
  • Acreage 0.2

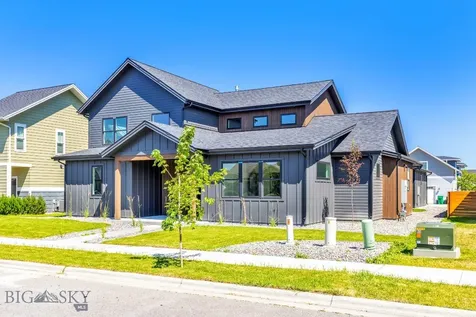
Brand new construction in Bozeman's sought-after Flander's Mill, this 4-bedroom, 3.5-bath 2,657 SqFt main home offers flexible living PLUS a full-size, 581 SqFt private guest apartment with full kitchen, bedroom and bath, plus a private garage! The main home opens into a double-height living room with soaring ceilings, large windows, and a central fireplace, flowing seamlessly into the open kitchen and dining area. The bright and airy kitchen features high-end appliances, a spacious island with bar seating, and plenty cabinet and counter space. A separate butler's pantry adds even more functionality. The main-level primary suite includes a stylish bath and walk-in closet, while an extra main-level bedroom with ensuite bath works well as an office or second main-level guest bedroom. Upstairs, two additional bedrooms share a bathroom. Above the detached 3-car garage, the ADU features its own kitchen, living area, bedroom, and bath-ideal for multi-generational living, guests, or rental income. Quality new construction in a prime location near parks, trails, schools - the best of Bozeman is at your doorstep! Reach out today to arrange a showing.

Listed by Greg Smith of Engel & Volkers - Big Sky, Amelia Turbyfill of REAL Broker

Listing Sold by Berkshire Hathaway - Bozeman

$
$
%
$/month over payments
Federal 30-year interest rate: 6.58% last updated on Jul 23, 2026
* All Figures are estimates. Check with your bank or proposed mortgage company for actual interest rates.
This product uses the FRED® API but is not endorsed or certified by the Federal Reserve Bank of St. Louis.

Ask A QuestionMore Details

104 Village Downtown Boulevard Bozeman MT 59715
Sold

MLS Number 397593

  • Condo Residential
  • Bedrooms 3
  • Bathroom 3
  • Square Feet 3,446
  • Acreage 0.11

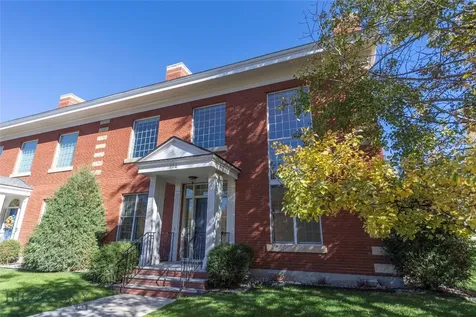
Envision yourself in this elegant townhome in the heart of Bozeman. This home features a stunning entry with soaring ceilings, walls of windows and ample natural light. With its proximity to historic Bozeman's Main Street, you are just minutes to restaurants, theaters, parks, trail systems and so much more. The main level primary has ample space, a fireplace, new closet system, 5-piece en-suite bath and direct access to the back courtyard. The second level bedroom has its own en-suite bath and access to the spacious rooftop patio with stunning views of the Bridger Mountain Range. The kitchen boasts rich cherry cabinetry, lots of counter space, new Bosch, dishwasher and refrigerator. With double ovens, 5 burner gas range, this kitchen will please any discerning chef! Grab your morning coffee and sit out in the private fenced courtyard. With seamless movement from the entry thru the large living room, dining room and kitchen. Large 3rd bedroom above the 2-car garage via a 2nd set of stairs. This beautiful property has many updates to include fresh paint, new closet system, electric blinds, lighting, some hardware and more.

Listed by Sue Frye of ERA Landmark Real Estate

Listing Sold by Windermere Great Divide-Bozeman

$
$
%
$/month over payments
Federal 30-year interest rate: 6.58% last updated on Jul 23, 2026
* All Figures are estimates. Check with your bank or proposed mortgage company for actual interest rates.
This product uses the FRED® API but is not endorsed or certified by the Federal Reserve Bank of St. Louis.

Virtual TourAsk A QuestionMore Details

1440 Ryun Sun Way Bozeman MT 59718
Sold

MLS Number 402591

  • Residential
  • Bedrooms 5
  • Bathroom 3
  • Square Feet 3,163
  • Acreage 0.19

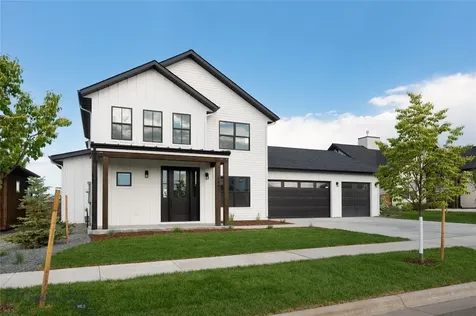
Timeless elegance meets modern farmhouse in this stunning new home designed by Raven House Architecture, and built for quality by SMC. Situated on a prime view lot in desirable Flanders Mill, this exceptional floor plan comes alive with a carefully curated design package and thoughtful window layout designed to maximize stunning mountain views and natural light. The main level features expansive open living areas with a two story great room, dining area with mountain and park views, and a beautiful kitchen with a large butler pantry for small appliances, kitchen wares and food storage. The laundry/mud room is spacious and features 8 custom lockers for functional drop zone. The primary suite features a tray ceiling and chandelier, a beautiful marbled bath room, and a very spacious closet that the builder will customize to your liking. Additionally, both an office and guest bedroom are located on the ground level. The upper level features two sizable bedrooms, a large third bathroom designed for sharing, and a bonus room/fifth bedroom. There are extensive covered outdoor living spaces, and a hot tub area with hook up outside the master bedroom. A spacious, nicely finished three car garage offers room for vehicles and toys.

Listed by Ami Sayer and Samuel Spencer of Berkshire Hathaway - Bozeman

Listing Sold by NextHome Destination

$
$
%
$/month over payments
Federal 30-year interest rate: 6.58% last updated on Jul 23, 2026
* All Figures are estimates. Check with your bank or proposed mortgage company for actual interest rates.
This product uses the FRED® API but is not endorsed or certified by the Federal Reserve Bank of St. Louis.

Ask A QuestionMore Details

3465 Pine Hills Drive Helena MT 59602
Sold

MLS Number 30043069

  • Residential
  • Bedrooms 3
  • Bathroom 4
  • Square Feet 3,029
  • Acreage 10.28

This stunning property showcases exceptional attention to detail, with high-end finishes and architectural excellence throughout. Soaring ceilings, rich woodwork, and custom design elements reflect the timeless elegance. With 10.28 acres, this home offers unparalleled panoramic views of the Valley and mountains. Designed for comfort, sophistication and solitude, this home features luxurious touches throughout, including a gourmet kitchen with premium appliances, spa-like bathrooms, and spacious living areas bathed in natural light. The primary suite is a true retreat, offering privacy, elegance, and stunning vistas. The walk-out basement and deck provide ample space for entertaining and enjoyment of your valley and mountain views. Outdoor enthusiasts will love the conected access to State of Montana DNRC land, providing direct access to hiking, wildlife viewing, and recreational activities just bordering the property. Your Montana Life Starts Here! Welcome to 3465 Pine Hills Drive. Experience the perfect fusion of luxury, craftsmanship, and Montana's natural beauty at 3465 Pine Hills Drive. This stunning property showcases exceptional attention to detail, with high-end finishes and architectural excellence throughout. From the moment you step inside, you'll be captivated by soaring ceilings, abundant natural light, rich woodwork, and custom design elements that reflect timeless elegance. Situated on an expansive 10.28 acres, this home offers unparalleled panoramic views of the Helena Valley and surrounding mountain ranges. Whether enjoying a morning coffee on the expansive deck or unwinding by the fireplace, the breathtaking scenery is ever-present. Designed for comfort, sophistication and solitude, this home features luxurious touches throughout, including a gourmet kitchen with premium appliances, spa-like bathrooms, and spacious living areas bathed in natural light. The primary suite is a true retreat, offering privacy, elegance, and stunning vistas. The walk-out basement and deck provide ample space for entertaining and enjoyment of your valley and mountain views. Outdoor enthusiasts will love the conected access to State of Montana DNRC land, providing direct access to hiking, wildlife viewing, and recreational activities just bordering the property. If you're seeking a home that exemplifies craftsmanship, luxury, and Montana's unmatched beauty, look no further than 3465 Pine Hills Drive. Contact us today to schedule a private showing of this extraordinary property. Don't miss out on this incredible opportunity-contact us today for more details!

Listed by John Stiles of Montana Life Real Estate

Listing Sold by Berkshire Hathaway HomeServices - Helena

$
$
%
$/month over payments
Federal 30-year interest rate: 6.58% last updated on Jul 23, 2026
* All Figures are estimates. Check with your bank or proposed mortgage company for actual interest rates.
This product uses the FRED® API but is not endorsed or certified by the Federal Reserve Bank of St. Louis.

Virtual TourAsk A QuestionMore Details

3465 Pine Hills Drive Helena MT 59602
Sold

MLS Number 399967

  • Residential
  • Bedrooms 3
  • Bathroom 4
  • Square Feet 3,858
  • Acreage 10.28

Your Montana Life Starts Here! Welcome to 3465 Pine Hills Drive. Experience the perfect fusion of luxury, craftsmanship, and Montana's natural beauty at 3465 Pine Hills Drive. This stunning property showcases exceptional attention to detail, with high-end finishes and architectural excellence throughout. From the moment you step inside, you'll be captivated by soaring ceilings, abundant natural light, rich woodwork, and custom design elements that reflect timeless elegance. Situated on an expansive 10.28 acres, this home offers unparalleled panoramic views of the Helena Valley and surrounding mountain ranges. Whether enjoying a morning coffee on the expansive deck or unwinding by the fireplace, the breathtaking scenery is ever-present. Designed for comfort, sophistication and solitude, this home features luxurious touches throughout, including a gourmet kitchen with premium appliances, spa-like bathrooms, and spacious living areas bathed in natural light. The primary suite is a true retreat, offering privacy, elegance, and stunning vistas. The walk-out basement and deck provide ample space for entertaining and enjoyment of your valley and mountain views. Outdoor enthusiasts will love the conected access to State of Montana DNRC land, providing direct access to hiking, wildlife viewing, and recreational activities just bordering the property. If you're seeking a home that exemplifies craftsmanship, luxury, and Montana's unmatched beauty, look no further than 3465 Pine Hills Drive. Contact us today to schedule a private showing of this extraordinary property. Don't miss out on this incredible opportunity-contact us today for more details!

Listed by John Stiles of Montana Life Real Estate

Listing Sold by Berkshire Hathaway - Helena

$
$
%
$/month over payments
Federal 30-year interest rate: 6.58% last updated on Jul 23, 2026
* All Figures are estimates. Check with your bank or proposed mortgage company for actual interest rates.
This product uses the FRED® API but is not endorsed or certified by the Federal Reserve Bank of St. Louis.

Virtual TourAsk A QuestionMore Details

Big Sky MLS / Gallatin Association

Based on information submitted to Big Sky MLS / Gallatin Association as of July 24, 2026 11:09 PM UTC. All data is deemed reliable but is not guaranteed accurate by the MLS. All information should be independently reviewed and verified for accuracy. IDX information is provided exclusively for consumers’ personal, noncommercial use and may not be used for any purpose other than to identify prospective properties consumers may be interested in purchasing.


Based on information submitted to Coeur d'Alene MLS as of July 24, 2026 11:09 PM UTC . All data is deemed reliable but is not guaranteed accurate by the MLS. All information should be independently reviewed and verified for accuracy. IDX information is provided exclusively for consumers’ personal, noncommercial use and may not be used for any purpose other than to identify prospective properties consumers may be interested in purchasing.

MT MRMLS

Based on information submitted to Montana Regional MLS as of July 24, 2026 11:09 PM UTC. All data is deemed reliable but is not guaranteed accurate by the MLS. All information should be independently reviewed and verified for accuracy. IDX information is provided exclusively for consumers’ personal, noncommercial use and may not be used for any purpose other than to identify prospective properties consumers may be interested in purchasing.


Agent form widget

Wendy Brown

here TO HELP

Do not fill in this field:

I agree to receive marketing and customer service calls and text messages from Wendy Brown. To opt out, you can reply 'stop' at any time or click the unsubscribe link in the emails. Consent is not a condition of purchase. Msg/data rates may apply. Msg frequency varies. Privacy Policy.

This site is protected by reCAPTCHA and the Google Privacy Policy and Terms of Service apply.