Company Logo
Luxury View
64858
results
Refine Search

Your Search Results

r=3877-3888
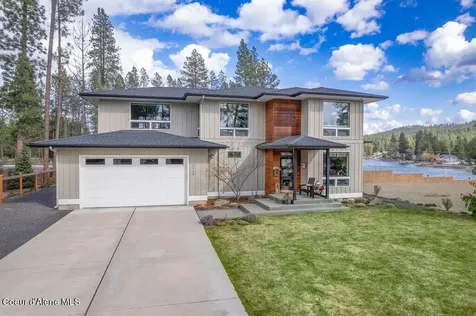
13421 N Walden Loop Rathdrum ID 83858
Sold

MLS Number 24-6137

  • Residential
  • Bedrooms 3
  • Bathroom 3
  • Square Feet 2,929
  • Acreage 1.77

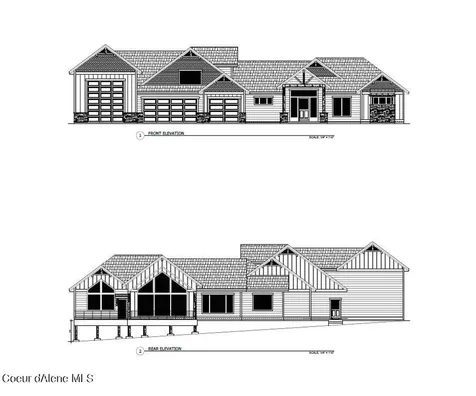
New Construction Pre-Sold. This beautiful pre-sold home near completion is The Douglas floor plan, featuring 3 bedrooms, 2 bathrooms, an office, and open living space for entertaining on the main level. PLUS a bonus room above the garage with the 3rd bathroom for guest convenience. This home sits on a 1.77 acre lot in the peaceful Lost Creek Estates community.

Listed by Brittany Haug of Silvercreek Realty Group, LLC, Chuck Hughes of Coldwell Banker Schneidmiller Realty

Listing Sold by Coldwell Banker Schneidmiller Realty
$
$
%
$/month over payments
Federal 30-year interest rate: 6.55% last updated on Jul 16, 2026
* All Figures are estimates. Check with your bank or proposed mortgage company for actual interest rates.
This product uses the FRED® API but is not endorsed or certified by the Federal Reserve Bank of St. Louis.

Ask A QuestionMore Details

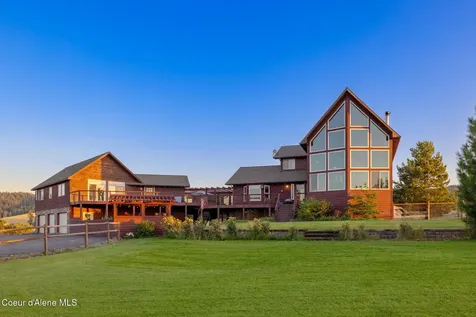
17695 W Palomar Drive Hauser ID 83854
Sold

MLS Number 23-1641

  • Residential
  • Bedrooms 4
  • Bathroom 4
  • Square Feet 3,795
  • Acreage 1

AMAZING VIEWS FOR MILES! THE RIDGE AT HAUSER NEW ADDITION NOW OPEN. Featuring paved, public maintained roads with natural gas. This home features 3795 square feet with a 4 car garage situated on 1 acre lot. The inviting floor plan has 4 bedrooms, 3.5 bathrooms and a bonus room. The living room has vaulted ceilings and gas fireplace w/mantel and rock accents. Open kitchen with island, granite counters, and walk-in pantry. The master suite has a spacious walk-in closet, gorgeous bathroom featuring dual sinks, and tiled walk-in shower. Easy access to Spokane and/or Coeur d'Alene

Listed by Chad Michel Salsbury of Windermere/Hayden,LLC, Ken Moeller of Moeller Real Estate

Listing Sold by Northwest Realty Group

$
$
%
$/month over payments
Federal 30-year interest rate: 6.55% last updated on Jul 16, 2026
* All Figures are estimates. Check with your bank or proposed mortgage company for actual interest rates.
This product uses the FRED® API but is not endorsed or certified by the Federal Reserve Bank of St. Louis.

Ask A QuestionMore Details

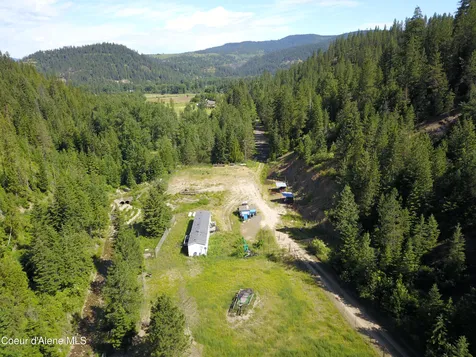
969 High Meadow Dr (100 Acre ) Spirit Lake ID 83869
Sold

MLS Number 23-6302

  • Residential
  • Bedrooms 2
  • Bathroom 2
  • Square Feet 1,100
  • Acreage 100

Endless possibilities on this 100 acre property that includes: completely self sufficient cabin (ample solar power, private well, large septic), numerous outbuildings, manufactured home (dry), helipad, shooting range, acreage that backs up to state land, roadways and trails throughout entire acreage, year round creek (100+ feet frontage) with campsites, and some of the most breathtaking views you could imagine! Wildlife galore right in your backyard to include: elk, deer, moose, grouse, wild turkey, lynx, bear, bald eagles, rabbits and more! Pick wild huckleberry, raspberry, and drink out of the numerous high flowing natural springs. You could not have a more calm and serene location. Escape from it all, live off your land, explore the outdoors, and find yourself with your own slice of North Idaho heaven with this wonderful opportunity, with only a 15 minute drive to downtown Spirit Lake or Priest River! Owner is agent. Acreage can be purchased separately, please see child listings.

Listed by Jeremiah Librande and Hayli Librande of EXP Realty

Listing Sold by Legacy Land Group NW, LLC

$
$
%
$/month over payments
Federal 30-year interest rate: 6.55% last updated on Jul 16, 2026
* All Figures are estimates. Check with your bank or proposed mortgage company for actual interest rates.
This product uses the FRED® API but is not endorsed or certified by the Federal Reserve Bank of St. Louis.

Ask A QuestionMore Details

5468 E Marina Court Post Falls ID 83854
Sold

MLS Number 24-2988

  • Residential
  • Bedrooms 3
  • Bathroom 3
  • Square Feet 3,159
  • Acreage 0.23

Introducing 5468 E Marina Ct , a sleek, luxurious and sophisticated secondary waterfront oasis offering contemporary living with breathtaking Spokane river views. This 3 bed, 2.5 bath w/upstairs loft area has unparalleled river views. In addition, a very large second living area with custom built ins for another separate retreat of relaxation or maybe host a game night, theatre room, workout space, you name it as the possibilities for this large space are endless. This one-of-a-kind residence seamlessly combines modern design with the tranquility of secondary waterfront living. Enter into a light filled open floor plan where floor to ceiling windows frame panoramic vistas of the serene river landscape. Take notice and appreciation of the custom Walnut flooring throughout most of the home. The primary bedroom upstairs has massive windows to take in the gorgeous river views. There is a private deck off the Primary looking out to the river and territorial magical views The primary bath is luxurious with heated floor and a soaking tub with river views as well. There is the stylish chef's kitchen boasting high end finishes with amazing functionality for everyday ease of living for everyday meals and gourmet entertaining. Enormous kitchen island. The walk in pantry is simply amazing and so spacious. Large laundry room with awesome storage, built in bench complete with a separate mud room with backyard entrance for convenience. For the buyers that need massive storage areas, this is the home for them. Relax in the open concept living area, accented by a sleek fireplace with designer finishes, surrounded by natural light or step outside onto the spacious outdoor deck to savor the truly amazing location of this spectacular home. Experience outdoor living at its finest in the meticulously landscaped backyard, where you can enjoy al fresco dining or simply soak in the tranquil ambiance over a glass of wine while watching the sunset over the water. Home has top of the line surround and lighting system throughout. The garage is a three car tandem with work benches and wired for surround sound as well! See Feature and amenities very detailed list. Located in the highly sought after and coveted Riverside Harbor neighborhood on a very quiet street within walking distance to the private community Riverside Harbor members only private beach and park. Enjoy summertime barbecues with family and friends or go for a swim, drop a kayak or paddle board and enjoy river lifestyle living at its finest. This home offers the perfect location as close to shopping, HWY I90 for easy accessibility, only a 30 minute drive to Spokane International airport, along with the new, upcoming additional restaurants coming to downtown Post Falls. The Coeur d Alene resort, quintessential downtown shopping and Lake Coeur d Alene is a short and easy drive to enjoy all the amenities this breathtaking North Idaho living area has to offer that we all want to be a part of. This home offers the perfect combination of modern luxury and surrounding natural beauty. Don't miss this rare opportunity to own a piece of riverside paradise at 5468 E Marina Ct. This is truly a masterpiece of architectural design that you really need to see in person and experience. Welcome Home!

Listed by Gail Hewett of Lakeshore Realty

Listing Sold by Kelly Right Real Estate

$
$
%
$/month over payments
Federal 30-year interest rate: 6.55% last updated on Jul 16, 2026
* All Figures are estimates. Check with your bank or proposed mortgage company for actual interest rates.
This product uses the FRED® API but is not endorsed or certified by the Federal Reserve Bank of St. Louis.

Ask A QuestionMore Details

1199 Walker Road Viola ID 83872
Sold

MLS Number 25-7850

  • Residential
  • Bedrooms 4
  • Bathroom 3
  • Square Feet 3,871
  • Acreage 63

Gorgeous custom-built home on 63 acres with sweeping views, stunning sunsets, and Northern Lights that feel like your own private show. Just 15 miles from Moscow, this one-of-a-kind retreat features expansive windows that frame the rolling hills of the Palouse. The main floor offers vaulted cedar ceilings, radiant floor heat, spacious layout, and access to an 1,100 sq ft redwood deck perfect for entertaining. The private upstairs primary suite includes new carpet, vaulted ceilings, a walk-in closet, and an en-suite bath. Downstairs you'll find bedrooms 3 & 4 and a spacious family room. The property includes two legal parcels - one with additional building permit-plus a 36x60 barn with water, power, 5 stalls, and an insulated tack room, and a 24x36 hay/sheep barn. Fully fenced for horses, with a seasonal creek and bordering conservation land. A local farmer currently cultivates 48 acres. Includes an unfinished 1100 sq ft mother-in-law suite ready to customize.

Listed by Tiffany Bentley of Magenta & Co

Listing Sold by

$
$
%
$/month over payments
Federal 30-year interest rate: 6.55% last updated on Jul 16, 2026
* All Figures are estimates. Check with your bank or proposed mortgage company for actual interest rates.
This product uses the FRED® API but is not endorsed or certified by the Federal Reserve Bank of St. Louis.

Virtual TourAsk A QuestionMore Details

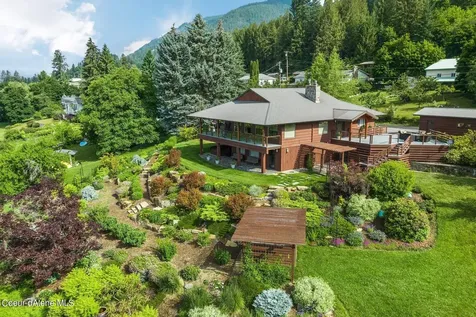
716 Lakeview Boulevard Hope ID 83836
Sold

MLS Number 23-3399

  • Residential
  • Bedrooms 4
  • Bathroom 5
  • Square Feet 4,352
  • Acreage 1.25

This beautiful home seamlessly showcases the quality of Craftsman architecture with modern amenities, providing the perfect mixture of classic elegance and practicality. As you enter the home, you'll be instantly greeted by a warm and inviting atmosphere. The main level of the home boasts beautiful hardwood floors and an open-concept living area featuring a large natural stone fireplace and grand windows capturing breathtaking views of Lake Pend Oreille. The expansive kitchen boasts stunning granite counter tops, sizable double islands, top-of-the-line SS appliances, and abundant custom cabinetry, providing the perfect space for delicious meals and hosting guests. With 4 bedrooms and 4 en-suite bathrooms this home is ideal for both family and friends whether private or professional. All 4 bedrooms are nicely-appointed and each bathroom features custom tiled showers, granite counter tops and radiant in-floor heat. The lower level provides a full kitchen and family room, ideal for a completely separate living area. Unwind and enjoy the sound of nature in your hot tub or sip your morning coffee on your expansive covered deck while taking in the surrounding gardens, lush landscaping and captivating views of Lake Pend Oreille.

Listed by Jessica Turco of Tomlinson Sotheby's International Realty (Idaho)

Listing Sold by

$
$
%
$/month over payments
Federal 30-year interest rate: 6.55% last updated on Jul 16, 2026
* All Figures are estimates. Check with your bank or proposed mortgage company for actual interest rates.
This product uses the FRED® API but is not endorsed or certified by the Federal Reserve Bank of St. Louis.

Virtual TourAsk A QuestionMore Details

12671 N Walden Loop Rathdrum ID 83858
Sold

MLS Number 23-4903

  • Residential
  • Bedrooms 3
  • Bathroom 4
  • Square Feet 2,834
  • Acreage 1.15

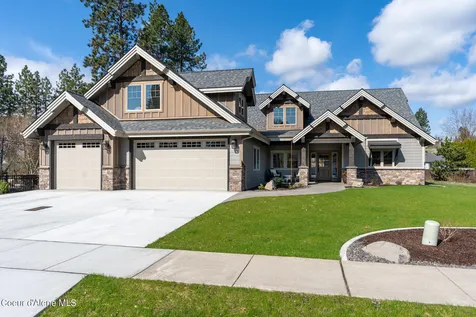
Welcome to Lost Creek Estates! This stunning custom home, a true masterpiece built in 2021 by an award-winning local builder. Situated on a spacious lot spanning just over an acre, this property offers a perfect blend of luxury, comfort, and functionality in North Idaho. Step outside to enjoy 162 acres of open space with trails and footbridge over a year-round stream. With 3 bedrooms, 2 full baths, 1 half bath, an office on the main level, PLUS a bonus room upstairs with a full bath, there's ample space for the whole family. Large 3-car garage, with room to build a detached shop! The high-end finishes and craftsmanship are evident throughout. The expansive kitchen with a massive island is perfect for hosting gatherings. The open concept design seamlessly connects the kitchen to the living and dining areas, extending out to the large covered back patio perfect for entertaining or just to relax. Don't miss this opportunity to live in luxury and enjoy the peacefulness of North Idaho! The open concept design seamlessly connects the kitchen to the living and dining areas, promoting a sense of togetherness and easy flow. Step outside onto the large covered front and back patios. Whether you're sipping your morning coffee or enjoying an evening BBQ with loved ones, these inviting spaces are perfect for entertaining or simply unwinding in the fresh air. Located in the prestigious Lost Creek Estates, you'll enjoy the benefits of a peaceful and upscale neighborhood while being just a short distance away from essential amenities and recreational needs. Don't miss out on this perfect opportunity to live in luxury of North Idaho!

Listed by Brittany Haug of Coldwell Banker Schneidmiller Realty

Listing Sold by EXP Realty

$
$
%
$/month over payments
Federal 30-year interest rate: 6.55% last updated on Jul 16, 2026
* All Figures are estimates. Check with your bank or proposed mortgage company for actual interest rates.
This product uses the FRED® API but is not endorsed or certified by the Federal Reserve Bank of St. Louis.

Ask A QuestionMore Details

6751 W Ben Pointe Road Worley ID 83876
Sold

MLS Number 23-6974

  • Residential
  • Bedrooms 3
  • Bathroom 3
  • Square Feet 2,102
  • Acreage 0.56

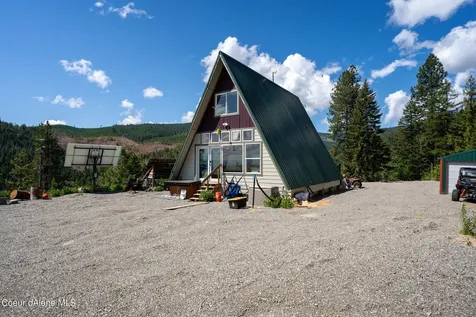
LISTING COMING OFF THE MARKET ON 10/4. Will be relisted in Spring for 1.5M after completion of many improvements. Available to show thru the Fall & Winter. Rockford Bay Waterfront! Tremendous Lake CDA views from this paved, gated, and large (.56 Acres) lot with 75' of deep-water frontage on the tip of Rockford Bay just before Windy Bay (Rockford point)! Private & protected 3 bedrooms, 2.5 Baths, 2,102SF cabin with large (24 X 36) garage / shop and nice dock with covered slip and beautiful beach! Spectacular outdoor living with huge deck, covered BBQ porch and covered dining area. Brand new water filtration system, new drain field and several other improvements in process.

Listed by Marcello Conigliaro of Northwest Realty Group

Listing Sold by Coldwell Banker Schneidmiller Realty
$
$
%
$/month over payments
Federal 30-year interest rate: 6.55% last updated on Jul 16, 2026
* All Figures are estimates. Check with your bank or proposed mortgage company for actual interest rates.
This product uses the FRED® API but is not endorsed or certified by the Federal Reserve Bank of St. Louis.

Ask A QuestionMore Details

1415 Cataldo Gulch Road Cataldo ID 83810
Sold

MLS Number 24-2172

  • Land
  • Acreage 265

Build your private estate here!!! 265 timbered acres with end of the road privacy, backed up against timber company land with southern views of the surrounding mountains. Easy access to Interstate 90 by way of a county-maintained road. Property is mostly fenced and has 7 separate pens with self-feeders and watered by a creek that flows through each pen. Includes a corral and squeeze chute. Great place to keep your livestock. Home is a 1997 14x69 3-bedroom 2 bath Single Wide Manufactured. Private well producing 30 GPM. Located in Cataldo Idaho, only 20 minutes to Coeur d Alene and less than 1 mile from I-90. Easy Commute. This is a must see if you want privacy, wildlife, hunting, horseback & ATV riding.

Listed by Frank Durham of Silvercreek Realty Group, LLC

Listing Sold by Silvercreek Realty Group, LLC

$
$
%
$/month over payments
Federal 30-year interest rate: 6.55% last updated on Jul 16, 2026
* All Figures are estimates. Check with your bank or proposed mortgage company for actual interest rates.
This product uses the FRED® API but is not endorsed or certified by the Federal Reserve Bank of St. Louis.

Ask A QuestionMore Details

100 Grandview Bayview ID 83803
Sold

MLS Number 24-3129

  • Residential
  • Bedrooms 4
  • Bathroom 2
  • Square Feet 1,936
  • Acreage 0.34

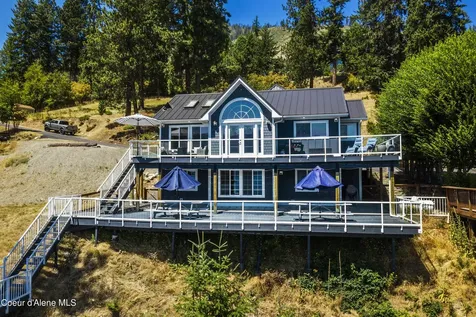
Come enjoy Lake life in Bayview at Cape Horn Estates! Cape Horn Estates is a gated community that sits on the shores of beautiful Lake Pend Oreille. This fully remodeled, fully furnished, lake home features so many great amenities with an open concept kitchen boasting quartz counter tops, commercial grade fridge and freezer, propane cooktop with pot filler faucet, wall convection oven with built in microwave/convection oven above. Main level features dining room, Livingroom, master bedroom and a bathroom. Lower level has 3 more bedrooms, a bathroom, Livingroom, and Laundry. Outside has the most incredible views of Lake Pend Oreille, huge decks and Patio's on each level of the home, a private dock and boat lift, and a 2-bay shop with a storage loft to hold all your toys. North Idaho living at its finest!

Listed by Kiley Fournier of Realty Plus,INC

Listing Sold by Kelly Right Real Estate

$
$
%
$/month over payments
Federal 30-year interest rate: 6.55% last updated on Jul 16, 2026
* All Figures are estimates. Check with your bank or proposed mortgage company for actual interest rates.
This product uses the FRED® API but is not endorsed or certified by the Federal Reserve Bank of St. Louis.

Ask A QuestionMore Details

463 Telemark Road Sandpoint ID 83864
Sold

MLS Number 24-6049

  • Condo Residential
  • Bedrooms 3
  • Bathroom 4
  • Square Feet 1,910

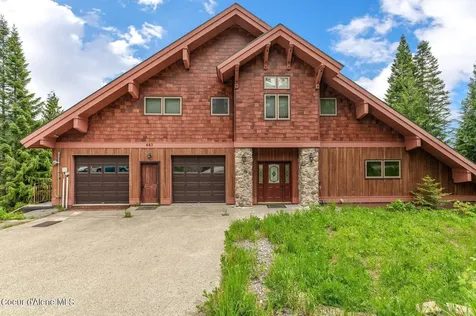
Welcome to Eagles View at Telemark. Here you'll find a beautiful 3/3.5 furnished condo offering fantastic views of the Cabinet Mountains and Lake Pend Oreille. Inside, you'll experience a perfect balance of elegance and comfort. The gourmet kitchen has a large breakfast bar overlooking the dining area. There are custom granite countertops and SS appliances, as well as a walk-in pantry. The living area offers one of two gas fireplaces with T&G lofted ceilings overlooking the forest to the west. Every bedroom is a suite with its own private bathroom. This home also offers two covered lake view decks, a private and brand-new Sundance hot tub, a sauna/exercise room, central vacuum, private laundry in the condo, a ski locker, and a true rarity-a heated THREE car garage. Come enjoy one level living in a condo that feels more like a private home. Great for seasonal fun or full-time enjoyment.

Listed by Alison Murphy of Northwest Realty Group

Listing Sold by Northwest Realty Group

$
$
%
$/month over payments
Federal 30-year interest rate: 6.55% last updated on Jul 16, 2026
* All Figures are estimates. Check with your bank or proposed mortgage company for actual interest rates.
This product uses the FRED® API but is not endorsed or certified by the Federal Reserve Bank of St. Louis.

Virtual TourAsk A QuestionMore Details

215 Pine Street Sandpoint ID 83864
Sold

MLS Number 24-4404

  • CommercialSale Commercial Sale
  • Property Type Commercial Sale
  • Property SubType Business,Bld & Land
  • Acreage 0.21

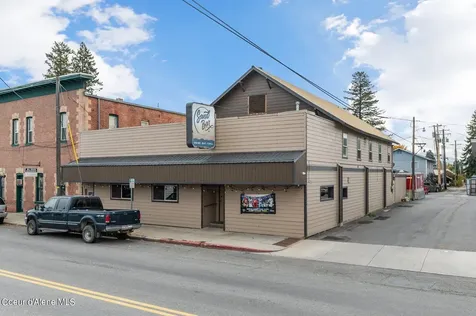
Excellent location for this great downtown Sandpoint establishment! Offering; the real estate, which includes two separate lots totaling .21 acres, the business including inventory, and the liquor license. The Sandbar boasts an excellent local following with dedicated regular customers. This long-time business is just a block off 1st street in Sandpoint and convenient to all of downtown. Spacious 5306 Square feet interior space with pool tables, dance floor, Stage, and multiple video games. Upstairs is a blank slate with lots of potential for more income. Plenty of parking in the back with a food truck to complete the package!

Listed by Jessy Steidl of Realty Plus,INC

Listing Sold by

$
$
%
$/month over payments
Federal 30-year interest rate: 6.55% last updated on Jul 16, 2026
* All Figures are estimates. Check with your bank or proposed mortgage company for actual interest rates.
This product uses the FRED® API but is not endorsed or certified by the Federal Reserve Bank of St. Louis.

Ask A QuestionMore Details

Based on information submitted to Coeur d'Alene MLS as of July 22, 2026 5:37 PM UTC . All data is deemed reliable but is not guaranteed accurate by the MLS. All information should be independently reviewed and verified for accuracy. IDX information is provided exclusively for consumers’ personal, noncommercial use and may not be used for any purpose other than to identify prospective properties consumers may be interested in purchasing.

Agent form widget

Wendy Brown

here TO HELP

Do not fill in this field:

I agree to receive marketing and customer service calls and text messages from Wendy Brown. To opt out, you can reply 'stop' at any time or click the unsubscribe link in the emails. Consent is not a condition of purchase. Msg/data rates may apply. Msg frequency varies. Privacy Policy.

This site is protected by reCAPTCHA and the Google Privacy Policy and Terms of Service apply.