Company Logo
Luxury View
64848
results
Refine Search

Your Search Results

r=3865-3876
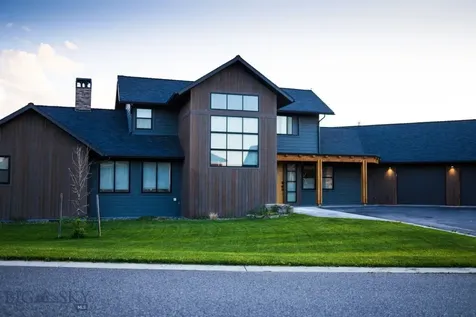
53 Blazer Trail Bozeman MT 59718
Sold

MLS Number 387392

  • Residential
  • Bedrooms 5
  • Bathroom 3
  • Square Feet 4,970
  • Acreage 0.4

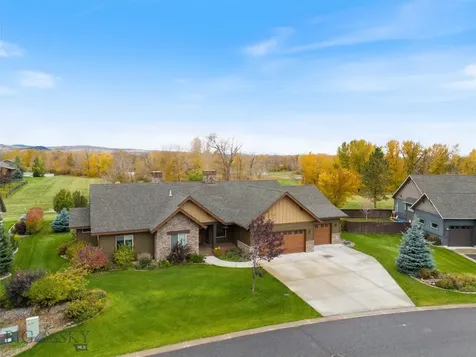
Step into the welcoming embrace of this exquisite custom home nestled in the Middle Creek Parklands. Boasting five bedrooms, three bathrooms, and an expansive three-car garage, this residence sits on a generous 0.4-acre lot, with a picturesque backdrop of park space. Impeccable custom touches adorn both the interior and exterior. Inside, you'll discover meticulously crafted wood cabinets, granite countertops, rich circular sawn hardwood floors, stunningly tiled bathrooms, and ample space for everyone to enjoy. With a dedicated theater room, a full-sized wet bar, and an expansive family/rec room, this home offers entertainment at its finest. Two water heaters and two furnaces ensure optimal comfort year-round. Outside, the landscape showcases a covered patio with an outdoor fireplace, charming moss rock accents, mature trees that open to the serene park space beyond, and a convenient fenced side yard to fulfill all your needs. Welcome to a home where luxury and comfort converge seamlessly.

Listed by Lona Voigt and Everdawn Charles of Keller Williams Montana Realty

Listing Sold by Berkshire Hathaway - Bozeman
$
$
%
$/month over payments
Federal 30-year interest rate: 6.55% last updated on Jul 16, 2026
* All Figures are estimates. Check with your bank or proposed mortgage company for actual interest rates.
This product uses the FRED® API but is not endorsed or certified by the Federal Reserve Bank of St. Louis.

Ask A QuestionMore Details

3213 Augusta Drive Bozeman MT 59715
Sold

MLS Number 407149

  • Residential
  • Bedrooms 6
  • Bathroom 4
  • Square Feet 4,246
  • Acreage 0.3

Positioned directly along the serene fairways of Bridger Creek Golf Course, this beautifully refreshed home offers an exceptional blend of privacy, space, and true Montana living. Brand-new windows frame quiet, unobstructed views of the course and the natural landscape beyond, while fresh interior updates-including new paint, carpet, lighting, and ceiling fans-give the home a bright, clean, move-in-ready feel. The main level features warm, open living spaces designed to take full advantage of the setting. The functional kitchen and inviting dining area flow seamlessly into a vaulted living room centered around a cozy fireplace, all overlooking the peaceful greens. A dedicated office, dining room, convenient laundry area with a new washer, half bath, and access to the landscaped outdoor spaces complete the main floor. Upstairs, the expansive primary suite has its own en-suite bath and walk-in closet, accompanied by three additional guest bedrooms and another full bathroom. The attached two-bedroom guest apartment adds rare flexibility, complete with its own living area, office, full bathroom, and private back-porch access. Outside, the sprawling wood deck is the true standout-perfectly positioned for morning coffee, evening sunsets, and year-round enjoyment of the quiet, wide-open backdrop that makes this location so special. With its refreshed interior, versatile layout, and an unbeatable setting right on Bridger Creek Golf Course, this home offers a rare opportunity to enjoy peaceful, scenic living just minutes from Downtown Bozeman.

Listed by Charlotte Durham of Big Sky Sotheby's - Bozeman

Listing Sold by Bozeman Brokers

$
$
%
$/month over payments
Federal 30-year interest rate: 6.55% last updated on Jul 16, 2026
* All Figures are estimates. Check with your bank or proposed mortgage company for actual interest rates.
This product uses the FRED® API but is not endorsed or certified by the Federal Reserve Bank of St. Louis.

Ask A QuestionMore Details

325 Higain Bozeman MT 59718
Sold

MLS Number 409276

  • Residential
  • Bedrooms 3
  • Bathroom 3
  • Square Feet 5,018
  • Acreage 0.46

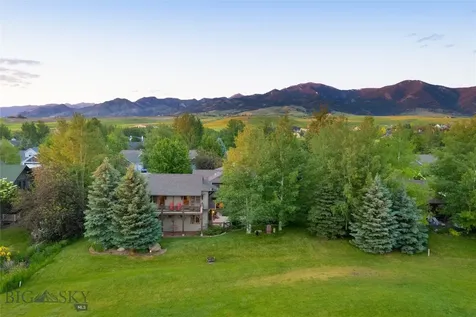
Welcome to 325 Higain, a stunning custom home on arguably one of the best lots in the sought-after Middle Creek neighborhood. This .45-acre property backs directly to protected parkland along the rear and southside, offering privacy and uninterrupted mountain views of the Bridger, Tobacco Root, and Spanish Peaks ranges. Spanning 5,018 square feet, the home is thoughtfully designed to capture natural light and frame the surrounding landscape through expansive windows that fill the space with warmth and brightness. The modern open floor plan on the main level is highlighted by beautiful wood beams and a striking open staircase that leads to vaulted ceilings, two additional bedrooms, and a full bathroom upstairs. Polished concrete floors with radiant heat combine a clean, modern aesthetic with everyday Montana livability. The spacious kitchen features a large island, walk-in pantry, and a professional 48” gas range. It flows seamlessly into the dining and living areas, creating a grand room ideal for hosting, and gathering. The main-level primary suite offers comfort and convenience, while a spacious laundry/mudroom adds everyday functionality. Step outside to a large covered deck-an ideal place to take in the incredible mountain views-or relax on the patio below, complete with a hot tub for soaking under the Big Sky. The 2,383 square foot walkout basement is partially finished and ready for your vision-whether it's a home theater, gym, additional living space, or guest quarters, the possibilities are endless.

Listed by Kathy Simkins of Berkshire Hathaway - Bozeman
Listing Sold by McCaw, DeVries, Steinhauer & Co.

$
$
%
$/month over payments
Federal 30-year interest rate: 6.55% last updated on Jul 16, 2026
* All Figures are estimates. Check with your bank or proposed mortgage company for actual interest rates.
This product uses the FRED® API but is not endorsed or certified by the Federal Reserve Bank of St. Louis.

Virtual TourAsk A QuestionMore Details

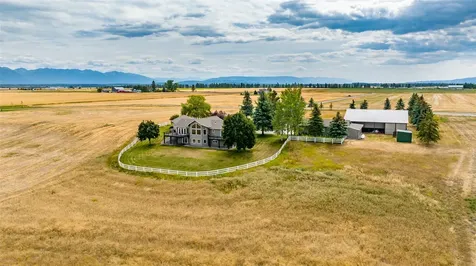
333 Skyview Lane Kalispell MT 59901
Sold

MLS Number 30049683

  • Residential
  • Bedrooms 4
  • Bathroom 4
  • Square Feet 3,700
  • Acreage 14.4

MOTIVATED SELLER! Nestled on a scenic bluff, this picturesque 14.4-acre estate offers the perfect balance of privacy and convenience-just minutes from Kalispell and Bigfork, yet surrounded by peace and beauty. Enjoy breathtaking 360-degree views of Whitefish Mountain Resort, Blacktail Ski Area, the Swan Mountain Range, and even peek-a-boo views of Glacier National Park.The expansive home features grand north-facing windows that flood the interior with natural light and showcase the stunning landscape. A cozy fireplace anchors the inviting living area, while the custom kitchen is perfect for entertaining. The main-floor primary suite includes a walk-in closet, en suite bathroom, and private balcony. The daylight basement adds flexible living space with three additional bedrooms, a full bath, and a spacious family room-ideal for guests or a growing family.This is more than a home-it's a lifestyle. Come experience the peace, space, and views that make this estate truly one of a kind. Outdoors, the property is fully equipped for both leisure and utility: an attached 3-car garage, a detached 3-car garage with shop, and an oversized RV shed provide ample storage for vehicles, equipment, and toys. Horse lovers will appreciate the partially fenced corral, abundant grazing land, and welcoming horse-friendly setting. Additional features include underground sprinklers, raised vegetable beds, and a charming gazebo with electricity and a fire pit-perfect for enjoying Montana's big sky evenings.

Listed by Kody Burry of Revel Real Estate,Inc

Listing Sold by NextHome Northwest Real Estate

$
$
%
$/month over payments
Federal 30-year interest rate: 6.55% last updated on Jul 16, 2026
* All Figures are estimates. Check with your bank or proposed mortgage company for actual interest rates.
This product uses the FRED® API but is not endorsed or certified by the Federal Reserve Bank of St. Louis.

Ask A QuestionMore Details

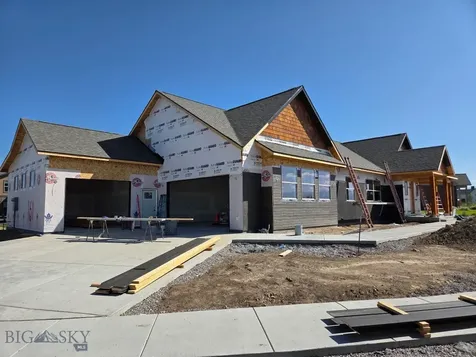
161 Swayback Lane Bozeman MT 59718
Sold

MLS Number 405950

  • Residential
  • Bedrooms 4
  • Bathroom 4
  • Square Feet 3,161
  • Acreage 0.4

*INTERIOR PHOTOS ARE OF A SIMILAR MODEL** Another exquisite new construction by Graham Enterprises Inc in the desirable White Horse Ranch subdivision. Situated on a corner lot along the trail with 360 degree views this home is a must see. Amenities include solid oak hardwood floors, quartz countertops throughout, stainless appliances, whole house humidifier, almost 500SF of bonus room space, and a large three car garage. Estimated completion date 1/5/26

Listed by Hattie Graham of Graham Realty

Listing Sold by Bozeman Real Estate Group

$
$
%
$/month over payments
Federal 30-year interest rate: 6.55% last updated on Jul 16, 2026
* All Figures are estimates. Check with your bank or proposed mortgage company for actual interest rates.
This product uses the FRED® API but is not endorsed or certified by the Federal Reserve Bank of St. Louis.

Ask A QuestionMore Details

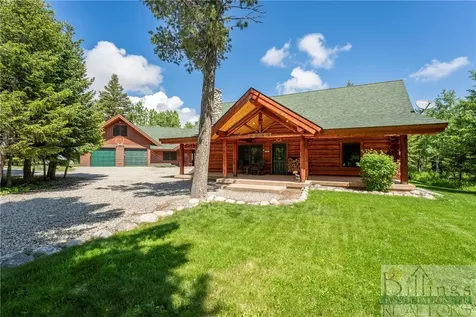
39 Dillon Road Red Lodge MT 59068
Sold

MLS Number 340287

  • Residential
  • Bedrooms 3
  • Bathroom 2
  • Square Feet 2,136
  • Acreage 5

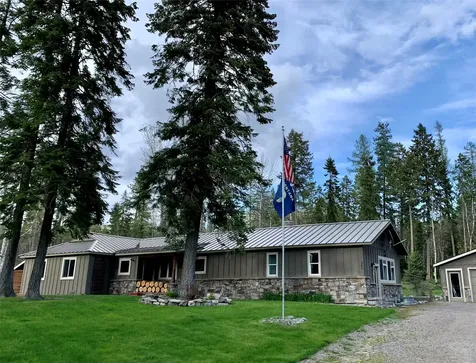
This secluded log cabin offers ultimate privacy in a gated neighborhood. Nestled amidst stunning natural surroundings, including two serene ponds, this charming retreat features 3 beds, 2 baths, a loft, and a living room with a vaulted ceiling and a cozy fireplace. The kitchen, dining and living room has an open concept design that creates a spacious feel. The oversized two-car garage provides ample parking with finished space above for extra guests, storage, or an office. The attached bonus game room is perfect for entertainment, and the covered patio and deck offer complete relaxation. Use the separate 14x20 building as a shop or storage. With abundant wildlife, towering trees, being 2 miles from Red Lodge, 4 miles to the ski hill, hiking trails all around, this Montana mountain dream home is a nature lover's paradise.

Listed by Kim Gottwals of Berkshire Hathaway HS Floberg

Listing Sold by Montana Realty Company Rue & Associates

$
$
%
$/month over payments
Federal 30-year interest rate: 6.55% last updated on Jul 16, 2026
* All Figures are estimates. Check with your bank or proposed mortgage company for actual interest rates.
This product uses the FRED® API but is not endorsed or certified by the Federal Reserve Bank of St. Louis.

Virtual TourAsk A QuestionMore Details

341 Burly Bear Trail Whitefish MT 59937
Sold

MLS Number 30064814

  • Residential
  • Bedrooms 4
  • Bathroom 3
  • Square Feet 2,136
  • Acreage 10

Rare Whitefish Freedom: 10 Level Acres | No HOA | Direct Forest Access with a spacious yard. Discover the ultimate Montana sanctuary on 10 lightly treed acres bordering 300,000+ acres of Stoltz & Forest Service land. This beautifully updated 4BR/3BA ranch boasts 2,136 sq. ft. of custom craftsmanship, featuring stunning Tigerwood floors, granite countertops, and spa-like bathrooms with radiant floor heat Hot tub & comes Fully Furnished. Stay efficient year-round with a high-end HVAC/AC system. Outdoor enthusiasts will love the 1,500+ sq. ft. oversized 3-bay garage perfect for all your Flathead Valley toys. The level spacious yard is landscaped with a 10'x16' hay shed ready for horses or storage. Best of all? No covenants or HOA means your Montana dream is unrestricted. Minutes to Whitefish Mountain Resort, Glacier International Airport, and Glacier National Park. High-equity potential meets world-class recreation right out your back door. Own the "Last Best Place" without the red tape! Offered furnished with an exclusion list. Hot Tub Included It is recommended that all buyers and buyers agents verify all information provided to them regarding this property to their satisfaction. Information is deemed reliable but not warranted by Kelly Right Real Estate of Montana or listing agent, is subject to change. Buyers & agents advised to make own independent investigation.

Listed by Gary T. Alexander of Kelly Right Real Estate of Montana LLC - Kalispell

Listing Sold by RE/MAX Whitefish

$
$
%
$/month over payments
Federal 30-year interest rate: 6.55% last updated on Jul 16, 2026
* All Figures are estimates. Check with your bank or proposed mortgage company for actual interest rates.
This product uses the FRED® API but is not endorsed or certified by the Federal Reserve Bank of St. Louis.

Ask A QuestionMore Details

45292 Locust Lane Charlo MT 59824
Sold

MLS Number 30064244

  • Residential
  • Bedrooms 3
  • Bathroom 4
  • Square Feet 3,160
  • Acreage 39.4

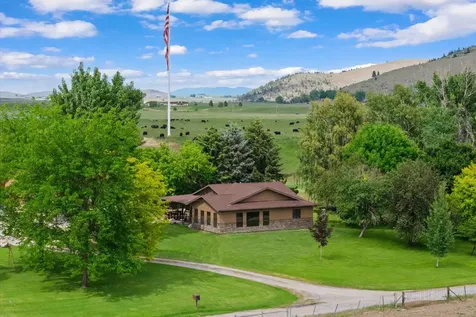
Land, craftmanship and Montana living converge in this exceptional 40-acre property that sits in the heart of the gorgeous Moiese Valley. Featuring the rare combination of a custom home, unparalleled shop space and a fully functional cattle setup. The home showcases rich finishes including hand-scraped, circle-sawn floors and cabinetry, granite countertops, stamped concrete patios, and a thoughtful blend of wood, metal, concrete, and stone throughout. Complementing the home are three impressive shops offering a combined 4,700 SF of workspace and storage. The main shop includes a massive 50' x 32' bay with 14' door, propane heat, built-in exhaust, double car garage, and executive office with private entrance and full bath. A full-length lean-to provides covered storage and access to a dog room with washer and dryer. An additional 32' x 32' shop and 24' x 24' garage provide outstanding space for equipment, boats, or recreational toys. Situated in a park-like setting with manicured lawn, mature shade trees, generous parking areas and sweeping Big Sky views in every direction. The grass pasture is irrigated by its own pivot - irrigation that is uniquely gravity fed. Working pens are custom fenced and the property could convert to a premier horse property. The Moiese Valley is renowned for its fertile soil, abundant water and ideal growing temperatures, making landholdings in the area coveted by farmers and ranchers throughout the northwest. With the Flathead River creating the valley's western edge, this massive waterbody is just one mile from the property and opens a world of unlimited recreation. Pride in ownership, workmanship and country are the cornerstones of this once-in-a-lifetime opportunity. Home to Montana's tallest flagpole where Old Glory waves over the green fields of the Moiese Valley. Be sure to check out the video links that tell the story of this amazing labor of love. Possible owner financing with a large down.

Listed by Liberty Ann DeGrandpre of Mission Valley Properties

Listing Sold by National Parks Realty - Whitefish

$
$
%
$/month over payments
Federal 30-year interest rate: 6.55% last updated on Jul 16, 2026
* All Figures are estimates. Check with your bank or proposed mortgage company for actual interest rates.
This product uses the FRED® API but is not endorsed or certified by the Federal Reserve Bank of St. Louis.

Virtual TourAsk A QuestionMore Details

Lot 10 Streamer Lane Belgrade MT 59714
Sold

MLS Number 379237

  • Land
  • Acreage 2.72
  • Subdivision Panther Park

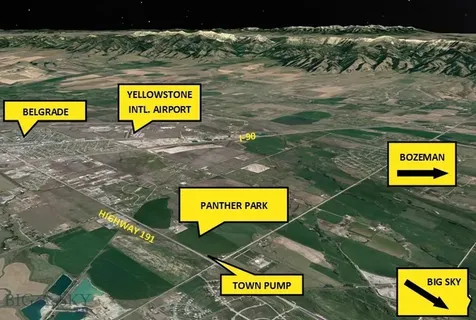
Nice large lot just off the Jackrabbit Corridor in the new Panther Park development. 2.716 acres with no zoning allow for a multitude of uses. Being just off Jackrabbit and Valley Center allows excellent access to Bozeman, Belgrade and Four Corners. Final plat has been received. Four Corners Water and Sewer, lot comes with 2 EDUs and water rights. Lot 11 also available, MLS# 379188. Owner also looking for build to suit opportunities, lease opportunities are also available!

Listed by Tom Starner of Starner Commercial Real Estate

Listing Sold by RE/MAX Legacy

$
$
%
$/month over payments
Federal 30-year interest rate: 6.55% last updated on Jul 16, 2026
* All Figures are estimates. Check with your bank or proposed mortgage company for actual interest rates.
This product uses the FRED® API but is not endorsed or certified by the Federal Reserve Bank of St. Louis.

Ask A QuestionMore Details

957 E Wadi Court Rathdrum ID 83858
Sold

MLS Number 25-3522

  • Residential
  • Bedrooms 4
  • Bathroom 3
  • Square Feet 3,401
  • Acreage 4.7

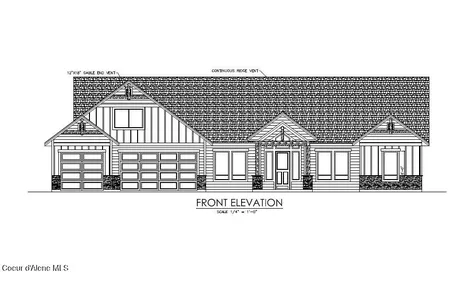
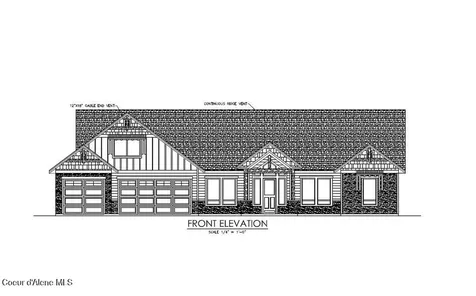
High quality craftsman style new construction home situated on 4.7 treed acres in desirable LONE MOUNTAIN ESTATES. Enjoy the conveniences of paved-public maintained road, natural gas, community water system while living on acreage. This exquisite home boasts 3401 square feet, 4 bedrooms, 3.5 bathrooms with large great room offering soaring vaulted ceilings, large windows to capture the outdoors and gas fireplace with masonry accents. The gourmet kitchen features an oversized island with an abundance of cabinets. The luxurious master suite features a spacious walk-in closet, gorgeous bathroom with dual sinks, soaking tub and walk-in tiled shower. Enjoy relaxing or entertaining from the vaulted covered patio. Other lots and floor plans available in Lone Mountain Estates that is situated in the Lakeland School District. Easy access to Spokane and/or Coeur d'Alene.

Listed by Chad Michel Salsbury of Windermere/Hayden,LLC

Listing Sold by Windermere/Hayden,LLC

$
$
%
$/month over payments
Federal 30-year interest rate: 6.55% last updated on Jul 16, 2026
* All Figures are estimates. Check with your bank or proposed mortgage company for actual interest rates.
This product uses the FRED® API but is not endorsed or certified by the Federal Reserve Bank of St. Louis.

Ask A QuestionMore Details

315 N Tracy Avenue Bozeman MT 59715
Sold

MLS Number 366680

  • Condo Residential
  • Bedrooms 2
  • Bathroom 3
  • Square Feet 1,886

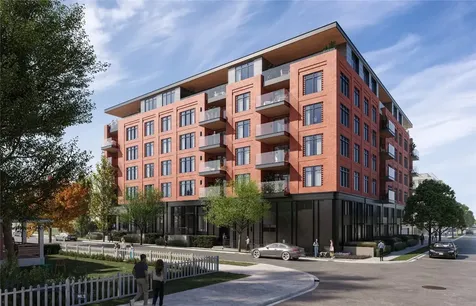
The Henry is a proposed 6-story, luxury residential for sale development in the heart of downtown Bozeman, Montana. Totaling 44 condominiums, the project is 3 blocks from Main Street at the southwest corner of Tracy Avenue and Villard Street. The Henry is positioned to be the most sought-after residential property in Bozeman, given its location, amenities, design and views. Within walking distance to over 100 restaurants, bars, coffee shops, retail stores and entertainment venues, The Henry is the ideal residence for those looking for a maintenance free lifestyle and all the design amenities they expect in a luxury residence.

Listed by Jason Basye of Bozeman Real Estate Group

Listing Sold by Bozeman Real Estate Group

$
$
%
$/month over payments
Federal 30-year interest rate: 6.55% last updated on Jul 16, 2026
* All Figures are estimates. Check with your bank or proposed mortgage company for actual interest rates.
This product uses the FRED® API but is not endorsed or certified by the Federal Reserve Bank of St. Louis.

Ask A QuestionMore Details

1262 E Wadi Court Rathdrum ID 83858
Sold

MLS Number 25-2929

  • Residential
  • Bedrooms 4
  • Bathroom 4
  • Square Feet 3,457
  • Acreage 4.56

LONE MOUNTAIN ESTATES NEW ADDITION AVAILABLE NOW! 5 ACRE LOTS. High quality new construction craftsman home situated on 4.56 acres in desirable Lone Mountain Estates. This 3457 square foot 4 bedroom, 3.5 bathroom home features large great room with soaring vaulted ceilings and large windows to capture the outdoors. The spacious kitchen offers an oversized island with an abundance of cabinets. The luxurious master suite features spacious walk-in closet, gorgeous bathroom with dual sinks, soaking tub and walk-in tiled shower. Enjoy relaxing or entertaining from the vaulted covered patio. Other lots and floor plans available in Lone Mountain Estates that is situated in the Lakeland School District. Easy access to Spokane and/or Coeur d'Alene.

Listed by Chad Michel Salsbury of Windermere/Hayden,LLC, Ken Moeller of Moeller Real Estate

Listing Sold by The Experience Northwest

$
$
%
$/month over payments
Federal 30-year interest rate: 6.55% last updated on Jul 16, 2026
* All Figures are estimates. Check with your bank or proposed mortgage company for actual interest rates.
This product uses the FRED® API but is not endorsed or certified by the Federal Reserve Bank of St. Louis.

Ask A QuestionMore Details

Big Sky MLS / Gallatin Association

Based on information submitted to Big Sky MLS / Gallatin Association as of July 22, 2026 4:07 PM UTC. All data is deemed reliable but is not guaranteed accurate by the MLS. All information should be independently reviewed and verified for accuracy. IDX information is provided exclusively for consumers’ personal, noncommercial use and may not be used for any purpose other than to identify prospective properties consumers may be interested in purchasing.


MT MRMLS

Based on information submitted to Montana Regional MLS as of July 22, 2026 4:07 PM UTC. All data is deemed reliable but is not guaranteed accurate by the MLS. All information should be independently reviewed and verified for accuracy. IDX information is provided exclusively for consumers’ personal, noncommercial use and may not be used for any purpose other than to identify prospective properties consumers may be interested in purchasing.


Billings Association of Realtors

Based on information submitted to Billings Association of Realtors as of July 22, 2026 4:07 PM UTC. All data is deemed reliable but is not guaranteed accurate by the MLS. All information should be independently reviewed and verified for accuracy. IDX information is provided exclusively for consumers’ personal, noncommercial use and may not be used for any purpose other than to identify prospective properties consumers may be interested in purchasing.


Based on information submitted to Coeur d'Alene MLS as of July 22, 2026 4:07 PM UTC . All data is deemed reliable but is not guaranteed accurate by the MLS. All information should be independently reviewed and verified for accuracy. IDX information is provided exclusively for consumers’ personal, noncommercial use and may not be used for any purpose other than to identify prospective properties consumers may be interested in purchasing.

Agent form widget

Wendy Brown

here TO HELP

Do not fill in this field:

I agree to receive marketing and customer service calls and text messages from Wendy Brown. To opt out, you can reply 'stop' at any time or click the unsubscribe link in the emails. Consent is not a condition of purchase. Msg/data rates may apply. Msg frequency varies. Privacy Policy.

This site is protected by reCAPTCHA and the Google Privacy Policy and Terms of Service apply.