Company Logo
Luxury View
64811
results
Refine Search

Your Search Results

r=3781-3792
23 Ghost Horse Bozeman MT 59718
Sold

MLS Number 402988

  • Condo Residential
  • Bedrooms 2
  • Bathroom 3
  • Square Feet 2,255

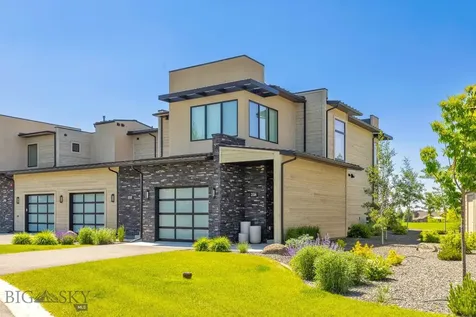
PRACTICALLY BRAND NEW!! This 2021 build has only had 10 days of occupancy in 4 years. Professional decorated on the interior, this luxury Black Bull Condo comes FULLY furnished and move in ready. Enjoy the covered balcony on this upper floor villa that looks down on the exquisite Black Bull Golf Course and Ponds while taking in 360 degree views of the Bridger, Spanish Peaks, and Tobacco Root Mountain ranges. This 2255 sq ft villa features two master bedrooms each with their own bathrooms and walk-in closets. Not a penny wasted on this architecturally designed condo featuring luxury flooring, A/C, quartz countertops, and tiled walk-in showers. It not only features a thermador and a wine fridge but also an extra flex space ideal for entertaining, a family room, or a home office. Just a short drive to Bozeman dining and shopping, this location has you central to all recreation and amenities the Gallatin Valley has to offer. Villa owners have the opportunity to buy Golf Club memberships with pool, exercise room, and clubhouse amenities. The HOA covers all exterior maintenance in the summer and winter so feel free to come and go as you please. Request a tour today!!

Listed by Beau Houston of Bozeman Real Estate Group

Listing Sold by Black Bull Realty LLC
$
$
%
$/month over payments
Federal 30-year interest rate: 6.55% last updated on Jul 16, 2026
* All Figures are estimates. Check with your bank or proposed mortgage company for actual interest rates.
This product uses the FRED® API but is not endorsed or certified by the Federal Reserve Bank of St. Louis.

Ask A QuestionMore Details

25 Duckhorn Bozeman MT 59718
Sold

MLS Number 404993

  • Condo Residential
  • Bedrooms 2
  • Bathroom 3
  • Square Feet 2,255

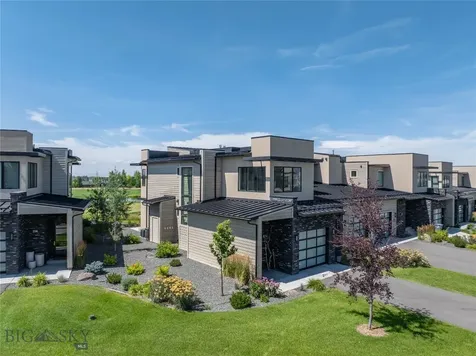
This 2,255 sq ft villa in Black Bull features 2 bedrooms plus bonus/office and 2.5 baths, located on the 9th green of the community's private Tom Weiskopf designed golf course. Built in 2020, the residence offers two private suites overlooking the green, while the bonus/office provides panoramic southern views of the Spanish Peaks and the Gallatin Range. The open-concept layout includes high end finishes, abundant natural light, and a patio with views of both the golf course and surrounding mountains. Black Bull amenities include clubhouse dining, fitness center, pool, and trail system. Conveniently located minutes from downtown Bozeman, shopping, dining, and the airport. Lightly used as a seasonal residence and maintained in excellent condition.

Listed by Diego Ramirez of Benchmark Real Estate Brokers

Listing Sold by Aperture Global Real Estate

$
$
%
$/month over payments
Federal 30-year interest rate: 6.55% last updated on Jul 16, 2026
* All Figures are estimates. Check with your bank or proposed mortgage company for actual interest rates.
This product uses the FRED® API but is not endorsed or certified by the Federal Reserve Bank of St. Louis.

Ask A QuestionMore Details

4901 Itana Circle Bozeman MT 59715
Sold

MLS Number 399595

  • Residential
  • Bedrooms 4
  • Bathroom 3
  • Square Feet 3,452
  • Acreage 1.44

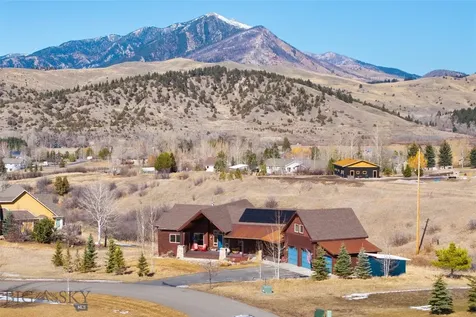
LIVE WHERE THE VIEWS GO ON FOREVER AND WHERE THE WORK'S ALREADY DONE! Set on 1.435 acres with sweeping Bridger Mountain views, this 4-bedroom, 3-bath home in the Wheatland Hills subdivision has been completely transformed-top to bottom, inside and out. Every room has been updated, every system improved. You'll find new flooring, cabinetry, solid-core doors, lighting, and fresh paint throughout. The reimagined layout adds a dedicated home office with mountain views, a laundry room with new Maytag appliances and built-in shelving, two storage rooms, and a mechanical room. THE HEART OF THE HOME: A redesigned kitchen features granite counters, a custom tile backsplash, new LG appliances, and new cabinetry. The living and dining areas are large, light-filled, and centered around a striking rock-surround fireplace. A cozy “keeping room” provides flexible space for reading, relaxing, or gathering near the fire. Downstairs you have a huge family room that will accommodate anything you throw at it. SPACES THAT WORK FOR THE WAY YOU LIVE: The primary suite includes mountain views, an ensuite bathroom with double vanities, a large walk-in shower with dual benches, and private hallway access through double solid-core doors. Upstairs guest bedrooms include new lighting, ceiling fans, and access to a fully updated bathroom. The lower-level bedroom offers quiet separation, a large closet, and egress window. The office gives you a dedicated space which helps keep distractions out and productivity in. The oversized family/recreation room on the walk-out lower level is bright and multifunctional, with new stairs and direct patio access. UPDATED SYSTEMS: o New heating system o Insulated and conditioned crawlspace o Rewired and re-plumbed throughout o All new ceiling fans and lighting o New front door o New Trex decking o All bathrooms renovated with new tubs/showers, sinks, toilets, vanities, lighting, and ventilation. ADDITIONAL FEATURES: o 3-car garage with drive-through third bay and a large parking area o Dual-pane windows o Mature landscaping and quiet surroundings o 3,428 square feet of beautifully finished living space Just minutes from downtown Bozeman, MSU, and the airport-but set in a peaceful, established neighborhood that feels far from the hustle. COUNTRY QUIET...CITY CLOSE...AND BUILT FOR THE WAY YOU LIVE! *Buyer to verify all listing information independently to their own satisfaction.

Listed by Toni Neal of Windermere Great Divide-Bozeman

Listing Sold by Berkshire Hathaway - Bozeman

$
$
%
$/month over payments
Federal 30-year interest rate: 6.55% last updated on Jul 16, 2026
* All Figures are estimates. Check with your bank or proposed mortgage company for actual interest rates.
This product uses the FRED® API but is not endorsed or certified by the Federal Reserve Bank of St. Louis.

Virtual TourAsk A QuestionMore Details

3055 Woodchuck Road Bozeman MT 59715
Sold

MLS Number 376929

  • Residential
  • Bedrooms 4
  • Bathroom 3
  • Square Feet 3,580
  • Acreage 21.75

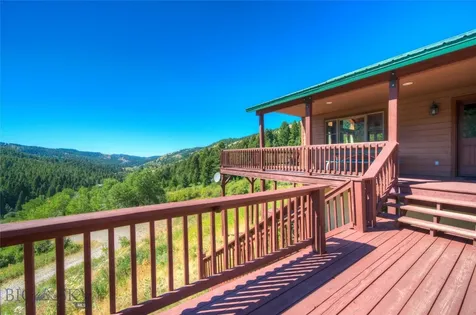
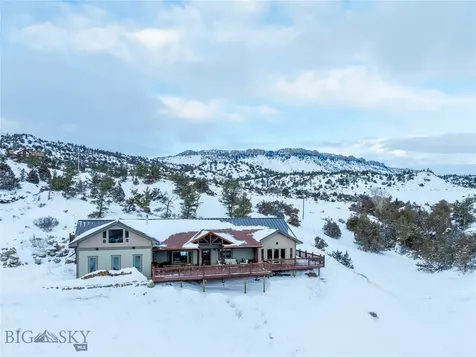
Stunning Bozeman, Montana mountain home. This 4 bedroom 3 bath with 3580 +/- sq ft sits on 21+/- acres with a small creek. This timbered valley is located just 16 miles to downtown Bozeman & 17 miles to Livingston. The home offers views in every direction, yet feels very private as it is set in a small corner of the south facing mountain. The wrap around porch is covered on two sides and adds additional areas for relaxing. The home is being offered fully furnished & has been used as a vacation rental in the past. Located just south of the Jackson Creek area between Bozeman & Livingston, this location is only 3+/- miles of gravel road to the property from I-90 or the frontage rd (US Hwy 10). You will see every kind of animal that lives in the area due to the small year round creek that lies just beyond the aspen grove in front of the home. Woodchuck Road is a gravel road with a moderate incline to the property. The subdivision has a yearly $800 road maintenance agreement for plowing.

Listed by Joe Duval of Montana Life Real Estate

Listing Sold by Montana Life Real Estate

$
$
%
$/month over payments
Federal 30-year interest rate: 6.55% last updated on Jul 16, 2026
* All Figures are estimates. Check with your bank or proposed mortgage company for actual interest rates.
This product uses the FRED® API but is not endorsed or certified by the Federal Reserve Bank of St. Louis.

Virtual TourAsk A QuestionMore Details

13720 Cottonwood Canyon Road Bozeman MT 59718
Sold

MLS Number 386825

  • Residential
  • Bedrooms 1
  • Bathroom 1
  • Square Feet 1,140
  • Acreage 2.95

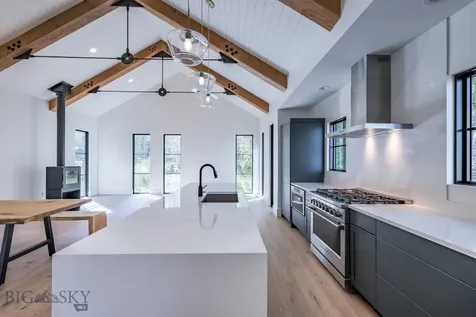
Introducing a Montana gem! Never before on the official market, this legacy property on 3 acres has a brand-new guesthouse and new utilities are in. It is ready for you to build the main house- your dream home! Escape to this hidden oasis, where nature's melody serenades you with the rustle of leaves and soothing sounds of the creek nearby. The guesthouse features 1 bedroom, 1 bathroom plus an open loft. Enjoy the open living area with high ceilings, beautiful beams and lighting. The kitchen is outfitted with luxury appliances, and the home will remain cozy year-round with efficient heating and central air conditioning. A good well, septic system, propane tank and internet have all been recently installed on the property. Custom 4-bedroom, 4,500 SQ FT architecture plans are available for the buyer to build the gorgeous main home. Light covenants. The property is located about 20 minutes south of Bozeman with hiking/biking trails nearby. Don't miss this rare opportunity make this beautiful property yours!

Listed by Brooke Passmore of eXp Realty,LLC

Listing Sold by The Agency Bozeman

$
$
%
$/month over payments
Federal 30-year interest rate: 6.55% last updated on Jul 16, 2026
* All Figures are estimates. Check with your bank or proposed mortgage company for actual interest rates.
This product uses the FRED® API but is not endorsed or certified by the Federal Reserve Bank of St. Louis.

Ask A QuestionMore Details

415 Dulohery Lane Bozeman MT 59715
Sold

MLS Number 390493

  • Residential
  • Bedrooms 5
  • Bathroom 6
  • Square Feet 4,462
  • Acreage 1.52

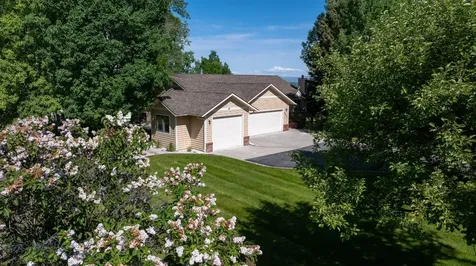
Situated on just over 1.5 acres with expansive views of the Bridger Range, this stunning 5-bedroom, 5.5-bathroom property is tailor-made for those who love to entertain by seamlessly combining over 4,400 sq ft of spacious elegance with the ultimate entertaining potential. You are welcomed into the home with an expansive open living-dining-kitchen area, vaulted ceilings with exposed wood beams, and views of the Bridger Range. Main-level primary bedroom with a large walk-in closet, clawfoot bathtub, and walk-in tiled shower. Off the entryway, you will find a butler's pantry, half bath, and access to the mudroom. The kitchen is designed for friends, family, and your inner chef. You are sure to make memories with a gorgeous covered back deck that is perfectly shaded in the evening and is ideal for summertime gatherings. The expansive basement has an additional living space, room for workout equipment, and two bedrooms, one that could be turned into a mother-in-law suite. The oversized three-car garage has ample space for your toys, fitness equipment, or storage. With proximity to downtown and the interstate, you have the tranquility of a great neighborhood. Springtime boasts beautiful mature flower beds and an underground electric fence for dogs.

Listed by Kade Embry of Coldwell Banker Distinctive Pr

Listing Sold by Coldwell Banker Distinctive Pr

$
$
%
$/month over payments
Federal 30-year interest rate: 6.55% last updated on Jul 16, 2026
* All Figures are estimates. Check with your bank or proposed mortgage company for actual interest rates.
This product uses the FRED® API but is not endorsed or certified by the Federal Reserve Bank of St. Louis.

Ask A QuestionMore Details

456 Mill Creek Road Sheridan MT 59749
Sold

MLS Number 394974

  • Residential
  • Bedrooms 3
  • Bathroom 3
  • Square Feet 2,536
  • Acreage 45.49

The Mill Creek Sanctuary Property is located five miles from the lively town of Sheridan in Southwest Montana. The property consists of 45.49 acres of land, and fronts Mill Creek on its north boundary for around one-half mile and USFS Beaverhead National Forest for 3/10ths mile on its East boundary. Improvements include a 2,650 sf, high-end custom home constructed by JDL Construction in 2002 and a detached garage and storage building. The property is located in a very private setting with outstanding views of partially timbered rock outcroppings and surrounding forest lands. The property is located within a recreational wonderland with abundant big game habitat in the surrounding forest and six of Montana's famed blue ribbon trout streams within 30 miles. A great location for hiking, horseback riding, winter cross country skiing, snowmobiling, and a respite from the busy world we live in. The surrounding forest service lands offer thousands of acres for all season recreational opportunities. Sheridan offers most small town amenities, including the recently constructed Ruby Valley Medical Center. The larger towns of Bozeman, Butte and Helena are located within 50-100 miles of the property, offering airports and expanded commercial and institutional resources. The Mill Creek Sanctuary Property is hands down the premier offering in this area at a very reasonable and well justified price. The icing on the cake is that the dwelling is offered fully furnished! Please see additional property details, maps and other information in associated documents section of this listing.

Listed by Frank Colwell and Nicholette Picken of Berkshire Hathaway - Sheridan

Listing Sold by Berkshire Hathaway - Sheridan

$
$
%
$/month over payments
Federal 30-year interest rate: 6.55% last updated on Jul 16, 2026
* All Figures are estimates. Check with your bank or proposed mortgage company for actual interest rates.
This product uses the FRED® API but is not endorsed or certified by the Federal Reserve Bank of St. Louis.

Virtual TourAsk A QuestionMore Details

1214 Highway 59 S Miles City MT 59301
Sold

MLS Number 391029

  • Residential
  • Bedrooms 3
  • Bathroom 3
  • Square Feet 4,458
  • Acreage 20.13

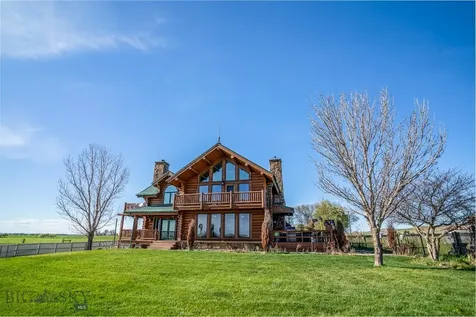
Welcome to this immaculately maintained masterpiece that is constructed from massive, hand-peeled logs by Montana Log Homes. This is a rare opportunity to live comfortably in a serene country setting where it is only a five minute drive to the conveniences of town. There are many updates throughout the 4,458 square feet of living space that is situated on 20 acres, most of which is irrigated. Step inside, and you will find picturesque, modern Montana living with a rustic touch and charming dcor. The open concept main level is perfect for entertaining and features custom maple floors, modern quartz countertops, and a large kitchen island designed elegantly just for this home. Two soaring stone fireplaces add a cozy feel that will make you wish you could stay forever. Several entryways lead out to two large decks where you can soak in the hot tub and take in stunning views of the Tongue River bottom and beyond from the perfectly positioned porch swing. Other outdoor entertainment includes a pergola-covered fireplace and a grain silo that has been converted and customized into a fun entertainment space. Back inside, the second level showcases a vast master bedroom with its own deck, a harmonious office space, and a sitting area that can be tailored to suit a new owner’s needs. The finished basement includes a large entertainment/family room that is the perfect place to keep cool during the hottest of the summer days, a spacious bedroom and full bathroom, a laundry room featuring ample counter space, and lots of storage. There is plenty more storage and room for animals in the two car attached garage, a 20x20 garage/shop built in 2019, a 20x30 barn/shop, and dog kennels. Come live the Montana lifestyle!

Listed by Nicholas Dodge of Engel & Volkers - Butte

Listing Sold by

$
$
%
$/month over payments
Federal 30-year interest rate: 6.55% last updated on Jul 16, 2026
* All Figures are estimates. Check with your bank or proposed mortgage company for actual interest rates.
This product uses the FRED® API but is not endorsed or certified by the Federal Reserve Bank of St. Louis.

Virtual TourAsk A QuestionMore Details

4 Rattlesnake Road Livingston MT 59047
Sold

MLS Number 399325

  • Residential
  • Bedrooms 5
  • Bathroom 4
  • Square Feet 3,104
  • Acreage 5.02

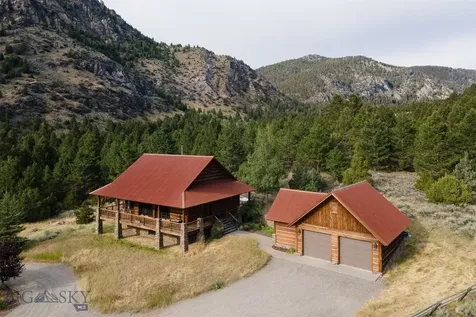
Situated just a short drive from the charming town of Livingston, the property allows for easy access to local amenities while maintaining a secluded atmosphere. The proximity to the Yellowstone River enables easy access to recreational activities, from fly fishing to kayaking, right at your doorstep. This five-bedroom, 3.5-bath house is designed to complement its natural surroundings, offering a harmonious blend of comfort and style. The interiors are thoughtfully crafted, with spacious rooms that invite plenty of natural light. Modern amenities, including Sonos speakers, provide the perfect soundtrack to your Montana adventure. The thermostat is user-friendly & configured with three zones for optimal comfort. Ring audio/visual cameras are installed at the front entrance, garage, and back sliding door for enhanced security. The open-plan living & dining areas are perfect for entertaining, with large windows that frame the stunning views outside. A cozy fireplace adds warmth during the cooler months, making it an ideal spot to relax with a good book or game night with friends. A hidden wood box next to the fireplace makes loading wood from the garage easy! The gourmet kitchen has top-of-the-line appliances and ample counter space, making it a joy to prepare meals. All cabinets and drawers feature soft close. Whether hosting a dinner party or enjoying a quiet breakfast, this kitchen will impress. The primary bedroom features dual walk-in closets and a spacious bathroom with an oversized shower equipped with a rain shower head. An electric mechanism allows the television to be lowered for convenient viewing from the bed. The Sonos sound system enhances the experience as you access the front deck to enjoy the views. The vast deck overlooking the private island is a standout feature of this property. Open the sliding door by the kitchen and find yourself on the covered deck. The grassy fenced-in yard with access via dog door is great for the dogs. One of the most unique aspects of this property is the shared ownership of an 80-acre private island. This island is a haven for wildlife and provides endless opportunities for exploration and relaxation. The barn includes a tack room, office, indoor riding arena. A detached shop/2car garage sits off of Rattlesnake Rd for extra storage. Grab your fly rod & lace up your hiking boots! The Yellowstone River & public lands are calling. Live your Montana dream. Don't miss the chance to make this idyllic retreat your own!

Listed by Katie Kilfoil of Small Dog Realty

Listing Sold by Small Dog Realty

$
$
%
$/month over payments
Federal 30-year interest rate: 6.55% last updated on Jul 16, 2026
* All Figures are estimates. Check with your bank or proposed mortgage company for actual interest rates.
This product uses the FRED® API but is not endorsed or certified by the Federal Reserve Bank of St. Louis.

Ask A QuestionMore Details

64 Creekbank Loop Bozeman MT 59718
Sold

MLS Number 381623

  • Residential
  • Bedrooms 4
  • Bathroom 3
  • Square Feet 3,212
  • Acreage 0.31

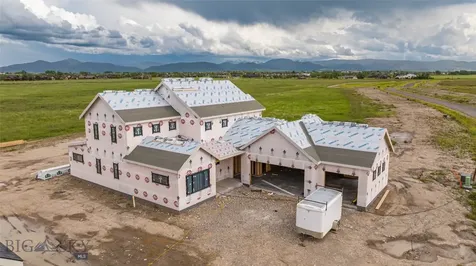
Welcome to Creekside, Bozeman's newest luxury subdivision! This stunning brand new construction home offers the perfect combination of modern elegance, high-end features, and breathtaking views. Step inside and be captivated by the impeccable craftsmanship and attention to detail. The open kitchen is a chef's dream, featuring high-end appliances, exquisite finishes, and a convenient walk-in pantry. Entertain guests effortlessly with the beverage center, making it a breeze to serve refreshments. Retreat to your master suite, where luxury awaits. A sliding glass door opens to a private outdoor space, creating a serene escape. The ensuite bathroom features a gorgeous soaking tub, walk-in tile shower, large walk in closet and heated floors for the ultimate comfort. This home offers ample space with three additional bedrooms, one of which would make the perfect home office plus a flex space that allows for customization to suit your needs, whether it be a media room, home gym, or a quiet reading area. Expansive windows flood the spaces with natural light, showcasing the stunning views of the Bridger Mountains, Madison, and Gallatin Ranges. Whether you're enjoying a quiet morning coffee or hosting, the oversized double sliding glass door connects the interior to your covered patio, providing a seamless transition between indoor and outdoor living. Stay comfortable year-round with central air conditioning, ensuring a cool home during hot summer days. The generously oversized heated garage is a practical addition, keeping your vehicles warm and protected during the colder months. This home comes fully landscaped, ensuring a vibrant and inviting exterior, and is fully fenced for added privacy and security.

Listed by Kelsey Renevier of Coldwell Banker Distinctive Pr

Listing Sold by Keller Williams Montana Realty

$
$
%
$/month over payments
Federal 30-year interest rate: 6.55% last updated on Jul 16, 2026
* All Figures are estimates. Check with your bank or proposed mortgage company for actual interest rates.
This product uses the FRED® API but is not endorsed or certified by the Federal Reserve Bank of St. Louis.

Ask A QuestionMore Details

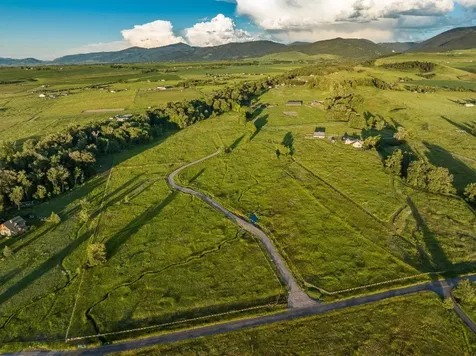
554 Bushnell Road Bozeman MT 59730
Sold

MLS Number 398265

  • Land
  • Acreage 20.25

Stunning water property in the Gallatin Gateway/South Bozeman are. This hard to find property sits on the banks of South Cottonwood Creek and two small irrigation canals. The property has been prepped to build, and features a winding driveway and build site. There is power, natural gas, fiber optic and telephone to the lot. Septic and well areas have been identified. The property is fully fenced and ready for the next owners. This area of the valley is highly sought after and offers convenience to both Gallatin Gateway or south side Bozeman back into town. Horses are allowed on this 20 acre tract and the covenants allow for one single family home, storage, garage and other appurtenant outbuildings. The property has been beautifully fenced and cross fenced along the driveway for a magnificent entrance and separated pastures. Inquire on the status of the septic permit application.

Listed by Joe Duval and Amanda Caldwell of Montana Life Real Estate

Listing Sold by Montana Life Real Estate

$
$
%
$/month over payments
Federal 30-year interest rate: 6.55% last updated on Jul 16, 2026
* All Figures are estimates. Check with your bank or proposed mortgage company for actual interest rates.
This product uses the FRED® API but is not endorsed or certified by the Federal Reserve Bank of St. Louis.

Ask A QuestionMore Details

417 W Mendenhall Street Bozeman MT 59715
Sold

MLS Number 392198

  • CommercialSale Commercial Sale
  • Property SubType Building
  • Square Feet 3,370
  • Acreage 0.18

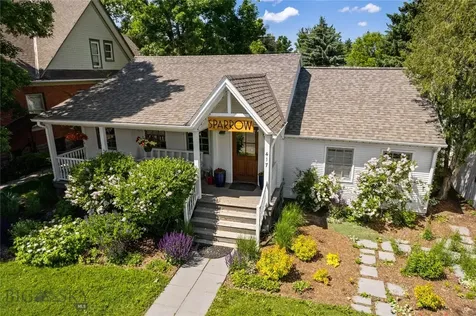
This stunning, fully renovated building is a perfect fit for a wide variety of users. 3,370 SF remodeled in 2021, the bright, clean open work or retail space greets you when you walk in the front door. 7 private rooms of varying sizes could be used for office, spa, medical or many other options. Every detail was considered with this high-design renovation, including custom built-ins, high end lighting and fixtures, a lovely kitchenette, washer and dryer and many, many more high-end touches. The building has a front entrance, handicap accessible back entrance and basement entrance. Could be easily divided into two spaces. There are private parking spaces in the alley entrance parking lot - an incredible amenity downtown! With re-development and urban infill happening both south and east of this property, the value of this beautifully renovated commercial space is certain to increase. Also listed for lease - MLS#392197

Listed by Katie Adams and Marley McKenna of McKenna Adams Commercial

Listing Sold by Berkshire Hathaway - Bozeman

$
$
%
$/month over payments
Federal 30-year interest rate: 6.55% last updated on Jul 16, 2026
* All Figures are estimates. Check with your bank or proposed mortgage company for actual interest rates.
This product uses the FRED® API but is not endorsed or certified by the Federal Reserve Bank of St. Louis.

Virtual TourAsk A QuestionMore Details

Big Sky MLS / Gallatin Association

Based on information submitted to Big Sky MLS / Gallatin Association as of July 22, 2026 7:07 AM UTC. All data is deemed reliable but is not guaranteed accurate by the MLS. All information should be independently reviewed and verified for accuracy. IDX information is provided exclusively for consumers’ personal, noncommercial use and may not be used for any purpose other than to identify prospective properties consumers may be interested in purchasing.


Agent form widget

Wendy Brown

here TO HELP

Do not fill in this field:

I agree to receive marketing and customer service calls and text messages from Wendy Brown. To opt out, you can reply 'stop' at any time or click the unsubscribe link in the emails. Consent is not a condition of purchase. Msg/data rates may apply. Msg frequency varies. Privacy Policy.

This site is protected by reCAPTCHA and the Google Privacy Policy and Terms of Service apply.