Company Logo
Luxury View
64810
results
Refine Search

Your Search Results

r=3769-3780
24500 Stonefly Road Clinton MT 59825
Sold

MLS Number 30057347

  • Residential
  • Bedrooms 5
  • Bathroom 3
  • Square Feet 3,682
  • Acreage 1

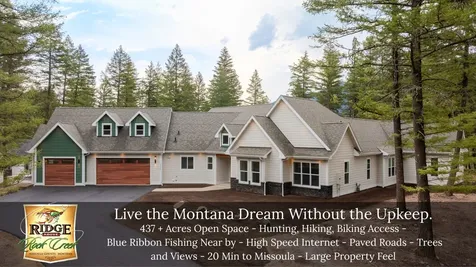
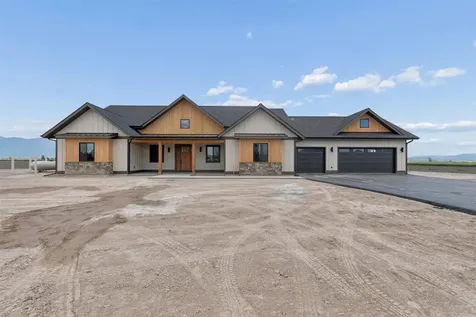
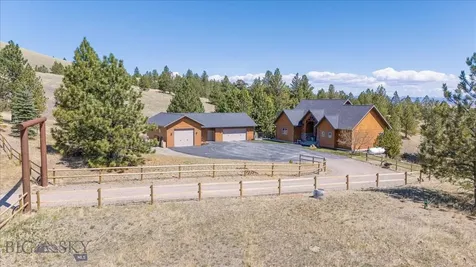
Welcome to 24500 Stonefly Road, a 5BD/2.5BA luxury home in The Ridge Above Rock Creek. With 3,114 sqft on the main level plus a 568 sqft bonus room, this custom build offers modern design and Montana charm. The open floor plan highlights a chef's kitchen with premium cabinetry, quartz counters, and a large island flowing into the vaulted living room with a striking stone fireplace. The spacious primary suite includes a spa-inspired bath and walk-in closet, while four additional bedrooms provide room for family, guests, or office space. Outdoor living is maximized with covered patios, surrounded by an acre of land and miles of shared open space for privacy and views. Enjoy natural gas heating, and a 3-car garage. The Ridge Above Rock Creek spans 437 acres with direct access to hiking, hunting, and world-class fishing just minutes away. Only 20 miles from Missoula, this home delivers both convenience and the Montana lifestyle.

Listed by Jeremy Williams of Bannack Real Estate

Listing Sold by Bannack Real Estate

$
$
%
$/month over payments
Federal 30-year interest rate: 6.55% last updated on Jul 16, 2026
* All Figures are estimates. Check with your bank or proposed mortgage company for actual interest rates.
This product uses the FRED® API but is not endorsed or certified by the Federal Reserve Bank of St. Louis.

Ask A QuestionMore Details

2028 N Montana Avenue Helena MT 59601
Sold

MLS Number 30046365

  • CommercialSale Commercial Sale
  • Property SubType Retail
  • Square Feet 4,500
  • Acreage 0.96

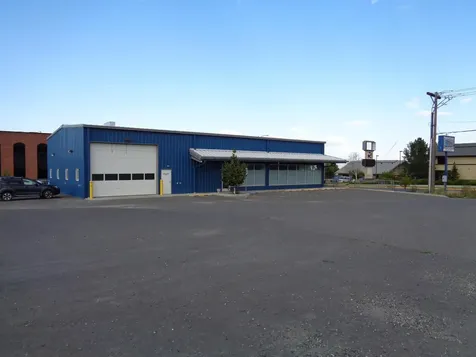
Commercial multipurpose approx 4,500 sq.ft building for sale suitable for retail/office/business use. Zoned B-2 located on the highly visible N. Montana Ave location. Features approx 3,000 sq.ft. of open area w/ 2 private office, kitchenette break area, 2 ADA bathrooms, updated LED lighting, wired w/ CAT 6 and plenty of outlets, upper mezzanine for extra office or storage space, access with interior and exterior 14ft overhead door to the approx 1,500 sq.ft. shop warehouse area.

Listed by David A. Lemm of Lemm Real Estate,LLC

Listing Sold by Coldwell Banker Commercial Green & Green

$
$
%
$/month over payments
Federal 30-year interest rate: 6.55% last updated on Jul 16, 2026
* All Figures are estimates. Check with your bank or proposed mortgage company for actual interest rates.
This product uses the FRED® API but is not endorsed or certified by the Federal Reserve Bank of St. Louis.

Ask A QuestionMore Details

5735 W Harrier Missoula MT 59808
Sold

MLS Number 30028683

  • CommercialSale Commercial Sale
  • Property SubType Building/Land
  • Square Feet 4,412
  • Acreage 0.77

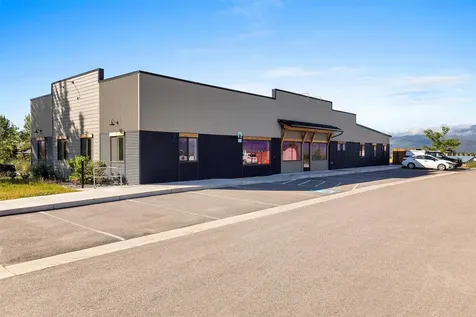
Welcome to Harrier. Incredible opportunity to own a state of the art, class A commercial building that is turn key. This incredible building was born on a large .77 acre lot and was thoughtfully designed for generations to come. Harrier is an impressive 4412 square feet of thoughtful, private yet open commercial space. Perfectly suited for a variety of business needs, this property includes a bright, large, and welcoming reception area. Eight private offices providing ample room for productivity and privacy. Two large and well-equipped conference room, perfect for meetings and presentations. Break Room is Complete with a full kitchen, offering a convenient space for breaks and meals. Additionally, their is a Copier area, networking room, storage, and laundry facilities. There are 8 dedicated parking spaces allowing for ample room. Easily accessible location with convenient access to major roads and transportation links. For additional information, please contact Leland Reed 406.207.2727, Emily Mackenroth 406.544.9914 or your real estate professional for more information.

Listed by Leland Reed of Revel Real Estate - Missoula/Bitterroot, Kristen Loney of Dahlquist Realtors

Listing Sold by Revel Real Estate - Missoula/Bitterroot

$
$
%
$/month over payments
Federal 30-year interest rate: 6.55% last updated on Jul 16, 2026
* All Figures are estimates. Check with your bank or proposed mortgage company for actual interest rates.
This product uses the FRED® API but is not endorsed or certified by the Federal Reserve Bank of St. Louis.

Ask A QuestionMore Details

4133 Annie Street Bozeman MT 59718
Sold

MLS Number 30064266

  • Residential
  • Bedrooms 5
  • Bathroom 5
  • Square Feet 3,123
  • Acreage 0.2

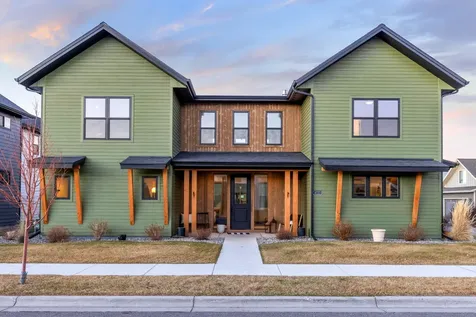
Modern, design-forward, and built to flex with real life, this 2022 home in Flanders Mill pairs a spacious main residence with a highly desirable, income-producing ADU. Inside, soaring 18-foot ceilings and a dramatic tile floor-to-ceiling fireplace anchor the open living space. The kitchen is equal parts sharp and functional with Bellmont 1600 cabinetry, quartz countertops, and upgraded stainless appliances with a statement hood, flowing seamlessly into the dining and living areas. The main-level primary suite is a true retreat with a large tile shower featuring dual shower heads, dual vanities, and an oversized walk-in closet. Upstairs, a custom iron railing overlooks the great room and leads to three additional bedrooms, two full baths, and a versatile flex space. Outside, enjoy a beautifully landscaped, irrigated, and fully fenced yard, plus a detached 3-car garage. The separate 1-bedroom, 1-bath ADU adds major flexibility and has been operating as a successful short-term rental. 24 HOURS NOTICE MINIMUM for showing requests as home is not vacant! Please note exclusions: animal mounts, master bedroom tv, curtains and drapes throughout home. ADU IS FULLY FURNISHED AND ALL APPLIANCES CONVEY. Recent upgrades include: New carpet upstairs November 2024, ADU paint & wall paper design February 2025, Replaced dining room light fixture, over bar/counter fixtures and living room with fan January 2025, Custom floating shelves installed July 2025, Custom hand painted limewash bedroom August 2025, Dining room & hall paint August 2025. Please note: Short-term rentals are allowed if owner resides in primary home.

Listed by Tamara Williams of Tamara Williams and Company

Listing Sold by Montana Regional MLS

$
$
%
$/month over payments
Federal 30-year interest rate: 6.55% last updated on Jul 16, 2026
* All Figures are estimates. Check with your bank or proposed mortgage company for actual interest rates.
This product uses the FRED® API but is not endorsed or certified by the Federal Reserve Bank of St. Louis.

Ask A QuestionMore Details

248 Snowy Peaks Lane Kalispell MT 59901
Sold

MLS Number 30066973

  • Residential
  • Bedrooms 4
  • Bathroom 3
  • Square Feet 2,936
  • Acreage 5.46

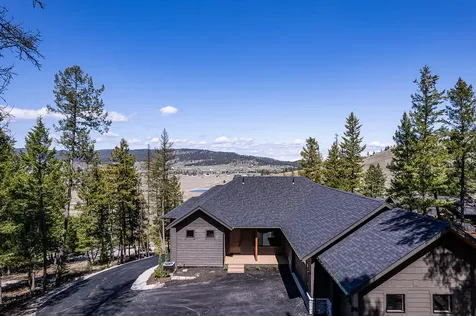
Beautiful new custom 2,936 sqft one level 4 bedroom 3 bath home with separate office on 5.4 view acres in Lower Valley with incredible views of the Swan Mountain Range. The kitchen is gorgeous with 9' ceilings, a large center island, 9x10 walk-in pantry with sink and cabinetry. The great room has 15' vaulted ceiling, beam accents, gas fireplace with rock accents and opens to a 20x22' covered concrete patio. The master has an 11.5' vault and 9' ceiling, sliding glass doors to the 17x8' patio, the bathroom has walk-in shower with glass enclosure, soaker tub, dble vanity and sinks, private water closet and large walk-in closet. The 3 car garage is 1,060 sqft, finished and heated. The covenants allow for an Additional Dwelling Unit (ADU) and 2 additional non-occupied accessory buildings, also 2 horses are allowed. The home is under construction with an estimated completion date of June 15th.

Listed by Bobbie Vlasak of Premiere Real Estate Professionals

Listing Sold by Premiere Real Estate Professionals

$
$
%
$/month over payments
Federal 30-year interest rate: 6.55% last updated on Jul 16, 2026
* All Figures are estimates. Check with your bank or proposed mortgage company for actual interest rates.
This product uses the FRED® API but is not endorsed or certified by the Federal Reserve Bank of St. Louis.

Ask A QuestionMore Details

238 Bison Circle Drive Kalispell MT 59901
Sold

MLS Number 30066861

  • Residential
  • Bedrooms 4
  • Bathroom 5
  • Square Feet 4,074
  • Acreage 0.53

Exquisitely crafted new-construction modern estate in Kalispell boasting sweeping mountain and territorial views. Located in an established neighborhood of high end homes. 4 bedroom with an office. Luxurious finishes throughout - premium granite, custom high-end tile, wet bar with ice maker, designer fixtures, GE Cafe appliances with gas range - complement an elegant open plan with soaring windows. Main-level master suite features wool carpet, a spa-like bath and a huge walk-in closet; a dedicated office completes the principal floor. Walkout lower level offers an optional second kitchen with existing cabinets, three bedrooms, three baths, and a second living room - ideal for multi-generational living or income potential. Entertain on the expansive deck with exterior gas fireplace or unwind by the cozy living room gas fireplace. Attached 3-car garage, meticulous craftsmanship, and turnkey quality make this a premier Montana residence. Asphalt driveway is done and landscaping to be done soon! Attached floor plan, has been adjusted slightly, all the space in the downstairs is finished. Schedule your private showing. You can use the Flathead County GIS Interactive Mapping Application to confirm the zoning directly, and inspect parcel data. Buyer/broker/agents to do their own due diligence. Lockbox on front door. Buyer to verify sq/ft.

Listed by Heather Imig of eXp Realty - Kalispell

Listing Sold by Berkshire Hathaway HomeServices - Whitefish

$
$
%
$/month over payments
Federal 30-year interest rate: 6.55% last updated on Jul 16, 2026
* All Figures are estimates. Check with your bank or proposed mortgage company for actual interest rates.
This product uses the FRED® API but is not endorsed or certified by the Federal Reserve Bank of St. Louis.

Ask A QuestionMore Details

28 Miles Avenue Whitefish MT 59937
Sold

MLS Number 30064750

  • Condo Residential
  • Bedrooms 3
  • Bathroom 3
  • Square Feet 2,707
  • Acreage 1.42

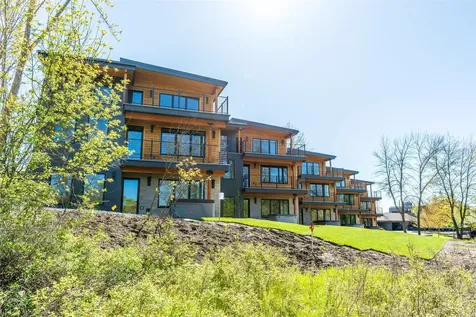
Reserve your right to rise above the Whitefish River and current standard of luxury in the elite 28-Miles Project. Project is now completely finished and ready for new owners. This condo community features the finest quality finishes, clean Nordic lines, and VIP views of Whitefish River. Expertly styled to reflect the true luxury, the waterfront downtown Whitefish location. Each three bedroom, three bathroom unit is over 2600 sf and includes a garage and river access. Resort to living in the riches of a Montana lifestyle - mountains, trails, rivers, and lakes, all upon your doorstep.

Listed by Michael Anderson of National Parks Realty - Whitefish

Listing Sold by National Parks Realty - Whitefish

$
$
%
$/month over payments
Federal 30-year interest rate: 6.55% last updated on Jul 16, 2026
* All Figures are estimates. Check with your bank or proposed mortgage company for actual interest rates.
This product uses the FRED® API but is not endorsed or certified by the Federal Reserve Bank of St. Louis.

Ask A QuestionMore Details

202 Creekbank Loop Bozeman MT 59718
Sold

MLS Number 401140

  • Residential
  • Bedrooms 4
  • Bathroom 3
  • Square Feet 3,108
  • Acreage 0.33

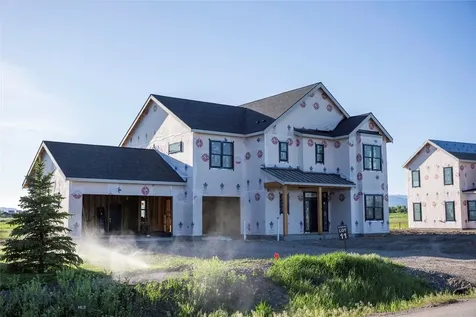
Welcome to this meticulously crafted residence in the heart of Creekside, where contemporary functionality meets refined design. This two-story home offers 3 bedrooms, 3 bathrooms, an office, and a flexible upstairs bonus room perfect for a gym, media space, or guest quarters. Step inside to discover hardwood flooring, elevated ceilings, and thoughtful architectural details throughout. The open-concept kitchen stuns with custom cabinetry, creamy quartzite countertops, and a full-height backsplash. A walk-in pantry and adjacent coffee bar add convenience and style. The light-filled great room centers around a sleek fireplace, while the dining area opens onto a covered back patio, ideal for seamless indoor-outdoor entertaining. The main floor office provides a private retreat, while a dog wash station, built-in mudroom lockers, and three three-stall garage ensure everyday ease. A window seat tucked into the stairwell adds charm and functionality. Upstairs, the luxurious primary suite boasts vaulted ceilings and a serene en suite bath complete with heated floors, a double sink vanity, free-standing soaking tub, dual shower heads, and two separate walk-in closets. Two additional bedrooms share a second full bath with chic tilework and generous storage. The laundry room and a large flex space complete the upper level. With premium exterior finishes including lap siding, metal accents, and a black-on-black window package, this home brings high-end flair to one of Bozeman's most sought-after neighborhoods.

Listed by Kelsey Renevier of Coldwell Banker Distinctive Pr

Listing Sold by Coldwell Banker Distinctive Pr

$
$
%
$/month over payments
Federal 30-year interest rate: 6.55% last updated on Jul 16, 2026
* All Figures are estimates. Check with your bank or proposed mortgage company for actual interest rates.
This product uses the FRED® API but is not endorsed or certified by the Federal Reserve Bank of St. Louis.

Ask A QuestionMore Details

160 Jackson Creek Clancy MT 59634
Sold

MLS Number 401358

  • Residential
  • Bedrooms 4
  • Bathroom 3
  • Square Feet 3,560
  • Acreage 4

Welcome to your dream home in the heart of Montana City! This jaw-dropping property offers a rare opportunity to own acreage in a location that blends luxury with the beauty of nature. With minimal covenants, you can bring your horses and a variety of other animals to enjoy this slice of paradise! Inside you'll be captivated by high-end finishes, hardwood flooring throughout, and a floor-to-ceiling stone gas fireplace that serves as the stunning centerpiece of the home. The property also features a charming split rail fence and perimeter fencing, enhancing the benefit for animals. Step outside onto your porches to take in the fresh pine tree aroma and behold amazing mountain views. Whether you're sipping your morning coffee or unwinding after a long day, the scenery will take your breath away. The property also features a head gate and charming split rail fencing throughout, enhancing the benefit for animals. For those with adventure in mind, you'll appreciate the RV parking complete with power-perfect for weekend getaways or hosting friends and family! The heated shop offers the perfect space for additional storage, work areas or vehicles. The property also features a sizable bonus room that could serve as an office or flex space, complete with a secure, walk in vault for valuables with an actual bank safe door (7'x14' concrete room/fire safe room)! This luxury home is not just a house; it's a lifestyle. Don't miss your chance to claim this Montana oasis as your own! Schedule a showing today and prepare to fall in love.

Listed by Sarah Gebhardt of Coldwell Banker Commercial Gre

Listing Sold by

$
$
%
$/month over payments
Federal 30-year interest rate: 6.55% last updated on Jul 16, 2026
* All Figures are estimates. Check with your bank or proposed mortgage company for actual interest rates.
This product uses the FRED® API but is not endorsed or certified by the Federal Reserve Bank of St. Louis.

Virtual TourAsk A QuestionMore Details

519 E Mendenhall Street Bozeman MT 59715
Sold

MLS Number 400349

  • Condo Residential
  • Bedrooms 3
  • Bathroom 4
  • Square Feet 2,482

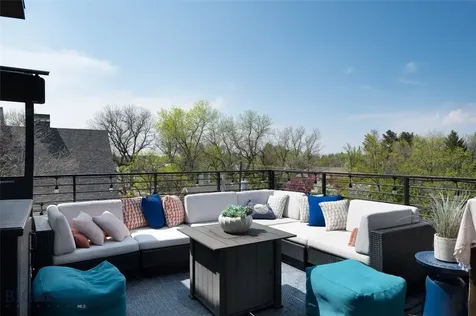
Situated right in the heart of downtown Bozeman, this exquisite condo offers a remarkable living experience that combines elegance, comfort, with an enviable location one block off Main Street. With its tasteful design & numerous amenities, this property provides the perfect setting for a luxurious lifestyle in the breathtaking setting of Bozeman, Montana. This stunning condo features 2,482 sqft of generous living space, ensuring ample room for relaxation & entertainment. The thoughtfully designed layout encompasses 3 spacious ensuite bedrooms & 3.5 baths, providing both privacy & convenience for all residents & their guests. As you enter you are greeted by a welcoming & expansive entrance, large storage closet & access to the heated 2+ car dedicated garage. On the 2nd level, the well-appointed dining area, fully equipped kitchen, and inviting living room with a cozy fireplace create an ideal space for hosting intimate gatherings or simply unwinding after a long day. Ascending to the 3rd floor, you will discover luxurious retreats in the form of two well-appointed bedrooms, each with its own ensuite full bath. The convenience of a laundry area on this floor ensures effortless day-to-day living. The thoughtfully designed interior showcases high-quality finishes, combining modern aesthetics with a touch of timeless charm. On the 4th level is a dedicated & one-of-a-kind master suite, custom closet & bathroom, with a separate office area & wet bar. One of the standout features of this exceptional condo is the sizeable private corner rooftop deck that offers captivating, panoramic views of downtown Bozeman & the Bridger Mtns. It serves as an inviting outdoor oasis where residents can relax, dine al fresco, or simply enjoy the panoramic vistas of the surrounding area. This location in downtown Bozeman provides quick & easy access to renowned schools, picturesque trails for hiking & biking, exceptional restaurants, exclusive boutiques & all of Bozeman's year-round festivals & events, making it an ideal choice for active outdoor enthusiasts. From its spacious interior to its private decks & breathtaking views, this property epitomizes comfort, style, and convenience. Don't miss your chance to embrace the finest in Bozeman living in the splendor of this remarkable residence with fabulous views in the PRIME location!

Listed by PollyAnna Snyder of Engel & Volkers - Bozeman

Listing Sold by Engel & Volkers - Bozeman

$
$
%
$/month over payments
Federal 30-year interest rate: 6.55% last updated on Jul 16, 2026
* All Figures are estimates. Check with your bank or proposed mortgage company for actual interest rates.
This product uses the FRED® API but is not endorsed or certified by the Federal Reserve Bank of St. Louis.

Virtual TourAsk A QuestionMore Details

Tbd Belle Creek Road Bozeman MT 59715
Sold

MLS Number 388263

  • Land
  • Acreage 11
  • Subdivision Saddle Peak Ranch

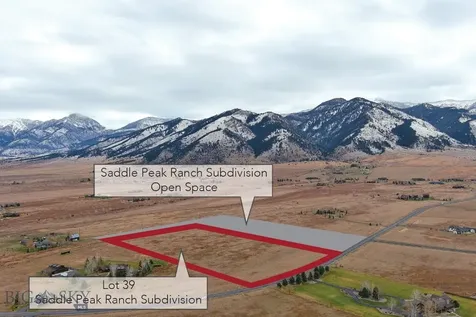
The land you have been waiting for. Not many vacant lots left in the coveted Saddle Peak Ranch Subdivision. Build your dream home on this 11 Acre parcel. 360 degree views, subdivision open space on both the east side and north side of the lot. Horses and out buildings are allowed.

Listed by Bozeman Brokers

Listing Sold by

$
$
%
$/month over payments
Federal 30-year interest rate: 6.55% last updated on Jul 16, 2026
* All Figures are estimates. Check with your bank or proposed mortgage company for actual interest rates.
This product uses the FRED® API but is not endorsed or certified by the Federal Reserve Bank of St. Louis.

Ask A QuestionMore Details

324 N 3rd Avenue Bozeman MT 59715
Sold

MLS Number 400949

  • Condo Residential
  • Bedrooms 3
  • Bathroom 3
  • Square Feet 1,954

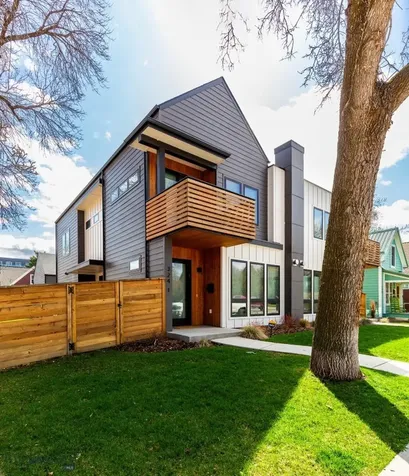
This downtown Bozeman corner lot, with duplex style condo offers an exceptional living experience at its finest. This meticulously maintained, like-new home features 3 bedrooms and 2.5 baths, incorporating comfortable living spaces both indoor and out. Stepping inside, you are greeted by an expansive living room featuring a gas fireplace, complemented by a large dining area that flows into a gourmet kitchen-spacious and ideally suited for entertaining. The second-floor bedrooms afford panoramic views in every direction, enhanced by the covered balcony extending from the master suite with vaulted ceiling, which includes a spacious bathroom featuring a large custom tile walk-in shower, and double vanity. Two additional bedrooms share a spacious full bath, and a conveniently located laundry room just off the main upstairs hallway. The outdoor living space is just as beautiful as the indoor space, featuring a fenced yard with an underground sprinkler system, covered patio that provides access to the 2-car garage, and a generously sized private patio accessible from the dining room. With private and comfortable indoor and outdoor spaces, this unique property is one you won't want to miss.

Listed by Ann Kesting of Treasure State Homes

Listing Sold by Treasure State Homes

$
$
%
$/month over payments
Federal 30-year interest rate: 6.55% last updated on Jul 16, 2026
* All Figures are estimates. Check with your bank or proposed mortgage company for actual interest rates.
This product uses the FRED® API but is not endorsed or certified by the Federal Reserve Bank of St. Louis.

Ask A QuestionMore Details

MT MRMLS

Based on information submitted to Montana Regional MLS as of July 22, 2026 6:07 AM UTC. All data is deemed reliable but is not guaranteed accurate by the MLS. All information should be independently reviewed and verified for accuracy. IDX information is provided exclusively for consumers’ personal, noncommercial use and may not be used for any purpose other than to identify prospective properties consumers may be interested in purchasing.


Big Sky MLS / Gallatin Association

Based on information submitted to Big Sky MLS / Gallatin Association as of July 22, 2026 6:07 AM UTC. All data is deemed reliable but is not guaranteed accurate by the MLS. All information should be independently reviewed and verified for accuracy. IDX information is provided exclusively for consumers’ personal, noncommercial use and may not be used for any purpose other than to identify prospective properties consumers may be interested in purchasing.


Agent form widget

Wendy Brown

here TO HELP

Do not fill in this field:

I agree to receive marketing and customer service calls and text messages from Wendy Brown. To opt out, you can reply 'stop' at any time or click the unsubscribe link in the emails. Consent is not a condition of purchase. Msg/data rates may apply. Msg frequency varies. Privacy Policy.

This site is protected by reCAPTCHA and the Google Privacy Policy and Terms of Service apply.