Company Logo
Luxury View
64969
results
Refine Search

Your Search Results

r=3565-3576
292 Lake Blaine Drive Kalispell MT 59901
Sold

MLS Number 30013238

  • Residential
  • Bedrooms 2
  • Bathroom 1
  • Square Feet 1,874
  • Acreage 0.73

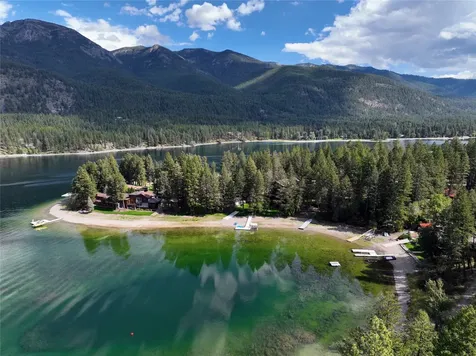
100' +/- of Lake Blaine waterfront, this property offers .73 acres of serene paradise. Enjoy breathtaking views of Whitefish Mountain and the Swan mountain range from this rustic A-frame cabin. With its old growth pine trees and cabin ambiance, this property truly captures the essence of the Montana wilderness. Inside, you'll find a wood stove insert/fireplace, large windows, and vaulted wooden ceilings. The main floor features 1 bedroom and 1 bathroom, while the lofted second bedroom and bonus room/nook provide additional space. Step outside onto the new deck and take in the beauty of the lake. The property also includes a dock and a detached garage/shed. If desired, the cabin can be sold turnkey and furnished. Located conveniently close to Bigfork, Kalispell, and Columbia Falls, this 2 bedroom, 1 bathroom cabin is a recreational paradise, ready for you to make it your own. Call Brock Bouma 406.590.3883 or your Real Estate Professional.

Listed by Brock Bouma of Clearwater Montana Properties - Bigfork

Listing Sold by Clearwater Montana Properties - Bigfork

$
$
%
$/month over payments
Federal 30-year interest rate: 6.55% last updated on Jul 16, 2026
* All Figures are estimates. Check with your bank or proposed mortgage company for actual interest rates.
This product uses the FRED® API but is not endorsed or certified by the Federal Reserve Bank of St. Louis.

Ask A QuestionMore Details

101 Teal Court Bozeman MT 59715
Sold

MLS Number 388554

  • Residential
  • Bedrooms 4
  • Bathroom 3
  • Square Feet 5,028
  • Acreage 1

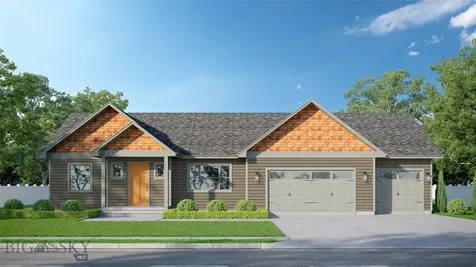
Beautiful new construction in the Mount Ellis subdivision. Building in the Gallatin Valley for over thirty years, Graham Enterprises Inc is known for its thoughtful design and attention to detail. Just minutes from downtown Bozeman, this rarely offered parcel sits on one acre and has its own private well and septic. The generously sized primary suite includes two walk in closets, separate tub and shower and private access to back patio. Features of the home include vaulted ceilings, walk-in closets, solid red oak hardwood floors, quartz countertops, gas fireplace, and stainless appliances. The spacious open concept home flows from the living room to dining area and kitchen. This chef's kitchen includes a quartz island, separate bar area, two pantries, and a 36 inch gas range. Enjoy commanding views of the Bridger Range from your back patio any time of the year. Three additional bedrooms and a three car garage finish off the main level. A full walkout basement is plumbed for two additional bathrooms, two additional bedrooms, a living room and flex room. Basement is unfinished. Photo renderings are an approximation and not exact. Estimated completion date 4-11-24.

Listed by Hattie Graham of Graham Realty

Listing Sold by Realty One Group Peak

$
$
%
$/month over payments
Federal 30-year interest rate: 6.55% last updated on Jul 16, 2026
* All Figures are estimates. Check with your bank or proposed mortgage company for actual interest rates.
This product uses the FRED® API but is not endorsed or certified by the Federal Reserve Bank of St. Louis.

Ask A QuestionMore Details

93 Duckhorn Lane Bozeman MT 59718
Sold

MLS Number 406356

  • Condo Residential
  • Bedrooms 2
  • Bathroom 3
  • Square Feet 2,255

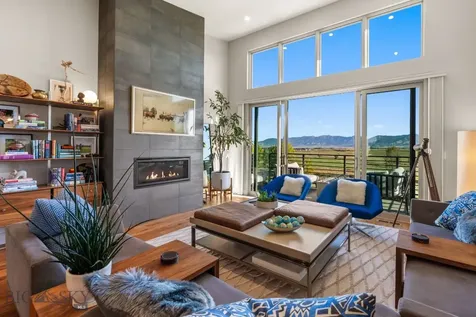
Where nature paints a new masterpiece every day… This beautifully appointed villa loft offers panoramic vistas that will captivate you from sunrise to sunset. Greet the awe-inspiring sunrise from the east-facing balcony deck as it fills the spacious living area with golden light, then unwind in the evening as the Bridger Mountains radiate the soft alpenglow at dusk. From this vantage point take in the entire Bridger Range - stretching from the iconic 'M' on the south end all the way north up the valley - a perfect setting to relax as the day unfolds across the landscape. Welcome to Villa 93A at Black Bull-a refined residence where thoughtful upgrades set it apart from the rest. Every detail has been meticulously considered, from the rich walnut hardwood floors and enhanced custom cabinetry to the striking floor-to-ceiling fireplace surround and curated tile and lighting. The upper villa loft features a spacious and gracious environment with integrated living space, open-plan kitchen, vaulted ceilings, two primary bedroom ensuites, and a flex/den/media room with a multitude of windows providing abundant natural light. The villa has a lower-level private entry vestibule with direct access to the attached garage. Got Gear? The garage is a standout, maximizing every inch of space for fun and function. Outfitted with mounted slatwall panels for organized storage of bikes, skis, and adventure gear, plus an Araknis access point router to support household technology, built-in workbench, and generous cabinetry. The garage is heated for winter comfort and convenience, and has epoxy floors, a hot/cold spigot and floor drain. Designed for a lock-and-leave lifestyle, this home offers effortless living just steps from the amenities of the private Black Bull Club. (Membership is optional but not required.) Perfectly located-only 15 minutes to Bozeman Yellowstone International Airport, 15 minutes to downtown Bozeman, 45 minutes to Big Sky, and 90 minutes to Yellowstone National Park-this villa is both serene and convenient. Located a few yards from Black Bull's private amenities - golf, pool, fitness center, cross-country ski trails, and private restaurant - with tours of the club arranged by request. Some images depict club amenities and the club's facilities are exclusive to its members. Whether you're downsizing for a life of freedom and travel or seeking a luxurious Bozeman home base, Villa 93A checks all the boxes for modern Montana living.

Listed by Cheryl Ridgely of ERA Landmark Real Estate

Listing Sold by PureWest Real Estate Bozeman

$
$
%
$/month over payments
Federal 30-year interest rate: 6.55% last updated on Jul 16, 2026
* All Figures are estimates. Check with your bank or proposed mortgage company for actual interest rates.
This product uses the FRED® API but is not endorsed or certified by the Federal Reserve Bank of St. Louis.

Virtual TourAsk A QuestionMore Details

9740 N Easy Street Hayden Lake ID 83835
Sold

MLS Number 25-10680

  • Residential
  • Bedrooms 5
  • Bathroom 3
  • Square Feet 3,690
  • Acreage 0.69

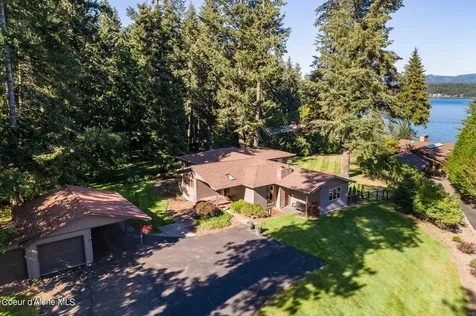
Prime Location Alert! Rarely does a chance like this come along: nestled in town, this charming Hayden Lake view home is situated on the iconic Easy Street in the exclusive ''Hayden Lake Country Club Grounds.'' With only a handful of homes in this prestigious area, this property offers unmatched tranquility and privacy. Recently remodeled on both levels, this 5-bedroom, 3-bathroom home is designed to capture the breathtaking, unobstructed views of Hayden Lake and stunning sunrises. Expansive windows ensure you can enjoy the scenery all year round. The spacious back patio and meticulously maintained landscaping enhance the serene ambiance. The main level living is ideal for all ages, offering ease and accessibility. Enjoy a quick golf cart ride to Hayden Lake Country Club or Avondale, dine at the Porch Restaurant, or take a leisurely stroll to Honeysuckle Beach. Don't miss this exceptional opportunity to own a piece of paradise!

Listed by John Beutler of CENTURY 21 Beutler & Associates

Listing Sold by Keller Williams Realty Coeur d'Alene

$
$
%
$/month over payments
Federal 30-year interest rate: 6.55% last updated on Jul 16, 2026
* All Figures are estimates. Check with your bank or proposed mortgage company for actual interest rates.
This product uses the FRED® API but is not endorsed or certified by the Federal Reserve Bank of St. Louis.

Ask A QuestionMore Details

135 N Baldy Mountain Road Sandpoint ID 83864
Sold

MLS Number 24-9040

  • Residential
  • Bedrooms 4
  • Bathroom 4
  • Square Feet 3,787
  • Acreage 1.89

Welcome to 135 N Baldy Road, a North Idaho retreat offering luxury, privacy, and stunning open skies. This newly remodeled 3,787 sqft home features 4 bedrooms, 3.5 baths, and high-end finishes throughout. Enjoy individual room control systems, a chef's kitchen with a 10-foot island, a wet bar, and a cozy gas fireplace. The master suite includes a walk-in closet with washer/dryer hookups, an oversized tub, and a grand vanity. Set on just under 2 acres, the property boasts a 2,000 sqft insulated shop with RV parking and additional storage. The full irrigation system in both the front and back lawns ensures a meticulously maintained yard. Additional amenities include a private well, septic system, and a whole-house generator for peace of mind. Just minutes from downtown Sandpoint and Lake Pend Oreille, with easy access to hiking, biking, and walking trails, this home offers the perfect blend of seclusion and convenience for the ultimate North Idaho lifestyle.

Listed by Abby Helander of Professional Realty Services Idaho

Listing Sold by Professional Realty Services Idaho

$
$
%
$/month over payments
Federal 30-year interest rate: 6.55% last updated on Jul 16, 2026
* All Figures are estimates. Check with your bank or proposed mortgage company for actual interest rates.
This product uses the FRED® API but is not endorsed or certified by the Federal Reserve Bank of St. Louis.

Virtual TourAsk A QuestionMore Details

701 Gooby Road Sandpoint ID 83864
Sold

MLS Number 24-1515

  • Residential
  • Bedrooms 5
  • Bathroom 5
  • Square Feet 4,122
  • Acreage 8

Come and be captivated by breathtaking mtn views on 8 beautifully manicured, fully fenced, level acres nestled in the country but still just 5 minutes from downtown Sandpoint! This dream home offers a perfect blend of privacy and convenience with NO HOA/CC&R's! The centerpiece is a stunning 4,122 square foot, 5-bed, 4.5-bath log home featuring an expansive, freshly stained wrap-around deck, freshly stained exterior of home and outbuildings, T&G vaulted/log-beam ceilings, handcrafted Hawaiian Koa cabinetry, a large sunroom/greenhouse, and the floor-to-ceiling grand stone fireplace. In addition to the main house you'll also find a detached guest house with sauna and newly stained private deck, as well as a 60'x10' indoor lap pool! Exploring away from the house you'll discover an oversized 2-car garage, huge barn/shop with 600amp service including 50amp in the shop, covered/open RV parking, chicken coop with power and automatic door, and a 4-bay covered equipment/animal shed to ensure all your needs are met. The property also features a fenced pasture with a season creek and springs, and the tended landscaping includes various fruit trees and garden beds, offering the potential for your very own farm-to-table experience. But it doesn't end there. Whether you envision it as a luxurious vacation retreat, a multi-generational oasis (zoning allows 2 additional homes to be built), a homestead, or simply your dream home on acreage, this property is a MUST SEE!

Listed by Justin James Cascarina of REAL BROKER LLC, Conor Hammons of EXP Realty

Listing Sold by EXP Realty

$
$
%
$/month over payments
Federal 30-year interest rate: 6.55% last updated on Jul 16, 2026
* All Figures are estimates. Check with your bank or proposed mortgage company for actual interest rates.
This product uses the FRED® API but is not endorsed or certified by the Federal Reserve Bank of St. Louis.

Ask A QuestionMore Details

146 Jim Brown Way Sandpoint ID 83864
Sold

MLS Number 24-1583

  • Residential
  • Bedrooms 3
  • Bathroom 3
  • Square Feet 2,283
  • Acreage 0.4

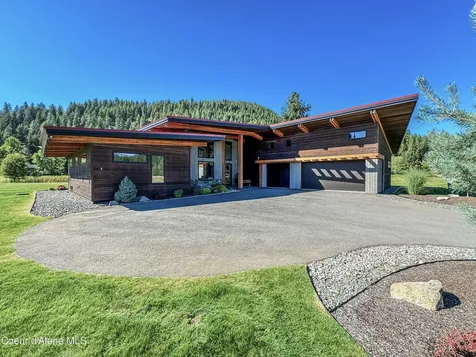
Luxury living with this Northwest Contemporary masterpiece, nestled on the 13th green of The Idaho Club, the only Jack Nicklaus Signature Golf Course in Idaho. Every detail of this residence has been curated to evoke a sense of grandeur. Step inside and be captivated by the design elements, exposed beams, and soaring vaulted ceilings adorned with tongue and groove. Floor-to-ceiling windows invite the outdoors in and create an unparalleled lifestyle. The kitchen is a haven for culinary enthusiasts and entertainers alike. After a day of leisure or a round of golf, relax in the master suite complete with an MTI Italian soaking tub or find sanctuary watching the sunset in the outdoor spa. Rarely offered is an expansive three-car garage with a separate golf cart entrance. Additionally, the Clubhouse, with an exquisite restaurant, member's lounge, and well-appointed Pro Shop, enhances the amenities. Experience elegance and sophistication in one of Idaho's most coveted destinations.

Listed by Will Nicholson of LPT Realty LLC

Listing Sold by LPT Realty LLC

$
$
%
$/month over payments
Federal 30-year interest rate: 6.55% last updated on Jul 16, 2026
* All Figures are estimates. Check with your bank or proposed mortgage company for actual interest rates.
This product uses the FRED® API but is not endorsed or certified by the Federal Reserve Bank of St. Louis.

Virtual TourAsk A QuestionMore Details

261 Ledges Drive Sagle ID 83860
Sold

MLS Number 23-5514

  • Residential
  • Bedrooms 3
  • Bathroom 3
  • Square Feet 2,580
  • Acreage 11.93

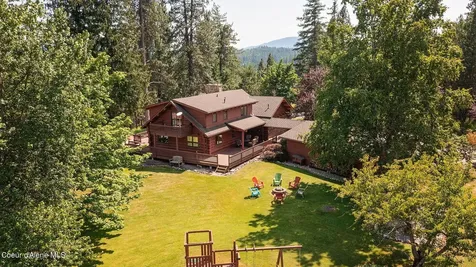
When you think of northern Idaho, images of mountains, wildlife, water, trees and privacy should come to mind. The smell of pine in the summer time, the lonely call of a Loon on the lake all hearken to a time and place that offers the peace and quiet we look for. This beautiful home, nestled on nearly 12 acres at the edge of a game preserve offers all of this. The residence provides a warm and inviting feeling with wood accents and vaulted ceilings. Three lovely bedrooms and bathrooms allow room for guests and family to spread out in comfort. The grounds are well cared for and the buildings are large enough to offer space for everything you need, like boats, side by sides... all the fun toys! There is a full RV garage, a ''dry cabin'' and an incredible 4+ bay garage with bonus space, just waiting to be finished out. The main shop offers over 3,000 sqft of beautiful work/ storage space too! The search for recreation, privacy and enjoyment brings you here. This is home.

Listed by Chris Neu of Tomlinson Sotheby's International Realty (Idaho)

Listing Sold by Tomlinson Sotheby's International Realty (Idaho)

$
$
%
$/month over payments
Federal 30-year interest rate: 6.55% last updated on Jul 16, 2026
* All Figures are estimates. Check with your bank or proposed mortgage company for actual interest rates.
This product uses the FRED® API but is not endorsed or certified by the Federal Reserve Bank of St. Louis.

Virtual TourAsk A QuestionMore Details

12 We All Ski Court Sandpoint ID 83864
Sold

MLS Number 23-9992

  • Residential
  • Bedrooms 4
  • Bathroom 5
  • Square Feet 3,400

DISCOVER THE ULTIMATE MOUNTAIN RETREAT! 4/4.5 3400 SQ FT This stand-alone home offers 4 bedrooms, 4.5 baths, and 3400 sq ft of luxury living space with stunning views of Schweitzer Mountain and take the UTV to the village in just minutes. Features include a heated two-car attached garage, granite countertops, gas fireplaces in the master bedroom and living room, a bar area, and a hot tub. With each floor containing two bedrooms and two baths, all of which are en suites, this home provides privacy and comfort. One bathroom offers access in from the hot tub. It also includes practical amenities like heat tape to prevent ice dams, radiant heat floors, easy access to the village, endless hot water, and laundry all on-site . This is one of the largest homes available at Schweitzer Mountain, offering ample space for friends, families, or shared ownership. Don't miss the opportunity to experience the mountain lifestyle at its fines

Listed by Cody Funk and Tyler Mort of Northwest Realty Group

Listing Sold by CENTURY 21 Beutler & Associates

$
$
%
$/month over payments
Federal 30-year interest rate: 6.55% last updated on Jul 16, 2026
* All Figures are estimates. Check with your bank or proposed mortgage company for actual interest rates.
This product uses the FRED® API but is not endorsed or certified by the Federal Reserve Bank of St. Louis.

Ask A QuestionMore Details

Nna Ruby Creek Road Naples ID 83847
Sold

MLS Number 24-208

  • Land
  • Acreage 130.5

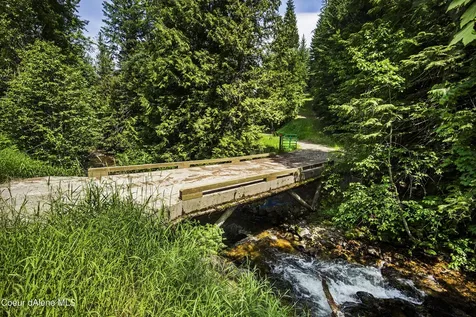
Large contiguous acreage in the Northern Idaho panhandle with two cabins, storage building, well, and electric w/multiple power pedestals plus 4500 sq ft concrete pyramid bunker. Ideally located between Bonners Ferry and Sandpoint, property totals 130 acres surveyed into eight lots over three deeded parcels. While completely private, you're minutes from shopping, eclectic restaurants, and world-class recreation with skiing at Schweitzer Mountain Resort and fishing/boating on expansive Lake Pend Oreille. Bordered by year-round Ruby and Deep Creek on two sides with state endowment land making up most of the remaining border, you'll find abundant wildlife including deer, elk, moose, bear, and cougar with plenty of room for livestock, gardens, or other projects. Build your own resilient community or further develop the property and spin-off lots for an excellent investment. Located within a designated, IRS-certified Idaho Opportunity Zone, investment benefits may include deferred capital gains tax reduction, and appreciation exclusion. See attached documents for more information. Property has not been occupied for 20 years and needs restoration to the structures.

Listed by Zach Bauer of CENTURY 21 RiverStone

Listing Sold by CENTURY 21 RiverStone

$
$
%
$/month over payments
Federal 30-year interest rate: 6.55% last updated on Jul 16, 2026
* All Figures are estimates. Check with your bank or proposed mortgage company for actual interest rates.
This product uses the FRED® API but is not endorsed or certified by the Federal Reserve Bank of St. Louis.

Ask A QuestionMore Details

29131 N Hindman Street Athol ID 83801
Sold

MLS Number 26-84

  • Residential
  • Bedrooms 6
  • Bathroom 4
  • Square Feet 3,059
  • Acreage 5.02

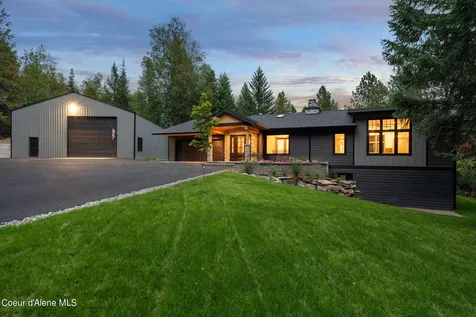
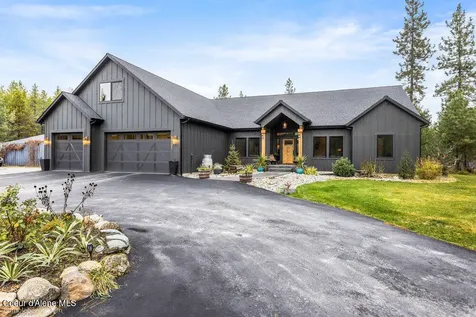
Experience 'already done' luxury & privacy in this stunning single-level home + bonus room on 5.02 fully usable acres. This 6-bed, 3-bath, home welcomes you with a great room featuring a floor-to-ceiling fireplace, large windows, gorgeous kitchen w/ spacious island, walk-in pantry, quartz counters & farmhouse sink. Primary suite offers direct patio access & spa-like ensuite with double sinks, walk-in shower w/ dual heads, free-standing tub, & oversized walk-in closet. Enjoy a beautifully improved property complete with paved driveway, landscaping, sprinkler system, gated entrance and community water. The 30x50 heated shop with power, large man cave & dual 12' lean-to's provides workspace & storage. An additional 30x30 steel barn with two 12' lean-to's offers more room for equipment, animals, or hobbies. This exceptional estate blends high-end comfort with functionality--North Idaho living with every upgrade.

Listed by Thomas J Barnhart of Keller Williams Realty Coeur d'Alene

Listing Sold by Lakeshore Realty

$
$
%
$/month over payments
Federal 30-year interest rate: 6.55% last updated on Jul 16, 2026
* All Figures are estimates. Check with your bank or proposed mortgage company for actual interest rates.
This product uses the FRED® API but is not endorsed or certified by the Federal Reserve Bank of St. Louis.

Ask A QuestionMore Details

223 Canoe Cove Lane Sandpoint ID 83864
Sold

MLS Number 23-2745

  • Residential
  • Bedrooms 5
  • Bathroom 4
  • Square Feet 4,799
  • Acreage 1

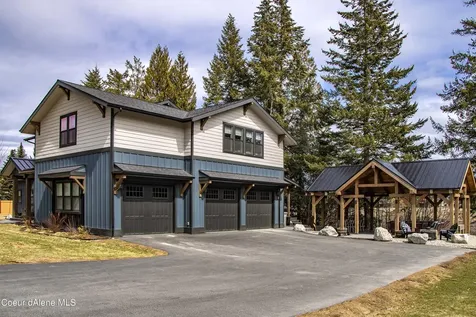
Do not miss this special one of a kind IDAGON 2020 CUSTOM BUILT HOME in Canoe Cove just minutes from Downtown Sandpoint, Idaho. Owners love their home but must move due to new career opportunities. This unique home offers vast living space in a well-designed and laid out floorplan. Features like multiple staircases on opposite sides of the home for easy access upstairs and the 10-foot ceilings when you enter the home give you a great feeling that will never go out of style. The main level of the home has the master suite, office and private bathroom, living room, formal dining room, incredible kitchen (commercial grade range), large pantry, laundry / mud room and a fantastic room called the ''Snug Room''. The Snug room (family room) offers a great place to gather in a warm inviting setting to watch TV or hang out with family and friends. Quality touches are seen everywhere from the pull up / pull down shades to the built in freezer and kitchen island with custom White Maple top. The laundry and mud room which connect to the garage is spacious with a laundry chute from upstairs, a built-in folding table, elevated platform for the washer & dryer. Enjoy entertaining in the 20' X 30' Timber frame Gazebo with power and outdoor speakers! Property includes frontage on Chuck Slough.

Listed by Eric Skinner and Brent Stevens of CENTURY 21 RiverStone

Listing Sold by CENTURY 21 RiverStone

$
$
%
$/month over payments
Federal 30-year interest rate: 6.55% last updated on Jul 16, 2026
* All Figures are estimates. Check with your bank or proposed mortgage company for actual interest rates.
This product uses the FRED® API but is not endorsed or certified by the Federal Reserve Bank of St. Louis.

Ask A QuestionMore Details

MT MRMLS

Based on information submitted to Montana Regional MLS as of July 18, 2026 4:38 PM UTC. All data is deemed reliable but is not guaranteed accurate by the MLS. All information should be independently reviewed and verified for accuracy. IDX information is provided exclusively for consumers’ personal, noncommercial use and may not be used for any purpose other than to identify prospective properties consumers may be interested in purchasing.


Big Sky MLS / Gallatin Association

Based on information submitted to Big Sky MLS / Gallatin Association as of July 18, 2026 4:38 PM UTC. All data is deemed reliable but is not guaranteed accurate by the MLS. All information should be independently reviewed and verified for accuracy. IDX information is provided exclusively for consumers’ personal, noncommercial use and may not be used for any purpose other than to identify prospective properties consumers may be interested in purchasing.


Based on information submitted to Coeur d'Alene MLS as of July 18, 2026 4:38 PM UTC . All data is deemed reliable but is not guaranteed accurate by the MLS. All information should be independently reviewed and verified for accuracy. IDX information is provided exclusively for consumers’ personal, noncommercial use and may not be used for any purpose other than to identify prospective properties consumers may be interested in purchasing.

Agent form widget

Wendy Brown

here TO HELP

Do not fill in this field:

I agree to receive marketing and customer service calls and text messages from Wendy Brown. To opt out, you can reply 'stop' at any time or click the unsubscribe link in the emails. Consent is not a condition of purchase. Msg/data rates may apply. Msg frequency varies. Privacy Policy.

This site is protected by reCAPTCHA and the Google Privacy Policy and Terms of Service apply.