Company Logo
Luxury View
64967
results
Refine Search

Your Search Results

r=3553-3564
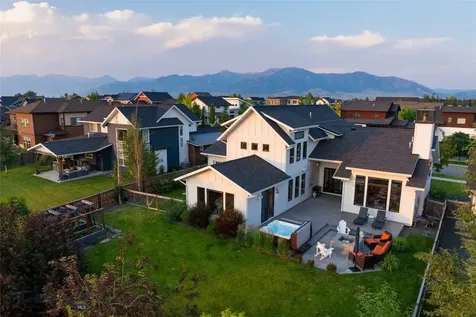
2363 Thoroughbred Lane Bozeman MT 59718
Sold

MLS Number 395420

  • Residential
  • Bedrooms 4
  • Bathroom 3
  • Square Feet 2,938
  • Acreage 0.25

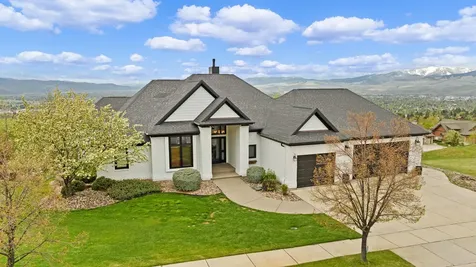
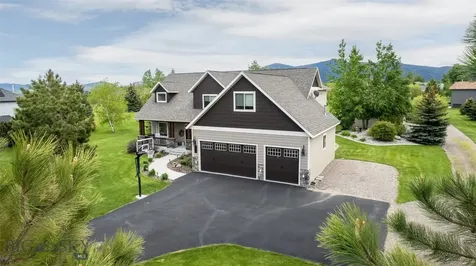
Custom build and former parade home in Baxter Meadows West! This home was made for entertaining and hosting guests with 4 bedrooms + a large bonus room and a 3 car garage! . Walk into the home to the impressive vaulted ceilings with hardwood flooring to the great room. The kitchen has ample custom cabinetry space for all of your cooking needs as well as a walk-in pantry with several shelves and a barn wood sliding door. The living room has a beautiful river rock fireplace with a hardwood mantel and enough space for a large sectional couch or several seating options. Also on the main level is a bedroom or office space that sits separately from the rest of the rooms in the house which could be perfect for guests. The master bedroom is generously sized with vaulted ceilings, a walk in closet, tiled bathroom with a steam shower. Off of the master is a sliding glass door to the patio and backyard that offers privacy, space, and ample areas for gardening. Upstairs there is a large bonus room tucked away which would be great for an informal living room, kids playroom, guest space, etc. as well as two bedrooms and a full sized bathroom. On top of the large living space, there is a three car garage with storage space. This is a great home for your growing family with an efficient layout and custom finishes!

Listed by Chelsea Stewart of ERA Landmark Real Estate

Listing Sold by ERA Landmark Real Estate
$
$
%
$/month over payments
Federal 30-year interest rate: 6.55% last updated on Jul 16, 2026
* All Figures are estimates. Check with your bank or proposed mortgage company for actual interest rates.
This product uses the FRED® API but is not endorsed or certified by the Federal Reserve Bank of St. Louis.

Virtual TourAsk A QuestionMore Details

664 Terrance Loop Bozeman MT 59718
Sold

MLS Number 395469

  • Residential
  • Bedrooms 5
  • Bathroom 5
  • Square Feet 2,952
  • Acreage 1.14

Welcome to 664 Terrance Loop, a stunning single-level residence perfectly positioned on a generous 1-acre lot, offering unimpeded mountain views towards the beautiful Hyalite foothills. This 5-bedroom, 4.5-bathroom home showcases authentic Montana style architecture and finishes, blending rustic charm with modern elegance. Step inside to discover a spacious, open-concept floor plan featuring a gourmet kitchen, perfect for culinary enthusiasts. The kitchen boasts high-end appliances, ample counter space, and a large island, making it ideal for both daily living and entertaining guests. The open concept living area seamlessly flows to the back patio, creating an ideal space for get togethers with family and friends. The home's layout includes generously sized bedrooms, each designed for comfort and privacy. The luxurious primary suite features an en-suite bathroom with quality finishes, providing a serene retreat. Each of the four guest bedrooms has access to one of two separate "Jack and Jill" style bathrooms, ensuring convenience and privacy for family members and guests alike. Utilize the office, also with views, for all of your business needs. Additional highlights include a vast living area with large windows that frame the picturesque mountain views, creating a seamless connection between indoor and outdoor spaces. One of the home's best features is the 6-car (1,700+ sq ft) garage equipped with radiant floor heat. Whether you are a car enthusiast, looking to build a great home gym or playroom, or just looking for additional interior space, the steady heat and warm floor are a game changer during Bozeman's cooler months. For those with RVs, there is a 220 hook-up conveniently located on the side of the garage. The expansive lot provides endless opportunities for outdoor activities, gardening, or simply enjoying the tranquil surroundings. Experience the best of Montana living in this exceptional home at 664 Terrance Loop. Schedule your private tour today and make this mountain-view oasis your own.

Listed by Ryan Martello of Realty One Group Peak

Listing Sold by Westslope Real Estate

$
$
%
$/month over payments
Federal 30-year interest rate: 6.55% last updated on Jul 16, 2026
* All Figures are estimates. Check with your bank or proposed mortgage company for actual interest rates.
This product uses the FRED® API but is not endorsed or certified by the Federal Reserve Bank of St. Louis.

Ask A QuestionMore Details

1836,1838,1840 E Valley Center Road Bozeman MT 59718
Sold

MLS Number 383878

  • MultiFamily Residential Income
  • Acreage 1.55
  • Property SubType Multi Family

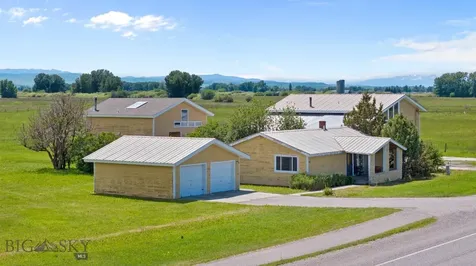
Investors lucky find! Discover the opportunity! Found centrally located between Bozeman and Belgrade on Valley Center Rd. Abundant residential and commercial growth surrounds this multi-family property. Four units in total, Three, two bedroom, one bath units and one, three bedroom, two bath, all with garages and beautiful Gallatin Valley mountain views. The lot offers two access roads onto Valley Center, a creek and more space to create additional opportunity. Natural gas is available near boundary line. The units run off of one common well, 3 non-conforming septic systems. Rent it out & collect rent now or fulfill your own vision of what it could become.

Listed by Traci Gilbertson and Diane Kolberg of Keller Williams Montana Realty

Listing Sold by AmeriMont Real Estate

$
$
%
$/month over payments
Federal 30-year interest rate: 6.55% last updated on Jul 16, 2026
* All Figures are estimates. Check with your bank or proposed mortgage company for actual interest rates.
This product uses the FRED® API but is not endorsed or certified by the Federal Reserve Bank of St. Louis.

Virtual TourAsk A QuestionMore Details

12711 N Pebble Creek Drive Hayden ID 83835
Sold

MLS Number 25-2877

  • Residential
  • Bedrooms 3
  • Bathroom 4
  • Square Feet 3,067
  • Acreage 0.66

Experience luxury living in the heart of Hayden's Forest Ridge Estates. This custom single-level rancher offers exquisite details throughout. From the grand rotunda entry, rich wood trim and elegant crown molding to the gourmet kitchen with granite, custom cabinets, and premium stainless appliances, every feature impresses. Relax in the cozy living room featuring a stunning floor-to-ceiling fireplace and bar area perfect for entertaining. The private master suite boasts a custom tiled walk-in shower, soaking tub and spacious walk-in closet. The functionality of the office, ensuite bedrooms and oversized 3-car garage are not to be overlooked. Conveniently set on a large 0.66-acre lot with mature trees and fenced dog run, just minutes from Hayden Lake, golf, and endless outdoor activities.

Listed by Joel Pearl of Pearl Realty,LLC

Listing Sold by Windermere/Coeur d'Alene Realty Inc

$
$
%
$/month over payments
Federal 30-year interest rate: 6.55% last updated on Jul 16, 2026
* All Figures are estimates. Check with your bank or proposed mortgage company for actual interest rates.
This product uses the FRED® API but is not endorsed or certified by the Federal Reserve Bank of St. Louis.

Virtual TourAsk A QuestionMore Details

219 Mansion Heights Drive Missoula MT 59803
Sold

MLS Number 30025949

  • Residential
  • Bedrooms 3
  • Bathroom 3
  • Square Feet 4,282
  • Acreage 0.3

Welcome to 219 Mansion Heights, an exceptional residence nestled in the scenic hills of Missoula, MT. Boasting 4,282 square-feet, with three spacious bedrooms and 2.5 luxurious bathrooms, this exquisite home offers .3 acres of serene beauty coupled with panoramic views that capture the vibrant cityscape, rolling mountains, and the awe-inspiring dance of sunrise and sunset. Step inside to discover a recently remodeled upper level, complete with a gourmet kitchen that will make your culinary dreams a reality. Revel in the elegance of the Wolf oven, gas top, Sub-Zero refrigerator, and Allavino wine fridge. The cast metal Kohler kitchen sink adds a touch of sophistication, while the marble flooring and countertops in the primary bathroom provide a lavish retreat. Every corner of this house basks in an abundance of natural light, enhancing the rich cherry wood finishes that grace the interior. For those who love to entertain, the wet bar downstairs is the perfect spot for hosting gatherings, complemented by a hard-wired sound system to set the mood for movie night. For your convenience, the property features a large, heated four-car garage, ensuring your vehicles are sheltered and secure. The new lighting fixtures and freshly painted exterior give the house a modern and inviting touch. Not to be overlooked, the lower level houses a steam shower for a spa-like experience, a workout room to keep you fit, and a main level office to ensure productivity and comfort when working from home. This house is a haven for families, providing the space, luxury, and functionality needed to create lifelong memories. Discover the blend of comfort and grandeur at 219 Mansion Heights, where every day feels like a privileged escape. Please call or text Tyler Eisenzimer (406) 450-4999 or your real estate professional for more information.

Listed by Tyler Eisenzimer of PureWest Real Estate - Missoula

Listing Sold by Windermere R E Missoula

$
$
%
$/month over payments
Federal 30-year interest rate: 6.55% last updated on Jul 16, 2026
* All Figures are estimates. Check with your bank or proposed mortgage company for actual interest rates.
This product uses the FRED® API but is not endorsed or certified by the Federal Reserve Bank of St. Louis.

Ask A QuestionMore Details

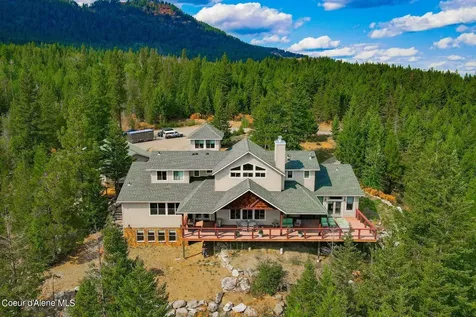
3657 Cocolalla Loop Cocolalla ID 83813
Sold

MLS Number 26-6346

  • Residential
  • Bedrooms 3
  • Bathroom 4
  • Square Feet 4,330
  • Acreage 51.66

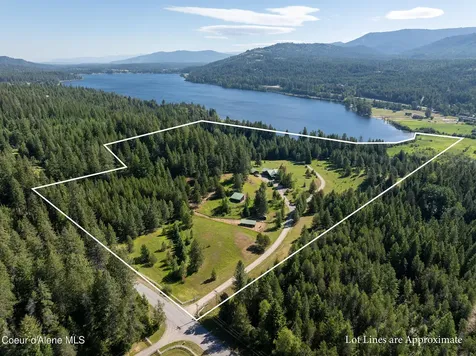
Once in a Lifetime Opportunity to Purchase This Private 51+ Acre Property, Fronting Cocolalla Lake, with Approx 1,600 feet of frontage. Features include Main Custom Home Consisting of 4,300+ sq ft 3 Bedroom, 3.5 Bath, Detached 2 Car Garage and an Additional Log Cabin with 1,300+ sq ft, 2 Bedroom 1 Bath and Separate Shop. 2 Wells, 2 Septics. Both Residences have back up generators. Once in a Lifetime Chance to Create a Custom Estate, Family Compound, while Enjoying the Beauty of Nature with Vast Open Meadows and Forests, set up for Horses and Effortless Access to Fishing on Cocolalla Lake. Conservation Easement in Place to Protect the Natural Environment.

Listed by Randy Stone of Coldwell Banker Resort Realty

Listing Sold by Tomlinson Sotheby's International Realty (Idaho)

$
$
%
$/month over payments
Federal 30-year interest rate: 6.55% last updated on Jul 16, 2026
* All Figures are estimates. Check with your bank or proposed mortgage company for actual interest rates.
This product uses the FRED® API but is not endorsed or certified by the Federal Reserve Bank of St. Louis.

Ask A QuestionMore Details

24253 N Rimrock Road Hayden ID 83835
Sold

MLS Number 25-10394

  • Residential
  • Bedrooms 4
  • Bathroom 4
  • Square Feet 3,384
  • Acreage 5.01

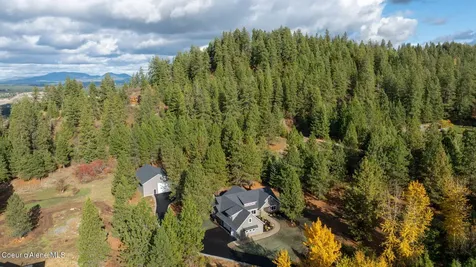
Completed new construction on 5 acres with shop. This custom floor plan featuring 3,300+ sq ft offers 4 bedrooms, 3.5 bathrooms with upgraded design finishes and elements throughout. Features include knotty alder stained trim, custom stained soft-close cabinetry, quartz countertops, farm sinks, Thermador appliance package with 48'' range, Matte black fixtures and finishes, water resistant laminate flooring, propane gas fireplace, central air conditioning, expansive glass sliding door connects interior to covered vaulted outdoor patio. Includes front and rear landscaping and sprinklers. Shop features 2,400 sq ft, 18' x 14' garage door. Easy access to Hwy 95 and surrounding recreational areas.

Listed by Brad Jordan and Kaitlyn Jordan of Better Homes and Gardens Hope Realty

Listing Sold by CENTURY 21 Beutler & Associates

$
$
%
$/month over payments
Federal 30-year interest rate: 6.55% last updated on Jul 16, 2026
* All Figures are estimates. Check with your bank or proposed mortgage company for actual interest rates.
This product uses the FRED® API but is not endorsed or certified by the Federal Reserve Bank of St. Louis.

Ask A QuestionMore Details

29 Gold Coin Road Hall MT 59837
Sold

MLS Number 30050758

  • Residential
  • Bedrooms 3
  • Bathroom 1
  • Square Feet 1,989
  • Acreage 40.51

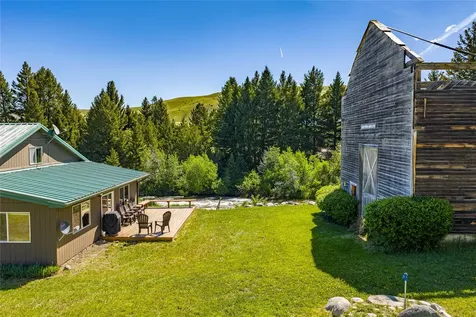
Welcome to Powerhouse Ranch! Located in Hall, just outside the historic town of Philipsburg, Montana, this exceptional Flint Creek-front property is a true fisherman's retreat, offering both serenity and adventure. Set on just over 40 acres with approximately 3,500 feet of creek frontage, the property features a modest yet inviting 3-bedroom, 1-bathroom home with an open-concept layout centered around a cozy wood stove-perfect for peaceful living and relaxed entertaining. A sunroom off the living area provides additional space and showcases tranquil views of the creek. For outdoor enthusiasts, a meticulously mapped trail system-crafted by the property owner-winds throughout the land, ideal for hiking, wildlife viewing, and exploring the beauty of this Montana escape. In the Fall spend your time hunting on nearby state land. The winter months are enjoyed skiing and ice fishing with Discovery Ski Area and Georgetown Lake less than an hour away. This is your Montana legacy property. Own a piece of history! Still sitting on the property today, the old powerhouse stands as a testament to the early 20th-century efforts to bring electricity to rural communities. Constructed during a period when hydroelectric power was expanding across the state, this facility likely played a pivotal role in supplying energy to the local area, including nearby ranches and the town of Philipsburg. While specific records about the Hall powerhouse are limited, its existence reflects the broader trend of establishing small-scale power plants to meet the growing demand for electricity in Montana's developing regions. Today, remnants of such structures serve as historical markers, highlighting the ingenuity and determination of early Montanans to harness natural resources for progress.

Listed by Danni Moore and Darby Henthorn of Engel & Völkers Western Frontier - Missoula

Listing Sold by Windermere R E Missoula

$
$
%
$/month over payments
Federal 30-year interest rate: 6.55% last updated on Jul 16, 2026
* All Figures are estimates. Check with your bank or proposed mortgage company for actual interest rates.
This product uses the FRED® API but is not endorsed or certified by the Federal Reserve Bank of St. Louis.

Ask A QuestionMore Details

2989 S 30th Avenue Bozeman MT 59718
Sold

MLS Number 401003

  • Residential
  • Bedrooms 4
  • Bathroom 3
  • Square Feet 3,589
  • Acreage 0.15

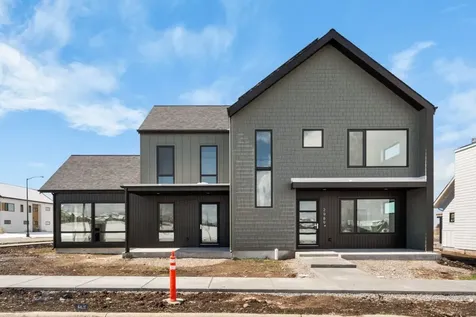
Experience life on the park in the heart of Bozeman’s premier community Gran Cielo. We’re excited to introduce our newest Park Home offering, the Glede N-1A, a thoughtfully designed four-bedroom, 2.5-bathroom residence with an attached ADU, crafted for modern living and effortless style. Set within Bozeman’s most coveted park setting, this home is perfectly positioned to offer stunning mountain views, abundant natural light, and immediate access to the community’s green spaces. The Glede N-1A features our brand-new Simply Scandinavian finish package, delivering a clean, timeless aesthetic with an emphasis on natural textures, soft tones, and functional beauty. Step inside to discover a spacious and inviting layout, including a large gourmet kitchen outfitted with premium Caf line appliances, an oversized island with a prep sink, and plenty of room to entertain or explore your inner chef. Every Glede home includes a fully landscaped yard, partial fencing for privacy, 5kW solar panels, and central air conditioning, ensuring year-round comfort and energy efficiency. Upstairs, the primary suite offers a peaceful retreat with incredible views of the mountains, a spacious layout, and a luxurious custom glass shower in the en suite bath. The second level also includes two additional bedrooms, a dedicated Peloton room perfect for at-home workouts, a cozy media room, and an extra-large laundry room complete with folding space and a laundry sink for added convenience. Gran Cielo is ideally located on the desirable south side of Bozeman, just minutes from Downtown, Montana State University, and endless outdoor recreation opportunities. Whether you’re heading out for a hike, grabbing coffee in town, or biking through the neighborhood, Gran Cielo offers the perfect balance of lifestyle and location. Come discover why so many buyers are choosing to call Gran Cielo home and why the Glede N-1A is one of the most exciting new offerings in the area.

Listed by Lisa Collins of Berkshire Hathaway - Bozeman

Listing Sold by Berkshire Hathaway - Bozeman

$
$
%
$/month over payments
Federal 30-year interest rate: 6.55% last updated on Jul 16, 2026
* All Figures are estimates. Check with your bank or proposed mortgage company for actual interest rates.
This product uses the FRED® API but is not endorsed or certified by the Federal Reserve Bank of St. Louis.

Virtual TourAsk A QuestionMore Details

170 Sir Arthur Drive Bozeman MT 59718
Sold

MLS Number 382850

  • Residential
  • Bedrooms 4
  • Bathroom 3
  • Square Feet 2,802
  • Acreage 1.01

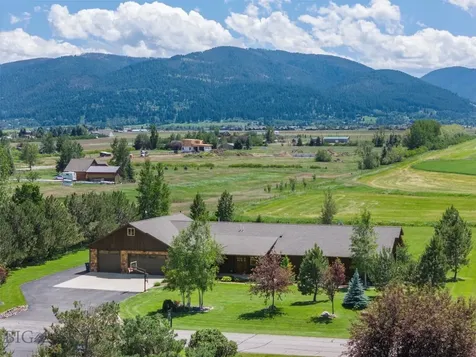
Where Montana style and class meets the mountains on the south side of Bozeman!! Spectacular, custom-built Mountain High Homes in the mature and gentle Lazy TH subdivision. All the elbow room and amenities one could want with a fully landscaped one acre parcel and unobstructed views to the Gallatins! Start your new home adventure beginning with the recently resurfaced asphalt drive-way, covered front porch, gorgeous hardwood flooring, wood-burning fireplace, expansive window package, big kitchen with granite counter tops, tile backsplash, cherry cabinetry, KitchenAid stainless steel appliances, Sub-Zero beverage cooler, extended counter-top gathering bar, spacious office/den, cozy sunroom for reading or playing games, main floor en suite primary with walk-in tiled shower and soaking tub and an all-in-one laundry/pantry/mud room off the oversized and heated three car garage. An open-rail staircase leads to the second floor where you will find three more bedrooms, a full bath and a large family room for added living value. Head outside to play on the beautifully manicured lawn or tend to the well-groomed flower beds that lie just beyond the pergola that provides overhead coverage to the outdoor seating and dining areas. If looking for more relaxation and good times, the stone firepit can keep you engaged with those sweet mountain views and lively conversation or perhaps a mindful soak is just what you need in the 6-person spa. There is also a garden shed for all your yard tools and another drive-way to a recently constructed detached two-car garage that could used for additional vehicle/household storage or add in some utilities to convert to a working shop. The location couldn't be better being just 5 minutes to Montana State University for easy access to all the sporting action, concerts, events or venture a few minutes further to vibrant downtown Bozeman for some great shopping and dining selections. If looking for recreating choices, you're in the right place as all you need to do is grab your bike/tent/skis/paddle board/hiking poles and in no time, you are at Hyalite Reservoir, Cottonwood Canyon, Sourdough Creek trailheads, etc...! Don't miss out on this amazing home and the unbelievable recreating opportunities just minutes from your back door!!

Listed by Wallis Bryan of PureWest Real Estate Bozeman

Listing Sold by Bozeman Brokers

$
$
%
$/month over payments
Federal 30-year interest rate: 6.55% last updated on Jul 16, 2026
* All Figures are estimates. Check with your bank or proposed mortgage company for actual interest rates.
This product uses the FRED® API but is not endorsed or certified by the Federal Reserve Bank of St. Louis.

Ask A QuestionMore Details

550 Whiskey Jack Road Sandpoint ID 83864
Sold

MLS Number 23-9050

  • Residential
  • Bedrooms 4
  • Bathroom 4
  • Square Feet 2,129
  • Acreage 0.73

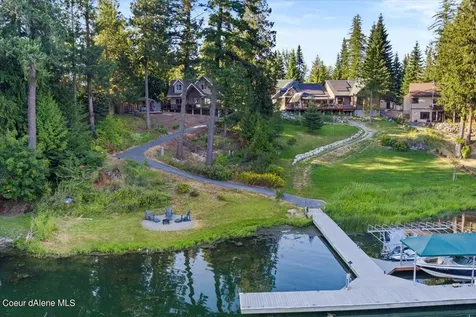
Unique opportunity to own 2 homes with 95ft of waterfront in a protective cove w/ dock. Only 5 miles to Sandpoint and 4 miles to the Schweitzer park & ride. This remodeled property features 4 bed and 4 baths w/ south facing Mtn and lake views! The main house is 3 beds and 3 baths with a main floor master suite, walk in tile shower, quartz vanity, tile floors, and rain shower head. The gourmet kitchen features stainless apps, quartz & tile backsplash. The open floor plan features wood floors, fireplace w/ wood & shiplap accents. The property sits on .73 acre lot with large trees and mature landscaping with a paved path to the dock. The ADU is a 1 bed/1 bath and 2 car heated garage. The ADU has wood floors, fireplace, full kitchen & dining. 2 RV hookups on the site with lots of offstreet parking . With no CC&Rs or HOA. Currently Permitted for short term rental. This location makes it a one of a kind!

Listed by Scott Carr of Coldwell Banker Schneidmiller Realty

Listing Sold by Amplify Real Estate Services Idaho LLC

$
$
%
$/month over payments
Federal 30-year interest rate: 6.55% last updated on Jul 16, 2026
* All Figures are estimates. Check with your bank or proposed mortgage company for actual interest rates.
This product uses the FRED® API but is not endorsed or certified by the Federal Reserve Bank of St. Louis.

Ask A QuestionMore Details

990 Panhandle Estates Drive Cocolalla ID 83813
Sold

MLS Number 23-9191

  • Residential
  • Bedrooms 5
  • Bathroom 5
  • Square Feet 5,345
  • Acreage 20.96

Come see this palace on the hill with nearly 21 subdividable acres and a south facing big sky view of the Bitterroot Mountains. This home is situated perfectly between Sandpoint and Coeur d'Alene. Amongst the many features inside are a huge master suite with fireplace, ensuites in 3 rooms, a luxury kitchen with dedicating baking area, radiant floors,10ft ceilings, daylight basement with private entry, and a 3rd floor turret with 360 views. Outbuildings and mechanically you get a finished 3 car garage with one pull through and work bench, a back up generator, front and back Trex decks with fireplace, laid stone patio, gated entry, and a detached one bed one bath guest home. The property borders ID state land, has room for a range, and has tons of open level parking. Internet and cell coverage is great too. And yet, theres more, come tour this home in person!

Listed by Danielle Lopez of Tomlinson Sotheby's International Realty (Idaho)

Listing Sold by Kelly Right Real Estate

$
$
%
$/month over payments
Federal 30-year interest rate: 6.55% last updated on Jul 16, 2026
* All Figures are estimates. Check with your bank or proposed mortgage company for actual interest rates.
This product uses the FRED® API but is not endorsed or certified by the Federal Reserve Bank of St. Louis.

Virtual TourAsk A QuestionMore Details

Big Sky MLS / Gallatin Association

Based on information submitted to Big Sky MLS / Gallatin Association as of July 18, 2026 1:37 PM UTC. All data is deemed reliable but is not guaranteed accurate by the MLS. All information should be independently reviewed and verified for accuracy. IDX information is provided exclusively for consumers’ personal, noncommercial use and may not be used for any purpose other than to identify prospective properties consumers may be interested in purchasing.


Based on information submitted to Coeur d'Alene MLS as of July 18, 2026 1:37 PM UTC . All data is deemed reliable but is not guaranteed accurate by the MLS. All information should be independently reviewed and verified for accuracy. IDX information is provided exclusively for consumers’ personal, noncommercial use and may not be used for any purpose other than to identify prospective properties consumers may be interested in purchasing.

MT MRMLS

Based on information submitted to Montana Regional MLS as of July 18, 2026 1:37 PM UTC. All data is deemed reliable but is not guaranteed accurate by the MLS. All information should be independently reviewed and verified for accuracy. IDX information is provided exclusively for consumers’ personal, noncommercial use and may not be used for any purpose other than to identify prospective properties consumers may be interested in purchasing.


Agent form widget

Wendy Brown

here TO HELP

Do not fill in this field:

I agree to receive marketing and customer service calls and text messages from Wendy Brown. To opt out, you can reply 'stop' at any time or click the unsubscribe link in the emails. Consent is not a condition of purchase. Msg/data rates may apply. Msg frequency varies. Privacy Policy.

This site is protected by reCAPTCHA and the Google Privacy Policy and Terms of Service apply.