Company Logo
Luxury View
64912
results
Refine Search

Your Search Results

r=3493-3504
6085 Hauser Dam Road Helena MT 59602
Sold

MLS Number 30016011

  • Residential
  • Bedrooms 5
  • Bathroom 4
  • Square Feet 4,146
  • Acreage 20

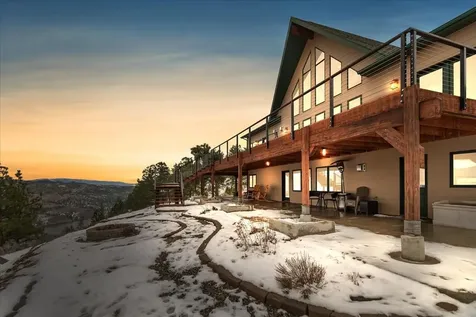
Step into a world of natural beauty and endless possibilities at this exceptional property. Perched on 20 acres of pristine land, the panoramic views of Hauser Lake and the Missouri River will leave you in awe. Whether you're a horse enthusiast or simply seeking a serene retreat, this property offers the perfect canvas to bring your vision to life. The main house is a true sanctuary, featuring 3 spacious bedrooms, a loft, 3 well-appointed baths, and an attached 3 car garage. The open and inviting floor plan allows for seamless flow and ample natural light, showcasing the stunning surroundings from every angle. But that's not all. This property also boasts a fully remodeled guest house, designed with comfort and style in mind. With 2 bedrooms, 1 bath, and its own 3-car attached garage, it presents a fantastic opportunity for extended family, guests, or even as a potential rental income source. Call Sarah Gebhardt at 406-551-3629, or your real estate professional.

Listed by Sarah Gebhardt of Helena Home Team

Listing Sold by eXp Realty - Helena

$
$
%
$/month over payments
Federal 30-year interest rate: 6.71% last updated on Sep 3, 2026
* All Figures are estimates. Check with your bank or proposed mortgage company for actual interest rates.
This product uses the FRED® API but is not endorsed or certified by the Federal Reserve Bank of St. Louis.

Ask A QuestionMore Details

28 Miles Avenue Whitefish MT 59937
Sold

MLS Number 22216297

  • Condo Residential
  • Bedrooms 3
  • Bathroom 3
  • Square Feet 2,707
  • Acreage 1.42

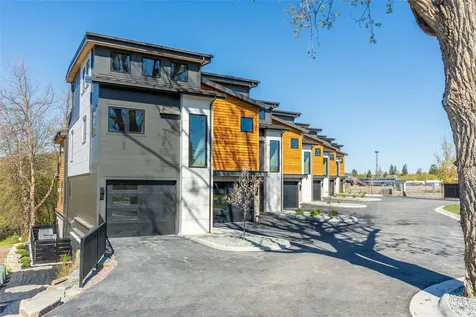
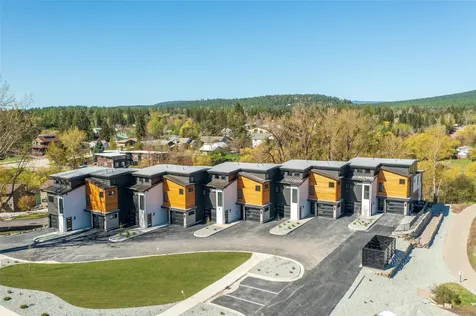
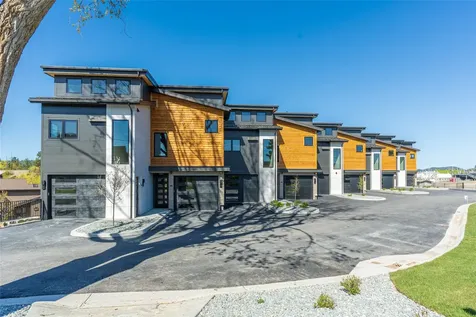
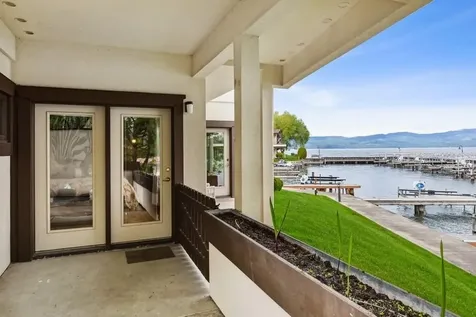
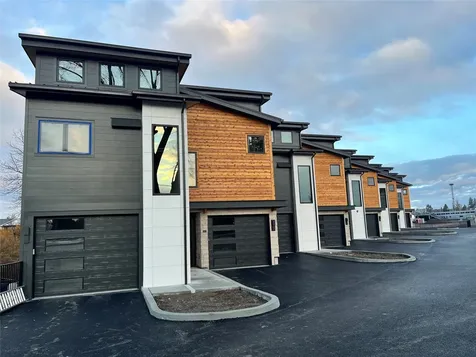
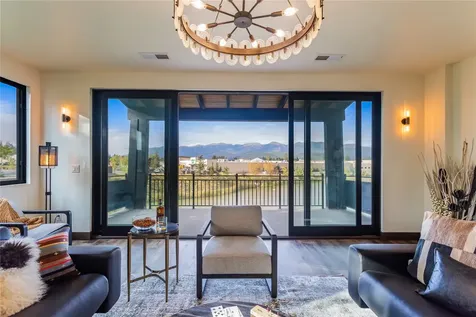
Reserve your right to rise above the Whitefish River and current standard of luxury in the elite 28-Miles Project. Project is now completely finished and ready for new owners. This condo community features the finest quality finishes, clean Nordic lines, and VIP views of Whitefish River. Expertly styled to reflect the true luxury, the waterfront downtown Whitefish location. Each three bedroom, three bathroom unit is over 2600 sf and includes a garage and river access. Resort to living in the riches of a Montana lifestyle - mountains, trails, rivers, and lakes, all upon your doorstep.

Listed by Michael Anderson of National Parks Realty - Whitefish

Listing Sold by Ideal Real Estate

$
$
%
$/month over payments
Federal 30-year interest rate: 6.71% last updated on Sep 3, 2026
* All Figures are estimates. Check with your bank or proposed mortgage company for actual interest rates.
This product uses the FRED® API but is not endorsed or certified by the Federal Reserve Bank of St. Louis.

Ask A QuestionMore Details

28 Miles Avenue Whitefish MT 59937
Sold

MLS Number 22216304

  • Condo Residential
  • Bedrooms 3
  • Bathroom 3
  • Square Feet 2,653
  • Acreage 1.42

Reserve your right to rise above the Whitefish River and current standard of luxury in the elite 28-Miles Project. Project is now completely finished and ready for new owners. This condo community features the finest quality finishes, clean Nordic lines, and VIP views of Whitefish River. Expertly styled to reflect the true luxury, the waterfront downtown Whitefish location. Each three bedroom, three bathroom unit is over 2600 sf and includes a garage and river access. Resort to living in the riches of a Montana lifestyle - mountains, trails, rivers, and lakes, all upon your doorstep. Call Michael Anderson at 406.261.9081 or your real estate professional.

Listed by Michael Anderson of National Parks Realty - Whitefish

Listing Sold by A&C Realty Group

$
$
%
$/month over payments
Federal 30-year interest rate: 6.71% last updated on Sep 3, 2026
* All Figures are estimates. Check with your bank or proposed mortgage company for actual interest rates.
This product uses the FRED® API but is not endorsed or certified by the Federal Reserve Bank of St. Louis.

Ask A QuestionMore Details

2225 Cales Court Missoula MT 59802
Sold

MLS Number 30024288

  • Condo Residential
  • Bedrooms 5
  • Bathroom 5
  • Square Feet 3,934
  • Acreage 0.24

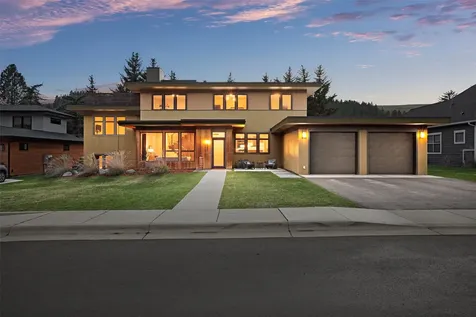
Welcome home to this one of a kind, turnkey property located in the highly sought after Rattlesnake neighborhood. The curb appeal alone demonstrates the care and craftsmanship that has gone into building and designing this property. The front patio invites you to enjoy the sounds of the Rattlesnake Creek and take in the views and herds of elk from Mount Jumbo. There are Sierra Pacific Windows throughout the property that let in natural light and all breathtaking views of the Rattlesnake neighborhood. Other amenities include Boral Siding, cement board siding, walnut floors and fir doors and trim. The main level is open concept yet cozy and welcoming with the oversized Venetian plaster on the fireplace and front sitting room. All hard surfaces and soft close features are offered throughout the kitchen. Enjoy cooking with the gas range and there is a window above the kitchen sink. Off the kitchen is access to the back patio and fully fenced, private backyard with mature trees. The primary bedroom is located on its own level and includes a private bathroom with a soaking tub, shower and oversized closet. On a separate level, there are three additional larger sized bedrooms. Each bathroom in this property has hard surface countertops and tiled showers. There is an additional space for an office or bedroom located in the daylight basement. Below the daylight basement, the downstairs provides bonus square footage for hobbies or an additional living room with a wine bar and ice machine maker. Lastly, the rooftop Trex deck gives you unobstructed views of Mt. Jumbo, Missoula Valley and Mt. Sentinel. One of kind properties are hard to find, do not let this opportunity pass you by. Listed by Rachael Orizotti Rixford.

Listed by Rachael Orizotti Rixford of Burke Orizotti Real Estate Inc

Listing Sold by Berkshire Hathaway HomeServices - Missoula

$
$
%
$/month over payments
Federal 30-year interest rate: 6.71% last updated on Sep 3, 2026
* All Figures are estimates. Check with your bank or proposed mortgage company for actual interest rates.
This product uses the FRED® API but is not endorsed or certified by the Federal Reserve Bank of St. Louis.

Ask A QuestionMore Details

28 Miles Avenue Whitefish MT 59937
Sold

MLS Number 22216305

  • Condo Residential
  • Bedrooms 3
  • Bathroom 3
  • Square Feet 2,653
  • Acreage 1.42

Reserve your right to rise above the Whitefish River and current standard of luxury in the elite 28-Miles Project. Project is now completely finished and ready for new owners. This condo community features the finest quality finishes, clean Nordic lines, and VIP views of Whitefish River. Expertly styled to reflect the true luxury, the waterfront downtown Whitefish location. Each three bedroom, three bathroom unit is over 2600 sf and includes a garage and river access. Resort to living in the riches of a Montana lifestyle - mountains, trails, rivers, and lakes, all upon your doorstep.

Listed by Michael Anderson of National Parks Realty - Whitefish

Listing Sold by National Parks Realty - Whitefish

$
$
%
$/month over payments
Federal 30-year interest rate: 6.71% last updated on Sep 3, 2026
* All Figures are estimates. Check with your bank or proposed mortgage company for actual interest rates.
This product uses the FRED® API but is not endorsed or certified by the Federal Reserve Bank of St. Louis.

Ask A QuestionMore Details

120 Pebble Way Bigfork MT 59911
Sold

MLS Number 30044376

  • Condo Residential
  • Bedrooms 2
  • Bathroom 3
  • Square Feet 2,481
  • Acreage 0.03

Enjoy this beautiful setting on the shore of Flathead Lake with the convivence of a fully furnished Condominium. Includes fully updated kitchen, 2 bedrooms and 3 bathrooms plus a quiet study with access out your door to the lake and boat docks. Plenty of room to entertain with formal dining and open living room with fireplace to enjoy while looking over the lake. Added amenities include private fenced patio BBQ area, double garage with extra parking, boat slip, club house with beach, walking distance to Bigfork village, minutes to Eagle Bend Golf course and Jewell Basin hiking and skiing, end unit. Bring your personal belongs and you are ready to enjoy. Call Brooke Johnston at 406-253-3669 or Your Real Estate professional for your personal showing today.

Listed by Brooke Johnston of Montana Brooke Real Estate

Listing Sold by Montana Brooke Real Estate

$
$
%
$/month over payments
Federal 30-year interest rate: 6.71% last updated on Sep 3, 2026
* All Figures are estimates. Check with your bank or proposed mortgage company for actual interest rates.
This product uses the FRED® API but is not endorsed or certified by the Federal Reserve Bank of St. Louis.

Ask A QuestionMore Details

28 Miles Avenue Whitefish MT 59937
Sold

MLS Number 22216302

  • Condo Residential
  • Bedrooms 3
  • Bathroom 3
  • Square Feet 2,653
  • Acreage 1.42

Rise above the Whitefish River and current standard of luxury in the elite 28-Miles Project. This condo community features the finest quality finishes, clean Nordic lines, and VIP views of Whitefish River. Expertly styled to reflect the true luxury, the waterfront downtown Whitefish location. Each three bedroom, three bathroom unit is over 2600 sf and includes a garage and river access. Resort to living in the riches of a Montana lifestyle - mountains, trails, rivers, and lakes, all upon your doorstep.

Listed by Michael Anderson of National Parks Realty - Whitefish

Listing Sold by National Parks Realty - Whitefish

$
$
%
$/month over payments
Federal 30-year interest rate: 6.71% last updated on Sep 3, 2026
* All Figures are estimates. Check with your bank or proposed mortgage company for actual interest rates.
This product uses the FRED® API but is not endorsed or certified by the Federal Reserve Bank of St. Louis.

Ask A QuestionMore Details

28 Miles Avenue Whitefish MT 59937
Sold

MLS Number 22216306

  • Condo Residential
  • Bedrooms 3
  • Bathroom 3
  • Square Feet 2,653
  • Acreage 1.42

Reserve your right to rise above the Whitefish River and current standard of luxury in the elite 28-Miles Project. Project is now completely finished and ready for new owners. This condo community features the finest quality finishes, clean Nordic lines, and VIP views of Whitefish River. Expertly styled to reflect the true luxury, the waterfront downtown Whitefish location. Each three bedroom, three bathroom unit is over 2600 sf and includes a garage and river access. Resort to living in the riches of a Montana lifestyle - mountains, trails, rivers, and lakes, all upon your doorstep.

Listed by Michael Anderson of National Parks Realty - Whitefish

Listing Sold by Glacier Sotheby's International Realty Whitefish

$
$
%
$/month over payments
Federal 30-year interest rate: 6.71% last updated on Sep 3, 2026
* All Figures are estimates. Check with your bank or proposed mortgage company for actual interest rates.
This product uses the FRED® API but is not endorsed or certified by the Federal Reserve Bank of St. Louis.

Ask A QuestionMore Details

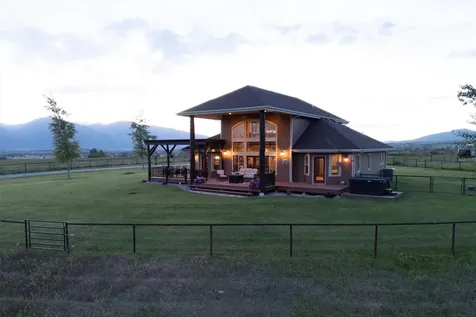
1144 Lance Lane Stevensville MT 59870
Sold

MLS Number 30030811

  • Residential
  • Bedrooms 4
  • Bathroom 2
  • Square Feet 2,479
  • Acreage 9.69

Listed and under contract. Custom home consists of 2,479 sqft and sits on 9.69 acres. This irrigated property is fenced and cross fenced with steel pipe and a perfect horse set up. With a barn, corrals, and an arena that is set up for roping. This home also has incredible views of the Bitterroot Mountains and is only short drive to all the amenities that Stevensville has to offer. For more information or to schedule a showing please contact Nicole Jones at (406) 239-1421 or your real estate professional today.

Listed by Nicole Jones of Engel & Völkers Western Frontier - Stevensville

Listing Sold by Engel & Völkers Western Frontier - Stevensville

$
$
%
$/month over payments
Federal 30-year interest rate: 6.71% last updated on Sep 3, 2026
* All Figures are estimates. Check with your bank or proposed mortgage company for actual interest rates.
This product uses the FRED® API but is not endorsed or certified by the Federal Reserve Bank of St. Louis.

Ask A QuestionMore Details

62 Antler Loop Whitefish MT 59937
Sold

MLS Number 30019219

  • Residential
  • Bedrooms 6
  • Bathroom 8
  • Square Feet 5,046
  • Acreage 15

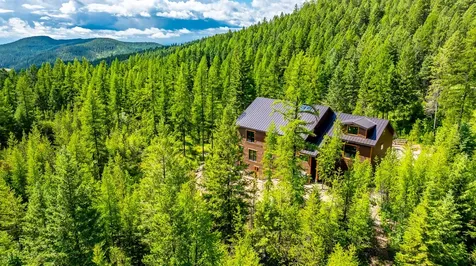
Finish this spectacular new luxury build exactly as you desire. Sitting on 15 private acres with views of Glacier National Park, conveniently located within minutes of downtown Whitefish in the Elkhorn gated community. 6 bed/8 bath, 3 car garage, and two lock off suites, each with sitting rooms and kitchenettes. Elaborate top quality construction, and a nearly finished exterior, allowing you to customize to your precise needs. Super energy efficient with every construction detail. Electric and driveway roughed in for a secondary dwelling. Top quality appliances are also included. Elevator, interior balconies, mountain viewing rooms, multiple guest suites, expansive family room, private decks and entertaining spaces are all customizable to make your ideal mountain retreat home. A unique opportunity to create your dream home with a head start, utilizing the thoughtful designs and execution of the current structure. Call Tanya at 406-261-4830, or your real estate professional. Home features triple pane windows. Front door is custom solid, double door with hand carved elements. All together, kitchen has 3 ovens and a salamander high speed broiler. 3 thermadore/bosch dishwashers, custom panel French door fisher paykel refrigerator, 48 inch blue aga induction range. Steam oven with air fryer, 1 water drop remineralized reverse osmosis water conditioner. The balance due on the elevator is $29,000. Bear Ridge is an environmentally thoughtful home situated in the forest at the end of the road in the Elkhorn Subdivision in Whitefish, Montana. The design focuses on human comfort and efficiency using both horizontal and vertical design with an emphasis on providing public and private spaces. With respect for the delicate interface between natural and built environments, the design emphasis has been placed on the footprint-living space ratio, the quality of the building envelope, superior fire performance, interior environmental health quality, and the human interface with the native animals and plants. This project is the culmination of years of building science research and brings together architectural elements common to Scottish and American designs of the 1740-to 1820s with innovations in building materials that capitalize on Green Building techniques. These focus on careful use of natural resources, minimizing fire potentiality, reduction of construction waste, and reducing the energy to maintain the home. Building Envelope Bear Ridge relies on super insulation, passive house design, and solar power to minimize its energy use. The home is built to Montana House 2 standards, which are similar to gold and platinum LEEDs. The building envelope is engineered as a single unit incorporating the walls and roof with positive air-sealing throughout. The wall insulation value ranges between R-28 for the bermed foundation and R-40 for the cam-locked SIP walls. The roof is R - 62. The slabs under the foundation are insulated to R-28 with a R - 5 thermal break. European-style triple pane windows and multi-point locking doors improve the thermal efficiency. A heat recovery unit ventilates the building envelope from the basement/crawlspace to the attic. Energy Source An emergency, gas-powered generator is installed outside. Keeping it outside of the building envelope ensures combustion-pollutants do not build up inside and when better technology is available, it is easy to update. Ecological Building Materials Materials were selected based on thermal efficiency, fire resistance, useful life cycle, minimizing manufacturing and construction waste, and their contributions to healthy indoor air quality. The material mix includes heavy timbers harvested from the build site, locally milled wood, laminated timber, metal and other materials engineered to appear the same as natural materials with higher performance, fire, and sustainability ratings. The wall and roof panel insulation is poly-alcohol base derived from post-process sugar beets, the custom blended foam will never melt, is fire retardant (Class 1) and has post-consumer recycled content (PET). It has no global warming potential (GWP), no ozone-depleting potential (ODP), no styrenes, no formaldehyde, no volatile organic compounds (VOCs), no brominated flame retardants, and produces no construction waste. The Class A steel roofing uses 25% recycled steel reducing manufacturing & mining waste. Electrical systems operate on LED and plumbing fixtures are low-flow. Interior and exterior finishes with low VOC will be given priority. Design Aesthetic Multiple design aesthetics are blended to maximize the interface between the house and the land. First, the house colors mimic the color of the forest and range from medium red-brown to dark brown. Second, the structure is kept compact and fitted to the contours of the land and rock. Third, all building materials are natural or engineered eco-wise materials. Third, care is taken to minimize soil disturbance. Everyone who is working on the house receives instructions about the importance of preserving the native vegetation and animals during the build process. Fourth, native plants are used in landscaping, keeping in mind their water requirements so that after establishment, they will not require supplemental watering. Interior Landscape The 5278 sq ft home is designed in "pods" to accommodate a multigenerational family with three integrated, but distinct living areas spanning three floors and a loft. The core house includes 3 bedrooms and 4 baths in 3141 sq feet. Two pods add an additional 3 bedrooms and 3 bathrooms in up to 2031 square feet. Large public rooms in the center of the house accommodate everyone for community cooking, eating, and visiting. Private spaces include 6 bedrooms, 7 bathrooms, and four sitting rooms. Three of the four entrances to the house are near bathrooms so that household members can complete ablutions before joining the rest of the household. This feature is equally useful for pandemic distancing or cleaning up after time in the great outdoors. The house is well suited for remote work. Each bedroom and sitting room has dedicated, wired work space that keeps office noise to a minimum. The main floor is composed by a three-car garage (inside the building envelope) and two large public rooms, one formal and one informal. A swing suite can be a project room, bunk room, or hospital-style room for aging in place. Half of the second story includes the primary suite, an office, and a supplemental suite. The other half of the second story includes a pod that opens to an attic loft. This pod has 2 bedrooms, 2 baths, 2 sitting rooms, and a kitchenette. The basement houses a large mechanical area and a an ADA-compliant pod with suite and sitting area with a kitchenette.

Listed by Tanya Gersh of PureWest Real Estate - Whitefish

Listing Sold by Coldwell Banker Mountain Properties

$
$
%
$/month over payments
Federal 30-year interest rate: 6.71% last updated on Sep 3, 2026
* All Figures are estimates. Check with your bank or proposed mortgage company for actual interest rates.
This product uses the FRED® API but is not endorsed or certified by the Federal Reserve Bank of St. Louis.

Ask A QuestionMore Details

2858 Pheasant Lane Stevensville MT 59870
Sold

MLS Number 30051209

  • Residential
  • Bedrooms 3
  • Bathroom 2
  • Square Feet 1,248
  • Acreage 79.96

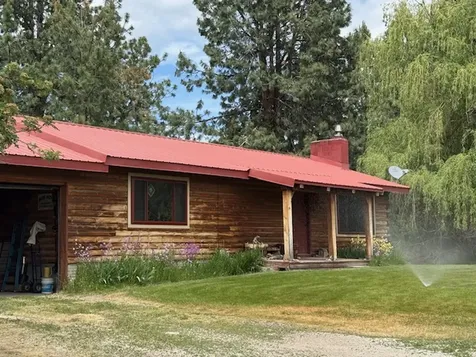
Experience the charm of rural living at 2858 Pheasant Lane! This unique ranch features an original homestead cabin and a main log home offering 1,248 sq ft of comfortable living space. The modest layout includes 2 bedrooms and 1 bathrooms on the main level, complemented by a partially unfinished basement with 1 bedroom and 3/4 bath, providing endless potential for customization. Recent upgrades include new carpet and flooring, a Culligan water system with iron filter, and a new pressure tank. Relax on the covered deck that overlooks Willoughby Creek, which flows gently through the property, enhancing your serene outdoor experience. Situated on just under 80 acres with end of road privacy, the property is sold in three parcels, including a conservation easement, ensuring privacy and stunning mountain views. The large 36x60 machine shop offers ample space for ranch equipment and projects. The BRID gravity sprinkler irrigation system services the fields and pasture, perfect for agricultural endeavors. This is a haven for wildlife enthusiasts and bird watchers alike, with abundant natural habitats. Don't miss this rare opportunity-offered at $1,500,000. Schedule your private showing today!

Listed by Stacie Roberts and Laura Merrill of Berkshire Hathaway HomeServices - Hamilton

Listing Sold by Engel & Völkers Western Frontier - Missoula

$
$
%
$/month over payments
Federal 30-year interest rate: 6.71% last updated on Sep 3, 2026
* All Figures are estimates. Check with your bank or proposed mortgage company for actual interest rates.
This product uses the FRED® API but is not endorsed or certified by the Federal Reserve Bank of St. Louis.

Ask A QuestionMore Details

311 Akers Lane Whitefish MT 59937
Sold

MLS Number 22110973

  • Condo Residential
  • Bedrooms 3
  • Bathroom 3
  • Square Feet 2,307

Available NOW!!! Welcome to Whitefish's new construction, premier condo development, Eagle Lake. Construction is complete on this unit. Approved for short-term rentals, this oversized unit features 3 bedrooms (all with ensuites) + bonus room, 3.5 bathrooms and 2,307 sqft of well-integrated design in sophisticated finishes. With a premier layout for entertaining, all will enjoy the double-sided stone fireplace, massive views to Big Mountain from the 222 sqft covered deck (with hot tub & BBQ hookups). With additional 50 sqft south-facing decks off 2 bedrooms, a lock-out for potential separate rental, a private, detached garage, and landscaped grounds, including gravel path, fire pits and waterfront docks, all add up to a valuable investment.(Photos of interiors not of actual condo; for representation, only). Large interior storage closet, an added benefit of potential for a smaller lock-out rental and a dedicated storage locker, in the common area...add up to a valuable investment. Offered with a $75k furniture allowance and with possible Seller-Financing!

Listed by Zane Levengood and Liz McGavin of Revel Real Estate,Inc

Listing Sold by Montana Regional MLS

$
$
%
$/month over payments
Federal 30-year interest rate: 6.71% last updated on Sep 3, 2026
* All Figures are estimates. Check with your bank or proposed mortgage company for actual interest rates.
This product uses the FRED® API but is not endorsed or certified by the Federal Reserve Bank of St. Louis.

Ask A QuestionMore Details

MT MRMLS

Based on information submitted to Montana Regional MLS as of September 10, 2026 4:07 PM UTC. All data is deemed reliable but is not guaranteed accurate by the MLS. All information should be independently reviewed and verified for accuracy. IDX information is provided exclusively for consumers’ personal, noncommercial use and may not be used for any purpose other than to identify prospective properties consumers may be interested in purchasing.


Agent form widget

Wendy Brown

here TO HELP

Do not fill in this field:

I agree to receive marketing and customer service calls and text messages from Wendy Brown. To opt out, you can reply 'stop' at any time or click the unsubscribe link in the emails. Consent is not a condition of purchase. Msg/data rates may apply. Msg frequency varies. Privacy Policy.

This site is protected by reCAPTCHA and the Google Privacy Policy and Terms of Service apply.