Company Logo
Luxury View
64903
results
Refine Search

Your Search Results

r=3481-3492
53601 Timberline Way Charlo MT 59824
Sold

MLS Number 30014547

  • Residential
  • Bedrooms 4
  • Bathroom 2
  • Square Feet 2,762
  • Acreage 78

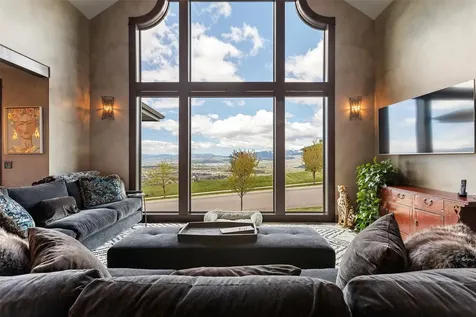
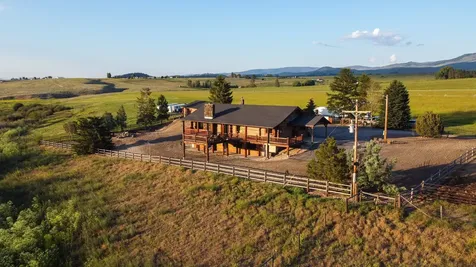
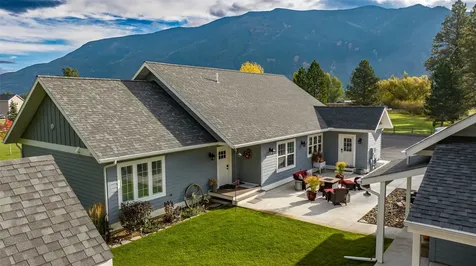
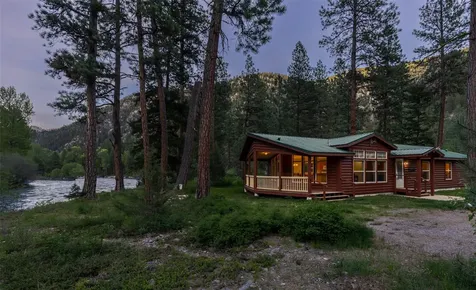
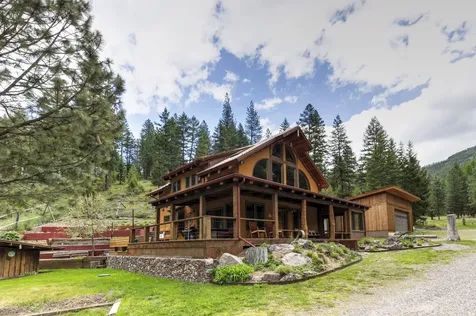
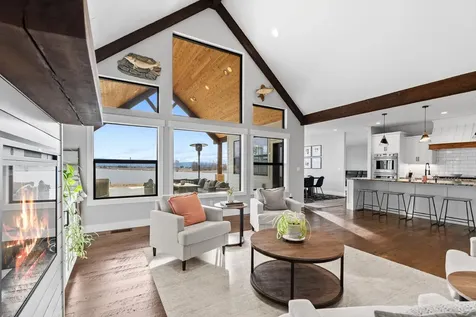
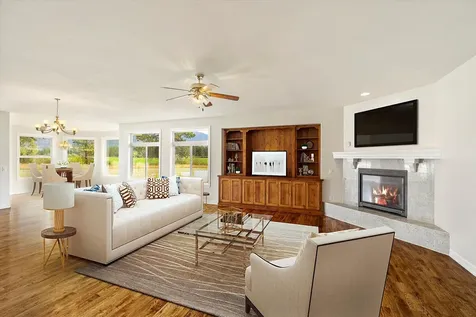
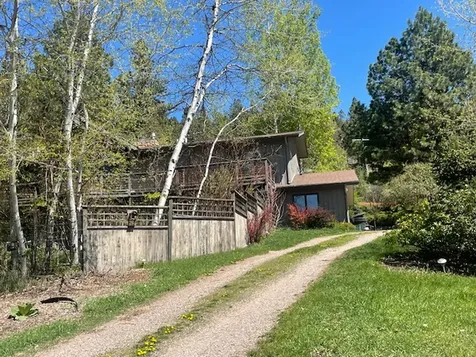
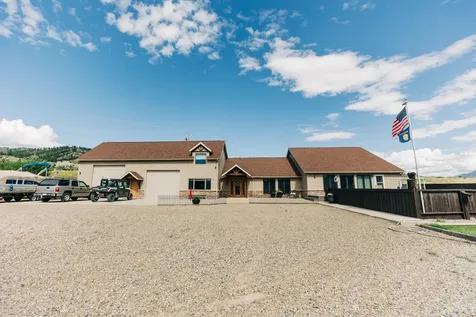
A Montana paradise awaits you....78+/- acres split into two parcels tucked in the Mission Valley, the views alone with have you jumping at the opportunity to make this dreamland your reality. Panoramic views of the Mission Mountains can be seen from almost every part of the property to keep you awe inspired no matter which portion of the day you are in. Take advantage of the beautiful trail cut in next to Mollman Creek. Whether on foot or horseback, it will provide a serene escape from the rest of the world. With 47 acres of good pasture land and a flood irrigated stock pond for whatever animals you may be bringing on your adventure. The 4bed/2bath newly remodeled home is ready for new owners! Stepping into the great room your attention will be caught by the conversational beams and stained glass windows. An open concept kitchen and dining area with new cabinets, floors and counters while a bedroom and bathroom round out the main floor. Maximizing the views of the Mission Mountains. The top floor is a full master suite with a brand new bathroom complete with a tiled walk-in shower. Heading into the basement you will find a living area with a sliding glass door heading into the backyard, with beautiful sound of the creek. The large bedroom in the basement has a large window overlooking the backyard. Another non-conforming but very functional bedroom has also been added to this great space. An unfinished space with it's own entrance leaves options for a potential separate apartment or in-law suite. Outside, the oversized detached two bay garage has room for your vehicles with enough to spare for a shop space and hobbies. A pole barn rounds out the buildings on the property and is a great shelter for animals or more storage space. Call Ty Heaton at 406-499-8209 or your real estate professional.

Listed by Ty Aric Heaton of Windermere Real Estate Whitefish

Listing Sold by Windermere Real Estate Whitefish
$
$
%
$/month over payments
Federal 30-year interest rate: 6.71% last updated on Sep 3, 2026
* All Figures are estimates. Check with your bank or proposed mortgage company for actual interest rates.
This product uses the FRED® API but is not endorsed or certified by the Federal Reserve Bank of St. Louis.

Ask A QuestionMore Details

1425 Essentia Way Helena MT 59602
Sold

MLS Number 30013700

  • Residential
  • Bedrooms 7
  • Bathroom 5
  • Square Feet 5,160
  • Acreage 0.71

This is what dreams are made of! No detail has been left out in this stunning estate. On the market for the first time, this 5100 S.F. property also boasts a 2600 S.F. shop, providing you with the ultimate space for all your hobbies and storage needs. With as many as 7 bedrooms possible and 5 bathrooms, there is room for everyone! The spacious and versatile layout of this home makes it perfect for growing families or those who simply crave extra space. It's ideally located close to schools and shopping centers. You'll fall in love with the abundant natural light that fills every corner of this home. Whether you're enjoying the cozy fireplace in the living room or the serene owner's suite, you'll appreciate the attention to detail and quality finishes throughout. And don't forget the backyard entertaining oasis with a custom outdoor kitchen, hot tub and sun tanning patio. The list of upgrades and features is extensive so please be sure to review! 1425 Essentia Way Upgrades and Features: Interior Smart house, Cassetta Lutron smart switches throughout with hub which controls smart thermostats, water heater controls and sprinkler system. GE Caf matte black refrigerator, microwave, and dishwasher GE Caf hood over GE Caf range with induction cooktop GE Caf wall oven Sub Zero beverage fridge Granite countertops 10’ center island Corner cabinets have drawers rather than lazy susans Huge walk-in pantry with barn door Great room electric blinds set to a schedule. The owners’ suite has top down bottom up shades. As you enter bath, a circulator pump turns immediately calls for hot water from the basement. En-suite bath includes leather granite tops so they don’t show water Full tile shower Pull out drawer features hair salon style hot tool holders. Walk-in closet showcases a chandelier over the center island. Attached laundry off the owners’ suite has full size washer/ dryer hookups. Drying racks pull out for lay flat to dry items. Three zones for HVAC Two water heaters Electric doggy door A few basement bedrooms have en-suite baths. 7th bedroom in basement has lowered ceiling with soundproofing between floors (3/8” rubber pad) so it can be used as a media room. Electronics included! Second laundry hookups in the mechanical room 400-amp service – 200 amps for each the house and shop 3-car attached garage has 50-amp plugs Swisstrax floor tiles in garage Newage cabinets in garage Exterior Patio has built-in kitchen with Dekton countertop, Blaze 40” BBQ, Evo grill and turbo gas burner. Built-in fireplace and upper patio heaters Hot Spring Grandee hot tub Underground sprinkler system Soffit lights are on a schedule. Trimlight permanent led holiday lighting around the house Special patio for sunbathing 7 exterior cameras are on a network. RV parking for two RV’s with two 16’ gates Variable frequency drive with well pump Shop ~2600 S.F. has air drops and power drops. 52’ motorhome parking bay with RV hookups outside 12’ Wide doors A total of seven 50-amp plugs The upstairs loft for storage is 12’ wide. ½ Bathroom has stack washer/ dryer

Listed by Julie Lamb-Heller and Parker G Heller of Century 21 Heritage Realty - Helena

Listing Sold by Century 21 Heritage Realty - Helena

$
$
%
$/month over payments
Federal 30-year interest rate: 6.71% last updated on Sep 3, 2026
* All Figures are estimates. Check with your bank or proposed mortgage company for actual interest rates.
This product uses the FRED® API but is not endorsed or certified by the Federal Reserve Bank of St. Louis.

Ask A QuestionMore Details

305 Dean Stone Drive Missoula MT 59803
Sold

MLS Number 30024222

  • Residential
  • Bedrooms 4
  • Bathroom 4
  • Square Feet 3,642
  • Acreage 0.37

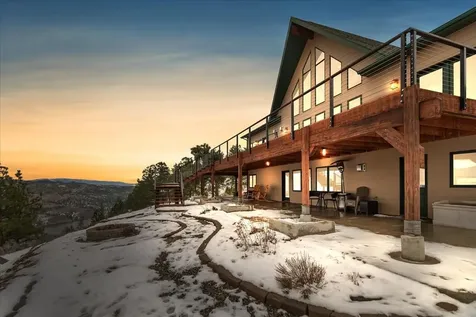
Located on the east side of Missoula's valley perched on Mount Dean Stone, this 4 bed + 3.5 bath home was curated in 2014 with authentic Montana expressions and traditional design. The lot was selected to ensure unobstructed views for generations to enjoy snow capped mountains, colorful sunsets, and the glow of Missoula's vibrant lights after dark. Featuring a wraparound deck with a gas fireplace and generous seating for dining and lounging. Step down into the fenced and landscaped yard with a private nook around the corner to soak in your hot tub after adventuring the Baremeyer trail system from your front door. Inside, the main floor boasts a spacious living room with floor to ceiling wood wrapped windows, flowing into the kitchen and dining area. Off the entry you will find an office with views of the valley. Continuing down the hall there is a full bath, main floor bedroom, laundry room with lockers and access to the triple car garage and rear yard. Upstairs you'll find the primary suite with a large walk-in closet, on-suite bathroom with a soaking tub/tile shower/double vanity, and a balcony as well as a flex room - exercise, tie flies, or secondary office. The lower level provides ample space for entertaining with a den, wet bar, wine storage and game room with a half bath plus two bedrooms and a full bath. The home is equipped for comfort year-round, with zoned gas forced air heating, central air conditioning, and a finished triple car garage. With the sweeping valley views and quality craftsmanship, this property offers the epitome of Montana living. Contact Carroll Anne Sowerby at 406-544-9537 or your real estate professional.

Listed by Carroll Anne Sowerby of Ink Realty Group

Listing Sold by Burke Orizotti Real Estate Inc

$
$
%
$/month over payments
Federal 30-year interest rate: 6.71% last updated on Sep 3, 2026
* All Figures are estimates. Check with your bank or proposed mortgage company for actual interest rates.
This product uses the FRED® API but is not endorsed or certified by the Federal Reserve Bank of St. Louis.

Virtual TourAsk A QuestionMore Details

2035 View Lane Corvallis MT 59828
Sold

MLS Number 30018579

  • Residential
  • Bedrooms 2
  • Bathroom 1
  • Square Feet 3,808
  • Acreage 43.89

Hard to find 43.89 acres, divided into two parcels with a 3808 Sq. Ft. log home. 2 porte cochere covered parking areas with a spacious paved parking lot. Matching log 3 car garage with concrete floor shop. Large dog kennel with Aspensand Tamaracks offering shade with a metal shed, divided for your dog's access and storage. Nestled at the end of a private lane, quiet and secluded on a bench, this property offers rare a 360-degree unparalleled views of the Bitterroot and Sapphire ranges. Don't miss a single sunrise or sunset from your private, spacious Trex deck overlooking the un-impacted breathtaking views. The log home offers the grandeur beauty of classic vaulted ceilings, with great picture windows capturing the views. Spacious great room with loft and impressive lava rock fire place. Newer windows, blinds, gutters, new roof to garage, new hot water tank, new toilet, new HVAC system and many more improvements. Master has vaulted ceilings with custom rustic tin detail, walk thru closet with vaulted ceiling and loft for plenty of room for your wardrobe which connects to bath. The kitchen has corner windows taking in the incredible views. Unique farm style range, spacious cabinetry with all the home style comforts to entertain by. Currently the home is a 2 bedroom and one bath, upstairs. Bring your dreams and imagination. Your canvas awaits. The full downstairs has been re-constructed and ready for your remodel to your desires. There is an iconic large wood stove downstairs just needing to be hooked up for additional heat. Outdoors, your yard of your dreams awaits you. Designed for low maintenance, so plan to relax and enjoy. 35 +/- acres are income-producing, irrigated hay property with 2 wheel lines and Mountain View Water District water rights. There's plenty of room to create unlimited ideas to satisfy your horses, cattle and much more. Temporary horse pastures are established, including a spring house with certificate of rights and electrical to building for ability to pump water year round. 2 Bitterroot Shedz custom metal stalls with feed/tack room and Preifert panel pens are available for additional purchase. Escape to serenity, privacy and nature in this photographer's paradise where countless wildlife abounds. From resident Great Horned Owls, hawks, Bald Eagles, deer, occasional Elk and Sand Cranes and much more. You never know what you'll encounter. Highly rated Corvallis school district. Seclusion with convenience to Hamilton and Missoula and the Missoula airport. Seize this opportunity to call this rare, majestic piece of property yours.

Listed by Mandy Zimmerman and Shelly Evans of Missoula Realty

Listing Sold by Berkshire Hathaway HomeServices - Hamilton

$
$
%
$/month over payments
Federal 30-year interest rate: 6.71% last updated on Sep 3, 2026
* All Figures are estimates. Check with your bank or proposed mortgage company for actual interest rates.
This product uses the FRED® API but is not endorsed or certified by the Federal Reserve Bank of St. Louis.

Ask A QuestionMore Details

608 Red Hawk Lane Columbia Falls MT 59912
Sold

MLS Number 30018714

  • Residential
  • Bedrooms 3
  • Bathroom 2
  • Square Feet 2,112
  • Acreage 1.93

NEW PRICE!! Experience Montana living in this home. The exterior boasts a large shop, storage shed, and garage for all your storage needs. The front yard faces Badrock Canyon, providing breathtaking views of the Columbia & Teakettle Mountains. The master bedroom is a sanctuary with a luxurious tub, shiplap accents, and a marble shower with glass doors. The farmhouse features, rustic beams, and fireplace create a cozy atmosphere. Step outside onto the large covered porch or concrete patio area with a water fountain and hot tub, perfect for entertaining. The property is equipped with a Generac generator. Additionally, there's a separate shop with guest quarters for added convenience. Situated at the end of a subdivision, this home offers privacy and tranquility. Surrounded by a forested area, you'll enjoy excellent views, close proximity to town, and the serenity of a 9-home small subdivision with no traffic. Call/text Stefanie Hanson (406) 609-2212 or your real estate professional.

Listed by Stefanie Ann Hanson of Beckman's Real Estate

Listing Sold by RE/MAX Glacier Country

$
$
%
$/month over payments
Federal 30-year interest rate: 6.71% last updated on Sep 3, 2026
* All Figures are estimates. Check with your bank or proposed mortgage company for actual interest rates.
This product uses the FRED® API but is not endorsed or certified by the Federal Reserve Bank of St. Louis.

Ask A QuestionMore Details

1023 Rock Creek Road Clinton MT 59825
Sold

MLS Number 30027442

  • Residential
  • Bedrooms 5
  • Bathroom 3
  • Square Feet 2,263
  • Acreage 5.62

Stunning and rare 5+ Acre riverfront property on Blue Ribbon Rock Creek. Private fishing of this scope makes this offering truly special. Take a few short steps to wade into the magic of Rock Creek or just sit on the deck and enjoy one of the West's most pristine waters roll by your feet. Wander up to the pond to enjoy a paddle or cast in complete privacy. 3 bedroom 2 bath single level home with an open floor plan. Expansive shop for all your outdoor toys. 2 bedroom 1 bath A-frame that is a blank canvas for more water front lodging options for guests and family. 3 water rights. A legitimate fishing property by its configuration and location away from other access to Rock Creek. The bank across from the deck has historically been a holding area for larger trout and hatches throughout the season. Conservation easement bordering neighbor to the south. Direct access to Forest Service on western border. Call Joe Cummings 406-240-9435 or a real estate professional for more information.

Listed by Joe Cummings of Engel & Völkers Western Frontier - Missoula

Listing Sold by Burke Orizotti Real Estate Inc

$
$
%
$/month over payments
Federal 30-year interest rate: 6.71% last updated on Sep 3, 2026
* All Figures are estimates. Check with your bank or proposed mortgage company for actual interest rates.
This product uses the FRED® API but is not endorsed or certified by the Federal Reserve Bank of St. Louis.

Ask A QuestionMore Details

3100 Emma Gulch Trail Missoula MT 59804
Sold

MLS Number 30026094

  • Residential
  • Bedrooms 2
  • Bathroom 2
  • Square Feet 1,976
  • Acreage 110

This is a generational property, unique in all that it has to offer. The property consists of 110 acres in six parcels, bounded on two sides by US Forest Service land that does not have a nearby public access point. The land is sloped, with benches covered in wild flowers, and beautifully timbered. The property is zoned AGW 40 (1 home/40 acres) and has no covenants - just lots of wildlife sharing this beautiful place. Located just 7 miles up Deep Creek Road, there are no private parcels accessed beyond the road to this property. And despite the incredible privacy and acreage, Deep Creek Road is a county-maintained road providing year-round access and even school bus service to the Target Range School District in Missoula. The 2 bed/1.5 bath home on the property was lovingly constructed by the current owners using green construction techniques and a variety of re-purposed materials. The home is efficiently designed to feel larger than its 1976 square feet. The main level, anchored by a cozy wood-burning stove, includes the beautiful great room with double-height ceilings and large windows to bring the outdoors in. There is also a bedroom on the main level, a full bath, and a welcoming sun room that provides passive solar heat in the winter, and a great space for enjoying the views all summer. Upstairs, the open loft area provides additional gathering space, and the second bedroom includes a hidden loft perfect for writing, reading or maybe scoring the hide-and-seek win. There is a half-bath on this level that has been plumbed for an additional shower. The home also features a wrap-around porch where those who sit very still will enjoy the company of a charm of humming birds. The multi-level garden has drip-irrigation and can produce plenty of food for the root cellar located just next to the over-sized, detached garage featuring charred Japanese cypress siding. At night, tuck in around the fire pit and when the fire dies, enjoy the stars from the hot tub. If a larger home is one day a necessity, the potential building sites on this property will satisfy the most discerning. This is truly a Montana paradise.

Listed by Julie Gardner of ERA Lambros Real Estate Missoula

Listing Sold by Montana Regional MLS

$
$
%
$/month over payments
Federal 30-year interest rate: 6.71% last updated on Sep 3, 2026
* All Figures are estimates. Check with your bank or proposed mortgage company for actual interest rates.
This product uses the FRED® API but is not endorsed or certified by the Federal Reserve Bank of St. Louis.

Virtual TourAsk A QuestionMore Details

22 Painted Shadow Road Kalispell MT 59901
Sold

MLS Number 30043339

  • Residential
  • Bedrooms 4
  • Bathroom 3
  • Square Feet 3,274
  • Acreage 4.89

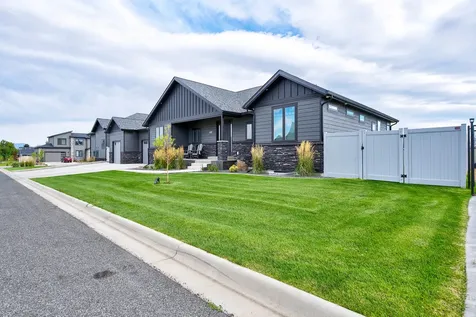
West Valley dream home! Built in 2023, this modern ranch-style home boasts incredible attention to detail, and is designed for entertaining. Situated on nearly 5 level acres in a peaceful country setting with in-your-face Glacier National Park views, yet just minutes away from all of the amenities that Kalispell has to offer. The heart of the home is the great room with vaulted ceilings, exposed beams, floor-to-ceiling windows, and gas fireplace. The chef's kitchen features an oversized refrigerator freezer combo, double oven, and hidden walk-in pantry. Step out from the dining room to the expansive covered patio and take in the breathtaking mountain views. The primary suite will blow you away with a huge walk-in closet with a second washer/dryer, dual head tile shower, two vanities, and a heated floor. The garage is oversized 3 car. Power and water ran under the paved driveway to the future shop location.

Listed by Ben Vanhelden of PureWest Real Estate - Kalispell

Listing Sold by Engel & Völkers Western Frontier - Whitefish

$
$
%
$/month over payments
Federal 30-year interest rate: 6.71% last updated on Sep 3, 2026
* All Figures are estimates. Check with your bank or proposed mortgage company for actual interest rates.
This product uses the FRED® API but is not endorsed or certified by the Federal Reserve Bank of St. Louis.

Ask A QuestionMore Details

31 Timber Line Drive Kalispell MT 59901
Sold

MLS Number 30013307

  • Residential
  • Bedrooms 5
  • Bathroom 3
  • Square Feet 6,860
  • Acreage 2.15

The year-round views along the Swan Mountain Range will start and end your day with serenity in the highly desirable Creston area. LARGE home offering space, storage and functionality in this grand, custom built, 6,860 sf home on a beautifully landscaped 2.15-acre lot that backs up to open farm land and massive mountain views. Space for everyone with 5 bedrooms + a 6th bonus room, 3 full baths, a large open, gourmet kitchen on the main and 2nd full size kitchen, with an island, on the lower level. This home could be ideal for multi-generational living, with two fully functional living quarters with separate thermostats for main and lower level. The ambiance on the main level offers a convenient gas stove and the lower level offers a traditional wood stove. Each level has an expansive living and dining area with room to entertain and an abundance of natural light. A grand, arched entry into the home offers luxurious marble flooring that leads to the impressive, refinished hardwood floors. Solar panels offer you energy independence and lower your overall costs! Laundry will not be a problem with 3 sets of W/D hook-ups available. The detached, extended garage will be sure to accommodate your vehicles and toys. For those with a green thumb, a designated garden area has been established and there are multiple berry trees and bushes that are thriving. There is even room to build a shop and a guest house! Location is everything and this quaint subdivision, Sweetgrass Ranch, comes complete with exquisite homes and walking trails and is located just South of Glacier Nat'l Park about 30 min as well as Glacier Park Int'l airport. Further South, about 25 min, will take you to the famed Flathead Lake. Centrally located between Kalispell, Columbia Falls & Bigfork, you will have full access to the amenities such as restaurants, shopping, golf, theatre, arts, and more. Virtual staging applies in some photos. For more information contact Janine Bodway at 406-270-7282 or Julie Jessop at 406-381-0686 or your real estate professional.

Listed by Julie Jessop of ERA Lambros Real Estate Hamilton, Janine Denise Bodway of ERA Lambros Real Estate Kalispell

Listing Sold by ERA Lambros Real Estate Hamilton

$
$
%
$/month over payments
Federal 30-year interest rate: 6.71% last updated on Sep 3, 2026
* All Figures are estimates. Check with your bank or proposed mortgage company for actual interest rates.
This product uses the FRED® API but is not endorsed or certified by the Federal Reserve Bank of St. Louis.

Virtual TourAsk A QuestionMore Details

4624 Aspen Drive Missoula MT 59802
Sold

MLS Number 30041853

  • Residential
  • Bedrooms 3
  • Bathroom 4
  • Square Feet 2,922
  • Acreage 0.89

This exquisite home in the Rattlesnake checks all of the boxes for what a person would want in a home, and then some....This 1970's home has been transformed into a magical haven since the Sellers bought it in 1990... The large .8 acre lot has been beautifully landscaped with every square foot of in use, either to create an aesthetically stunning floral scene, or to cultivate vegetables and fruit. There are fenced vegetable beds, as well as flower beds surrounded by stunning rock work. Mini orchards provide fruits trees and a raspberry patch, and there is a chicken coop. A circular drive which crosses over the Quast irrigation ditch makes ingress and egress smooth and easy. Access the home through beefy slate stone steps, and then pass through a gate into a lovely private patio. The patio is not only perfect for outdoor dining, but there is an authentic Italian Pizza over, made by Italians. The patio is surrounded by gorgeous gardens as well as a chicken coop.The inside of the home offers a fabulous chef's kitchen, complete with extensive counter space, beautiful cabinets, fridge, microwave and gas stove. The kitchen and dining area adjoins the large living room with high ceilings and a massive stone fireplace. From the living room and kitchen, one can walk out onto the deck, with great views to the west. On the main level of the house, there are two bedrooms and a bath, as well as a master bedroom with its own bath. A private deck off of the master bedroom offers a quiet space to view the beautiful gardens. On the lower level, which can be accessed through the garage, there is a laundry room, one bedroom, one bonus room, a bath and a fireplace. This space also has a kitchenette, with private access through a patio. From the backyard of this property, it is a 5 minute walk to access the Mt Jumbo trails, and all the other Rattlesnake recreation area is just minutes away. Downtown, the University and hospitals are just a 10 minute drive. There are too many extra wonderful features to describe. This property is a must see.

Listed by Katie Van Dorn of Katie Van Dorn Real Estate, Regina Elizabeth Silness of CENTURY 21 Peak Properties

Listing Sold by Engel & Völkers Western Frontier - Missoula

$
$
%
$/month over payments
Federal 30-year interest rate: 6.71% last updated on Sep 3, 2026
* All Figures are estimates. Check with your bank or proposed mortgage company for actual interest rates.
This product uses the FRED® API but is not endorsed or certified by the Federal Reserve Bank of St. Louis.

Ask A QuestionMore Details

1775 Beartooth Road Wolf Creek MT 59648
Sold

MLS Number 30039024

  • Residential
  • Bedrooms 3
  • Bathroom 2
  • Square Feet 2,130
  • Acreage 12.22

Experience the convenience of this year-round accessible property featuring 12 acres with MUST SEE VIEWS of Holter Lake. This one-of-a-kind property features three bedrooms and two bathrooms with the possibility of 5 bedrooms and 3 baths, plus an additional half bath. The kitchen is newly renovated and has rough cut granite countertops, new appliances, and an undermount sink. Just some of the many features of this property include: heated kitchen and bathroom floors, a backup generator that powers the entire property, two wells (one for irrigation and one for daily use), a sprinkler system, two 1,000 gallon propane tanks, vaulted ceilings, exposed beams, a 4 car heated shop, a brand new maintenance-free front deck overlooking Holter Lake, a covered back patio, RV/storage parking, and subdivision potential. Additionally, the property is within 10 miles of Craig and Wolf Creek's world-renowned Blue-Ribbon trout fishing destination. A must-see property to appreciate.

Listed by Kyle Tschetter of Dahlquist Realtors

Listing Sold by Dahlquist Realtors

$
$
%
$/month over payments
Federal 30-year interest rate: 6.71% last updated on Sep 3, 2026
* All Figures are estimates. Check with your bank or proposed mortgage company for actual interest rates.
This product uses the FRED® API but is not endorsed or certified by the Federal Reserve Bank of St. Louis.

Ask A QuestionMore Details

6085 Hauser Dam Road Helena MT 59602
Sold

MLS Number 30016011

  • Residential
  • Bedrooms 5
  • Bathroom 4
  • Square Feet 4,146
  • Acreage 20

Step into a world of natural beauty and endless possibilities at this exceptional property. Perched on 20 acres of pristine land, the panoramic views of Hauser Lake and the Missouri River will leave you in awe. Whether you're a horse enthusiast or simply seeking a serene retreat, this property offers the perfect canvas to bring your vision to life. The main house is a true sanctuary, featuring 3 spacious bedrooms, a loft, 3 well-appointed baths, and an attached 3 car garage. The open and inviting floor plan allows for seamless flow and ample natural light, showcasing the stunning surroundings from every angle. But that's not all. This property also boasts a fully remodeled guest house, designed with comfort and style in mind. With 2 bedrooms, 1 bath, and its own 3-car attached garage, it presents a fantastic opportunity for extended family, guests, or even as a potential rental income source. Call Sarah Gebhardt at 406-551-3629, or your real estate professional.

Listed by Sarah Gebhardt of Helena Home Team

Listing Sold by eXp Realty - Helena

$
$
%
$/month over payments
Federal 30-year interest rate: 6.71% last updated on Sep 3, 2026
* All Figures are estimates. Check with your bank or proposed mortgage company for actual interest rates.
This product uses the FRED® API but is not endorsed or certified by the Federal Reserve Bank of St. Louis.

Ask A QuestionMore Details

MT MRMLS

Based on information submitted to Montana Regional MLS as of September 10, 2026 3:09 PM UTC. All data is deemed reliable but is not guaranteed accurate by the MLS. All information should be independently reviewed and verified for accuracy. IDX information is provided exclusively for consumers’ personal, noncommercial use and may not be used for any purpose other than to identify prospective properties consumers may be interested in purchasing.


Agent form widget

Wendy Brown

here TO HELP

Do not fill in this field:

I agree to receive marketing and customer service calls and text messages from Wendy Brown. To opt out, you can reply 'stop' at any time or click the unsubscribe link in the emails. Consent is not a condition of purchase. Msg/data rates may apply. Msg frequency varies. Privacy Policy.

This site is protected by reCAPTCHA and the Google Privacy Policy and Terms of Service apply.