Company Logo
Luxury View
64961
results
Refine Search

Your Search Results

r=3409-3420
1073 Timber Ridge Court Columbia Falls MT 59912
Sold

MLS Number 30003321

  • Residential
  • Bedrooms 4
  • Bathroom 4
  • Square Feet 3,305
  • Acreage 0.96

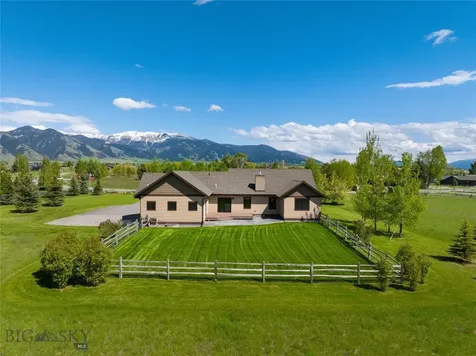
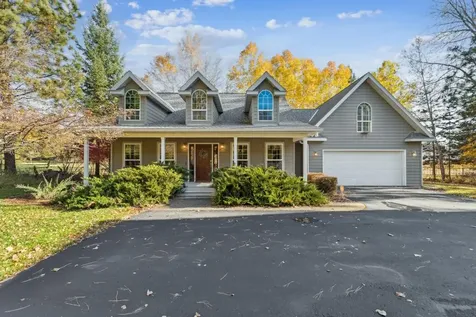
Gorgeous Custom Built Montana Styled Home on an acre. This Nearly New 3300+ SF home is ideally located just 7 miles from Whitefish and 21 miles from Glacier Park, perfect for the endless VRBO opportunities. This spacious 4 Bedroom 3.5 bath is complete with custom cabinetry, leathered granite counter tops, tile bathroom floor & shower in master, on-demand water heater, Honeywell gas back-up generator, gas fireplace, and 4 zoned gas furnace w/ air conditioning (Wi-Fi). The kitchen is well equipped for entertaining with oversized island, gas cook-top, built-in oven with convection oven/microwave, and exquisite coffee bar. Full landscaping with underground sprinklers (Wi-Fi), ring doorbell, security lights and so much more! The home is being sold furnished, complete list of furniture available. DON'T MISS OUT ON THIS MUST-SEE PROPERTY!! Call Jill Brass 406-253-7369, or your real estate professional for more information.

Listed by Jill Brass of Montana Real Estate Associates

Listing Sold by eXp Realty - Kalispell

$
$
%
$/month over payments
Federal 30-year interest rate: 6.55% last updated on Jul 16, 2026
* All Figures are estimates. Check with your bank or proposed mortgage company for actual interest rates.
This product uses the FRED® API but is not endorsed or certified by the Federal Reserve Bank of St. Louis.

Ask A QuestionMore Details

19767 Bull Lake Road Troy MT 59935
Sold

MLS Number 30026339

  • Residential
  • Bedrooms 3
  • Bathroom 3
  • Square Feet 2,758
  • Acreage 0.85

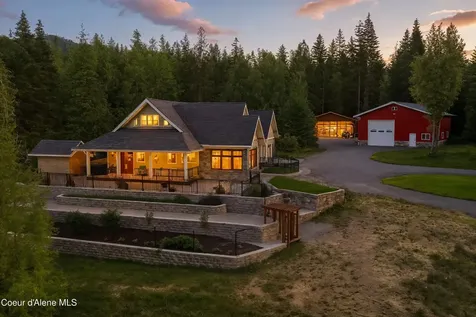
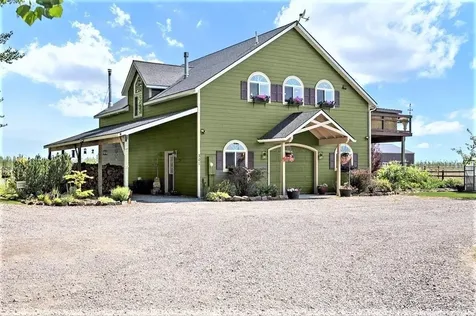
This picture-perfect home ideally located on Bull Lake can be your once-in-a-lifetime property! Designed with entertaining in mind, the floor-to-ceiling fireplace ushers you into the great room where stone floors, granite countertops, and expansive windows bring the Montana landscape inside. Room for everyone with three bedrooms, 3 baths, a laundry room on the main floor, and a loft suite above. A complete upscale apartment with a balcony is attached over the 3-car garage. 5 RV hook-ups complete the accommodations. Below the sunny deck, the manicured lawn invites you to the water's edge where you can enjoy all the recreation steps away. Quality construction and exacting upkeep are in every corner of this beautiful turnkey property in the ever-popular Bull Lake Valley. The potential is endless with no CCR's or HOA!

Listed by Josie Lyn Hermes of Clearwater Montana Properties - Troy

Listing Sold by Montana Regional MLS

$
$
%
$/month over payments
Federal 30-year interest rate: 6.55% last updated on Jul 16, 2026
* All Figures are estimates. Check with your bank or proposed mortgage company for actual interest rates.
This product uses the FRED® API but is not endorsed or certified by the Federal Reserve Bank of St. Louis.

Virtual TourAsk A QuestionMore Details

67 River View Lane Park City MT 59063
Sold

MLS Number 30005927

  • Residential
  • Bedrooms 4
  • Bathroom 4
  • Square Feet 2,889
  • Acreage 10

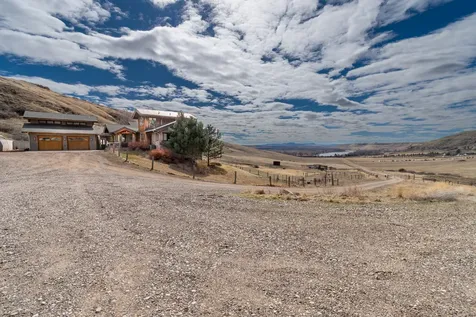
Young's Point Sanctuary is unmatched in its beauty and history. Nestled along the banks of the Yellowstone River just west of Park City, this property is an outdoorsman's dream with endless fishing opportunities. The property is just over 10 acres and features a well manicured grounds with hundreds of mature trees, 2 spring fed ponds, and impressive landscaping. The home is situated to take in both the river and endless views of Young's Point where Capt. William Clark's scouts found trees large enough to build canoes out of. The 2889 sq ft. home features 4 bedrooms and 3.5 baths with an expansive master suite that includes a balcony deck overlooking the river. Large windows throughout the house bring the outdoors in. You will have plenty of room to store vehicles, tractors, and UTV's in the 40x68 shop and detached garage. A cute studio building makes a perfect spot for all your hobbies.

Listed by and of Mod West Land Co.

Listing Sold by Montana Regional MLS

$
$
%
$/month over payments
Federal 30-year interest rate: 6.55% last updated on Jul 16, 2026
* All Figures are estimates. Check with your bank or proposed mortgage company for actual interest rates.
This product uses the FRED® API but is not endorsed or certified by the Federal Reserve Bank of St. Louis.

Ask A QuestionMore Details

718 Pearl Street Philipsburg MT 59858
Sold

MLS Number 30007175

  • Residential
  • Bedrooms 10
  • Bathroom 2
  • Square Feet 12,680
  • Acreage 0.79

Once in a lifetime opportunity to own the old Philipsburg high school! This amazing building features 3 levels, approximately 13680 square feet in the school building built in 1912 plus a ~1600 square foot garage built within the last 3 years. Prime location and 11 town lots on over ¾ acres. Currently set up as a huge residence with a spacious kitchen and bathroom on the main floor, an apartment in the basement, and several large rooms on each floor including an expansive open area on the top floor. Original details include hardwood floors, high ceilings, brick exterior, chalkboards, two grand stairwells, and much more. This unique building could be the premier home in Philipsburg or could be developed into apartments, a hotel, museum, community center, or any number of other possibilities. The grandness of the spaces in this school is unmatched in Granite County. An estate sale is in progress and personal items are being cleared out. Unbeatable price per square foot! Call today!

Listed by Robert A Medof of Pintlar Territories

Listing Sold by Pintlar Territories

$
$
%
$/month over payments
Federal 30-year interest rate: 6.55% last updated on Jul 16, 2026
* All Figures are estimates. Check with your bank or proposed mortgage company for actual interest rates.
This product uses the FRED® API but is not endorsed or certified by the Federal Reserve Bank of St. Louis.

Ask A QuestionMore Details

606 Castle Pines Drive Missoula MT 59802
Sold

MLS Number 30008583

  • Residential
  • Bedrooms 3
  • Bathroom 2
  • Square Feet 4,858
  • Acreage 1.06

Tucked away at the back of a cul-de-sac and situated on 1.06 acres at the end of the Rattlesnake drainage is this charming three-bedroom, two-bathroom home. This property offers beautiful, private views and an open floor plan on the main level, spanning 2,329 square feet. Recent updates include a new kitchen range, oven, and microwave, new carpeting, refinished hardwood floors, an alder door and trim package and a rock fireplace and mantle. The lower level, measuring another 2,329 square feet, presents an unfinished space that provides a blank canvas to accommodate your needs. The outside includes a three car garage, underground sprinkler system, and a fully fenced backyard. It's close to city-owned, open space, spanning hundreds of acres, while also being just ten minutes away from downtown Missoula.

Listed by Danni Moore of Engel & Völkers Western Frontier - Missoula

Listing Sold by Engel & Völkers Western Frontier - Missoula

$
$
%
$/month over payments
Federal 30-year interest rate: 6.55% last updated on Jul 16, 2026
* All Figures are estimates. Check with your bank or proposed mortgage company for actual interest rates.
This product uses the FRED® API but is not endorsed or certified by the Federal Reserve Bank of St. Louis.

Ask A QuestionMore Details

310 Meadow Lake Drive Columbia Falls MT 59912
Sold

MLS Number 30010273

  • Residential
  • Bedrooms 5
  • Bathroom 4
  • Square Feet 3,552
  • Acreage 0.91

FANTASTIC VIEWS of the mountains throughout this Custom-built Whisper Creek Log Home. This home is tucked away on .91 acres located in the Meadow Lake Community, it's like having your own mini compound. The home's interior features, Australian Cypress hardwood flooring, huge lodgepoles treatments throughout with custom wrought iron railings, huge rock fireplace & antler chandelier. The custom kitchen has granite counters, a magnificent island, stainless-steel appliances, storage & custom desk. The main floor boasts the primary bedroom with ensuite bathroom, plus an additional bedroom, full bath, & laundry room. One bedroom and 1/2 bath in the loft upstairs. 1800 sqft. of decking surrounds the home to entertain and enjoy the views. Downstairs is a 3rd bedroom & office, a full bath, plus a massive bonus room with storage and large interior workshop, (all tools & machinery included), and the oversized two car garage. This home is being sold TURN-KEY. Nightly/Weekly rentals allowed. Contact Patti Singer at 949-290-2909 or your Real Estate professional for more information.

Listed by Patti Lynn Singer of Engel & Völkers Western Frontier - Whitefish

Listing Sold by National Parks Realty - Whitefish

$
$
%
$/month over payments
Federal 30-year interest rate: 6.55% last updated on Jul 16, 2026
* All Figures are estimates. Check with your bank or proposed mortgage company for actual interest rates.
This product uses the FRED® API but is not endorsed or certified by the Federal Reserve Bank of St. Louis.

Ask A QuestionMore Details

636 Blaine View Lane Kalispell MT 59901
Sold

MLS Number 30007018

  • Residential
  • Bedrooms 3
  • Bathroom 3
  • Square Feet 1,936
  • Acreage 2.09

Amazing Lake Blaine and Swan Mountain views from this 3-bedroom, 2.5-bath home with 99 feet of Lake Blaine frontage on 2.09 acres. Relax and enjoy the stellar lake and mountain views from the large wrap-around deck or watch the sun set from the cozy covered front porch. Meander your way down to the water's edge for boating, kayaking, swimming, or just a lazy afternoon with your toes in the water. The home features rough-sawn hardwood floors, a beautiful kitchen with soapstone countertops and stainless appliances, wood stove in the living room and radiant floor heat in the upper level bathroom to take the chill off in the cooler months, and central air conditioning for the warmer ones. Just a short drive to Kalispell and centrally located to Bigfork, Columbia Falls, Whitefish and Glacier Park, this property offers everything that is desired and loved about the beautiful Flathead Valley. Call Bill Leininger at 406-253-7333 or your real estate professional.

Listed by Bill F Leininger of Dean & Leininger,Inc

Listing Sold by RE/MAX Of Bigfork

$
$
%
$/month over payments
Federal 30-year interest rate: 6.55% last updated on Jul 16, 2026
* All Figures are estimates. Check with your bank or proposed mortgage company for actual interest rates.
This product uses the FRED® API but is not endorsed or certified by the Federal Reserve Bank of St. Louis.

Ask A QuestionMore Details

53601 Timberline Way Charlo MT 59824
Sold

MLS Number 30014547

  • Residential
  • Bedrooms 4
  • Bathroom 2
  • Square Feet 2,762
  • Acreage 78

A Montana paradise awaits you....78+/- acres split into two parcels tucked in the Mission Valley, the views alone with have you jumping at the opportunity to make this dreamland your reality. Panoramic views of the Mission Mountains can be seen from almost every part of the property to keep you awe inspired no matter which portion of the day you are in. Take advantage of the beautiful trail cut in next to Mollman Creek. Whether on foot or horseback, it will provide a serene escape from the rest of the world. With 47 acres of good pasture land and a flood irrigated stock pond for whatever animals you may be bringing on your adventure. The 4bed/2bath newly remodeled home is ready for new owners! Stepping into the great room your attention will be caught by the conversational beams and stained glass windows. An open concept kitchen and dining area with new cabinets, floors and counters while a bedroom and bathroom round out the main floor. Maximizing the views of the Mission Mountains. The top floor is a full master suite with a brand new bathroom complete with a tiled walk-in shower. Heading into the basement you will find a living area with a sliding glass door heading into the backyard, with beautiful sound of the creek. The large bedroom in the basement has a large window overlooking the backyard. Another non-conforming but very functional bedroom has also been added to this great space. An unfinished space with it's own entrance leaves options for a potential separate apartment or in-law suite. Outside, the oversized detached two bay garage has room for your vehicles with enough to spare for a shop space and hobbies. A pole barn rounds out the buildings on the property and is a great shelter for animals or more storage space. Call Ty Heaton at 406-499-8209 or your real estate professional.

Listed by Ty Aric Heaton of Windermere Real Estate Whitefish

Listing Sold by Windermere Real Estate Whitefish

$
$
%
$/month over payments
Federal 30-year interest rate: 6.55% last updated on Jul 16, 2026
* All Figures are estimates. Check with your bank or proposed mortgage company for actual interest rates.
This product uses the FRED® API but is not endorsed or certified by the Federal Reserve Bank of St. Louis.

Ask A QuestionMore Details

1425 Essentia Way Helena MT 59602
Sold

MLS Number 30013700

  • Residential
  • Bedrooms 7
  • Bathroom 5
  • Square Feet 5,160
  • Acreage 0.71

This is what dreams are made of! No detail has been left out in this stunning estate. On the market for the first time, this 5100 S.F. property also boasts a 2600 S.F. shop, providing you with the ultimate space for all your hobbies and storage needs. With as many as 7 bedrooms possible and 5 bathrooms, there is room for everyone! The spacious and versatile layout of this home makes it perfect for growing families or those who simply crave extra space. It's ideally located close to schools and shopping centers. You'll fall in love with the abundant natural light that fills every corner of this home. Whether you're enjoying the cozy fireplace in the living room or the serene owner's suite, you'll appreciate the attention to detail and quality finishes throughout. And don't forget the backyard entertaining oasis with a custom outdoor kitchen, hot tub and sun tanning patio. The list of upgrades and features is extensive so please be sure to review! 1425 Essentia Way Upgrades and Features: Interior Smart house, Cassetta Lutron smart switches throughout with hub which controls smart thermostats, water heater controls and sprinkler system. GE Caf matte black refrigerator, microwave, and dishwasher GE Caf hood over GE Caf range with induction cooktop GE Caf wall oven Sub Zero beverage fridge Granite countertops 10’ center island Corner cabinets have drawers rather than lazy susans Huge walk-in pantry with barn door Great room electric blinds set to a schedule. The owners’ suite has top down bottom up shades. As you enter bath, a circulator pump turns immediately calls for hot water from the basement. En-suite bath includes leather granite tops so they don’t show water Full tile shower Pull out drawer features hair salon style hot tool holders. Walk-in closet showcases a chandelier over the center island. Attached laundry off the owners’ suite has full size washer/ dryer hookups. Drying racks pull out for lay flat to dry items. Three zones for HVAC Two water heaters Electric doggy door A few basement bedrooms have en-suite baths. 7th bedroom in basement has lowered ceiling with soundproofing between floors (3/8” rubber pad) so it can be used as a media room. Electronics included! Second laundry hookups in the mechanical room 400-amp service – 200 amps for each the house and shop 3-car attached garage has 50-amp plugs Swisstrax floor tiles in garage Newage cabinets in garage Exterior Patio has built-in kitchen with Dekton countertop, Blaze 40” BBQ, Evo grill and turbo gas burner. Built-in fireplace and upper patio heaters Hot Spring Grandee hot tub Underground sprinkler system Soffit lights are on a schedule. Trimlight permanent led holiday lighting around the house Special patio for sunbathing 7 exterior cameras are on a network. RV parking for two RV’s with two 16’ gates Variable frequency drive with well pump Shop ~2600 S.F. has air drops and power drops. 52’ motorhome parking bay with RV hookups outside 12’ Wide doors A total of seven 50-amp plugs The upstairs loft for storage is 12’ wide. ½ Bathroom has stack washer/ dryer

Listed by Julie Lamb-Heller and Parker G Heller of Century 21 Heritage Realty - Helena

Listing Sold by Century 21 Heritage Realty - Helena

$
$
%
$/month over payments
Federal 30-year interest rate: 6.55% last updated on Jul 16, 2026
* All Figures are estimates. Check with your bank or proposed mortgage company for actual interest rates.
This product uses the FRED® API but is not endorsed or certified by the Federal Reserve Bank of St. Louis.

Ask A QuestionMore Details

305 Dean Stone Drive Missoula MT 59803
Sold

MLS Number 30024222

  • Residential
  • Bedrooms 4
  • Bathroom 4
  • Square Feet 3,642
  • Acreage 0.37

Located on the east side of Missoula's valley perched on Mount Dean Stone, this 4 bed + 3.5 bath home was curated in 2014 with authentic Montana expressions and traditional design. The lot was selected to ensure unobstructed views for generations to enjoy snow capped mountains, colorful sunsets, and the glow of Missoula's vibrant lights after dark. Featuring a wraparound deck with a gas fireplace and generous seating for dining and lounging. Step down into the fenced and landscaped yard with a private nook around the corner to soak in your hot tub after adventuring the Baremeyer trail system from your front door. Inside, the main floor boasts a spacious living room with floor to ceiling wood wrapped windows, flowing into the kitchen and dining area. Off the entry you will find an office with views of the valley. Continuing down the hall there is a full bath, main floor bedroom, laundry room with lockers and access to the triple car garage and rear yard. Upstairs you'll find the primary suite with a large walk-in closet, on-suite bathroom with a soaking tub/tile shower/double vanity, and a balcony as well as a flex room - exercise, tie flies, or secondary office. The lower level provides ample space for entertaining with a den, wet bar, wine storage and game room with a half bath plus two bedrooms and a full bath. The home is equipped for comfort year-round, with zoned gas forced air heating, central air conditioning, and a finished triple car garage. With the sweeping valley views and quality craftsmanship, this property offers the epitome of Montana living. Contact Carroll Anne Sowerby at 406-544-9537 or your real estate professional.

Listed by Carroll Anne Sowerby of Ink Realty Group

Listing Sold by Burke Orizotti Real Estate Inc

$
$
%
$/month over payments
Federal 30-year interest rate: 6.55% last updated on Jul 16, 2026
* All Figures are estimates. Check with your bank or proposed mortgage company for actual interest rates.
This product uses the FRED® API but is not endorsed or certified by the Federal Reserve Bank of St. Louis.

Virtual TourAsk A QuestionMore Details

2035 View Lane Corvallis MT 59828
Sold

MLS Number 30018579

  • Residential
  • Bedrooms 2
  • Bathroom 1
  • Square Feet 3,808
  • Acreage 43.89

Hard to find 43.89 acres, divided into two parcels with a 3808 Sq. Ft. log home. 2 porte cochere covered parking areas with a spacious paved parking lot. Matching log 3 car garage with concrete floor shop. Large dog kennel with Aspensand Tamaracks offering shade with a metal shed, divided for your dog's access and storage. Nestled at the end of a private lane, quiet and secluded on a bench, this property offers rare a 360-degree unparalleled views of the Bitterroot and Sapphire ranges. Don't miss a single sunrise or sunset from your private, spacious Trex deck overlooking the un-impacted breathtaking views. The log home offers the grandeur beauty of classic vaulted ceilings, with great picture windows capturing the views. Spacious great room with loft and impressive lava rock fire place. Newer windows, blinds, gutters, new roof to garage, new hot water tank, new toilet, new HVAC system and many more improvements. Master has vaulted ceilings with custom rustic tin detail, walk thru closet with vaulted ceiling and loft for plenty of room for your wardrobe which connects to bath. The kitchen has corner windows taking in the incredible views. Unique farm style range, spacious cabinetry with all the home style comforts to entertain by. Currently the home is a 2 bedroom and one bath, upstairs. Bring your dreams and imagination. Your canvas awaits. The full downstairs has been re-constructed and ready for your remodel to your desires. There is an iconic large wood stove downstairs just needing to be hooked up for additional heat. Outdoors, your yard of your dreams awaits you. Designed for low maintenance, so plan to relax and enjoy. 35 +/- acres are income-producing, irrigated hay property with 2 wheel lines and Mountain View Water District water rights. There's plenty of room to create unlimited ideas to satisfy your horses, cattle and much more. Temporary horse pastures are established, including a spring house with certificate of rights and electrical to building for ability to pump water year round. 2 Bitterroot Shedz custom metal stalls with feed/tack room and Preifert panel pens are available for additional purchase. Escape to serenity, privacy and nature in this photographer's paradise where countless wildlife abounds. From resident Great Horned Owls, hawks, Bald Eagles, deer, occasional Elk and Sand Cranes and much more. You never know what you'll encounter. Highly rated Corvallis school district. Seclusion with convenience to Hamilton and Missoula and the Missoula airport. Seize this opportunity to call this rare, majestic piece of property yours.

Listed by Mandy Zimmerman and Shelly Evans of Missoula Realty

Listing Sold by Berkshire Hathaway HomeServices - Hamilton

$
$
%
$/month over payments
Federal 30-year interest rate: 6.55% last updated on Jul 16, 2026
* All Figures are estimates. Check with your bank or proposed mortgage company for actual interest rates.
This product uses the FRED® API but is not endorsed or certified by the Federal Reserve Bank of St. Louis.

Ask A QuestionMore Details

608 Red Hawk Lane Columbia Falls MT 59912
Sold

MLS Number 30018714

  • Residential
  • Bedrooms 3
  • Bathroom 2
  • Square Feet 2,112
  • Acreage 1.93

NEW PRICE!! Experience Montana living in this home. The exterior boasts a large shop, storage shed, and garage for all your storage needs. The front yard faces Badrock Canyon, providing breathtaking views of the Columbia & Teakettle Mountains. The master bedroom is a sanctuary with a luxurious tub, shiplap accents, and a marble shower with glass doors. The farmhouse features, rustic beams, and fireplace create a cozy atmosphere. Step outside onto the large covered porch or concrete patio area with a water fountain and hot tub, perfect for entertaining. The property is equipped with a Generac generator. Additionally, there's a separate shop with guest quarters for added convenience. Situated at the end of a subdivision, this home offers privacy and tranquility. Surrounded by a forested area, you'll enjoy excellent views, close proximity to town, and the serenity of a 9-home small subdivision with no traffic. Call/text Stefanie Hanson (406) 609-2212 or your real estate professional.

Listed by Stefanie Ann Hanson of Beckman's Real Estate

Listing Sold by RE/MAX Glacier Country

$
$
%
$/month over payments
Federal 30-year interest rate: 6.55% last updated on Jul 16, 2026
* All Figures are estimates. Check with your bank or proposed mortgage company for actual interest rates.
This product uses the FRED® API but is not endorsed or certified by the Federal Reserve Bank of St. Louis.

Ask A QuestionMore Details

MT MRMLS

Based on information submitted to Montana Regional MLS as of July 17, 2026 10:08 PM UTC. All data is deemed reliable but is not guaranteed accurate by the MLS. All information should be independently reviewed and verified for accuracy. IDX information is provided exclusively for consumers’ personal, noncommercial use and may not be used for any purpose other than to identify prospective properties consumers may be interested in purchasing.


Agent form widget

Wendy Brown

here TO HELP

Do not fill in this field:

I agree to receive marketing and customer service calls and text messages from Wendy Brown. To opt out, you can reply 'stop' at any time or click the unsubscribe link in the emails. Consent is not a condition of purchase. Msg/data rates may apply. Msg frequency varies. Privacy Policy.

This site is protected by reCAPTCHA and the Google Privacy Policy and Terms of Service apply.