Company Logo
Luxury View
64872
results
Refine Search

Your Search Results

r=3397-3408
36 Diamondback Lane Bozeman MT 59718
Sold

MLS Number 412943

  • Condo Residential
  • Bedrooms 4
  • Bathroom 3
  • Square Feet 2,404

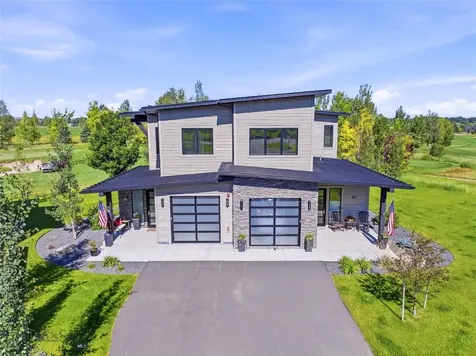
Rarely available in The Fairways at Black Bull, this exceptional upper-level residence offers the perfect blend of luxury, privacy, and breathtaking views. Featuring four bedrooms and three bathrooms, including two spacious primary suites, this thoughtfully designed home is ideal for full-time living, entertaining, working remotely, or hosting guests. Filled with abundant natural light, the open-concept floor plan showcases mountain and golf course views framed by mature trees that provide a rare sense of privacy. Start your mornings with spectacular sunrises from the front porch and unwind in the evenings with sunsets from the back deck. Situated on a cul-de-sac, this home enjoys a secluded setting while remaining conveniently located within the community. The versatile fourth bedroom is currently configured as a comfortable family room, offering flexible living space to suit your needs. The well-appointed kitchen features a spacious center island, large pantry, a Thermador refrigerator, and seamless flow into the living area, extending effortlessly to the outdoor deck for easy entertaining. Quality craftsmanship and thoughtful upgrades are evident throughout, creating a home that is as elegant as it is comfortable. Beyond your doorstep, enjoy the exceptional lifestyle that Black Bull is known for, a private championship golf course, clubhouse dining, resort-style pool, fitness center, (membership required) and walking trails. Conveniently located in close proximity to Bozeman Yellowstone International Airport, downtown Bozeman, skiing, blue-ribbon fishing, hiking, and endless outdoor adventure, this is luxury living at the heart of Big Sky Country.

Listed by DeeAnn Bos and Kristie Kirby of Berkshire Hathaway - Bozeman

Listing Sold by Bozeman Real Estate Group

$
$
%
$/month over payments
Federal 30-year interest rate: 6.71% last updated on Sep 3, 2026
* All Figures are estimates. Check with your bank or proposed mortgage company for actual interest rates.
This product uses the FRED® API but is not endorsed or certified by the Federal Reserve Bank of St. Louis.

Virtual TourAsk A QuestionMore Details

52 Lisa Ann Court Bozeman MT 59718
Sold

MLS Number 392308

  • Residential
  • Bedrooms 3
  • Bathroom 4
  • Square Feet 2,692
  • Acreage 1.08

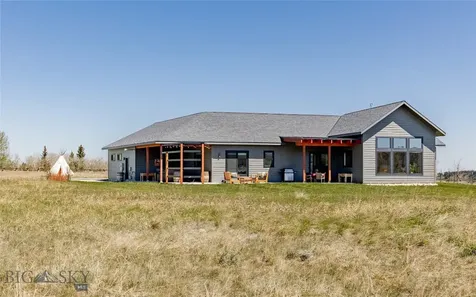
The designer's custom home is a masterpiece of architectural ingenuity and aesthetic brilliance. Nestled on a sprawling one-acre plot, the residence exudes a harmonious blend of rustic charm and modern elegance. Step into the heart of the home, and you find yourself in a spacious living area characterized by soaring ceilings and expansive windows that frame breathtaking panoramic views of the surrounding landscape. The reclaimed hemlock floors add a sense of history and character, their organic hues complementing the natural beauty of the surroundings. The open-concept design seamlessly integrates the living, dining, and kitchen areas, creating an inviting space for entertaining guests or simply unwinding with loved ones. The kitchen is a chef's dream, outfitted with state-of-the-art appliances, custom cabinetry, and a sprawling island that serves as both a workspace and a gathering spot for casual meals. Adjacent to the main living area is the luxurious master suite, a private sanctuary, and a spa-like ensuite bathroom complete with a soaking tub and a walk-in shower. Two additional bedrooms, each with their own ensuite bathrooms, provide comfortable accommodations for family members or overnight guests. Every detail, from the stunning light fixtures to the bespoke furnishings, reflects the designer's impeccable taste and commitment to quality craftsmanship. But the luxury doesn't end there. Tucked away on the property is a charming guest house, offering a private retreat for visitors seeking solitude and serenity. With its own bedroom, bathroom, and living area, the guest house is a welcoming haven that mirrors the elegance and style of the main residence. Outside, the grounds offer an opportunity to add your personal touch. Enjoy dining al fresco on the patio or sitting around the fire pit, this home is a great gathering place. In summary, the designer's custom home is a true masterpiece, where reclaimed timber and hemlock floors meet modern luxury to create a timeless retreat that celebrates both craftsmanship and natural beauty.

Listed by Cyd Cimmiyotti of Realty One Group Peak

Listing Sold by Bozeman Real Estate Group
$
$
%
$/month over payments
Federal 30-year interest rate: 6.71% last updated on Sep 3, 2026
* All Figures are estimates. Check with your bank or proposed mortgage company for actual interest rates.
This product uses the FRED® API but is not endorsed or certified by the Federal Reserve Bank of St. Louis.

Ask A QuestionMore Details

48 Canyon View Road Red Lodge MT 59068
Sold

MLS Number 411083

  • Residential
  • Bedrooms 3
  • Bathroom 3
  • Square Feet 3,077
  • Acreage 2.78

Incredible 360 views surround this 3/2.5 home on nearly 3 acres. Perfect blend of privacy with easy access to both town and the great outdoors. 3000sq ft of living space on one level ideal for entertaining indoors with great space to enjoy views under the new south side pergola or in the oversized Jacuzzi hot tub. Cherry Hardwood floors, open concept kitchen w/ Wolf appliances, generous master wardrobe/walk in closet, dog wash, spacious laundry and large 3 car garage.

Listed by Suzanne Hahn of Montana Mountain Real Estate

Listing Sold by

$
$
%
$/month over payments
Federal 30-year interest rate: 6.71% last updated on Sep 3, 2026
* All Figures are estimates. Check with your bank or proposed mortgage company for actual interest rates.
This product uses the FRED® API but is not endorsed or certified by the Federal Reserve Bank of St. Louis.

Ask A QuestionMore Details

33250 N Lieberg Point Drive Bayview ID 83803
Sold

MLS Number 24-5746

  • Residential
  • Bedrooms 2
  • Bathroom 3
  • Square Feet 1,920
  • Acreage 0.59

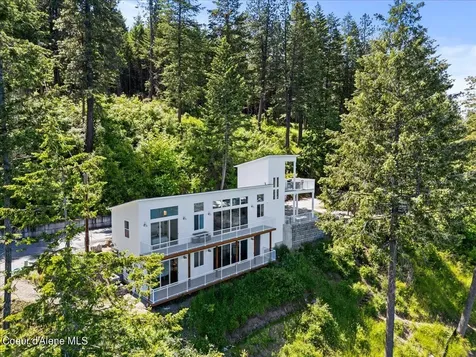
Stunning, phenomenal, extraordinary...just some of the adjectives of the images your eyes will send to your mind about the views from this waterfront retreat. You must see it to appreciate it's beauty. This truly unique home & setting are available for the discerning buyer who desires to live on beautiful Lake PendOreille. Interior finishes & furnishings are decorator created to maximize usage of space. This beautiful home comes Turn Key with furnishings ready for the buyer to move in & enjoy. The location is conveniently close to Farragut Park, Vista Bay Marina & the charming village of Bayview. The relatively new SuperOne Center, adjacent businesses & Silverwood are a short drive away. This brand new home is creatively planned to accommodate one buyer for it's entirety, or two buyers each with their own complete living quarters on separate floors via an LLC. Call listing agent for prices of units, if purchased separately. Seller would retain a unit, if buyer wants to purchase one.

Listed by, Melody A Foreman of Interstate Brokers,LLC

Listing Sold by Pearl Realty, LLC

$
$
%
$/month over payments
Federal 30-year interest rate: 6.71% last updated on Sep 3, 2026
* All Figures are estimates. Check with your bank or proposed mortgage company for actual interest rates.
This product uses the FRED® API but is not endorsed or certified by the Federal Reserve Bank of St. Louis.

Ask A QuestionMore Details

9945 N Strahorn Road Hayden Lake ID 83835
Sold

MLS Number 25-2678

  • Residential
  • Bedrooms 4
  • Bathroom 4
  • Square Feet 4,918
  • Acreage 0.38

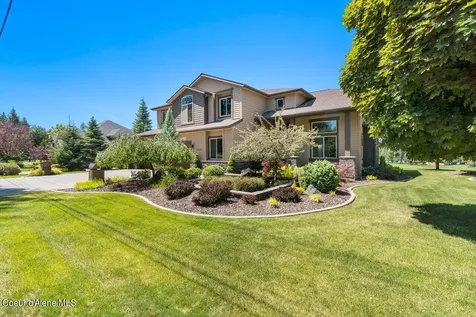
Golf Lovers Dream! Nestled within the beautiful Hayden Lake Country Club Golf Course, this Craftsman home offers magnificent views of the 4th and 6th holes and two lovely ponds. Natural lighting from the abundance of windows spills inside showcasing the vaulted ceilings, solid hardwood hickory floors, and immaculate living spaces. The gourmet kitchen features granite counter tops, a walk-in pantry, and stainless-steel appliances including a brand new 6-burner Wolf range. Head up the sweeping staircase to the luxurious primary suite where you can relax by the fireplace and soak in the oversized tub. Guests or other family members can enjoy the separate suite with two bedrooms, each with their own bathroom, and a living area. Take in the spectacular views of the golf course and dazzling sunsets from numerous locations inside the house or while enjoying the outdoor covered patio or on the upstairs primary bedroom balcony. With multiple golf course, lakes, shops and local restaurants within easy reach, you'll enjoy the perfect balance of tranquility and accessibility in this idyllic location.

Listed by Kristen Baldridge of CENTURY 21 Beutler & Associates

Listing Sold by Right Choice Realty Group, LLC

$
$
%
$/month over payments
Federal 30-year interest rate: 6.71% last updated on Sep 3, 2026
* All Figures are estimates. Check with your bank or proposed mortgage company for actual interest rates.
This product uses the FRED® API but is not endorsed or certified by the Federal Reserve Bank of St. Louis.

Virtual TourAsk A QuestionMore Details

12500 N Partridge Way Hayden ID 83835
Sold

MLS Number 25-7209

  • Residential
  • Bedrooms 3
  • Bathroom 4
  • Square Feet 2,868
  • Acreage 0.51

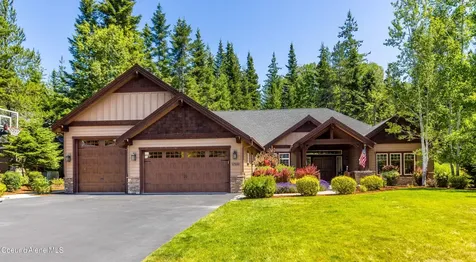
Single-level Craftsman in Hayden's premier Forest Ridge Estates on a landscaped ½-acre lot with no rear neighbors. Vaulted ceilings and picture windows showcase serene forest views. The 3-bedroom, 3.5-bath layout includes an office plus a private flex room off the primary suite-ideal for an office, gym, or hobby space. Both additional bedrooms are full en-suite for guest comfort and privacy. Premium features include radiant floor heating throughout (including garage), whole-house Generac generator, built-in closet systems, water softener, on-demand hot water, Tesla charger, and leaf-filter gutters. The oversized 2-car garage features epoxy floors and built-in cabinets, while the RV bay offers space for large vehicles, a gym, or workshop. A side roll-up shed adds convenient storage for yard tools. Eligible VA buyers may assume the seller's 2.99% loan (terms negotiable).

Listed by Mark Montgomery of John L. Scott

Listing Sold by eXp Realty

$
$
%
$/month over payments
Federal 30-year interest rate: 6.71% last updated on Sep 3, 2026
* All Figures are estimates. Check with your bank or proposed mortgage company for actual interest rates.
This product uses the FRED® API but is not endorsed or certified by the Federal Reserve Bank of St. Louis.

Ask A QuestionMore Details

8089/7993 E Forest View Road Athol ID 83801
Sold

MLS Number 25-2535

  • Residential
  • Bedrooms 3
  • Bathroom 2
  • Square Feet 2,163
  • Acreage 15.57

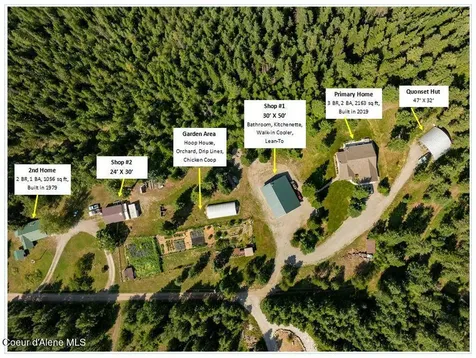
Wow, this property has it ALL. TWO HOMES, TWO SHOPS, outbuildings, greenhouse, garden area, orchard, chicken coop, RV parking, hiking trails, flat, usable land, forest (with timber exemption), and fabulous views! Well suited for future horse property, as well. Primary home (3 BR, 2 BA, & bonus room) was custom built in 2019, and features circle-sawn Ash wood floors, custom knotty Hickory cabinetry, granite counter tops. 30' X 50' insulated SHOP with 2X6 frame construction is well equiped with 3/4 bath, kitchenette, and walk-in cooler. SECOND HOME (2 BR, 1 BA) is at opposite end of property offering privacy for extended family or use as a rental for extra income. Plus additional 24' X 30' SHOP. Garden area includes fruit trees, berry bushes, garden beds, hoop house. RV parking with cleanout. Private well (shared within property) is aquifer fed. Two septic systems. Adjacent 24+ acre treed parcel also available for future purchase, easement already in place.

Listed by Coeur d'Alene Portfolio Real Estate

Listing Sold by

$
$
%
$/month over payments
Federal 30-year interest rate: 6.71% last updated on Sep 3, 2026
* All Figures are estimates. Check with your bank or proposed mortgage company for actual interest rates.
This product uses the FRED® API but is not endorsed or certified by the Federal Reserve Bank of St. Louis.

Ask A QuestionMore Details

178 Hidden Waters Lane Kalispell MT 59901
Sold

MLS Number 30026231

  • Residential
  • Bedrooms 5
  • Bathroom 5
  • Square Feet 4,949
  • Acreage 4.82

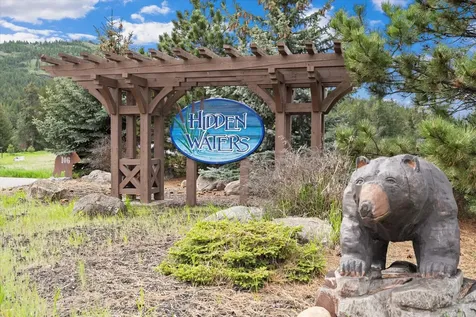
Mid-Century Modern Design and Seclusion Awaits! Welcome to the Hidden Waters Community. This 5 bedroom 5 bathroom ranch style masterpiece will offer its new owner a peaceful horse property, while being close to the amenities of the Flathead Valley. Situated on nearly 5 partially fenced acres, this fully renovated home is a perfect place to land in Northwest Montana. Amenities include primary suite on main level with beautiful 4 piece tile bathroom, huge soaking tub, sauna, dual walk-in closets, and views of the Ashley Creek fed pond. There is a second main level suite off the 3 car garage to provide privacy for extra guests. Featuring geometric tongue and groove vaulted ceilings, massive wood-burning stone fireplace, remodeled kitchen with granite countertops, custom-designed two-tone beechwood cabinets, and a spacious wrap-around deck with water views and wildlife. The downstairs remodeled apartment offers 3 bedrooms, 1 full bathroom, living room with kitchen, and another bonus game room. There is a large 4 stall barn, tack area, and fully fenced pasture. This is a wonderful community featuring trails around the pond that abounds with fish and has floating docks for the HOA members. This exquisite piece of Montana heaven is just 10 minutes from downtown Kalispell, 1 hour from Glacier National Park, 45 minutes from Whitefish Mountain Ski resort, and everything else Northwest Montana has to offer. Call Andrea Raulston 406-880-3429, Austin Baumgarten 406-471-1847, or your real estate professional.

Listed by Andrea Raulston of Keller Williams Western MT, Austin Baumgarten of Keller Williams Realty Northwest Montana

Listing Sold by Century 21 Deaton and Company Real Estate

$
$
%
$/month over payments
Federal 30-year interest rate: 6.71% last updated on Sep 3, 2026
* All Figures are estimates. Check with your bank or proposed mortgage company for actual interest rates.
This product uses the FRED® API but is not endorsed or certified by the Federal Reserve Bank of St. Louis.

Ask A QuestionMore Details

234 Rosewater Loop Kalispell MT 59901
Sold

MLS Number 30039614

  • Residential
  • Bedrooms 3
  • Bathroom 3
  • Square Feet 2,867
  • Acreage 1.09

Welcome to your dream Montana oasis located in the prestigious Rosewater Subdivision, Montana's premier water ski community. This custom, like-new home by Ron Catlett Construction exudes luxury from the moment you walk in. The inviting entry will lead you to the stunning open concept living space featuring a wall of windows that flood the home with natural light and frame the stunning mountain views. The vaulted barnwood ceilings, floor to ceiling rock fireplace, and gourmet kitchen are sure to impress and provide you with the perfect space for entertaining. The gourmet kitchen features high-end finishes including quartz countertops, double ovens, a large gas range, and custom alder cabinets. The living space seamlessly blends with outdoor living on your covered back porch, offering the perfect place to relax and enjoy your sweeping mountain views. The main floor primary bedroom provides ample space as well as an en suite featuring a custom tiled shower and large walk-in closet. Upstairs you will find a second living space and two large guest bedrooms, providing plenty of space for everyone. This well-designed home also features an office on the main floor, as well as a large laundry/rec room just off the kitchen. The 3 car garage even offers a dog shower and EV charger. Covenants also allow for the addition of a shop or accessory dwelling up to 1,000 sq ft. Outside, take advantage of all Rosewater has to offer, including 2 man-made lakes for all your water activities, including skiing, paddle boarding, or swimming at the private beach area. Imagine spending your day outside enjoying all your favorite water activities, and then retreating to your own backyard firepit to relax and take in a peaceful Montana evening. Don't miss this rare opportunity to make this luxurious home and lifestyle your own! Call Meghan Salois at 406-270-2452 or your real estate professional today for a private showing. Listing agent is related to sellers.

Listed by Meghan Salois of RE/MAX Glacier Country

Listing Sold by eXp Realty - Kalispell

$
$
%
$/month over payments
Federal 30-year interest rate: 6.71% last updated on Sep 3, 2026
* All Figures are estimates. Check with your bank or proposed mortgage company for actual interest rates.
This product uses the FRED® API but is not endorsed or certified by the Federal Reserve Bank of St. Louis.

Ask A QuestionMore Details

Nhn Pats Knob Road Plains MT 59859
Sold

MLS Number 30060145

  • Land
  • Acreage 800

Dreaming of a remote getaway in rural Montana? How about 800+- acres with National Forest and Montana State lands adjacent, up Pat's Knob Road outside of Plains, Montana? This property has nice road systems through it and is in a great wildlife area. Your own private forest, just 5 1/2 miles from town. Seasonal drainages with some springs and gorgeous view plateaus overlooking the Clark Fork River drainage. Interestingly enough, NorthWestern Energy power goes through the property. You would have to inquire as to tapping into it. An exceptional opportunity to own your own retreat in the mountains or have a tree farm. Such a beautiful location with incredible views of Baldy and the valley floor with access to additional public ground for miles. Get out into nature and enjoy some peace and serenity. If your soul longs for an adventure, this may be the Montana land for you. Several gorgeous building sites, if you wish to have a cabin or residence away for it all. Plains, Montana has the most temperate climate in the state. You can expect Big Horn Sheep, Mule and Whitetail Deer and all manner of wildlife on this land as well as access to miles of National Forest lands. This is an incredible opportunity to own a sizable piece of Montana so wild, yet so close to town!

Listed by Tina M Daugherty of Realty Northwest

Listing Sold by Glacier Sotheby's International Realty Missoula

$
$
%
$/month over payments
Federal 30-year interest rate: 6.71% last updated on Sep 3, 2026
* All Figures are estimates. Check with your bank or proposed mortgage company for actual interest rates.
This product uses the FRED® API but is not endorsed or certified by the Federal Reserve Bank of St. Louis.

Ask A QuestionMore Details

480 Moose Crossing Road Gallatin Gateway MT 59730
Sold

MLS Number 400581

  • Residential
  • Bedrooms 5
  • Bathroom 3
  • Square Feet 4,500
  • Acreage 6.9

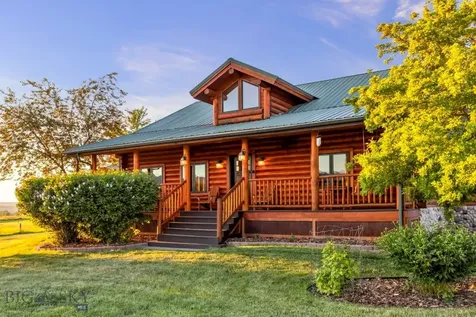
Tucked between Bozeman and Big Sky, this classic Montana log cabin in Gallatin Gateway offers the perfect mix of rustic charm and modern convenience. Set on nearly 7 acres with stunning views of the Spanish Peaks, this 5-bedroom, 2.5-bath home features soaring 18' ceilings, charming log beams, and a stunning floor-to-ceiling stone fireplace. The spacious kitchen includes granite countertops, stainless steel appliances, a walk-in pantry, and a large island perfect for casual dining. A main-level primary suite and open floor plan invite in sunlight and mountain views. Downstairs, enjoy a second living area with a wood-burning stove, a private entrance, two more bedrooms, and a large flex room perfect for a home gym, offices, hobbies, or extra storage. With a 3-car detached garage, a chicken coop, garden beds and wide-open space, this property is ready for your quintessential Montana lifestyle - whether horseback riding, gardening, or hobby farming - you name it, this property has it all!

Listed by Greg Smith of Engel & Volkers - Big Sky, Amelia Turbyfill of REAL Broker

Listing Sold by Olympic Properties

$
$
%
$/month over payments
Federal 30-year interest rate: 6.71% last updated on Sep 3, 2026
* All Figures are estimates. Check with your bank or proposed mortgage company for actual interest rates.
This product uses the FRED® API but is not endorsed or certified by the Federal Reserve Bank of St. Louis.

Virtual TourAsk A QuestionMore Details

1116 S Tracy Avenue Bozeman MT 59715
Sold

MLS Number 396733

  • Condo Residential
  • Bedrooms 2
  • Bathroom 3
  • Square Feet 2,333

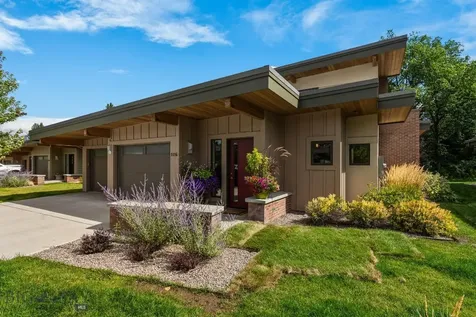
OPEN HOUSE: SUNDAY, 9/29 from 1-3pm. Welcome home to this immaculately kept, exceptionally located free-standing condo in one of Bozeman's most desirable downtown locations. Backing to Bozeman Creek, this property exemplifies an unparalleled opportunity. This home provides picturesque, nature-centered window-scapes boasting a private, park-like backyard, a chef's kitchen (designed to entertain), two master suites (one main-level and the other upper), both featuring soaking tubs plus walk-in showers, generous walk-in closets and a spacious heated, epoxy-floor 2-car garage w/ in-floor drainage. The coveted Greenhouse Village Condo Community is situated on Bozeman's Southside and is a small close-knit community comprised of only 10 units, architecturally designed by Dick Prugh and built by Tim Dean. This legacy built unit offers an open floor plan and is perfectly seated along Bozeman's year-round spring creek providing a natural habitat to all kinds of wildlife to be enjoyed from the privacy of your back patio. Located just minutes from Downtown Bozeman these ever-sought-after properties are only moments from MSU campus, Main Street & nestled adjacent to the Sourdough/Gallagator Linear Trail providing direct access to the mountains & endless recreation. Don't miss this opportunity close to shopping, restaurants, trails, the community garden plots, and everything Bozeman! This is a 55 and older community of 10 stand-alone condominiums noting that two units can be owned by someone under the age of 55.

Listed by Carissa Maus of ERA Landmark Real Estate

Listing Sold by ERA Landmark Real Estate

$
$
%
$/month over payments
Federal 30-year interest rate: 6.71% last updated on Sep 3, 2026
* All Figures are estimates. Check with your bank or proposed mortgage company for actual interest rates.
This product uses the FRED® API but is not endorsed or certified by the Federal Reserve Bank of St. Louis.

Virtual TourAsk A QuestionMore Details

Big Sky MLS / Gallatin Association

Based on information submitted to Big Sky MLS / Gallatin Association as of September 10, 2026 10:07 AM UTC. All data is deemed reliable but is not guaranteed accurate by the MLS. All information should be independently reviewed and verified for accuracy. IDX information is provided exclusively for consumers’ personal, noncommercial use and may not be used for any purpose other than to identify prospective properties consumers may be interested in purchasing.


Based on information submitted to Coeur d'Alene MLS as of September 10, 2026 10:07 AM UTC . All data is deemed reliable but is not guaranteed accurate by the MLS. All information should be independently reviewed and verified for accuracy. IDX information is provided exclusively for consumers’ personal, noncommercial use and may not be used for any purpose other than to identify prospective properties consumers may be interested in purchasing.

MT MRMLS

Based on information submitted to Montana Regional MLS as of September 10, 2026 10:07 AM UTC. All data is deemed reliable but is not guaranteed accurate by the MLS. All information should be independently reviewed and verified for accuracy. IDX information is provided exclusively for consumers’ personal, noncommercial use and may not be used for any purpose other than to identify prospective properties consumers may be interested in purchasing.


Agent form widget

Wendy Brown

here TO HELP

Do not fill in this field:

I agree to receive marketing and customer service calls and text messages from Wendy Brown. To opt out, you can reply 'stop' at any time or click the unsubscribe link in the emails. Consent is not a condition of purchase. Msg/data rates may apply. Msg frequency varies. Privacy Policy.

This site is protected by reCAPTCHA and the Google Privacy Policy and Terms of Service apply.