Company Logo
Luxury View
64918
results
Refine Search

Your Search Results

r=3073-3084
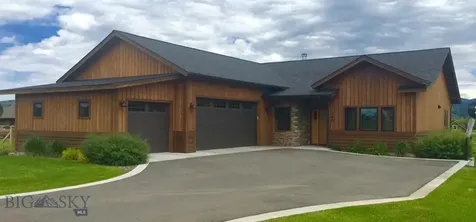
340 Kermodi Street Bozeman MT 59715
Sold

MLS Number 401534

  • Residential
  • Bedrooms 5
  • Bathroom 4
  • Square Feet 3,630
  • Acreage 1.01

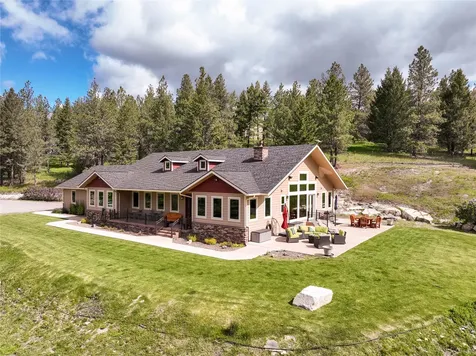
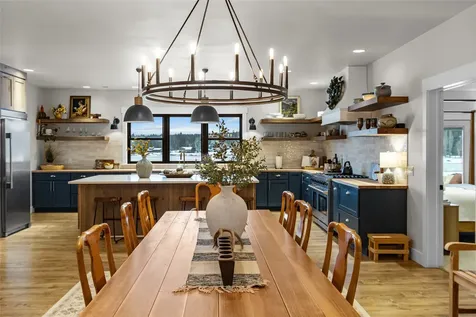
Welcome to 340 Kermodi Street - Your Gateway to Bozeman Living! Nestled in one of Bozeman's most desirable neighborhoods, 340 Kermodi Street, a 2013 Parade Home, offers the perfect blend of comfort, style, and Montana's breathtaking natural beauty. This spectacular, well-appointed home features a spacious open floor plan, and a covered deck where you can relax and soak in stunning panoramic views of the surrounding mountains from every window - the perfect setting for morning coffee or evening sunsets. Unwind year-round in your private hot tub, set against the serene backdrop of Big Sky Country. Whether you're entertaining guests or enjoying a quiet evening under the stars, this outdoor space is a true retreat, complete with your own fire pit. Inside this stunning home, you'll find modern finishes, spacious living room with stacked stone floor to ceiling wood burning fireplace, beautiful solid red oak floors throughout the main floor, lots of windows with plenty of abundant natural light, and a layout designed for easy living. The spacious main floor primary bedroom ensuite opens onto the deck and luxurious bath with jetted soaker tub, glass shower, spacious dual vanities, walk in closet, attached laundry, and tons of windows with mountain views. There are two additional bedrooms on the main floor (one currently being used for an exercise room), The gourmet style kitchen features stainless appliances, 6 burner gas range, extra large island, granite countertops and pantry. Energy Star Certified. property offers plenty of space for both relaxation and adventure, with room for all your recreational gear. The full daylight, walk out daylight bedroom has a custom theater room, full service bar with fridge, open second living area, two guest bedrooms, beautiful stained concrete floors and a walk out covered patio. Too many upgrades to mention! This home features tons of upgrades all on 1 acre backing to open space. Living in Bozeman means endless opportunities for outdoor recreation right at your doorstep. From world-class fly fishing on the Gallatin River to skiing at Bridger Bowl and Big Sky Resort, hiking, biking, climbing, and exploring Yellowstone National Park, adventure seekers will find no shortage of activities to enjoy in every season. Don't miss your chance to experience the ultimate Montana lifestyle - schedule your private showing of 340 Kermodi Street today!

Listed by Shawn Gaugler of RE/MAX Legacy

Listing Sold by Coldwell Banker Distinctive Properties
$
$
%
$/month over payments
Federal 30-year interest rate: 6.71% last updated on Sep 3, 2026
* All Figures are estimates. Check with your bank or proposed mortgage company for actual interest rates.
This product uses the FRED® API but is not endorsed or certified by the Federal Reserve Bank of St. Louis.

Ask A QuestionMore Details

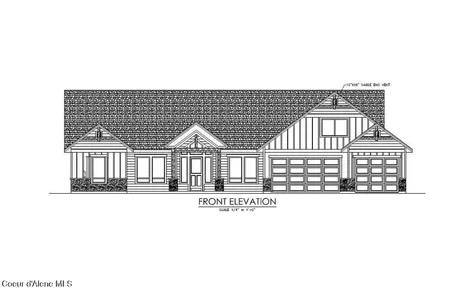
3422 W Gemini Lane Rathdrum ID 83858
Sold

MLS Number 25-7944

  • Residential
  • Bedrooms 4
  • Bathroom 4
  • Square Feet 3,457
  • Acreage 5

Round Mountain Estates - Available Now! Build Your Dream Home on 5 Acres! Now is your chance to own a high-quality, custom-built home on acreage in the beautiful Round Mountain Estates neighborhood! Situated in the desirable Lakeland School District this spacious 3,457 sq ft home is set on a serene 5-acre lot and features an attached 3-car garage. Home Features: 4 Bedrooms, 3 Full Bathrooms plus a Half Bathroom, Open Concept Floor Plan, Vaulted Living Room Ceiling with Cozy Gas Fireplace with Mantel and Rock Accents, Gourmet Kitchen with Granite Counters, Island, and Walk-In Pantry, Master Suite with Dual Sinks, Spacious Walk-In Tiled Shower & Large Walk-In Closet, and Covered Back Patio - Perfect for Wildlife Viewing. This is your opportunity to pick your own finishes and truly make it your own. Enjoy peaceful, country living with all the convenience of nearby amenities.

Listed by Chad Michel Salsbury of Windermere/Hayden,LLC

Listing Sold by Windermere/Hayden,LLC

$
$
%
$/month over payments
Federal 30-year interest rate: 6.71% last updated on Sep 3, 2026
* All Figures are estimates. Check with your bank or proposed mortgage company for actual interest rates.
This product uses the FRED® API but is not endorsed or certified by the Federal Reserve Bank of St. Louis.

Ask A QuestionMore Details

11733 N Blue Jay Loop Hayden ID 83835
Sold

MLS Number 25-5947

  • Residential
  • Bedrooms 4
  • Bathroom 4
  • Square Feet 3,287
  • Acreage 0.57

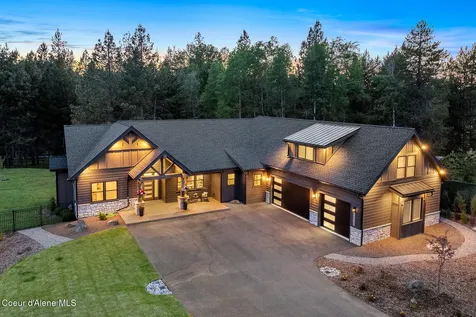
Step into a world of modern luxury and timeless craftsmanship in this beautifully designed 4-bedroom, 3.5-bathroom home offering 3,287 square feet of exceptional living space. Located in the highly desirable neighborhood of Fox Hollow, this residence is nestled in a community known for its charm, beauty, and ideal proximity to everything Coeur d'Alene has to offer. From the moment you enter, the warmth of rich hardwood flooring and the glow of a striking 72'' linear gas fireplace create a sophisticated yet welcoming ambiance. Custom-built floating shelves flank the fireplace, adding both function and style, while dual zone heating and cooling ensure year-round comfort. A state-of-the-art security system adds an extra layer of peace of mind. At the heart of the home, the gourmet kitchen is a chef's dream-expertly outfitted with premium Thermador appliances, a convenient pot filler, beverage refrigerator, and custom cabinetry finished with knurled brass hardware. Under-cabinet and under-counter lighting enhance both task lighting and ambiance, making this kitchen as functional as it is beautiful. Every detail has been thoughtfully considered to create an inspiring space for both everyday living and effortless entertaining. The primary suite is a private retreat, with direct access to the back deck for morning coffee or peaceful evenings outdoors. The spa-inspired ensuite bathroom invites relaxation with a soaking tub, heated tile floors, motion-sensor lighting, and elegant lighted mirrors. A spacious walk-in closet features a custom-built center island, offering both luxury and practicality in design. Upstairs, you'll find a versatile bonus room, an additional bedroom, and a full bathroomperfect for guests, a home office, or media space. Each room has been designed to adapt to your needs without compromising on style or comfort. Outdoor living is equally impressive, beginning with a covered front porch that sets the tone for the home's welcoming feel. The back deck is finished with tongue-and-groove ceilings and soft soffit lighting, creating an ideal space for gatherings or quiet moments surrounded by nature. The property has been fully and professionally landscaped, offering beauty, privacy, and year-round curb appeal. This custom residence effortlessly blends form and function with luxury finishes and thoughtful design throughout. Whether you're entertaining, relaxing, or simply living well, this home offers a lifestyle that is as refined as it is comfortable

Listed by Rebecca Maurer of Coldwell Banker Schneidmiller Realty

Listing Sold by Coldwell Banker Tomlinson

$
$
%
$/month over payments
Federal 30-year interest rate: 6.71% last updated on Sep 3, 2026
* All Figures are estimates. Check with your bank or proposed mortgage company for actual interest rates.
This product uses the FRED® API but is not endorsed or certified by the Federal Reserve Bank of St. Louis.

Virtual TourAsk A QuestionMore Details

124 Village Lane Sandpoint ID 83864
Sold

MLS Number 24-8854

  • Condo Residential
  • Bedrooms 2
  • Bathroom 2
  • Square Feet 1,229
  • Acreage 0.01

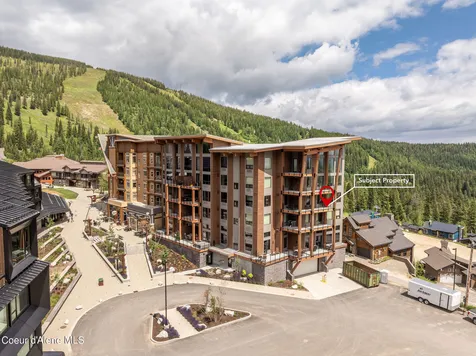
5 Needles at White Pine Lodge! Extraordinary, brand-new, fully furnished Schweitzer Mountain residences boasting lake and mountain views, located right in the heart of Schweitzer Village! Exceptional views of Lake Pend Oreille, the Cabinet Mountains, and the valley below. Fully furnished, turn-key, 2-bedroom, 2-bath corner residence (#319). Enclosed parking space with provision for EV charging station. Expansive wrap-around outdoor deck offering lake, and mountain views. CO2-emission-less vapor fireplace, all electric HVAC, and premium appliances. Lodge amenities include spa pools, owner's lounge, fitness facility and ski lockers!

Listed by Marcello Conigliaro and Alison Murphy of Northwest Realty Group

Listing Sold by Northwest Realty Group

$
$
%
$/month over payments
Federal 30-year interest rate: 6.71% last updated on Sep 3, 2026
* All Figures are estimates. Check with your bank or proposed mortgage company for actual interest rates.
This product uses the FRED® API but is not endorsed or certified by the Federal Reserve Bank of St. Louis.

Ask A QuestionMore Details

454 Moore Lane Billings MT 59101
Sold

MLS Number 341533

  • CommercialSale Commercial Sale
  • Property SubType Office
  • Subdivision -
  • Square Feet 12,500

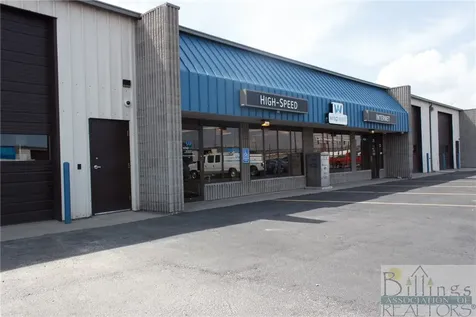
Flex space for SALE: Investment Opportunity! 454 Moore Ln. Current CAP rate 5.6%. Units 1-5. In the Southwest Billings Blvd Corridor. These units have highly visible corner access to the 4-way stop at Moore Ln & Laurel Road. Excellent access to the Heights as well as the West End, Downtown & Billings & I 90. Office space and showroom flexibility (1250 Sq. Ft.), 14' overhead door with warehouse space (1250 Sq. Ft.), and additional mezzanine space accessible by pallet jack or forklift for storage of (1250 Sq. Ft.) This fully leased property has the potential to convert to an improved CAP within 24 months when leases are converted to true NNN. This property has been very well maintained and is poised to be a solid income producer for years to come. All information is gathered from 3rd party sources and deemed reliable. Buyer and buyer agent to verify. NDA needed to view proforma information. Please contact agent to view. Drone footage: https://www.youtube.com/watch?v=Zs9TYjtIQCU

Listed by Kerry Skiles of Montana Real Estate Brokers

Listing Sold by NON MEMBER

$
$
%
$/month over payments
Federal 30-year interest rate: 6.71% last updated on Sep 3, 2026
* All Figures are estimates. Check with your bank or proposed mortgage company for actual interest rates.
This product uses the FRED® API but is not endorsed or certified by the Federal Reserve Bank of St. Louis.

Virtual TourAsk A QuestionMore Details

207 Eastview Drive Kalispell MT 59901
Sold

MLS Number 30023076

  • Residential
  • Bedrooms 5
  • Bathroom 6
  • Square Feet 5,120
  • Acreage 5.53

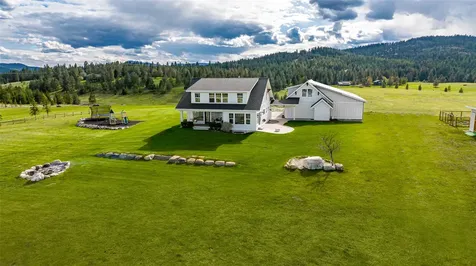
The best views in the Flathead! Watch the sunrise over Glacier Park and the sunset over the Salish mountains. Country feel and views that never get old! Yet, this home is close to town! Only 5 minutes to Costco, Logan Health, Glacier High School. Many recent updates including a separate studio apartment which could possibly be used for rental income and a newly finished basement with heated floors, built in bunk beds and bright shiplap finishes. Other features include a private paved road, boat or RV parking, Geothermal heating, central vacuum, attached outdoor sauna/shower, a large, fenced garden and storage shed. 5 spacious bedrooms, 5.5 baths. Updated kitchen and pantry. Plenty of flat, usable land with no CCR's and multiple building sites, New 90'x35' garage/shop for RV's, toys, boats, and office. Zoning SAG5 allows horses. Plenty of upgrades and space! Well Log Available. Call Jeff Fisher 602-531-0435, or your real estate professional to see this awesome property!

Listed by Jeffrey M Fisher of PureWest Real Estate - Whitefish

Listing Sold by Kelly Right Real Estate of Montana LLC - Kalispell

$
$
%
$/month over payments
Federal 30-year interest rate: 6.71% last updated on Sep 3, 2026
* All Figures are estimates. Check with your bank or proposed mortgage company for actual interest rates.
This product uses the FRED® API but is not endorsed or certified by the Federal Reserve Bank of St. Louis.

Ask A QuestionMore Details

279 Wild Rose Trail Kalispell MT 59901
Sold

MLS Number 30024265

  • Residential
  • Bedrooms 3
  • Bathroom 4
  • Square Feet 3,168
  • Acreage 7.51

Experience luxurious living in this private hillside home with breathtaking views of Flathead Lake and the Mission Mountains. Nestled on over 7 acres, this property combines quiet country life with the convenience of being just minutes from town. Enjoy the meticulously manicured lawn, abundant with both raspberry and lilac bushes. The home features picture windows that frame stunning valley views in the living room. The gourmet kitchen offers a large island, quartz countertops, and stainless-steel appliances. The spacious master suite features his and her bathrooms, each with tiled walk-in showers. The property includes a heated shop (64 x 56), equipped with an office, bonus room, water, septic, and dual drive-through 14' doors. The gated and fenced property is secured with multiple security systems. This is an opportunity to own a Montana retreat with unparalleled amenities. Contact Bryon O'Reilly at 406-314-7762 or Tabitha Spencer at 406-253-0236 or your real estate professional.

Listed by Bryon P O'Reilly and Tabitha Spencer of Keller Williams Realty Northwest Montana

Listing Sold by All Montana Real Estate

$
$
%
$/month over payments
Federal 30-year interest rate: 6.71% last updated on Sep 3, 2026
* All Figures are estimates. Check with your bank or proposed mortgage company for actual interest rates.
This product uses the FRED® API but is not endorsed or certified by the Federal Reserve Bank of St. Louis.

Ask A QuestionMore Details

1890 Beartooth Road Wolf Creek MT 59648
Sold

MLS Number 30055771

  • Residential
  • Bedrooms 3
  • Bathroom 2
  • Square Feet 2,200
  • Acreage 0.51

Waterfront living at its finest with this rare offering! Set on the scenic shores of Holter Lake, known for world-class fishing, boating, and access to the historic Gates of the Mountains, public lands and dramatic canyon views-this property is ideal for outdoor recreation year-round. Main Residence Highlights include: 3 Bedrooms, 2 Bathrooms with stunning lake and mountain views. Spacious wrap-around deck perfect for entertaining or quiet morning coffees overlooking the water. Walk-out basement for seamless indoor-outdoor access and an elevator for convenient access to both levels. Central A/C, and an underground sprinkler system. The shop has an ADU featuring 2 bedrooms, 1 bath, and a kitchen-ideal for guests, or income potential. Lakefront amenities include a shared boat launch on the property, boat garage, and a private dock. Approx. 45 minutes from Helena. Don't miss out on the opportunity to own this special Montana home.

Listed by Heidi Lagerquist of Coldwell Banker Mountainside Realty

Listing Sold by Dascoulias Realty Group

$
$
%
$/month over payments
Federal 30-year interest rate: 6.71% last updated on Sep 3, 2026
* All Figures are estimates. Check with your bank or proposed mortgage company for actual interest rates.
This product uses the FRED® API but is not endorsed or certified by the Federal Reserve Bank of St. Louis.

Virtual TourAsk A QuestionMore Details

64 Wagon Wheel Road Whitefish MT 59937
Sold

MLS Number 30062227

  • Residential
  • Bedrooms 4
  • Bathroom 4
  • Square Feet 4,081
  • Acreage 10

Welcome to this family-friendly property, where you'll find plenty of room to spread out in both the home and the land. This beautifully constructed barndominium is flooded with natural light, and the open concept design with vaulted ceilings and exposed beams naturally lends itself to entertaining. Situated along a large pond, perfect for ice skating, as well as a sanctuary for waterfowl and wildlife that provides a visual masterpiece. With over 4000 sq ft of living, you'll find 4 bedrooms, 4 baths, and 2 offices. The kitchen is the heart of the home and features a large island, open shelving, and high-end appliances. Carefully curated lighting and beautiful tile were selected for their uniqueness, adding character to individual rooms and spaces. All on 10 acres, this country location is just minutes from the bustling village of Whitefish, where you'll find exquisite cuisine, specialty boutiques, art galleries, and of course, world-class skiing at Whitefish Mountain Resort. This is the stunning Montana property you've been dreaming of, so act quickly and grab the opportunity to call it home!

Listed by Megan Warren and LeAnn J Siderius of NextHome Northwest Real Estate

Listing Sold by Revel Real Estate, Inc

$
$
%
$/month over payments
Federal 30-year interest rate: 6.71% last updated on Sep 3, 2026
* All Figures are estimates. Check with your bank or proposed mortgage company for actual interest rates.
This product uses the FRED® API but is not endorsed or certified by the Federal Reserve Bank of St. Louis.

Ask A QuestionMore Details

2500 Little Coyote Road Big Sky MT 59716
Sold

MLS Number 383088

  • Condo Residential
  • Bedrooms 3
  • Bathroom 4
  • Square Feet 2,503

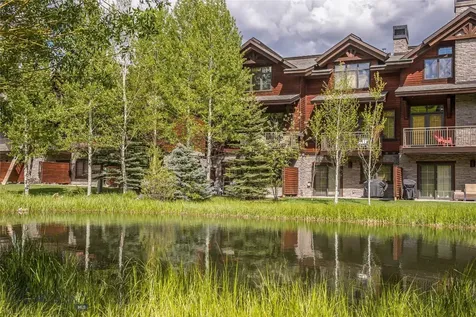
Nestled in the Big Sky Meadow Village, this well-cared-for residence offers a lovely blend of elegance, comfort, and natural beauty. Boasting a prime position overlooking the bubbling community pond, this immaculate property presents a unique opportunity to indulge in the Montana lifestyle. The condo has been meticulously maintained and is in pristine condition. The residence spans three levels, encompassing three bedrooms and 3.5 baths, ensuring ample space for both privacy and relaxation. In addition, a fourth sleeping area on the top floor provides flexibility and versatility for accommodating guests or creating a serene retreat. The main living areas are designed with an open concept, allowing for easy entertaining. The living room is bathed in natural light, courtesy of expansive windows that perfectly frame the picturesque views of the community pond. The kitchen is a chef's dream, equipped with top-of-the-line appliances, sleek countertops, and ample storage space. Whether you're preparing a casual meal or hosting a dinner party, your inner chef will be inspired. As a testament to the readiness for its new owner, this remarkable property is sold fully furnished and turnkey. Every piece of furniture and decor has been thoughtfully selected to create an atmosphere of sophistication and comfort. Simply bring your personal belongings, settle in, and start enjoying the elevated lifestyle this home affords. Beyond the confines of this residence, the condo community offers a wealth of amenities for residents to enjoy. Immerse yourself in the pristine surroundings, take a leisurely stroll around the meticulously landscaped grounds, or unwind with a refreshing swim in the sparkling community pool. Situated in a highly sought-after location just steps from the trail system and adjacent to the Big Sky Golf Course, this provides the perfect balance of tranquility and convenience. Explore the nearby attractions, including high-class dining, shopping, and recreational opportunities. Whether you prefer a leisurely round of golf, a rejuvenating hike, or simply indulging in the natural beauty of the surrounding area, this property serves as an ideal base for a life of luxury and adventure. Don't miss your chance to own this exceptional property that embodies the epitome of refined living. Embrace the serenity, indulge in the scenic views, and relish in the comfort and elegance that await you at this Spanish Peaks Club Condo.

Listed by Callie Pecunies of Big Sky Sotheby's

Listing Sold by Big Sky Sotheby's

$
$
%
$/month over payments
Federal 30-year interest rate: 6.71% last updated on Sep 3, 2026
* All Figures are estimates. Check with your bank or proposed mortgage company for actual interest rates.
This product uses the FRED® API but is not endorsed or certified by the Federal Reserve Bank of St. Louis.

Virtual TourAsk A QuestionMore Details

1429 Black Bull Trail Bozeman MT 59718
Sold

MLS Number 388270

  • Residential
  • Bedrooms 3
  • Bathroom 4
  • Square Feet 3,107
  • Acreage 0.51

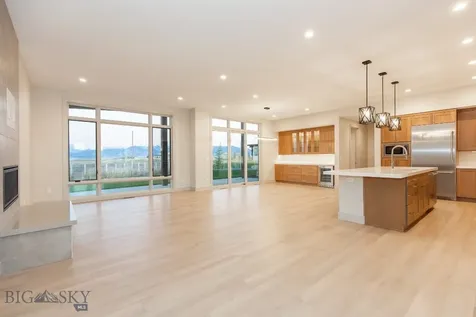
Views abound from this newly constructed home in Black Bull! Look onto the stunning Bridger mountain range out of one side of the home and the Spanish peaks on the other with lush open space to the west. Constructed on a large, .5 acre lot with extensive landscaping package going in soon. The home has warm designer finishes throughout. Take in the Bridger views through the large windows and slider off the living room, leading to a modern covered patio. A chef's kitchen with ample storage and Thermador appliances includes a dining space with beverage fridge and buffet space. The main floor also includes a Primary suite with spa bath and massive closet on one end and two additional bedrooms on the opposite end of the home. Each of the additional bedrooms include their own ensuite bathrooms for ultimate privacy. On the upper level is an oversized den that could be used as a secondary family room with office space, media room, play area, work out area, many options. Views from the second level are truly stunning. Oversized 3 car garage for all the Montana toys. The Black Bull Club includes a Tom Weiskopf designed golf course, pool, fitness center and groomed cross country ski trails and miles of walking trails right out the front door of the home. Full landscaping pkg included. Some photos are club amenities.

Listed by Tara Rigg of Black Bull Realty LLC

Listing Sold by Windermere Great Divide-Bozeman

$
$
%
$/month over payments
Federal 30-year interest rate: 6.71% last updated on Sep 3, 2026
* All Figures are estimates. Check with your bank or proposed mortgage company for actual interest rates.
This product uses the FRED® API but is not endorsed or certified by the Federal Reserve Bank of St. Louis.

Ask A QuestionMore Details

12H Jasper Ridge Lane Gallatin Gateway MT 59730
Sold

MLS Number 409384

  • Condo Residential
  • Bedrooms 3
  • Bathroom 4
  • Square Feet 1,960

Introducing The Wayfinder floor plan at Big Sky Quarry, a thoughtfully designed two story home that blends modern mountain architecture with everyday comfort. This three bedroom, three and a half bathroom residence spans 1,960 square feet and offers a well-balanced layout ideal for full-time living or a mountain retreat. The open living, dining, and kitchen area creates a bright and inviting gathering space, while the Iron Soil design palette pairs warm natural textures with clean, contemporary finishes inspired by the surrounding Montana landscape. The multi-level layout provides separation and privacy for family and guests, with well-appointed bedrooms and flexible living spaces designed for comfortable everyday living. The property includes an oversized one car detached garage, providing convenient storage for vehicles, outdoor equipment, and mountain gear. Buyers also have the option to add a full size basement with egress windows for additional living space (available for an additional charge; inquire with the listing team for details). Located within Big Sky Quarry, homeowners enjoy a connected, trail-forward lifestyle with access to outdoor recreation and a growing mixed-use community designed to support everyday living in Big Sky.

Listed by Martha Johnson and Suzanne Schreiner of Aperture Global Real Estate

Listing Sold by Aperture Global Real Estate

$
$
%
$/month over payments
Federal 30-year interest rate: 6.71% last updated on Sep 3, 2026
* All Figures are estimates. Check with your bank or proposed mortgage company for actual interest rates.
This product uses the FRED® API but is not endorsed or certified by the Federal Reserve Bank of St. Louis.

Ask A QuestionMore Details

Big Sky MLS / Gallatin Association

Based on information submitted to Big Sky MLS / Gallatin Association as of September 9, 2026 1:08 PM UTC. All data is deemed reliable but is not guaranteed accurate by the MLS. All information should be independently reviewed and verified for accuracy. IDX information is provided exclusively for consumers’ personal, noncommercial use and may not be used for any purpose other than to identify prospective properties consumers may be interested in purchasing.


Based on information submitted to Coeur d'Alene MLS as of September 9, 2026 1:08 PM UTC . All data is deemed reliable but is not guaranteed accurate by the MLS. All information should be independently reviewed and verified for accuracy. IDX information is provided exclusively for consumers’ personal, noncommercial use and may not be used for any purpose other than to identify prospective properties consumers may be interested in purchasing.

Billings Association of Realtors

Based on information submitted to Billings Association of Realtors as of September 9, 2026 1:08 PM UTC. All data is deemed reliable but is not guaranteed accurate by the MLS. All information should be independently reviewed and verified for accuracy. IDX information is provided exclusively for consumers’ personal, noncommercial use and may not be used for any purpose other than to identify prospective properties consumers may be interested in purchasing.

MT MRMLS

Based on information submitted to Montana Regional MLS as of September 9, 2026 1:08 PM UTC. All data is deemed reliable but is not guaranteed accurate by the MLS. All information should be independently reviewed and verified for accuracy. IDX information is provided exclusively for consumers’ personal, noncommercial use and may not be used for any purpose other than to identify prospective properties consumers may be interested in purchasing.


Agent form widget

Wendy Brown

here TO HELP

Do not fill in this field:

I agree to receive marketing and customer service calls and text messages from Wendy Brown. To opt out, you can reply 'stop' at any time or click the unsubscribe link in the emails. Consent is not a condition of purchase. Msg/data rates may apply. Msg frequency varies. Privacy Policy.

This site is protected by reCAPTCHA and the Google Privacy Policy and Terms of Service apply.