Company Logo
Luxury View
64911
results
Refine Search

Your Search Results

r=3061-3072
134 2nd Street W Whitefish MT 59937
Sold

MLS Number 30052993

  • Condo Residential
  • Bedrooms 4
  • Bathroom 5
  • Square Feet 3,015
  • Acreage 0.02

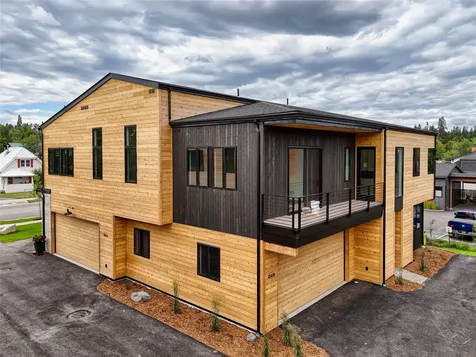
Downtown Living on the Whitefish River in this high-end development located between Whitefish's vibrant downtown and the uber popular Whitefish Lake Golf Course. The shared water access on the river provides a rare opportunity for an owner of a downtown unit to have and enjoy the river access and fire pit, maximizing our beloved long Whitefish summer days - paddle board or swim from your back door. The stunning 4 bed / 4 bathroom, architecturally designed, modern build is energy efficient, loaded with high-end finishes and features. Main living is all thoughtfully laid out second floor, the remainder of the bedrooms and a 2 car garage on the main level and 800 s.f. basement bedroom with 9" ceilings that can also be turned into a bunk room, theater or game room with full bathroom and storage closet. Enjoy the ease and walkability to Whitefish's coffee shops, fine dining, nightly live music, art galleries, workout studios, and upscale retail shops. Call for a tour today!

Listed by Scott Bull and Kelly Laabs of Revel Real Estate,Inc

Listing Sold by National Parks Realty - Whitefish

$
$
%
$/month over payments
Federal 30-year interest rate: 6.71% last updated on Sep 3, 2026
* All Figures are estimates. Check with your bank or proposed mortgage company for actual interest rates.
This product uses the FRED® API but is not endorsed or certified by the Federal Reserve Bank of St. Louis.

Ask A QuestionMore Details

605 Creston Hatchery Road Kalispell MT 59901
Sold

MLS Number 30058514

  • Residential
  • Bedrooms 5
  • Bathroom 5
  • Square Feet 5,670
  • Acreage 15

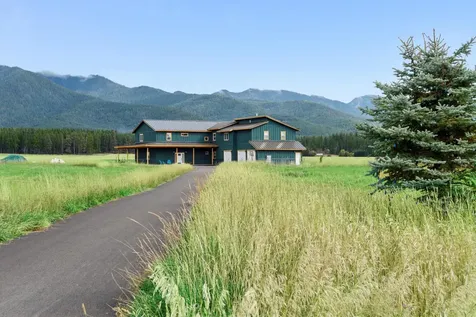
Price Reduced! Welcome to your Montana dream property-where modern comfort meets country charm on 15 level, picturesque acres, perfectly nestled between the resort towns of Bigfork and Columbia Falls and just minutes from Kalispell. Built in 2022, this 5,670 square ft, 5-bed, 5-bath custom home offers functional design, thoughtful amenities, and sweeping mountain views framed by oversized picture windows and abundant natural light. Interior features include spacious open-concept main level with seamless flow between living, kitchen, dining, sunroom, pantry, laundry, guest bath, and garage entry areas. Gorgeous chef's kitchen offers a large center island with breakfast booth and bar seating, stainless appliances, double oven, natural stone counters, solid wood cabinetry, and large pantry -ideal for entertaining, family life, or those who just appreciate room to live. The fully enclosed sunroom opens from the kitchen and dining to the wrap-around covered patio for year-round enjoyment. Also off of the kitchen you will find the laundry and mud-hall entry off of the 3-car attached garage with adjacent half bath for convenience. Well placed, oversized picture windows bring in natural light and frame mountain views. Entering through the front entry you are welcomed by a sweeping media and library wall for all of your favorite books, movies, games and more. This thoughtful space also offers a built-in desk with live edge top as well as large glass doors leading to the covered patio and the owners experience exceptional comfort with the crackling wood fireplace and radiant in-floor and in-ceiling economic heating. The second level includes an impressively spacious master suite with private balcony, luxurious spa-style bath, in-suite sauna, and walk-in closet. Also on the second level is a guest bedroom; a three-quarter guest bath; and two additional guest bedrooms joined by a shared Jack-and-Jill three-quarter bath. The second level is also host to a private apartment with spacious bedroom, full bath, well equipped kitchen, and living area with freestanding propane stove - ideal for guests or multigenerational living. This home boasts rustic modern farmhouse style with board-and-batten exterior, modern luxuries, and thoughtful custom touches throughout. The property is host to three fenced enclosures -the chicken run, the garden, and the orchard -perfect for animals or hobby farming; the functional outbuildings include a greenhouse, chicken coop, and loafing shed. The acreage provides roughly 10 acres of alfalfa and grass hay mix which amounts to roughly 25 round bales per year. Owners enjoy a paved driveway and 3-car attached garage; buried 1000 gallon propane tank-owned; 5 bedroom septic; and a 25 gallon per minute well. This lovely property is set up for homesteading, hobby farming, or simply enjoying the wide-open Montana lifestyle. Whether you're looking for a spacious family retreat, an income-generating property, or a self-sustaining lifestyle, this thoughtfully designed home offers flexibility, comfort, and unmatched views in one of the Flathead Valley's most desirable areas. Schedule your private tour today!

Listed by Rachel Fedor of Intuitive Real Estate, Jim Riley of Real Broker,LLC

Listing Sold by Real Broker,LLC

$
$
%
$/month over payments
Federal 30-year interest rate: 6.71% last updated on Sep 3, 2026
* All Figures are estimates. Check with your bank or proposed mortgage company for actual interest rates.
This product uses the FRED® API but is not endorsed or certified by the Federal Reserve Bank of St. Louis.

Ask A QuestionMore Details

36670 Pinsoneault Road St Ignatius MT 59865
Sold

MLS Number 30057534

  • Residential
  • Bedrooms 3
  • Bathroom 4
  • Square Feet 3,229
  • Acreage 29.46

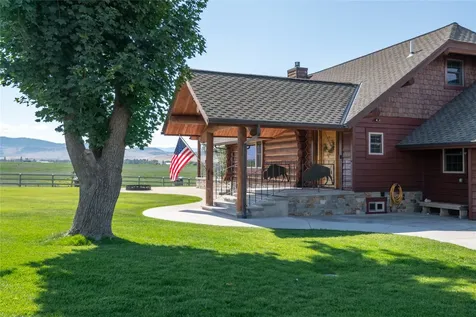
This Incredible 30 Acre property truly embodies all that Montana has to offer! From the minute you drive up to the gated entrance you are immediately drawn to the panoramic views of the Mission Mountains and Bison Range, the year round spring fed creek with the sound of water flowing over the little waterfalls, the quality of the hay field & cattle pasture irrigated by wheel lines, the mature trees and fully landscaped yard with lush manicured grass lawns, the large modern red barn with covered trailer storage, tack room, and chicken coop, and finally the picturesque fully remodeled main home with attached heated 4 car garage. This truly has it all and is sure to impress anyone that visits the property.

Listed by Justin Turley of Burke Orizotti Real Estate Inc

Listing Sold by Montana Regional MLS

$
$
%
$/month over payments
Federal 30-year interest rate: 6.71% last updated on Sep 3, 2026
* All Figures are estimates. Check with your bank or proposed mortgage company for actual interest rates.
This product uses the FRED® API but is not endorsed or certified by the Federal Reserve Bank of St. Louis.

Ask A QuestionMore Details

21 Mansfield Loop Clancy MT 59634
Sold

MLS Number 405221

  • Residential
  • Bedrooms 5
  • Bathroom 4
  • Square Feet 4,409
  • Acreage 2.05

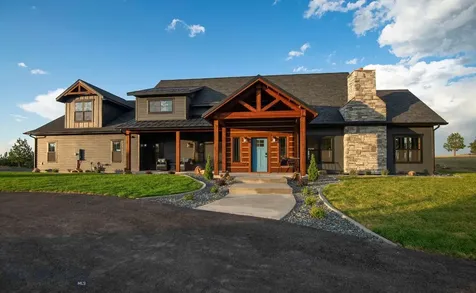
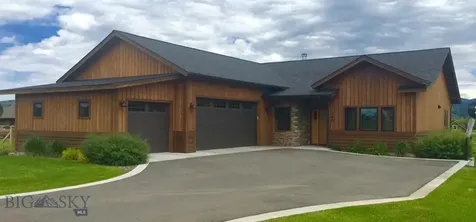
A Montana Dream Home-where refined luxury meets wide-open beauty just minutes from Helena. Expertly crafted by KIB Homes LLC, this exceptional new construction offers 4,409 square feet of thoughtfully designed living space on a 2.05 acre lot. With 5 bedrooms, 3.5 bathrooms, and an attached 3-car garage, this custom home seamlessly blends rustic charm with modern sophistication. Rich wood flooring exposed custom beams, granite surfaces, tile accents, and high-end finishes create warmth and elegance throughout. At the heart of the home, the chef's kitchen is designed to impress-featuring a stunning 9' x 4' granite island, a spacious 7' x 9' walk-in butler's pantry, gas range/oven, and sleek stainless-steel appliances. The soaring vaulted ceilings in the living room enhance the home's open, airy feel, while the dramatic custom rock gas fireplace with handcrafted chimney serves as a striking focal point.

Listed by Didi Peccia of Augustine Properties

Listing Sold by

$
$
%
$/month over payments
Federal 30-year interest rate: 6.71% last updated on Sep 3, 2026
* All Figures are estimates. Check with your bank or proposed mortgage company for actual interest rates.
This product uses the FRED® API but is not endorsed or certified by the Federal Reserve Bank of St. Louis.

Ask A QuestionMore Details

121 Hickory Street Missoula MT 59801
Sold

MLS Number 30032739

  • CommercialSale Commercial Sale
  • Property SubType Condominium
  • Square Feet 3,789

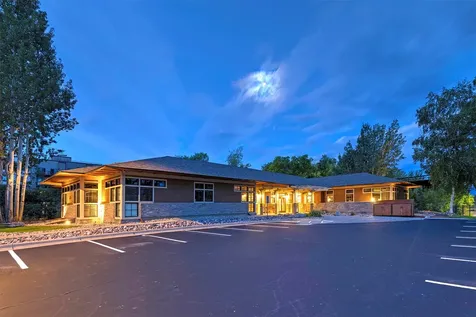
Discover a unique blend of modern functionality and classic design with this Frank Lloyd Wright-style professional office building, nestled beside a serene seasonal irrigation canal. This Class A property consists of two separate condominium suites which offer an exceptional work environment, featuring natural wood and stone elements that harmonize with the surrounding landscape.The building boasts a private, fenced yard complete with three outdoor patios, providing ample space for relaxation and informal meetings. Direct access from executive offices to these outdoor areas enhances convenience and accessibility. Enjoy the beauty of apple and chokecherry trees, as well as vibrant flowers that add a touch of nature to your workspace. A variety of wildlife frequents the property.With eight secure off-street parking spaces and electronic gate access, the property ensures both security and ease of access. Each unit includes its own kitchen, and Suite 2 is equipped with a shower, catering to diverse professional needs. The building is flooded with natural light through numerous windows, enhancing the workspace's ambiance.Designed with energy efficiency in mind, the property features solar power and is well-maintained, reflecting a commitment to sustainability. Located adjacent to the vibrant Old Sawmill District, Silver Park, the Clark Fork River, and the Old Milwaukee walking trail, the property offers the best of both worlds: close proximity to downtown Missoula's dynamic offerings, yet providing a peaceful, private setting free from congestion.Suite 4 is available for occupancy. Suite 2 is currently fully leased on a NNN basis to a prominent regional business, adding a steady income stream to this remarkable property. This office building is an ideal choice for those seeking a distinguished workspace with top-notch amenities in a prime location.

Listed by Kelly Mytty Donoghue of Windermere R E Missoula

Listing Sold by ERA Lambros Real Estate Missoula

$
$
%
$/month over payments
Federal 30-year interest rate: 6.71% last updated on Sep 3, 2026
* All Figures are estimates. Check with your bank or proposed mortgage company for actual interest rates.
This product uses the FRED® API but is not endorsed or certified by the Federal Reserve Bank of St. Louis.

Virtual TourAsk A QuestionMore Details

883 Batavia Lane Kalispell MT 59901
Sold

MLS Number 30036353

  • Residential
  • Bedrooms 6
  • Bathroom 6
  • Square Feet 5,557
  • Acreage 5

Imagine a stunning contemporary log home on 5 acres in the Flathead Valley, offering over 5000 sq feet of living space, 5 bedrooms and 6 bathrooms. This home is thoughtfully designed with stick-built construction featuring stone accents, solid surfaces, hardwood floors, and large fireplace in the spacious living room. Expansive front and back decks provide the perfect space to take in the breathtaking views of the cascading meadow, the surrounding hills and Blacktail Mountain in the distance. Nestled in nature, this tranquil location is just a short 7-mile drive from downtown Kalispell. Above the 2-car garage is a private 1 bed, 1 bath guest suite, offering potential rental income. A 34x48 Shop is also Scheduled for completion also, early Summer 2025, this remarkable home presents a unique opportunity to enjoy rural serenity with convenient access to urban amenities. Come explore the property, building site and "Show Home" currently under construction.

Listed by Alice J Brotnov of Engel & Völkers Western Frontier - Kalispell

Listing Sold by Glacier Real Estate of Montana

$
$
%
$/month over payments
Federal 30-year interest rate: 6.71% last updated on Sep 3, 2026
* All Figures are estimates. Check with your bank or proposed mortgage company for actual interest rates.
This product uses the FRED® API but is not endorsed or certified by the Federal Reserve Bank of St. Louis.

Ask A QuestionMore Details

1527 E 16th Avenue Post Falls ID 83854
Sold

MLS Number 25-5940

  • CommercialSale Commercial Sale
  • Property Type Commercial Sale
  • Property SubType Comm'l Bldg w/Land
  • Acreage 2.36

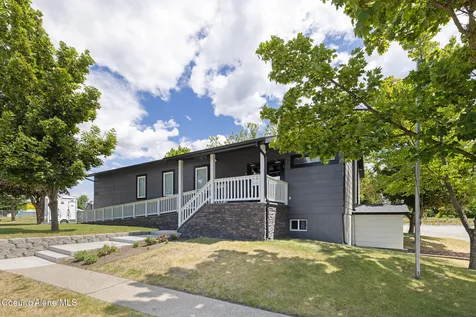
Terrific Opportunity with Endless Potential! Discover a versatile property ideal for a wide range of uses, two separate lots that are situated on over 2 acres with ample room for future growth and expansion. Potential development opportunity, currently used as a church, this well-maintained building offers a spacious main-level gathering area complete with a stage, a music mixing room, and a welcoming lobby. The lower level features multiple rooms and offices, along with a functional kitchen and convenient ground-level access-perfect for events, offices, classrooms, or community services. The property is fully handicap accessible, with a ramp to the main level and ground-level entry to the basement. Additional highlights include a large gravel parking lot, excellent visibility, and flexible interior space that can be reimagined to suit your business, nonprofit, event space, or professional office needs. Don't miss this rare opportunity to create your visi

Listed by Bobby Carmody of The Agency Coeur d'Alene

Listing Sold by REAL BROKER LLC

$
$
%
$/month over payments
Federal 30-year interest rate: 6.71% last updated on Sep 3, 2026
* All Figures are estimates. Check with your bank or proposed mortgage company for actual interest rates.
This product uses the FRED® API but is not endorsed or certified by the Federal Reserve Bank of St. Louis.

Ask A QuestionMore Details

22556 N Ceylon Road Rathdrum ID 83858
Sold

MLS Number 24-8784

  • Residential
  • Bedrooms 5
  • Bathroom 5
  • Square Feet 5,051
  • Acreage 4.8

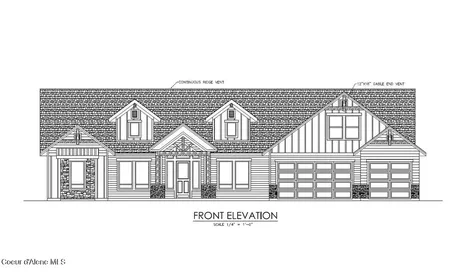
LONE MOUNTAIN ESTATES NEW ADDITION AVAILABLE NOW! 5+/- ACRE LOTS. High quality new construction craftsman home with shop situated on 4.8 acres in desirable Lone Mountain Estates. This 5051 square foot 5 bedroom, 4.5 bathroom home features large great room with soaring vaulted ceilings and large windows to capture the outdoors. The spacious kitchen offers an oversized island with an abundance of cabinets. The luxurious master suite features spacious walk-in closet, gorgeous bathroom with dual sinks, soaking tub and walk-in tiled shower. Enjoy relaxing or entertaining from the vaulted covered patio. Other lots and floor plans available in Lone Mountain Estates that is situated in the Lakeland School District. Easy access to Spokane and/or Coeur d'Alene. *File Photos-Photos May Feature Some Upgrades*

Listed by Chad Michel Salsbury of Windermere/Hayden,LLC, Ken Moeller of Moeller Real Estate

Listing Sold by The Agency Coeur d'Alene

$
$
%
$/month over payments
Federal 30-year interest rate: 6.71% last updated on Sep 3, 2026
* All Figures are estimates. Check with your bank or proposed mortgage company for actual interest rates.
This product uses the FRED® API but is not endorsed or certified by the Federal Reserve Bank of St. Louis.

Ask A QuestionMore Details

1165 Bigfork Stage Road Bigfork MT 59911
Sold

MLS Number 30028340

  • Residential
  • Bedrooms 4
  • Bathroom 4
  • Square Feet 2,640
  • Acreage 21.11

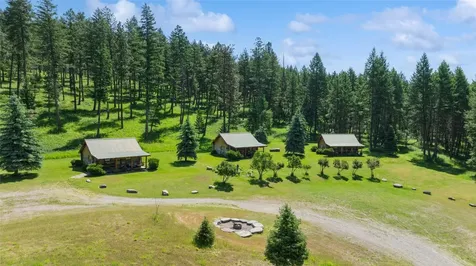
Tucked away on 21 acres. Enjoy a leisurely stroll to charming downtown Bigfork, pristine Flathead Lake, and scenic hiking trails, all within a mile. This property features a barn-style structure with a remodeled 1,260 sq. ft main level apartment-style living area and a large 2,520 sq ft. unfinished space upstairs, perfect for customization. Great set up while you build your dream home. Three fully furnished guest log cabins, each measuring 460 sq ft, offer a proven track record of successful short-term rentals. Each cabin features heat, a kitchenette, a cozy bedroom, and an additional living/sleeping area for added comfort. Expand your vision! With 9 acres zoned R-1 and 12 acres zoned SAG-5, this property presents opportunities for further development. Steps away from the scenic Harrell Forest Community Trail. 45 minute drive to Glacier National Park, 30 minutes to Glacier International Airport. 50amp-30amp Power hookup for RV with water.

Listed by Jessica Altemus and Bret C Richmond of National Parks Realty - Bigfork

Listing Sold by National Parks Realty - Bigfork

$
$
%
$/month over payments
Federal 30-year interest rate: 6.71% last updated on Sep 3, 2026
* All Figures are estimates. Check with your bank or proposed mortgage company for actual interest rates.
This product uses the FRED® API but is not endorsed or certified by the Federal Reserve Bank of St. Louis.

Ask A QuestionMore Details

1130 Hegson Drive Stevensville MT 59870
Sold

MLS Number 30056814

  • Residential
  • Bedrooms 4
  • Bathroom 6
  • Square Feet 4,803
  • Acreage 28.34

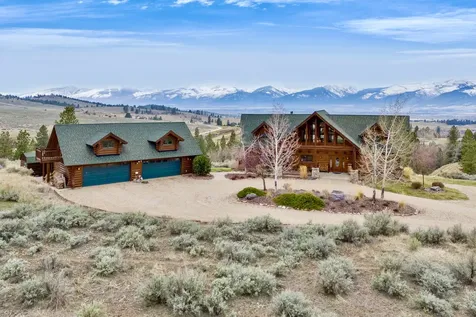
Some homes are simply built. This one was crafted. A true Neville Log Home is a work of art, and this one presents a rare opportunity: to own a piece of Montana's heritage at a price that offers instant equity. This isn't just a purchase-it's a strategic acquisition, the kind of savvy move that defines a person. Every detail of this 4,803 sqft, 4-bed, 6-bath sanctuary has been meticulously designed. It's a completely turn-key experience, meaning the lifestyle begins the moment you step inside. The locally crafted furniture, the private sauna, the full home gym, the custom pool table-this home is a curated collection of comforts, not just a list of amenities. Uninterrupted View-Perched high on the Eastside, where the Bitterroot Mountains become your personal skyline, this property feels a world away. Yet, it sits a mere 15 minutes from the heart of Stevensville's vibrant community, perfectly balancing rugged solitude with accessible local charm.

Listed by Henry A Silverio,Jr and Andi Johnson of Bitterroot Valley Real Estate

Listing Sold by Keller Williams Western MT

$
$
%
$/month over payments
Federal 30-year interest rate: 6.71% last updated on Sep 3, 2026
* All Figures are estimates. Check with your bank or proposed mortgage company for actual interest rates.
This product uses the FRED® API but is not endorsed or certified by the Federal Reserve Bank of St. Louis.

Virtual TourAsk A QuestionMore Details

315 N Tracy Avenue Bozeman MT 59715
Sold

MLS Number 366670

  • Condo Residential
  • Bedrooms 3
  • Bathroom 3
  • Square Feet 2,269

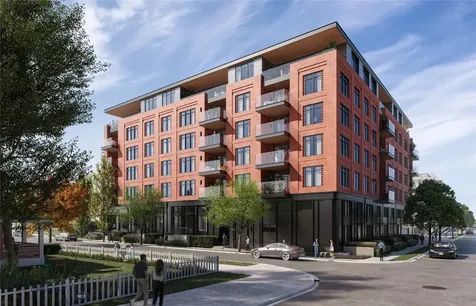
The Henry is a proposed 6-story, luxury residential for sale development in the heart of downtown Bozeman, Montana. Totaling 44 condominiums, the project is 3 blocks from Main Street at the southwest corner of Tracy Avenue and Villard Street. The Henry is positioned to be the most sought-after residential property in Bozeman, given its location, amenities, design and views. Within walking distance to over 100 restaurants, bars, coffee shops, retail stores and entertainment venues, The Henry is the ideal residence for those looking for a maintenance free lifestyle and all the design amenities they expect in a luxury residence.

Listed by Jason Basye of Bozeman Real Estate Group

Listing Sold by Bozeman Real Estate Group

$
$
%
$/month over payments
Federal 30-year interest rate: 6.71% last updated on Sep 3, 2026
* All Figures are estimates. Check with your bank or proposed mortgage company for actual interest rates.
This product uses the FRED® API but is not endorsed or certified by the Federal Reserve Bank of St. Louis.

Ask A QuestionMore Details

340 Kermodi Street Bozeman MT 59715
Sold

MLS Number 401534

  • Residential
  • Bedrooms 5
  • Bathroom 4
  • Square Feet 3,630
  • Acreage 1.01

Welcome to 340 Kermodi Street - Your Gateway to Bozeman Living! Nestled in one of Bozeman's most desirable neighborhoods, 340 Kermodi Street, a 2013 Parade Home, offers the perfect blend of comfort, style, and Montana's breathtaking natural beauty. This spectacular, well-appointed home features a spacious open floor plan, and a covered deck where you can relax and soak in stunning panoramic views of the surrounding mountains from every window - the perfect setting for morning coffee or evening sunsets. Unwind year-round in your private hot tub, set against the serene backdrop of Big Sky Country. Whether you're entertaining guests or enjoying a quiet evening under the stars, this outdoor space is a true retreat, complete with your own fire pit. Inside this stunning home, you'll find modern finishes, spacious living room with stacked stone floor to ceiling wood burning fireplace, beautiful solid red oak floors throughout the main floor, lots of windows with plenty of abundant natural light, and a layout designed for easy living. The spacious main floor primary bedroom ensuite opens onto the deck and luxurious bath with jetted soaker tub, glass shower, spacious dual vanities, walk in closet, attached laundry, and tons of windows with mountain views. There are two additional bedrooms on the main floor (one currently being used for an exercise room), The gourmet style kitchen features stainless appliances, 6 burner gas range, extra large island, granite countertops and pantry. Energy Star Certified. property offers plenty of space for both relaxation and adventure, with room for all your recreational gear. The full daylight, walk out daylight bedroom has a custom theater room, full service bar with fridge, open second living area, two guest bedrooms, beautiful stained concrete floors and a walk out covered patio. Too many upgrades to mention! This home features tons of upgrades all on 1 acre backing to open space. Living in Bozeman means endless opportunities for outdoor recreation right at your doorstep. From world-class fly fishing on the Gallatin River to skiing at Bridger Bowl and Big Sky Resort, hiking, biking, climbing, and exploring Yellowstone National Park, adventure seekers will find no shortage of activities to enjoy in every season. Don't miss your chance to experience the ultimate Montana lifestyle - schedule your private showing of 340 Kermodi Street today!

Listed by Shawn Gaugler of RE/MAX Legacy

Listing Sold by Coldwell Banker Distinctive Properties

$
$
%
$/month over payments
Federal 30-year interest rate: 6.71% last updated on Sep 3, 2026
* All Figures are estimates. Check with your bank or proposed mortgage company for actual interest rates.
This product uses the FRED® API but is not endorsed or certified by the Federal Reserve Bank of St. Louis.

Ask A QuestionMore Details

MT MRMLS

Based on information submitted to Montana Regional MLS as of September 9, 2026 11:39 AM UTC. All data is deemed reliable but is not guaranteed accurate by the MLS. All information should be independently reviewed and verified for accuracy. IDX information is provided exclusively for consumers’ personal, noncommercial use and may not be used for any purpose other than to identify prospective properties consumers may be interested in purchasing.


Big Sky MLS / Gallatin Association

Based on information submitted to Big Sky MLS / Gallatin Association as of September 9, 2026 11:39 AM UTC. All data is deemed reliable but is not guaranteed accurate by the MLS. All information should be independently reviewed and verified for accuracy. IDX information is provided exclusively for consumers’ personal, noncommercial use and may not be used for any purpose other than to identify prospective properties consumers may be interested in purchasing.


Based on information submitted to Coeur d'Alene MLS as of September 9, 2026 11:39 AM UTC . All data is deemed reliable but is not guaranteed accurate by the MLS. All information should be independently reviewed and verified for accuracy. IDX information is provided exclusively for consumers’ personal, noncommercial use and may not be used for any purpose other than to identify prospective properties consumers may be interested in purchasing.

Agent form widget

Wendy Brown

here TO HELP

Do not fill in this field:

I agree to receive marketing and customer service calls and text messages from Wendy Brown. To opt out, you can reply 'stop' at any time or click the unsubscribe link in the emails. Consent is not a condition of purchase. Msg/data rates may apply. Msg frequency varies. Privacy Policy.

This site is protected by reCAPTCHA and the Google Privacy Policy and Terms of Service apply.