Company Logo
Luxury View
64888
results
Refine Search

Your Search Results

r=2953-2964
220 E 2nd Street Whitefish MT 59937
Sold

MLS Number 30067565

  • Condo Residential
  • Bedrooms 3
  • Bathroom 3
  • Square Feet 1,872
  • Acreage 0.02

Exceptional real estate opportunity featuring penthouse living in the heart of downtown Whitefish, Montana. These premier condos are zoned for nightly rentals, offering excellent flexibility for either a primary residence or a high-potential investment property. This specific unit features three bedrooms and three bathrooms, complemented by a spacious balcony that provides stunning views of the downtown area. The interior is finished with top-of-the-line appliances, ensuring a modern and luxurious living experience. Additionally, the property includes a dedicated underground parking spot within the attached garage. The location is truly unparalleled, situated just two blocks from the local shops and within easy walking distance of Whitefish's finest restaurants. For outdoor enthusiasts, Whitefish City Beach is only five minutes away, and the Whitefish Mountain Ski Resort is a convenient 15-minute drive from the front door.

Listed by Kirk Rossiter and Kip Smith of The Agency

Listing Sold by The Agency

$
$
%
$/month over payments
Federal 30-year interest rate: 6.71% last updated on Sep 3, 2026
* All Figures are estimates. Check with your bank or proposed mortgage company for actual interest rates.
This product uses the FRED® API but is not endorsed or certified by the Federal Reserve Bank of St. Louis.

Ask A QuestionMore Details

843 Lecoure Lane Stevensville MT 59870
Sold

MLS Number 30071286

  • Residential
  • Bedrooms 4
  • Bathroom 3
  • Square Feet 5,021
  • Acreage 10

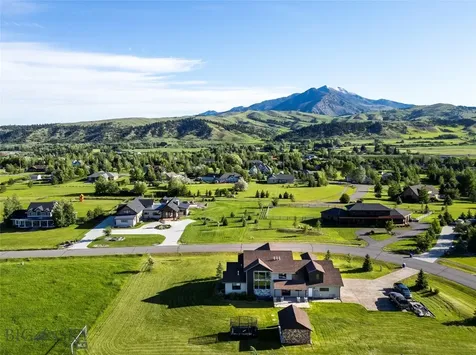
Experience the romance of authentic Montana living in this custom-crafted retreat, gracefully set on 10 private, fully fenced acres with breathtaking, unobstructed views of the Bitterroot Mountains. Thoughtfully designed long before construction began, every detail of this home reflects a rare blend of craftsmanship, comfort, and artistry. A wide covered porch welcomes you inside, where the living room unfolds beneath soaring 11.5-foot ceilings and a wall of expansive windows that frame the mountains like living artwork. At the center of the great room, a stunning fireplace features a mantle supported by custom copper brackets and is flanked by elegant open shelving. Warm acacia wood floors flow throughout the space, while a statement chandelier adds an inviting glow. The kitchen is both beautiful and functional-an inspired gathering space designed for everyday living and entertaining alike. A generous island anchors the room, surrounded by custom cabinetry, a handmade copper farmhouse sink and range hood, and a curated mix of granite and quartz countertops. Premium appliances and abundant workspace make meal preparation a pleasure, while the dining area, accented with exposed beams, creates the perfect setting for long meals and easy conversation. One of the home's most memorable features is the Whiskey Room-an intimate and welcoming retreat complete with a one-of-a-kind bar and unique memorabilia, offering the perfect place to unwind, share stories, and create lasting memories with friends and family. The main-level primary suite offers a peaceful sanctuary with 10-foot ceilings and serene mountain views. The spa-inspired bathroom features heated floors, a custom-tiled dual-head shower, soaking tub, dual vanities, and beautifully crafted cabinetry. A spacious walk-in closet with custom built-ins provides exceptional storage. A main-floor office, generous mudroom, and convenient powder room complete the thoughtfully designed main level. Upstairs, three spacious bedrooms-each with well-organized double closets-share a beautifully appointed full bathroom and a large bonus or TV room, perfect for family living or guests. Above the garage, a private-entry flex space offers endless possibilities, whether as guest quarters, a studio, home gym, or additional office. Outdoor living is just as exceptional. A massive wood-burning fireplace anchors the extended covered patio, creating a true outdoor living room ideal for year-round enjoyment. Gather around the fire beneath Montana's star-filled skies or enjoy outdoor dining while watching the ever-changing sunset across the mountains. The exterior is equally impressive, featuring cultured stone accents, copper-penny metal roof details, and a concrete patio already wired for a future hot tub. Modern conveniences include three Wi-Fi access points, a ceiling speaker system, remote-controlled window coverings, Andersen windows throughout, a water softener, and a whole-home humidifier. The heated oversized garage provides abundant storage and access to an unfinished upper area, while the lean-to offers additional covered parking. Set against the quiet beauty of ten pristine Montana acres, this extraordinary property offers privacy, craftsmanship, and sweeping views. More than a home, it is a place to gather, unwind, and fall in love with Montana every single day.

Listed by Shannon Schweyen of Berkshire Hathaway HomeServices - Missoula

Listing Sold by Windermere Great Divide Bozeman

$
$
%
$/month over payments
Federal 30-year interest rate: 6.71% last updated on Sep 3, 2026
* All Figures are estimates. Check with your bank or proposed mortgage company for actual interest rates.
This product uses the FRED® API but is not endorsed or certified by the Federal Reserve Bank of St. Louis.

Ask A QuestionMore Details

315 N Tracy Avenue Bozeman MT 59715
Sold

MLS Number 404138

  • Condo Residential
  • Bedrooms 2
  • Bathroom 3
  • Square Feet 1,886

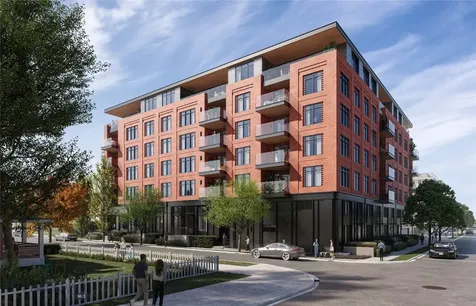
The Henry is a 6-story, luxury residential for sale development in the heart of downtown Bozeman, Montana. Totaling 44 condominiums, the project is 3 blocks from Main Street at the southwest corner of Tracy Avenue and Villard Street. The Henry is positioned to be the most sought-after residential property in Bozeman, given its location, amenities, design and views. Within walking distance to over 100 restaurants, bars, coffee shops, retail stores and entertainment venues, The Henry is the ideal residence for those looking for a maintenance free lifestyle and all the design amenities they expect in a luxury residence.

Listed by Jason Basye of Bozeman Real Estate Group

Listing Sold by Berkshire Hathaway - Bozeman

$
$
%
$/month over payments
Federal 30-year interest rate: 6.71% last updated on Sep 3, 2026
* All Figures are estimates. Check with your bank or proposed mortgage company for actual interest rates.
This product uses the FRED® API but is not endorsed or certified by the Federal Reserve Bank of St. Louis.

Ask A QuestionMore Details

31 Coolwater Way Bozeman MT 59718
Sold

MLS Number 404145

  • Residential
  • Bedrooms 3
  • Bathroom 3
  • Square Feet 2,701
  • Acreage 1.6

Come see this very well built home with an oversized ADU on 1.6 acres of land. The main home is 2701 sq ft and is well appointed with a main floor master as well as a separate office and a large mudroom off the garage. upstairs there are 2 more good sized bedrooms, both with large closets. The kitchen, dinning and Livingroom open up to tall ceilings open to the upstairs with great windows to take in the southern exposure. There in an oversized 748 sq ft attached garage with a shop area. The ADU is oversized at 1090 sq ft with 2 bedrooms and 2 full bathrooms with vaulted ceilings in the kitchen and living room area. There is a nice deck off the south side to relax on. The garage/shop below sits at 1090 sq ft also and can fit almost anything you want. The yard is fully landscaped and has an amazing covered outdoor rock firepit area which is the center piece of the property with a wood fireplace, power and tv if you would like. Each home has its own septic system and they share a well for water. They also has there own soft water system and central air conditioning and both units are separately metered for gas & electric. Call your favorite Realtor for a chance to see this amazing property.

Listed by Jon Bertelsen of Bozeman Realty

Listing Sold by Berkshire Hathaway - Bozeman

$
$
%
$/month over payments
Federal 30-year interest rate: 6.71% last updated on Sep 3, 2026
* All Figures are estimates. Check with your bank or proposed mortgage company for actual interest rates.
This product uses the FRED® API but is not endorsed or certified by the Federal Reserve Bank of St. Louis.

Ask A QuestionMore Details

2530 Kootenai Court Bozeman MT 59715
Sold

MLS Number 396785

  • Residential
  • Bedrooms 3
  • Bathroom 3
  • Square Feet 2,842
  • Acreage 0.21

Welcome to the Legends and to the flower garden of your dreams. If you're looking for one of the very best views in Bozeman, you have arrived. This incredible 3 bed, 2.5 bath home connects directly to the trail system and has a constant, unobstructed stare down with the College "M". The home has been professionally landscaped to such a degree that it takes your breath away. Hummingbirds, Orioles, Tanagers and more fill the backyard with song and color and you're a stone's throw from Bridger Creek and Golf Course. The Primary is on the main floor with a stunning walk in shower and walk in closet. It has it's own exit to the patio and views that go on for days. If you're working from home, there is a beautiful office on the first floor or if you want more privacy, turn one of the two spacious upstairs bedrooms into an office and gaze at the mountains instead of getting your work done. The main floor is gracious and open and is fabulous for entertaining as is the back patio. The kitchen is complete with center island seating, nice appliances and ample dining area. The house also has an air filtration system. The gas fireplace has meticulous stonework and creates an ambiance to help you get cozy. This home is being offered for the first time by the original owner who was fortunate to have helped design and witness it being built. The owner loves the neighborhood, friendly neighbors walking their dogs, her gorgeous flower garden and her views. She has made beautiful memories in her home and has hopes the new owners will love it as much as she does. (p.s. zero deferred maintenance)

Listed by Deirdre Quinn of REAL Broker

Listing Sold by Outlaw Realty

$
$
%
$/month over payments
Federal 30-year interest rate: 6.71% last updated on Sep 3, 2026
* All Figures are estimates. Check with your bank or proposed mortgage company for actual interest rates.
This product uses the FRED® API but is not endorsed or certified by the Federal Reserve Bank of St. Louis.

Virtual TourAsk A QuestionMore Details

2930 Tierra Lane Bozeman MT 59718
Sold

MLS Number 391734

  • Residential
  • Bedrooms 4
  • Bathroom 4
  • Square Feet 3,601
  • Acreage 0.18

Absolute showstopper located on the park in Gran Cielo. The Glede CP-2Aa redefines the best in contemporary design and high-end living. Three stories of modern luxury await the buyer who wants the best in innovation and design. First floor living room showcases 3 stories of glass that allows for mountain views and lots of natural light. Gorgeous chef's kitchen with oversized island including a wet bar area complete with a beverage center that makes this home ideal for people who love to entertain. First floor master with en suite including access to a private outdoor patio with room for hot tub. 2nd floor includes 3 additional bedrooms, 2 bathrooms and a family room with fireplace. 2nd floor lounge provides access to a 594+/- ADU with a separate outdoor access and a private garage. The third-floor bonus space provides more options for an additional office or game room. Gran Cielo is Bozeman's newest Southside neighborhood with access to recreation, MSU and Downtown Bozeman.

Listed by Lisa Collins of Berkshire Hathaway - Bozeman

Listing Sold by Berkshire Hathaway - Bozeman

$
$
%
$/month over payments
Federal 30-year interest rate: 6.71% last updated on Sep 3, 2026
* All Figures are estimates. Check with your bank or proposed mortgage company for actual interest rates.
This product uses the FRED® API but is not endorsed or certified by the Federal Reserve Bank of St. Louis.

Ask A QuestionMore Details

347 Kermodi Bozeman MT 59715
Sold

MLS Number 390522

  • Residential
  • Bedrooms 3
  • Bathroom 3
  • Square Feet 6,154
  • Acreage 1.01

Stunning property in a beautiful setting! Enjoy close proximity to downtown Bozeman while relaxing in the tranquil setting on this full acre. Surrounded by majestic mountain views, this 2016 built home has everything you are looking for. The main level has an open concept great room/kitchen/dining area with a large island, massive mudroom/laundry room with half bath, large master suite with dual closets and large shower, and an extra room that could be used as an office or bedroom. The soaring ceilings on the main level capture the incredible views that surround this property. Upstairs are two bedrooms with great views, office/den space, bathroom, and a huge 700 sq.ft. bonus space above the garage. The unfinished basement has an additional 2800 sq.ft. of energy efficient space for you to customize to your liking! 1800 sq.ft. under the main home already framed w/ high 10' ceiling, 2 bedrooms, bathroom, storage room, and large 45' x 22' open entertaining space. There is also a 1000 sq.ft. room with a super unique 13' ceiling UNDER THE GARAGE! This was going to be a sound isolated 3 row home theater, but make it whatever you want...HT, home gym/CrossFit, kids play area, golf sim, shooting range, etc. All drywall, insulation, bathroom hardware, and framing to finish the basement ($25,000 in material) is already down there; only needs to be installed and trim/doors/some wiring to be finished. Oversized 1000 sq.ft. finished 3 car garage with workshop area. Colored concrete driveway with extra parking plus RV parking area. Energy efficient spray foam insulation and 98.5% efficient furnace w/ 4 zones...the south facing great room with 2 stories of glass has great passive solar heat gain in the winter as well.

Listed by Alicia Rutz of Small Dog Realty

Listing Sold by Bozeman Real Estate Group

$
$
%
$/month over payments
Federal 30-year interest rate: 6.71% last updated on Sep 3, 2026
* All Figures are estimates. Check with your bank or proposed mortgage company for actual interest rates.
This product uses the FRED® API but is not endorsed or certified by the Federal Reserve Bank of St. Louis.

Ask A QuestionMore Details

1719 Midfield Street Bozeman MT 59715
Sold

MLS Number 408057

  • Residential
  • Bedrooms 4
  • Bathroom 4
  • Square Feet 2,973
  • Acreage 0.18

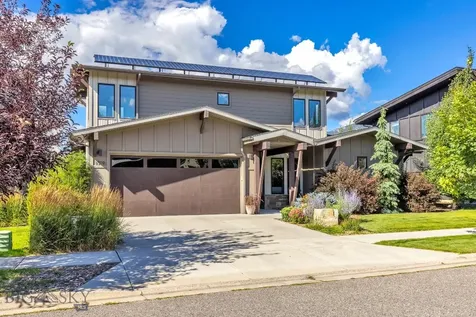
The Legends at Bridger Creek! You will be pleasantly surprised the moment you step inside this beautiful Legends home. Thoughtfully designed with upgraded finishes throughout, the home opens to expansive open-space living in the back, creating a sense of privacy and roominess that isn't immediately apparent from the front. Backing to open space with beautiful Bridger Mountain views, the setting offers both tranquility and an elevated living experience. The attention to detail starts with a custom obscured-glass front door that fills the entryway with natural light and highlights the stunning accent wall. Solid white oak floors flow throughout the main level, leading you into an open, airy layout that blends the dining area, living room, and gourmet kitchen, all with serene views of the open space behind the home. The living room features a beautiful rock fireplace, built-in surround sound, and easy access to the sandstone patio, perfect for barbecues, entertaining, or simply relaxing in style. The main level also boasts a luxurious primary suite with dual walk-in closets and a spa-like bath complete with a soaking tub, walk-in shower, and designer tilework. Two additional bedrooms share a convenient Jack-and-Jill bath, each with its own private vanity. A well-placed laundry room completes the main floor. Upstairs, sunlight pours into a versatile bonus space with views of the Story Hills, alongside a fourth bedroom and full bath ideal for guests or a private office. Additional highlights include solar panels for impressively low utility costs, a garage with extra workspace for hobbies or gear storage, air conditioning, and beautifully landscaped grounds with a shed. This home could be sold mostly furnished and/or select furniture is available. With trails just outside your door, you're moments from downtown amenities and dining, or a quick trip to the mountains at the M or Drinking Horse Trailheads. This is more than a home, it's a lifestyle, and it's ready for you to enjoy.

Listed by Claire Gillam of Berkshire Hathaway - Bozeman

Listing Sold by Berkshire Hathaway - Bozeman

$
$
%
$/month over payments
Federal 30-year interest rate: 6.71% last updated on Sep 3, 2026
* All Figures are estimates. Check with your bank or proposed mortgage company for actual interest rates.
This product uses the FRED® API but is not endorsed or certified by the Federal Reserve Bank of St. Louis.

Virtual TourAsk A QuestionMore Details

315 N Tracy Avenue Bozeman MT 59715
Sold

MLS Number 366767

  • Condo Residential
  • Bedrooms 2
  • Bathroom 3
  • Square Feet 1,636

The Henry is a proposed 6-story, luxury residential for sale development in the heart of downtown Bozeman, Montana. Totaling 44 condominiums, the project is 3 blocks from Main Street at the southwest corner of Tracy Avenue and Villard Street. The Henry is positioned to be the most sought-after residential property in Bozeman, given its location, amenities, design and views. Within walking distance to over 100 restaurants, bars, coffee shops, retail stores and entertainment venues, The Henry is the ideal residence for those looking for a maintenance free lifestyle and all the design amenities they expect in a luxury residence.

Listed by Jason Basye of Bozeman Real Estate Group

Listing Sold by Bozeman Real Estate Group

$
$
%
$/month over payments
Federal 30-year interest rate: 6.71% last updated on Sep 3, 2026
* All Figures are estimates. Check with your bank or proposed mortgage company for actual interest rates.
This product uses the FRED® API but is not endorsed or certified by the Federal Reserve Bank of St. Louis.

Ask A QuestionMore Details

1285 E Starling Meadows Court Hayden ID 83835
Sold

MLS Number 23-6384

  • Residential
  • Bedrooms 5
  • Bathroom 4
  • Square Feet 4,630
  • Acreage 2.57

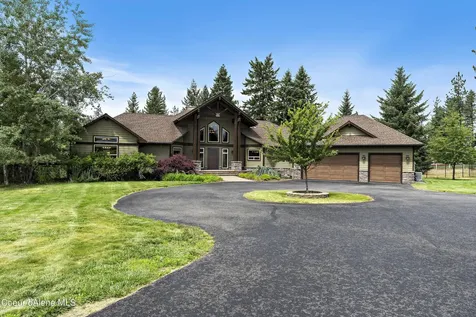
BACK ON THE MARKET, BUYERS HOME DID NOT SELL. GORGEOUS CUSTOM PRIVATE GATED HOME ON 2 1/2 ACRES IN A DESIRABLE AREA OF HAYDEN. 32X48 HEATED SHOP WITH A BATH. 4630SF 5 BEDROOMS, 3 1/2 BATHS. Beautiful updated home with main floor living, open concept, wood floors, vaulted ceiling and a Gorgeous floor to ceiling stone fireplace. Luxury master suite with a double door entry, tray ceiling and a beautiful spa like bathroom. Office with nice usable space, and a view of the yard. Gourmet kitchen, commercial stove with a food warming hood, granite counter tops, walk in pantry, and a lot of workable space. Separate wine/sitting room and a nice formal dining room. Walk out basement with a beautiful patio, game/family room, office space, exercise room, and remaining bedrooms. Entertain your guest on the huge back deck while enjoying the sunset views. Fully fenced yard with a separate fenced backyard and a garden. Remote gated entry, circle drive and a huge shop for all your toys.

Listed by Coleen Piere of Professional Realty Services Idaho

Listing Sold by Windermere/Hayden, LLC

$
$
%
$/month over payments
Federal 30-year interest rate: 6.71% last updated on Sep 3, 2026
* All Figures are estimates. Check with your bank or proposed mortgage company for actual interest rates.
This product uses the FRED® API but is not endorsed or certified by the Federal Reserve Bank of St. Louis.

Virtual TourAsk A QuestionMore Details

1207 Creek Crossing Road Missoula MT 59802
Sold

MLS Number 30047228

  • Residential
  • Bedrooms 4
  • Bathroom 3
  • Square Feet 3,818
  • Acreage 0.25

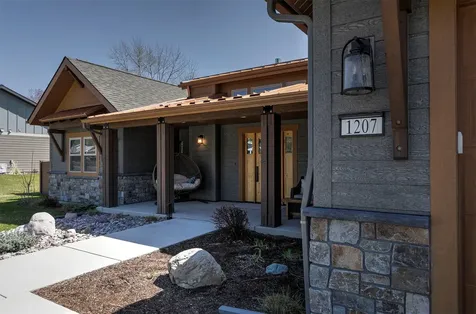
Discover luxurious living at 1207 Creek Crossing Road, set in the highly sought-after Upper Rattlesnake area of Missoula. This stunning four-bedroom, three-bathroom home with an attached three-stall garage showcases outstanding craftsmanship, high-end materials, and a spacious, thoughtfully designed layout - all maintained in immaculate condition. The main level features a large primary suite with an ensuite bathroom and a generous walk-in closet, offering a private and peaceful retreat. Two additional bedrooms on this floor provide flexible space for guests, family, or a home office. The expansive living room is warm and welcoming, highlighted by a tall ceiling, custom-built-in book/display cases flanking the floor-to-ceiling natural stone fireplace, and striking features that add architectural character. It's an ideal space for both relaxed living and elegant entertaining. The kitchen is a true chef's delight, boasting stone countertops, custom cabinetry with thoughtful storage solutions, a handcrafted range hood, high-end GE Cafe; refrigerator, double oven with convection, and a large island perfect for meal preparation and casual gatherings. A stylish kitchen bar offers additional seating, ideal for morning coffee or informal dining. The lower level enhances the versatility of the home with an additional private suite, a spacious family room perfect for movie nights or gatherings, and a workout/flex room to meet your lifestyle needs. The outdoor living is equally impressive, with a beautifully designed, privacy-fenced patio space that wraps around the back of the home - ideal for entertaining, dining, or simply relaxing in a peaceful setting. Raised garden beds with integrated drip irrigation allow for easy care of flowers, vegetables, or herbs, offering a perfect blend of beauty and functionality in the backyard. With 24 solar panels, the solar array generates enough energy to keep utility bills below $50-even during the winter months. Situated in the heart of the Upper Rattlesnake, residents have immediate access to outdoor recreation, including scenic trails, biking paths, and the Rattlesnake National Recreation Area-all just minutes away-as well as a local winery and a charming neighborhood café. Beyond the neighborhood, downtown Missoula offers vibrant shops, exceptional dining, and a thriving arts and music scene. The city is also home to the University of Montana, an award-winning public library recognized as the best in the world, and an array of museums, farmers markets (from May through October), and community events year-round. Outdoor enthusiasts will appreciate Missoula's world-class fishing, rivers, hiking, and easy access to National Forest lands. Consistently ranked among the top cities for quality of life and recreational opportunities, Missoula offers an unmatched lifestyle for residents and visitors alike.

Listed by Jen Clement of Berkshire Hathaway HomeServices - Missoula

Listing Sold by Ink Realty Group

$
$
%
$/month over payments
Federal 30-year interest rate: 6.71% last updated on Sep 3, 2026
* All Figures are estimates. Check with your bank or proposed mortgage company for actual interest rates.
This product uses the FRED® API but is not endorsed or certified by the Federal Reserve Bank of St. Louis.

Ask A QuestionMore Details

612 Pavestone Trail Billings MT 59106
Sold

MLS Number 350480

  • Residential
  • Bedrooms 3
  • Bathroom 4
  • Square Feet 4,916
  • Acreage 0.78

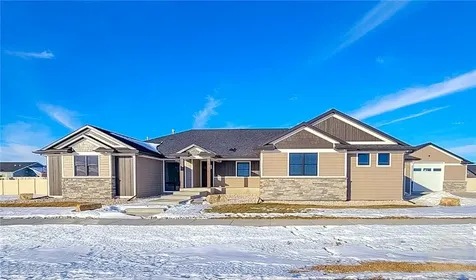
This is such an amazing house in Black Rock Estates! The high-end upgrades & attention to detail are fantastic. The structural design & color palette that flow throughout this home make it feel welcoming, comfortable & stylish. Fixtures add a combination of elegance & contemporary flair in each room. The well-designed bedrooms, bathrooms & extra large closet spaces are pleasing. With 2 nice-size living rooms, hosting/entertaining can happen with ease & delight. The basement's wetbar lends spatial convenience to the pool table, entertainment center & relaxed atmosphere. The firepit will provide warmth on cool nights. The heated shop showcases impressive space for hobbies, storage, & projects. Black Rock Estates' subdivision is beautifully designed, & this home complements the neighborhood with its one-of-a-kind, uniquely beautiful composition. Tax assessment has not yet been completed.

Listed by Jan Kvilhaug of Real Estate Hub LLLP

Listing Sold by Real Estate Hub LLLP

$
$
%
$/month over payments
Federal 30-year interest rate: 6.71% last updated on Sep 3, 2026
* All Figures are estimates. Check with your bank or proposed mortgage company for actual interest rates.
This product uses the FRED® API but is not endorsed or certified by the Federal Reserve Bank of St. Louis.

Ask A QuestionMore Details

MT MRMLS

Based on information submitted to Montana Regional MLS as of September 8, 2026 6:37 AM UTC. All data is deemed reliable but is not guaranteed accurate by the MLS. All information should be independently reviewed and verified for accuracy. IDX information is provided exclusively for consumers’ personal, noncommercial use and may not be used for any purpose other than to identify prospective properties consumers may be interested in purchasing.


Big Sky MLS / Gallatin Association

Based on information submitted to Big Sky MLS / Gallatin Association as of September 8, 2026 6:37 AM UTC. All data is deemed reliable but is not guaranteed accurate by the MLS. All information should be independently reviewed and verified for accuracy. IDX information is provided exclusively for consumers’ personal, noncommercial use and may not be used for any purpose other than to identify prospective properties consumers may be interested in purchasing.


Based on information submitted to Coeur d'Alene MLS as of September 8, 2026 6:37 AM UTC . All data is deemed reliable but is not guaranteed accurate by the MLS. All information should be independently reviewed and verified for accuracy. IDX information is provided exclusively for consumers’ personal, noncommercial use and may not be used for any purpose other than to identify prospective properties consumers may be interested in purchasing.

Billings Association of Realtors

Based on information submitted to Billings Association of Realtors as of September 8, 2026 6:07 AM UTC. All data is deemed reliable but is not guaranteed accurate by the MLS. All information should be independently reviewed and verified for accuracy. IDX information is provided exclusively for consumers’ personal, noncommercial use and may not be used for any purpose other than to identify prospective properties consumers may be interested in purchasing.

Agent form widget

Wendy Brown

here TO HELP

Do not fill in this field:

I agree to receive marketing and customer service calls and text messages from Wendy Brown. To opt out, you can reply 'stop' at any time or click the unsubscribe link in the emails. Consent is not a condition of purchase. Msg/data rates may apply. Msg frequency varies. Privacy Policy.

This site is protected by reCAPTCHA and the Google Privacy Policy and Terms of Service apply.