Company Logo
Luxury View
64888
results
Refine Search

Your Search Results

r=2941-2952
78 Hitching Post Road Bozeman MT 59715
Sold

MLS Number 411701

  • Residential
  • Bedrooms 5
  • Bathroom 3
  • Square Feet 3,324
  • Acreage 0.82

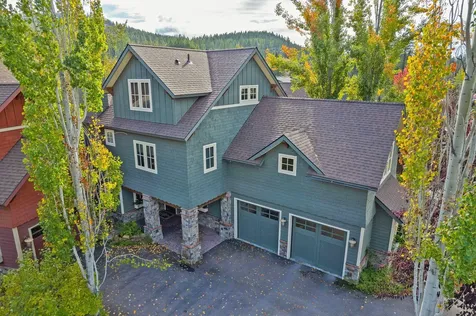
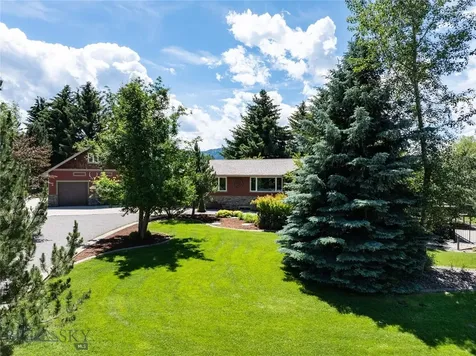
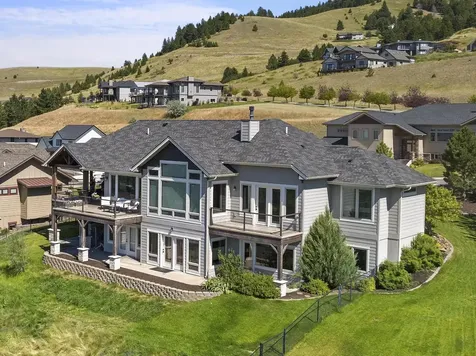
Nestled on almost an acre along the peaceful banks of Limestone Creek, this extraordinary Southside property offers the perfect blend of privacy, versatility, and Montana beauty. Surrounded by towering blue spruce, mature pines, stately cottonwoods, aspens, and mountain ash trees, the setting is both serene and unforgettable. Unobstructed mountain views and the soothing sounds of the creek create a remarkable backdrop for everyday living. The beautifully updated home, complete with AC, features five bedrooms, including three on the main level and two in the walk-out lower level. The open floor plan of the main level makes entertaining a breeze. The lower level has its own private entrance and has been successfully rented in the past, making it ideal for multigenerational living, guests, or income-producing opportunities. With no covenants or HOA, the possibilities are endless. Designed for those who appreciate space and functionality, the property includes an impressive four-bay garage with a former woodworking shop complete with a professional dust evacuation system-perfect for woodworking, hobbies, vehicle storage, or future customization. Outdoor living is nothing short of spectacular. Step onto the expansive wraparound deck and soak in the breathtaking views while listening to Limestone Creek. The beautifully fenced backyard offers abundant space for entertaining, gardening, or play and backs to approximately 20 acres of privately held land, enhancing the sense of privacy and open space.

Listed by Deirdre Quinn of REAL Broker

Listing Sold by Montana Ranch & Commercial
$
$
%
$/month over payments
Federal 30-year interest rate: 6.71% last updated on Sep 3, 2026
* All Figures are estimates. Check with your bank or proposed mortgage company for actual interest rates.
This product uses the FRED® API but is not endorsed or certified by the Federal Reserve Bank of St. Louis.

Virtual TourAsk A QuestionMore Details

5215 Pryor Mountain Court Missoula MT 59803
Sold

MLS Number 30000916

  • Residential
  • Bedrooms 5
  • Bathroom 4
  • Square Feet 4,196
  • Acreage 0.34

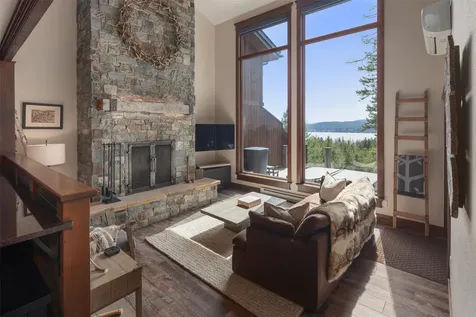
Welcome to your dream home that offers an unparalleled level of comfort and luxury. Nestled in the exclusive Stone Mountain neighborhood, this stunning property boasts panoramic views that will take your breath away. With a focus on super energy efficiency and high quality ICF construction, this home is designed to offer you the utmost in comfort and sustainability. Step inside and experience true luxury living. Radiant floor heat ensures warmth throughout the home, while chef quality appliances, including a built in espresso machine, elevate your culinary experience. Imagine savoring a freshly brewed expresso as you take in the views. The home is designed to cater to your well being. Relax and unwind in the dry sauna or steam room and enjoy the ultimate spa like experience. The thoughtfully designed layout offers convenience and privacy. The primary bedroom and ensuite are located on the main floor providing a serene escape after a long day.

Listed by Tex T Cates of Cates Realty

Listing Sold by Berkshire Hathaway HomeServices - Missoula

$
$
%
$/month over payments
Federal 30-year interest rate: 6.71% last updated on Sep 3, 2026
* All Figures are estimates. Check with your bank or proposed mortgage company for actual interest rates.
This product uses the FRED® API but is not endorsed or certified by the Federal Reserve Bank of St. Louis.

Ask A QuestionMore Details

2327 E Woodstone Drive Hayden ID 83835
Sold

MLS Number 23-7019

  • Residential
  • Bedrooms 5
  • Bathroom 5
  • Square Feet 5,070
  • Acreage 0.71

If you've been waiting for an opportunity to purchase a home in Forest Hills, here it is! Beautiful open floorplan, high ceilings, 5 bedrooms, 4.5 baths + office on a large .71 acre lot. Large kitchen with quaint banquette dining area, viking range, formal dining room, main floor master bedroom suite with large walk-in closet, dual vanities, soaking tub, nice sized bedrooms, wet bar in lower level, lots of storage, oversized 4 car garage, A/C and radiant floor heat, wired for hot tub, convenient gate to walk to public beach off Honeysuckle, circular driveway and for an added bonus, golf cart distance to Hayden Lake Country Club and Avondale Golf Course. Don't miss this opportunity!

Listed by Danielle Touchton of Select Properties Co Real Estate, Non-MLS Broker

Listing Sold by Windermere Valley/Liberty Lake

$
$
%
$/month over payments
Federal 30-year interest rate: 6.71% last updated on Sep 3, 2026
* All Figures are estimates. Check with your bank or proposed mortgage company for actual interest rates.
This product uses the FRED® API but is not endorsed or certified by the Federal Reserve Bank of St. Louis.

Ask A QuestionMore Details

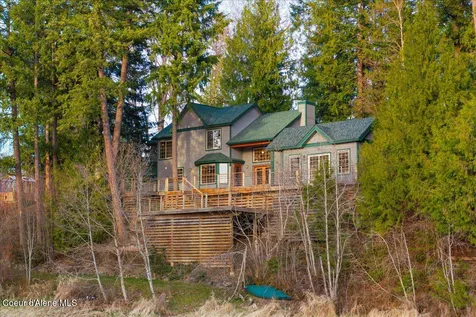
414 Creekside Lane Sandpoint ID 83864
Sold

MLS Number 25-3254

  • Residential
  • Bedrooms 3
  • Bathroom 3
  • Square Feet 3,400
  • Acreage 1.29

Nestled on a serene 1.29-acre parcel along the tranquil waters of Chuck Slough, this beautifully maintained 3400+sq ft home offers animmediate sense of peace and privacy. Surrounded by thoughtfully landscaped grounds and mature trees, this feels like your ownsecluded haven with 400+ft of water frontage, yet it's remarkably less than 2 miles from the vibrant heart of downtown Sandpoint,providing easy access to city amenities. Step through the welcoming entry and into the spacious living room, where rich wood floors,soaring high ceilings, and a cozy gas fireplace create an inviting ambiance. French doors lead from the living room to a large deck,seamlessly blending indoor and outdoor living. The open layout flows effortlessly into the informal dining area and the well-appointedkitchen with high end appliances, tile countertops and pantry, creating a perfect space for both everyday living and entertaining. Thethoughtfully designed 3-bedroom, 3-bathroom layout maximizes the stunning surrounding views. The primary suite is a true retreat,boasting captivating water views, a walk-in closet complete with custom built-in cabinetry, and en suite with a soaking tub and tile walk inshower. Adding incredible versatility is the expansive bonus room designed as a soundproof music studio, situated above the large shop.This flexible space is perfect for hobbies, home gym, or presents a fantastic opportunity for future expansion, potentially creating anAccessory Dwelling Unit (ADU) for passive income. Step outside onto the expansive cedar deck and immerse yourself in the sights andsounds of the water and the abundant wildlife that make this location so special. For those who love the outdoors, you'll appreciate beingjust minutes from the renowned bike paths and hiking trails at Pine Street Woods. Furthermore, accessing Lake Pend Oreille is incrediblyconvenient, with a public boat launch located less than 1 mile away, catering to the owners' desire for easy lake access. In addition tothe main residence, the property features a separate, conditioned studio with inspiring water views - an ideal space for an artist'sworkspace, a dedicated home office, or a comfortable guest retreat. Practical features include a 1-car attached garage, large mud roomand a spacious shop, large enough to accommodate your RV or boat, complete with additional storage and a bathroom. With a new roofinstalled in 2024 and recently re-stained cedar siding, this home offers true move-in readiness and peace of mind for the new owners.The charming greenhouse adds to the property's appeal, and the inviting firepit is the perfect spot for enjoying summer evenings withfriends and family. Embrace the North Idaho lifestyle by kayaking or fishing on the peaceful slough, or even ice skating during the wintermonths. This exceptional property truly offers the best of North Idaho living - unparalleled privacy and water access, combined withremarkable proximity to downtown Sandpoint, premier outdoor destinations including Lake Pend Oreille, and the slopes of SchweitzerMountain Resort, allowing you to enjoy the best this four-season lifestyle.

Listed by Jolena Overland and Paul Reizen of PureWest Real Estate

Listing Sold by PureWest Real Estate

$
$
%
$/month over payments
Federal 30-year interest rate: 6.71% last updated on Sep 3, 2026
* All Figures are estimates. Check with your bank or proposed mortgage company for actual interest rates.
This product uses the FRED® API but is not endorsed or certified by the Federal Reserve Bank of St. Louis.

Virtual TourAsk A QuestionMore Details

78 S Diamond Park Road Coolin ID 83821
Sold

MLS Number 26-7854

  • Residential
  • Bedrooms 2
  • Bathroom 1
  • Square Feet 729
  • Acreage 0.33

Enjoy 137.5' of Priest Lake frontage on .33 acres with a gently sloping lot, private frontage, and incredible outdoor living. The brand-new Copper Bay dock includes a boat lift and jet ski lift, making it easy to get out on the water. Relax on the newer large Trex deck overlooking peaceful, unbuildable USFS land across the lake, offering privacy and beautiful views year-round.This adorable cabin is built for easy, low-maintenance living and is furnished and move-in ready. Offering 2 bedrooms, 1 bathroom, and 729 sq. ft., it's perfect as a year-round home or lake getaway. Lake water and community sewer provide convenience, while easy, year-round access makes every season enjoyable. The property offers plenty of room for parking, future expansion, or building a larger home. Two storage sheds are included, with one currently set up as a bunkhouse for extra guests. An additional 12 acres of community greenbelt behind the cabin adds even more privacy. Conveniently located near snowmobile and cross-country ski trails, this is a rare opportunity to own a classic Priest Lake waterfront property that's ready to enjoy today with room to grow tomorrow.

Listed by Kara Williams and Shawn Williams of Priest Lake Realty

Listing Sold by Priest Lake Realty

$
$
%
$/month over payments
Federal 30-year interest rate: 6.71% last updated on Sep 3, 2026
* All Figures are estimates. Check with your bank or proposed mortgage company for actual interest rates.
This product uses the FRED® API but is not endorsed or certified by the Federal Reserve Bank of St. Louis.

Virtual TourAsk A QuestionMore Details

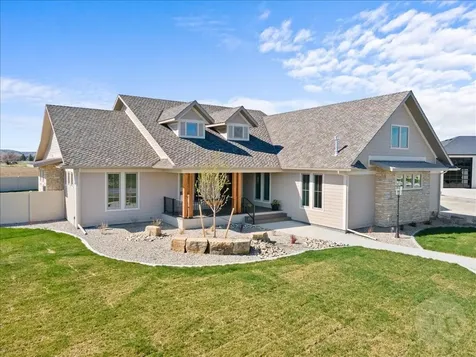
524 Pavestone Trail Billings MT 59106
Sold

MLS Number 352106

  • Residential
  • Bedrooms 4
  • Bathroom 5
  • Square Feet 4,107
  • Acreage 0.84

If you have a discerning eye & an appreciation for fine craftsmanship, this residence is more than a home-it's a statement. 2 years in the making, every inch showcases luxury: Solid walnut doors; North Coast lighting; hickory floors; Berber carpet; custom walnut cabinetry; Sub-Zero, gas range, granite & quartz in a show-stopping kitchen. All 4 bedrooms are en-suites. Convenient main level powder bath & a marble-clad primary spa. Work or create in the handsomely appointed office, ascend upstairs - custom wood handrails, a bonus suite over the heated, finished 3 car oversized garage. Fenced .835 acre yard with an expansive Trex patio/deck for sunrise coffee or sunset toasts: whole house RO, alarm wiring, & electric shade-ready windows. Ideally located in the coveted Black Rock Subdivision, where superior craftsmanship meets opulence & elegance, this could be where your next chapter begins.

Listed by Rochelle Houghton of REAL Broker

Listing Sold by Real Estate Hub LLLP

$
$
%
$/month over payments
Federal 30-year interest rate: 6.71% last updated on Sep 3, 2026
* All Figures are estimates. Check with your bank or proposed mortgage company for actual interest rates.
This product uses the FRED® API but is not endorsed or certified by the Federal Reserve Bank of St. Louis.

Ask A QuestionMore Details

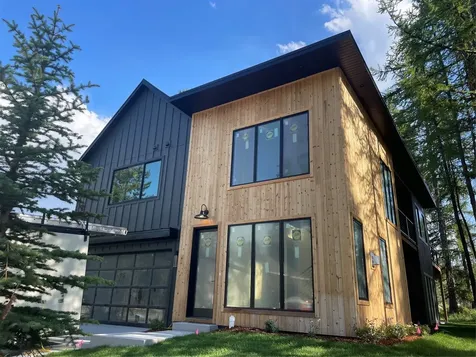
313 Sawtooth Drive Whitefish MT 59937
Sold

MLS Number 30003708

  • Residential
  • Bedrooms 4
  • Bathroom 3
  • Square Feet 3,033
  • Acreage 0.15

UNDER CONSRUCTION in a great Whitefish Location! This 4 bed/2.5 bath 3033 sq. ft. home is an entertainers dream. With open living concept all throughout the main floor, and plenty of patio and deck space, this home is the perfect place to charm all of your guests. Two gas fireplaces, quartz countertops, tiled bathrooms, engineered hardwood floors, stainless steel appliances, gas cooktop, on demand water heater, and wine cellar are just a few features this home has to offer. Smart features with picture Samsung frame TV in great room, and smart light controls in the interior. Outside you will find open deck and patio space that looks over the land to the west which is Whitefish city owned park space. Located minutes to everything Whitefish has to offer, this home is an amazing property in an amazing place! To be completed July of 2023.

Listed by Austin Elm of PureWest Real Estate - Whitefish

Listing Sold by PureWest Real Estate - Whitefish

$
$
%
$/month over payments
Federal 30-year interest rate: 6.71% last updated on Sep 3, 2026
* All Figures are estimates. Check with your bank or proposed mortgage company for actual interest rates.
This product uses the FRED® API but is not endorsed or certified by the Federal Reserve Bank of St. Louis.

Ask A QuestionMore Details

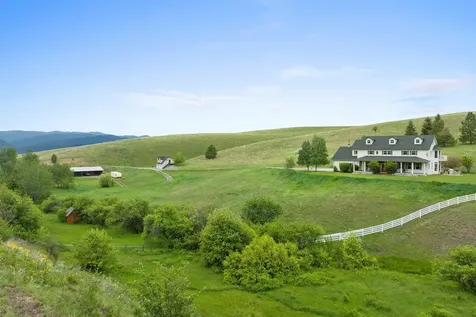
8000 Tucker Lane Missoula MT 59808
Sold

MLS Number 22216630

  • Residential
  • Bedrooms 4
  • Bathroom 4
  • Square Feet 4,817
  • Acreage 15.69

This stunning three-story Farmhouse-style home features a stylish and practical kitchen with ample storage space, a large center island, and custom refrigerator. The formal dining room has stunning beamed ceilings and large windows, while two spacious living rooms provide ample space for relaxation and socializing. The main suite boasts stunning floor-length windows, a cozy gas fireplace, and a luxurious ensuite bathroom with custom vanities, clawfoot tub, and custom tile shower. In addition, this home features a twenty-panel solar system (8KW), providing energy independence and lower electricity bills. Additional amenities include a partial unfinished basement, storage building, and a 24' x 36' shop with guest quarters, including 2 bedrooms, 1 bathroom, a full kitchen, living room, and washer/dryer hookups. Ideally located just 5 minutes from the airport and 10 minutes from Missoula, this home is perfect for those seeking privacy and seclusion. The second story balcony is comprised of a loft library area with a built-in bookcase, perfect for curling up with a book and a cup of tea. The main suite is a dream come true, with its stunning floor-length windows and French doors leading to the balcony, from where you can bask in the view of the sunrise. There's also a cozy gas fireplace and two generously-sized walk-in closets. The spacious ensuite bathroom has two custom vanities crafted from vintage dressers, a luxurious clawfoot tub, a tile floor, and a custom tile shower. The second story also includes 2 additional plus-sized bedrooms, and bathroom with a second vanity outside the bathroom for an efficient shared bathroom. The 3rd story attic is currently a large media/game room, but can be repurposed if a new owner so desired. Additional amenities include a partial unfinished basement, a storage building with additional lean-to, and a 24' x 36' shop with guest quarters that includes 2 bedrooms 1 bathroom, full kitchen, living room, and washer/dryer hookups. Ideally located, you'll be in a secluded spot with no neighbors, just five minutes away from the airport, and 10 minutes from Missoula. For an onsite tour, or property info including: Aerial Videos, 3d interactive Walkthrough Tours, Amenity Lists, and Associated Documents please call/text Rebecca Donnelly at 406-546-0067 or your real estate professional.

Listed by Rebecca Donnelly of PureWest Real Estate - Missoula

Listing Sold by Glacier Sotheby's International Realty Missoula

$
$
%
$/month over payments
Federal 30-year interest rate: 6.71% last updated on Sep 3, 2026
* All Figures are estimates. Check with your bank or proposed mortgage company for actual interest rates.
This product uses the FRED® API but is not endorsed or certified by the Federal Reserve Bank of St. Louis.

Virtual TourAsk A QuestionMore Details

220 River Street Bigfork MT 59911
Sold

MLS Number 30014851

  • Residential
  • Bedrooms 3
  • Bathroom 4
  • Square Feet 2,605
  • Acreage 0.14

Unveil a life of unparalleled luxury at this downtown Bigfork gem, where sophistication meets Montana charm in a three-story layout that elevates comfort and elegance. A tour through this three-bedroom, four-bathroom sanctuary reveals architectural features like coffered wood beam ceilings and built-in bookshelves that make an indelible impression. As you step into the main level, a stylish office/den serves as an intimate retreat for contemplative moments or focused work. Adorned with a wet bar complete with a new wine refrigerator and a cozy gas fireplace, it sets the tone for what to expect in the rest of this stunning residence. An ensuite bedroom opens up to a private deck overlooking a serene backyarda perfect space for your morning coffee or evening read. Adding to the convenience, a stackable washer & dryer are discreetly tucked into the closet of the ensuite bathroom. The home's elevator provides seamless access to the upper floors. On the second level, the great room becomes the heart of the home. Natural light streams through ample windows as you sit by another gas fireplace framed in stone and topped with a large wood mantle. This room's wet bar adds a touch of indulgence, and a balcony with a firepit offers views of the Swan Riverimagine the sunset soires you could host here. Adjacent to the great room, the kitchen doesn't disappoint. New granite countertops, a six-burner gas range, and a breakfast bar make it a culinary haven. Wood beam accents provide a rustic touch, leading you to a well-appointed laundry room. The Primary Ensuite on this level is a sanctuary of its own with vaulted ceilings and a built-in dresser. The ensuite bathroom rivals a spa, featuring a dual vanity and a walk-in shower adjacent to a luxurious soaking tub. Ascend to the third level to find an expansive bedroom complemented by a separate walk-in closet and an opulent bathroom. Dual vanities, a walk-in shower, and another soaking tub make this a space where relaxation meets refinement. Rounding out this immaculate residence are a double car garage and an extra parking spot for guests. The property is securely gated and fenced, offering a private oasis while being just moments away from Bigfork’s vibrant village scene. Here, fine dining, charming boutiques, and the renowned playhouse are at your doorstep. Own a slice of Montana grandeur in a home that offers you both solitude and community, nature and sophistication. Call Mark Kuhl (406) 407-7509 or your Real Estate Professional.

Listed by Mark Jason Kuhl and Andrew C Burgi of Performance Real Estate,Inc.

Listing Sold by ERA Lambros Real Estate Kalispell

$
$
%
$/month over payments
Federal 30-year interest rate: 6.71% last updated on Sep 3, 2026
* All Figures are estimates. Check with your bank or proposed mortgage company for actual interest rates.
This product uses the FRED® API but is not endorsed or certified by the Federal Reserve Bank of St. Louis.

Ask A QuestionMore Details

1979 Ridge Crest Drive Whitefish MT 59937
Sold

MLS Number 30022980

  • Condo Residential
  • Bedrooms 2
  • Bathroom 3
  • Square Feet 1,612
  • Acreage 0.5

WHITEFISH LAKE VIEWS from this luxurious NIGHTLY RENTAL ZONED property. Located in the coveted Suncrest community, minutes from downtown Whitefish, between the lake and ski mountain. 2 bedrooms plus bonus room, 3 bathrooms, living room with vaulted ceiling, and huge floor to ceiling windows that bring sunlight and lake views to almost every room. PRIVATE COMMUNITY BEACH with swimming dock, boat storage and picnic areas. Miles of hiking and biking trails through the Iron Horse Golf community, down to the lake, and into downtown Whitefish are located just out the door. Other features include a steam shower, outdoor hot tub with a perfect view of Whitefish Lake sunsets, custom closets, a tankless gas water heater with instant hot water, power sun shades, Starlink Satellite, sprinkler system, and Tesla charging station. Property sold with elegant designer furnishings. This unit is one of two attached units, both for sale. Call Tanya Gersh 406-261-4830, or your Real Estate Professional.

Listed by Tanya Gersh of PureWest Real Estate - Whitefish

Listing Sold by Glacier Sotheby's International Realty Whitefish

$
$
%
$/month over payments
Federal 30-year interest rate: 6.71% last updated on Sep 3, 2026
* All Figures are estimates. Check with your bank or proposed mortgage company for actual interest rates.
This product uses the FRED® API but is not endorsed or certified by the Federal Reserve Bank of St. Louis.

Ask A QuestionMore Details

1319 Us Highway 2 W Kalispell MT 59901
Sold

MLS Number 30004885

  • CommercialSale Commercial Sale
  • Property SubType Building/Land
  • Square Feet 2,548
  • Acreage 0.96

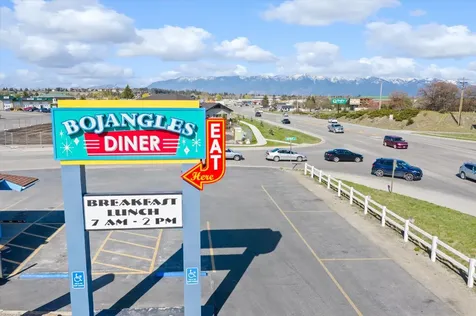
PRIME LOCATION~ Bojangles Diner for sale. Offering includes .96 acre of commercial real estate, water right to commercial 20 gpm/private water well, 2548 square foot restaurant with everything included & business. Contact Rena Saunier (406)871-7575 or your real estate professional.

Listed by Randy Saunier and Rena Saunier of Big Sky Properties of Montana,Inc.

Listing Sold by Silvercreek Realty Group LLC - MT

$
$
%
$/month over payments
Federal 30-year interest rate: 6.71% last updated on Sep 3, 2026
* All Figures are estimates. Check with your bank or proposed mortgage company for actual interest rates.
This product uses the FRED® API but is not endorsed or certified by the Federal Reserve Bank of St. Louis.

Ask A QuestionMore Details

960 Colorado Avenue Whitefish MT 59937
Sold

MLS Number 30064423

  • Residential
  • Bedrooms 3
  • Bathroom 3
  • Square Feet 2,553
  • Acreage 0.22

Fully remodeled in 2022, this immaculate Crestwood home blends a clean Scandinavian aesthetic with the rare advantage of short-term rental zoning. The open-concept main level is filled with natural light, anchored by a striking stone fireplace and a shiplap feature wall rising to the 20+ foot ceiling. The kitchen is designed to perform, featuring a quartz island, stainless farmhouse sink, 6-burner gas range, double ovens, and a generous pantry. Just off the kitchen, a separate family room offers its own fireplace, oversized windows, and seamless access to the fully fenced backyard and partially covered deck. With three spacious bedrooms, a loft, and three fully remodeled bathrooms, the home offers flexibility for primary living or well-considered rental use. Thoughtfully appointed, with televisions and the sauna included and the hot tub negotiable, the property is ideally located minutes from Whitefish Mountain Resort, lake recreation, golf, and downtown Whitefish.

Listed by Ross A Pickert of Glacier Sotheby's International Realty Whitefish

Listing Sold by RE/MAX Whitefish

$
$
%
$/month over payments
Federal 30-year interest rate: 6.71% last updated on Sep 3, 2026
* All Figures are estimates. Check with your bank or proposed mortgage company for actual interest rates.
This product uses the FRED® API but is not endorsed or certified by the Federal Reserve Bank of St. Louis.

Ask A QuestionMore Details

Big Sky MLS / Gallatin Association

Based on information submitted to Big Sky MLS / Gallatin Association as of September 8, 2026 6:07 AM UTC. All data is deemed reliable but is not guaranteed accurate by the MLS. All information should be independently reviewed and verified for accuracy. IDX information is provided exclusively for consumers’ personal, noncommercial use and may not be used for any purpose other than to identify prospective properties consumers may be interested in purchasing.


MT MRMLS

Based on information submitted to Montana Regional MLS as of September 8, 2026 6:07 AM UTC. All data is deemed reliable but is not guaranteed accurate by the MLS. All information should be independently reviewed and verified for accuracy. IDX information is provided exclusively for consumers’ personal, noncommercial use and may not be used for any purpose other than to identify prospective properties consumers may be interested in purchasing.


Based on information submitted to Coeur d'Alene MLS as of September 8, 2026 6:07 AM UTC . All data is deemed reliable but is not guaranteed accurate by the MLS. All information should be independently reviewed and verified for accuracy. IDX information is provided exclusively for consumers’ personal, noncommercial use and may not be used for any purpose other than to identify prospective properties consumers may be interested in purchasing.

Billings Association of Realtors

Based on information submitted to Billings Association of Realtors as of September 8, 2026 6:07 AM UTC. All data is deemed reliable but is not guaranteed accurate by the MLS. All information should be independently reviewed and verified for accuracy. IDX information is provided exclusively for consumers’ personal, noncommercial use and may not be used for any purpose other than to identify prospective properties consumers may be interested in purchasing.

Agent form widget

Wendy Brown

here TO HELP

Do not fill in this field:

I agree to receive marketing and customer service calls and text messages from Wendy Brown. To opt out, you can reply 'stop' at any time or click the unsubscribe link in the emails. Consent is not a condition of purchase. Msg/data rates may apply. Msg frequency varies. Privacy Policy.

This site is protected by reCAPTCHA and the Google Privacy Policy and Terms of Service apply.