Company Logo
Luxury View
64888
results
Refine Search

Your Search Results

r=2833-2844
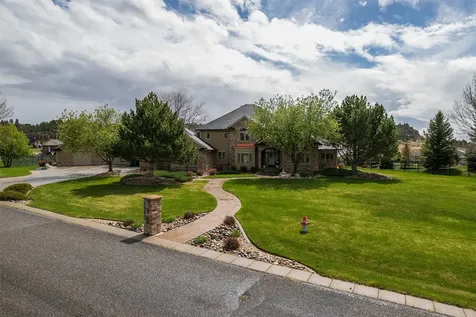
4225 Cedarwood Lane Billings MT 59106
Sold

MLS Number 30025506

  • Residential
  • Bedrooms 7
  • Bathroom 5
  • Square Feet 7,324
  • Acreage 1.33

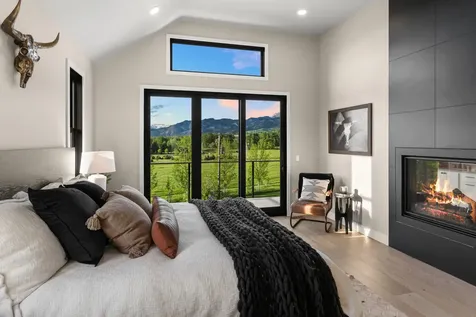
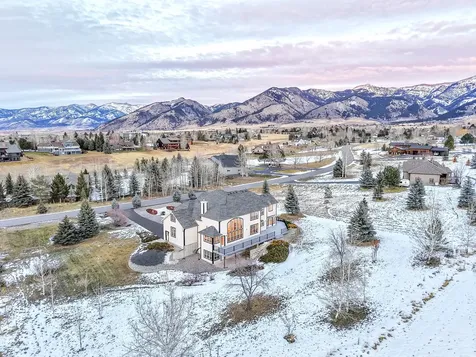
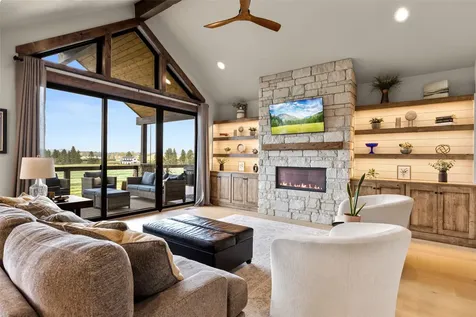
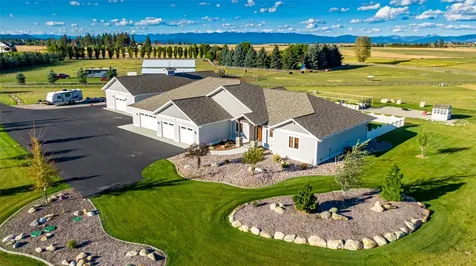
7-Bedroom Remodeled Custom Home: This masterpiece in The Ironwood subd, exudes modern traditional charm and sophistication. Key Features: Bedrooms/Bathrooms: This home boasts 7 bedrooms, 4.5 baths, 2 on the main level with an office, 3 on the 2nd level, and 2 in the basement. The master bedroom is on the main level with vaulted ceilings. Bright master bathroom with soaking tub, walk-in shower, and closet. Basement Spaces: The basement features a spacious living room. Gourmet Kitchen: Kitchen with double ovens, gas cooktop, pantry, and "morning room". Indoor-Outdoor Living: Backyard with 1.33ac, outdoor grill. Detached heated garage and fenced animal area with a pet room. Natural Light/Open Design: High ceilings, open living concept, welcoming ambiance. Meticulously designed residence blending elegance with modern amenities. Thoughtful layout and top-of-the-line finishes for luxury living.

Listed by Shonna Ruble of Freedom Real Estate

Listing Sold by Montana Regional MLS

$
$
%
$/month over payments
Federal 30-year interest rate: 6.71% last updated on Sep 3, 2026
* All Figures are estimates. Check with your bank or proposed mortgage company for actual interest rates.
This product uses the FRED® API but is not endorsed or certified by the Federal Reserve Bank of St. Louis.

Ask A QuestionMore Details

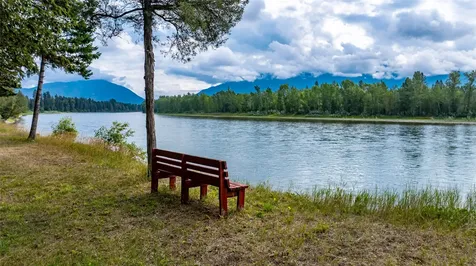
1201 Jellison Road Columbia Falls MT 59912
Sold

MLS Number 30032293

  • Residential
  • Bedrooms 3
  • Bathroom 2
  • Square Feet 2,816
  • Acreage 4.72

Amazing opportunity to own a slice of paradise with this stunning riverfront property, perfectly positioned on 4.72 parked-out acres and a 2816 square foot home. Enjoy the tranquility of over 239 feet of pristine Flathead River frontage, breathtaking mountain views and endless recreational possibilities right at your doorstep. Upper-level main living area has 2BR/1BA and loft, in-floor radiant heat and stone fireplace. There is separate 1/1, self-contained vacation rental or guest suite on the main level which presents an excellent income opportunity or a perfect guest retreat. Rental income numbers available upon request. There is a full RV hookup as well. This property is just a short drive from GNP to the north and only minutes to Kalispell to the South. This extraordinary property is more than just a home; it's a gateway to a true Montana lifestyle. Whether you're seeking a peaceful retreat or a vibrant base for exploration, this riverfront gem offers it all. SEE SUPPLEMENT... Discover an unparalleled opportunity to own a slice of paradise with this stunning riverfront property, perfectly positioned on 4.72 parked-out acres in outskirts of Columbia Falls. Enjoy the tranquility of over 239 feet of pristine Flathead River frontage, breathtaking mountain views and endless recreational possibilities right at your doorstep. This charming 2056 square foot home seamlessly blends rustic elegance with modern comfort. The spacious upper-level main living area has two bedrooms, one bath and an additional loft. The in-floor radiant heat and stone fireplace will keep you warm through the cold winters. The East facing wall of windows provide panoramic mountain views, creating a serene escape for relaxation or artistic inspiration. Additionally, there is separate, self-contained vacation rental or guest suite on the main level which presents an excellent income opportunity or a perfect guest retreat. This 1-bedroom, 1-bath unit offers comfort and privacy, with easy access to the river and scenic views. Rental income numbers available upon request. There is a full RV hookup as well. Situated in the desirable Columbia Falls area, this property is just a short drive from the iconic Glacier National Park to the north and only minutes to Kalispell to the South. Embrace the allure of outdoor adventures, from hiking and fishing to skiing and wildlife viewing, all within easy reach of your new home. This extraordinary property is more than just a home; it's a gateway to a lifestyle of leisure and natural beauty. Whether you're seeking a peaceful retreat or a vibrant base for exploration, this riverfront gem offers it all.

Listed by Susie L. Alper and Jill Holland of PureWest Real Estate - Kalispell

Listing Sold by Ideal Real Estate

$
$
%
$/month over payments
Federal 30-year interest rate: 6.71% last updated on Sep 3, 2026
* All Figures are estimates. Check with your bank or proposed mortgage company for actual interest rates.
This product uses the FRED® API but is not endorsed or certified by the Federal Reserve Bank of St. Louis.

Ask A QuestionMore Details

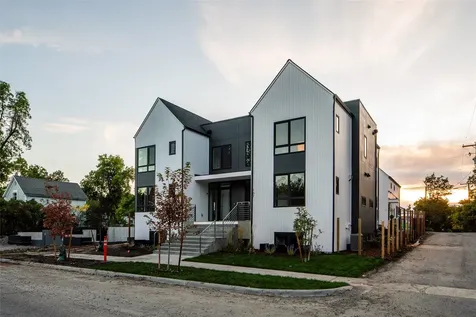
111 S 7th Avenue Bozeman MT 59715
Sold

MLS Number 30014767

  • Condo Residential
  • Bedrooms 4
  • Bathroom 4
  • Square Feet 2,544
  • Acreage 0.09

Welcome to this exceptionally designed, Scandinavian-inspired 4 bed, 3 1/2 bath, townhouse ideally situated in the heart of downtown Bozeman. Nestled in a desirable location, this property offers convenience, comfort, and modern living at its finest. Here, you can experience the best of urban living combined with the comfort and privacy of a well-designed home. As you step inside, you'll be greeted by an abundance of natural light that streams through large windows, highlighting the open and airy floor plan. The main level boasts a contemporary living area, perfect for entertaining guests or simply unwinding after a long day. The sleek, custom kitchen is a chef's dream, featuring Bosch stainless steel appliances, quartz countertops, ample storage space, and a considerable wet bar. With its modern aesthetic, ideal living spaces, and unbeatable downtown location, this three-level townhouse offers an exceptional opportunity to experience the very best of Bozeman's urban lifestyle.

Listed by Joy Vance of The Agency

Listing Sold by Montana Regional MLS

$
$
%
$/month over payments
Federal 30-year interest rate: 6.71% last updated on Sep 3, 2026
* All Figures are estimates. Check with your bank or proposed mortgage company for actual interest rates.
This product uses the FRED® API but is not endorsed or certified by the Federal Reserve Bank of St. Louis.

Ask A QuestionMore Details

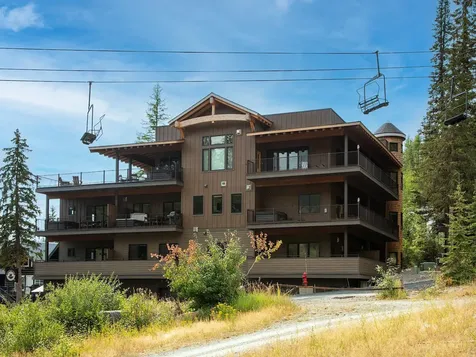
3868 Gelande Street Whitefish MT 59937
Sold

MLS Number 30023370

  • Condo Residential
  • Bedrooms 2
  • Bathroom 3
  • Square Feet 1,452

Luxury meets convenience at this stunning ski-in/ski-out condo located next to the chair 3 slopes at Whitefish Mountain Resort. With 2 bedrooms, 2.5 bathrooms, and a spacious 1,452 sq. ft. of living space, this condo is the perfect mountain retreat that comfortably sleeps 6. Enjoy the ease of heated parking in the garage, complete with a 13' x 6' owner storage space and a hidden owner closet in the primary bedroom behind a sliding bookcase. Step outside onto the covered deck to soak in the private hot tub while taking in breathtaking views of the ski slopes. Inside, stay comfortable year-round with central air conditioning. The building amenities include an elevator, fitness center, and ski locker room, providing everything you need for the ultimate mountain getaway. Offered fully furnished, turn-key. Currently being rented, all booked rental dates beyond closing are to be honored by the Buyer. Call Stephanie Skinner, 406-261-8430, or your real estate professional.

Listed by Stephanie Skinner of Glacier Sotheby's Whitefish/Big Mountain

Listing Sold by PureWest Real Estate - Whitefish

$
$
%
$/month over payments
Federal 30-year interest rate: 6.71% last updated on Sep 3, 2026
* All Figures are estimates. Check with your bank or proposed mortgage company for actual interest rates.
This product uses the FRED® API but is not endorsed or certified by the Federal Reserve Bank of St. Louis.

Ask A QuestionMore Details

177 Bridger Vale Drive Bozeman MT 59715
Sold

MLS Number 30030478

  • Condo Residential
  • Bedrooms 4
  • Bathroom 4
  • Square Feet 3,165
  • Acreage 0.1

Welcome to your dream home in Bozeman, Montana's coveted Bridger Vale community! This stunning property offers the perfect blend of modern luxury and natural beauty, with breathtaking mountain views and convenient proximity to town. Townhome 177 boasts a larger lot at the East end of the complex. The ground level includes a two-car garage, office suite (usable as a 4th bedroom), bathroom with shower and an entry foyer. Main level boasts an open-concept kitchen, dining and living area plus a bedroom and 3/4 bath. The living room features expansive glass sliders that bring the outdoors inside. The stylish chef's kitchen is complete with waterfall quartz island, 36 inch gas range and walk-in pantry. On the top floor, you'll find a laundry room, bedroom with its own bathroom, and the luxurious primary suite complete with an ensuite and gas fireplace. It's a must-see. Bridger Vale offers REMU zoning allowing for a home business. Call/text Ally 406-404-6930 or your real estate professional.

Listed by Williams Homes

Listing Sold by Williams Homes

$
$
%
$/month over payments
Federal 30-year interest rate: 6.71% last updated on Sep 3, 2026
* All Figures are estimates. Check with your bank or proposed mortgage company for actual interest rates.
This product uses the FRED® API but is not endorsed or certified by the Federal Reserve Bank of St. Louis.

Ask A QuestionMore Details

341 Sky Crest Drive Bozeman MT 59715
Sold

MLS Number 30038468

  • Residential
  • Bedrooms 5
  • Bathroom 6
  • Square Feet 7,395
  • Acreage 1.12

The alpenglow of the surrounding mountain ranges peaks into your windows while you enjoy the privacy and grandeur of this well-crafted 5-bedroom, 5 1/2-bath Summer Ridge home. Nestled on just over 1.1 acres in the coveted hillside subdivision, this home is now looking for its new sun-loving, view- and natural light-seeking homeowners. A craftsman-style early 2000s quality build, this 3-story home has been well-cared-for and shines as nearly new. The open-concept living area is flooded with natural light, thanks to the towering floor-to-ceiling windows that showcase breathtaking views of Montana's landscape in every direction. Step out onto the expansive back deck, which spans the full width of the home, and enjoy the serene privacy of the meticulously landscaped yard. This outdoor space is an ideal retreat for warm summer evenings, with plenty of room to entertain or simply relax and soak in the stunning surroundings. The kitchen, located next to the generously sized living room and centered between an informal breakfast nook and formal dining room, features refinished cabinetry, stainless steel appliances, a large pantry, and a central island perfect for meal prep or casual gatherings. The main level also includes a secondary en suite, perfect for guests or multi-generational living. Upstairs, the home has three additional bedrooms, including two with a shared Jack-and-Jill bath and a third en suite. The primary bedroom is a sanctuary of its own, complete with a private fireplace, an oversized walk-in closet, and a spa-like en suite with dual vanities, a deep soaking tub, and a steam shower. The lower level adds even more living space, including an additional family room and space for an office, gym, or media room. A full bathroom and additional den or office space complete this expansive level, while the covered patio extends your living area into the outdoors. Situated both close to the mountains and close to town, the next proud owners will have an opportunity to enjoy this well-built craftsman home or design it as their very own prime location haven.

Listed by Joy Vance of The Agency

Listing Sold by The Agency

$
$
%
$/month over payments
Federal 30-year interest rate: 6.71% last updated on Sep 3, 2026
* All Figures are estimates. Check with your bank or proposed mortgage company for actual interest rates.
This product uses the FRED® API but is not endorsed or certified by the Federal Reserve Bank of St. Louis.

Ask A QuestionMore Details

1233 Spring Prairie Ranch Road Whitefish MT 59937
Sold

MLS Number 30043608

  • Land
  • Acreage 46.07
  • Subdivision Spring Prairie Ranch

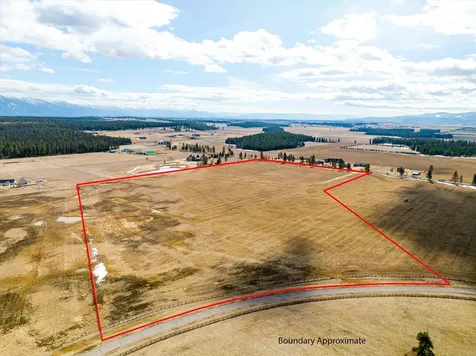
Breathtaking, unobstructed panoramic mountain views! This 46-acre parcel of untouched beauty is located just outside of Whitefish, only minutes from shopping, dining, and more. It's the ideal location to build your Montana dream home, with electricity and telephone service already available at the site. Revel in stunning year-round vistas and seasonal views of Whitefish, along with a rich variety of wildlife. A paved road runs through the development, and you're just a short distance from the Kuhns Wildlife Management Area, offering access to horseback riding trails and even more of Montana's natural splendor! Call Matt Buckmaster, 406-261-8350 or your real estate professional for more information.

Listed by Matt L Buckmaster of PureWest Real Estate - Whitefish

Listing Sold by National Parks Realty - Whitefish

$
$
%
$/month over payments
Federal 30-year interest rate: 6.71% last updated on Sep 3, 2026
* All Figures are estimates. Check with your bank or proposed mortgage company for actual interest rates.
This product uses the FRED® API but is not endorsed or certified by the Federal Reserve Bank of St. Louis.

Ask A QuestionMore Details

1750 E Lakeshore Drive Whitefish MT 59937
Sold

MLS Number 30050493

  • Condo Residential
  • Bedrooms 3
  • Bathroom 3
  • Square Feet 1,723
  • Acreage 0.17

Rare opportunity to own a BOAT SLIP on Whitefish Lake with this beautiful appointed fully furnished 1723 sq. ft., 3 bedroom, 2.5 bath condominium with peak-a-boo lake views in the coveted Mountain Harbor community that offers short-term rentals. This condo is centrally located in the development with open space on the east side and south side (rear) with a natural meandering water feature that runs through the development. Amenities include, outdoor pool and hot tub, tennis/pickleball court, 405' of community Beach, clubhouse and firepit on the lakefront. Enjoy all this area has to offer with Whitefish Mountain Winter/Summer Resort a quick 6 miles away, 2 mile walk or bike ride to downtown Whitefish on the designated asphalt path, and just 30 miles to the entrance of Glacier National Park where you will experience endless hiking, magnificent scenery wildlife and so much more.

Listed by Patti Cronquist of Revel Real Estate,Inc

Listing Sold by Revel Real Estate,Inc

$
$
%
$/month over payments
Federal 30-year interest rate: 6.71% last updated on Sep 3, 2026
* All Figures are estimates. Check with your bank or proposed mortgage company for actual interest rates.
This product uses the FRED® API but is not endorsed or certified by the Federal Reserve Bank of St. Louis.

Ask A QuestionMore Details

330 Harvest View Lane Kalispell MT 59901
Sold

MLS Number 30063861

  • Residential
  • Bedrooms 3
  • Bathroom 4
  • Square Feet 3,333
  • Acreage 0.71

Experience luxury Montana living at its finest in this meticulously crafted 2022 high-end build situated on a generous 0.71-acre lot. Boasting 3,333 sq ft of elegant living space, this home is designed to maximize both comfort and breathtaking panoramic views. Inside, you'll find three spacious bedrooms and four beautifully appointed bathrooms, along with a dedicated office ideal for remote work or creative endeavors. The open-concept main floor showcases premium finishes and expansive windows that frame the stunning natural surroundings. The walk-out basement offers additional living space with a second kitchenette and cozy lounge area-perfect for multi-generational living, entertaining guests, or extended stays. Professionally landscaped and move-in ready, this property combines modern sophistication with serene, elevated views you have to see to believe.

Listed by Stefanie Ann Hanson of Beckman's Real Estate

Listing Sold by Glacier Sotheby's International Realty Whitefish

$
$
%
$/month over payments
Federal 30-year interest rate: 6.71% last updated on Sep 3, 2026
* All Figures are estimates. Check with your bank or proposed mortgage company for actual interest rates.
This product uses the FRED® API but is not endorsed or certified by the Federal Reserve Bank of St. Louis.

Ask A QuestionMore Details

645 W Valley Drive Kalispell MT 59901
Sold

MLS Number 30061308

  • Residential
  • Bedrooms 4
  • Bathroom 3
  • Square Feet 3,890
  • Acreage 9.23

NEW PRICE!! This captivating oasis offers the ultimate Montana retreat. Nestled on 9.23 acres, stunning views unfold in every direction, creating a serene backdrop for your new life. Step inside and be greeted by an expansive great room, designed for effortless entertaining. Hickory hardwood floors flow seamlessly, while a gas fireplace adds warmth and ambiance. Unwind in the chef's kitchen, boasting custom alder cabinets and top-of-the-line appliances that will inspire culinary masterpieces. The expansive, park-like setting promises endless possibilities. Tend to your garden in the greenhouse, or explore the vast acreage on your ATV. With a 3 car 30'x56' attached garage and a heated 32x80 shop with 2 additional bays behind, there's ample space to store all your toys and equipment. Enjoy the peacefulness of a rural setting and the convenience of being just 5 minutes from Kalispell. No covenants, and located in West Valley School District.

Listed by Stefanie Ann Hanson and Michaela Arneson of Beckman's Real Estate

Listing Sold by ERA Lambros Real Estate Missoula

$
$
%
$/month over payments
Federal 30-year interest rate: 6.71% last updated on Sep 3, 2026
* All Figures are estimates. Check with your bank or proposed mortgage company for actual interest rates.
This product uses the FRED® API but is not endorsed or certified by the Federal Reserve Bank of St. Louis.

Ask A QuestionMore Details

125 S Crestview Terrace Bigfork MT 59911
Sold

MLS Number 30068181

  • Residential
  • Bedrooms 6
  • Bathroom 7
  • Square Feet 5,037
  • Acreage 1.15

Nestled within a short distance of Bigfork with views of the Swan Range & Flathead Lake, you must see this custom home where no detail has been missed! This 6 bed, 7 bath, 3 car attached garage (+ 1,404 sq.ft. shop) masterpiece sits on 1.14 acres and exudes Montana charm with oak floors, knotty alder cabinetry, doors/trim & a vaulted ceiling in the great room with floor to ceiling windows, masonry fireplace & gorgeous T&G ceiling. The gourmet kitchen with island & walk in pantry is sure to please. The spacious master suite boasts a gas fireplace, deck, & generous use of tile with heated tile floors & a steam shower. Upstairs there's 4 bedrooms, (2 en suite, 2 J&J) & a bonus room over the garage providing space for a 6th en suite if needed or flex space/home office. A large partly covered deck with built in BBQ & fireplace is great for entertaining. The attached 3 car garage features 2-8x10' doors and 1-10x10' door, floor drains, is insulated and heated with nat. gas. Includes a back up power generator. Updates include a new roof in 2023. The detached 1,404 sq.ft. shop has two separate work areas, with the main area featuring a 14x12' overhead door that allows for storage of larger toys and two smaller rooms for other projects and storage. Lots of paved driveway is convenient for parking, storage and includes RV septic, water and electric hookups. Beautifully manicured, sprinkled yard with privacy hedge and fencing.

Listed by D.J. Walker of Premiere Real Estate Professionals

Listing Sold by PureWest Real Estate - Bigfork

$
$
%
$/month over payments
Federal 30-year interest rate: 6.71% last updated on Sep 3, 2026
* All Figures are estimates. Check with your bank or proposed mortgage company for actual interest rates.
This product uses the FRED® API but is not endorsed or certified by the Federal Reserve Bank of St. Louis.

Ask A QuestionMore Details

115, 131 And 133 Klakken Road Noxon MT 59853
Sold

MLS Number 30043857

  • Residential
  • Bedrooms 4
  • Bathroom 6
  • Square Feet 5,525
  • Acreage 29.61

Meadows and Mountains Ranch boasts a beautiful custom, four-bedroom, 5,066-square-foot home with a chef's kitchen, corner office with windows, spectacular log staircase, four master suites, and lovely covered decks. The main floor has everything you need: a craftsman floor-to-ceiling fireplaces, a tongue-and-groove vaulted pine ceiling, and oversized Anderson clad windows that evoke the sense of living with nature. A lovely dining room is situated off of the kitchen and the master suite is located on the main floor with a jetted corner spa bath with a view. Generous master includes a three-quarter bath on the main floor. Dual master suites with three-quarter baths upstairs, complete with their own decks. A sitting area catwalk upstairs. The home & three-bay shop sit on 19 acres as well as the little 1927 guest quarters. Additional 10.51+- acres with 2 bedroom 1 bath home, Cutter Creek, scenic barn, pasture and timber mix. That gorgeous mix of pasture and timber with privacy with an open feel. Plenty of room for our four-legged friends to roam. Close to the quaint town of Noxon, Montana. Fencing and cross fencing for livestock. That extra caretaker's home, residence for extended family or rental opportunity. Welcome to Montana where the wilderness calls. The Cabinet Mountain Wilderness is across the Clark Fork River and ready for your next adventure. Mountain lakes, rock climbing and the wildest of wild life. Welcome home.

Listed by Tina M Daugherty of Realty Northwest

Listing Sold by Clearwater Montana Properties - Trout Creek

$
$
%
$/month over payments
Federal 30-year interest rate: 6.71% last updated on Sep 3, 2026
* All Figures are estimates. Check with your bank or proposed mortgage company for actual interest rates.
This product uses the FRED® API but is not endorsed or certified by the Federal Reserve Bank of St. Louis.

Ask A QuestionMore Details

MT MRMLS

Based on information submitted to Montana Regional MLS as of September 8, 2026 4:07 AM UTC. All data is deemed reliable but is not guaranteed accurate by the MLS. All information should be independently reviewed and verified for accuracy. IDX information is provided exclusively for consumers’ personal, noncommercial use and may not be used for any purpose other than to identify prospective properties consumers may be interested in purchasing.


Agent form widget

Wendy Brown

here TO HELP

Do not fill in this field:

I agree to receive marketing and customer service calls and text messages from Wendy Brown. To opt out, you can reply 'stop' at any time or click the unsubscribe link in the emails. Consent is not a condition of purchase. Msg/data rates may apply. Msg frequency varies. Privacy Policy.

This site is protected by reCAPTCHA and the Google Privacy Policy and Terms of Service apply.