Company Logo
Luxury View
64875
results
Refine Search

Your Search Results

r=2821-2832
8214 Balsam Drive Bozeman MT 59718
Sold

MLS Number 402668

  • Residential
  • Bedrooms 3
  • Bathroom 3
  • Square Feet 2,635
  • Acreage 2.01

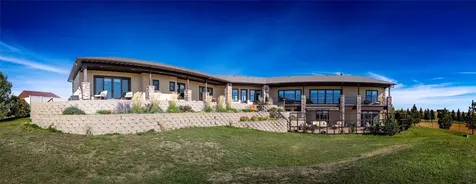
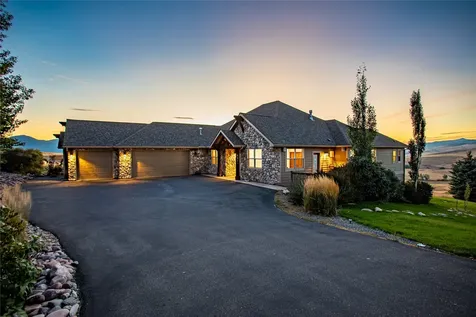
Perched beneath the shadows of the Gallatin Range and Hyalite Canyon sits 8214 Balsam Drive, a timeless single-level home on just over two acres in Bozeman's hyper desirable South Side. Arrive via the circular driveway graced by endless views and step foot into the wide-open and vaulted layout that gives way to even more views from the rear of the home. The 2600+sf home, built in 2017, feels larger given it's single-level layout - a separate bedroom wing provides a private feel. Modern flourishes intertwine with rustic western vibes making this not just a great entertaining home but a cozy and comfortable Montana residence. Featuring KitchenAid appliances, countless huge windows, tons of natural light and views from all angles, it's a property designed to maximize it's location in one of Southwestern Montana's most beautiful corridors. With limited covenants and plenty of elbow room, 8214 Balsam Drive offers the best of both worlds - proximity to Main Street (less than 15 minutes) and the ever popular Hyalite Reservoir (20 minutes). Don't miss out on this exceptional offering.

Listed by Jeremy Seglem of The Agency Bozeman

Listing Sold by Coldwell Banker Distinctive Properties

$
$
%
$/month over payments
Federal 30-year interest rate: 6.49% last updated on Jul 9, 2026
* All Figures are estimates. Check with your bank or proposed mortgage company for actual interest rates.
This product uses the FRED® API but is not endorsed or certified by the Federal Reserve Bank of St. Louis.

Ask A QuestionMore Details

123 Crail Creek Court Big Sky MT 59716
Sold

MLS Number 400288

  • Condo Residential
  • Bedrooms 3
  • Bathroom 3
  • Square Feet 2,986

Crail Creek is a premier condo association in the heart of the Meadow Village with easy access to Town Center amenities and the Meadow Village golf course. Beautiful custom finishes and floors, a wood-burning fireplace, a vaulted living room ceiling that provides an abundance of natural light, a gourmet kitchen with stainless appliances and wine fridge, an open living and dining area, an office with built-in cabinetry, spacious laundry room, 3 bedrooms, 2.5 baths, a spacious deck off the living room for summer entertaining with beautiful mountain views, covered patio with private hot tub, media/bonus room, decorator furnishings that convey with the sale and a 2 car garage. You will love the spacious master suite on its own floor with a bright loft seating area, beautiful mountain views, and a large spa-style bath. It is just the right size for a mountain property, with an updated contemporary but fitting ambiance, in a convenient and premier location.

Listed by Stacy Ossorio of Engel & Volkers - Big Sky

Listing Sold by KJ Real Estate

$
$
%
$/month over payments
Federal 30-year interest rate: 6.49% last updated on Jul 9, 2026
* All Figures are estimates. Check with your bank or proposed mortgage company for actual interest rates.
This product uses the FRED® API but is not endorsed or certified by the Federal Reserve Bank of St. Louis.

Virtual TourAsk A QuestionMore Details

115 Village Downtown Boulevard Bozeman MT 59715
Sold

MLS Number 401107

  • Condo Residential
  • Bedrooms 3
  • Bathroom 3
  • Square Feet 3,468
  • Acreage 0.11

Well located within the Village Downtown, this Townhouse is a private retreat that is only minutes to restaurants, theaters, parks, trail systems and all that Historic Downtown Bozeman offers! This residence offers spacious living over 3,468 sf and a charming private courtyard, while backing to neighborhood open space for additional elbow room. The home offers 3 bedrooms, 2 ½ bathrooms, a bonus room, 2-car garage and wellness zone on the second floor balcony with a hot tub and sauna! Schedule a private showing today!

Listed by Tony Renslow of Berkshire Hathaway - Bozeman

Listing Sold by Benchmark Real Estate Brokers

$
$
%
$/month over payments
Federal 30-year interest rate: 6.49% last updated on Jul 9, 2026
* All Figures are estimates. Check with your bank or proposed mortgage company for actual interest rates.
This product uses the FRED® API but is not endorsed or certified by the Federal Reserve Bank of St. Louis.

Ask A QuestionMore Details

6014 Skyline Lane Bozeman MT 59715
Sold

MLS Number 392278

  • Land
  • Acreage 10.45
  • Subdivision Lazy Y

If you've been waiting for an extraordinary opportunity to craft your dream home in coveted Bridger Canyon, your wait is over! This incredible 10-acre lot is the ultimate sanctuary, so easy to access, offering breathtaking views of the Bridger Mountains to the north and the Spanish Peaks to the southwest. Imagine relaxing with family and friends, soaking in these stunning vistas after a day of mountain adventures right out your backdoor or fishing in the nearby blue-ribbon streams. The diverse terrain features a gentle western slope, capturing additional light and warmth as well as mesmerizing sunsets. The undulating draw to the southeast provides the perfect privacy and backdrop to your custom mountain retreat. Don't miss out on this rare property, just minutes from skiing the 'cold smoke' at Bridger Bowl, Bozeman Yellowstone International Airport, or enjoying Downtown Bozeman's vibrant shopping and restaurant scene. A blank canvas awaits your vision-and even your animals, if you wish-ready to become your perfect haven! Come experience this unique offering today and prepare to be amazed!!

Listed by Wallis Bryan of PureWest Real Estate Bozeman

Listing Sold by Outlaw Realty

$
$
%
$/month over payments
Federal 30-year interest rate: 6.49% last updated on Jul 9, 2026
* All Figures are estimates. Check with your bank or proposed mortgage company for actual interest rates.
This product uses the FRED® API but is not endorsed or certified by the Federal Reserve Bank of St. Louis.

Ask A QuestionMore Details

99 Pheasant Tail Lane Big Sky MT 59716
Sold

MLS Number 403028

  • Condo Residential
  • Bedrooms 3
  • Bathroom 3
  • Square Feet 2,805

You will absolutely love the location of this beautiful Big Sky condo. Two blocks away is pretty much everything Big Sky's Town Center has to offer - coffee, shops, fine dining, ice skating, trails, the summer farmer's market, Music in the Mountains, PBR and more. Drive up the mountain and you're on the ski slopes in 15 minutes, or head down the mountain and you're fly-fishing on the Gallatin River in even less time. The property is a 3-bedroom, 2.5-bath condo in the Elevation 6000 complex, with 2,805 square feet of living space that feels even bigger thanks to the open design and tall ceilings. The living room flows into the dining area and kitchen, making it perfect for entertaining. Other features include a high end kitchen, lots of storage, a one car attached garage, a partially covered deck, and a manicured lawn with aspens and pines. The property comes fully furnished with everything you need to enjoy it yourself or put into the rental pool.

Listed by Peter Young and Jamie Jones of Big Sky Sotheby's - Bozeman

Listing Sold by Big Sky Sotheby's

$
$
%
$/month over payments
Federal 30-year interest rate: 6.49% last updated on Jul 9, 2026
* All Figures are estimates. Check with your bank or proposed mortgage company for actual interest rates.
This product uses the FRED® API but is not endorsed or certified by the Federal Reserve Bank of St. Louis.

Ask A QuestionMore Details

36 Cowboy Lake Road Pray MT 59065
Sold

MLS Number 383672

  • Residential
  • Bedrooms 4
  • Bathroom 3
  • Square Feet 3,215
  • Acreage 1.84

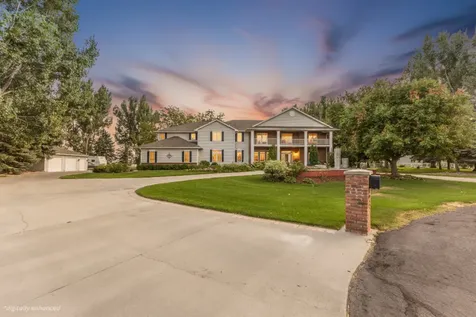
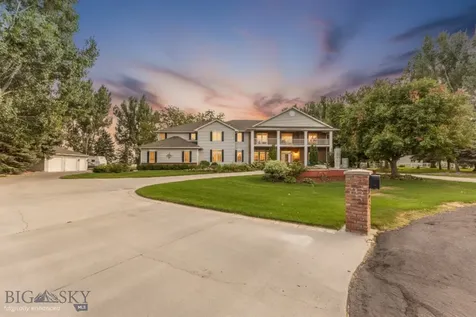
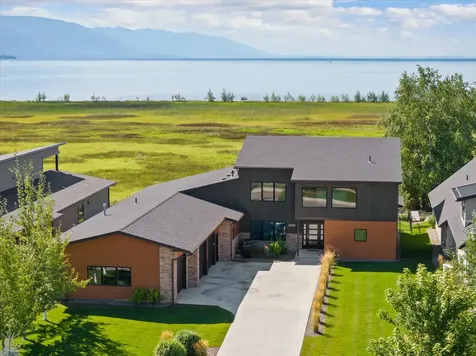
VIEWS!!! Located in the exclusive Buffalo Ranch neighborhood "next door" to Chico Hot Springs resort in Paradise Valley. This brand-new Contemporary residence offers a luxurious and comfortable living experience with a modern design, outstanding craftsmanship, and many impressive features. Thoughtful floorplan offers a generous 3215 square feet on one level. From the welcoming foyer to the expansive living areas, every inch of this home exudes a refined Modern sensibility. Wide plank maple flooring and Douglas Fir doors, white walls, and fixtures with black accents are used throughout the house. Clean lines, sleek finishes, and a wall of windows on each side of the living room provide the feel of timeless beauty. Thanks to the 13-foot-high ceilings in the living room, you have a panoramic view of Emigrant Peak to the south and the Absaroka Mountain range to the north. The exterior combination of fir siding and rock columns is carried inside to the tile accent wall surrounding the gas fireplace. This not only provides the visual appeal of natural stone but also offers exceptional durability, ensuring long-lasting beauty for years to come. This tile is used for the backsplash in the open-concept chef's kitchen which is equipped with stainless steel appliances, custom cabinetry, a wine fridge and an oversized 13'x4' island with quartzite counter. Savor the view of Emigrant Peak while you unwind in the private master suite. The en-suite bathroom features a spa-like soaking tub, walk-in shower, towel warmer, and geometric tile flooring. Additional bedrooms all offer spectacular views, comfort, and privacy for your guests. Bedroom walls are all insulated, exterior walls and crawl space have spray foam insulation, Trex decking in front and back. Exterior entrance to the oversized crawl space. Heated oversized, attached 2-car garage. The high-end materials, impressive views from every room in the house, top-quality finishes, and meticulous attention to detail ensure an unrivaled level of luxury throughout this exceptional residence that's ready for you to enjoy for years to come.

Listed by Jon Ellen Snyder of ERA Landmark Western Land

Listing Sold by Ranch and Resort Group

$
$
%
$/month over payments
Federal 30-year interest rate: 6.49% last updated on Jul 9, 2026
* All Figures are estimates. Check with your bank or proposed mortgage company for actual interest rates.
This product uses the FRED® API but is not endorsed or certified by the Federal Reserve Bank of St. Louis.

Virtual TourAsk A QuestionMore Details

117 Riparian Way Bozeman MT 59718
Sold

MLS Number 389862

  • Residential
  • Bedrooms 4
  • Bathroom 4
  • Square Feet 3,234
  • Acreage 0.71

Are you dreaming of soaking in a hot tub while staring at the breathtaking Bridger Mountain range this year? Look no further! This showstopper has everything you have been dreaming of. The inviting layout offers fluid indoor / outdoor entertaining options, while the floorplan manages to balance the feeling of a private retreat for sleeping and lounging. Upon entering the foyer, the vaulted ceilings and fireplace stonework give the sensations of a cozy yet stately open living concept. Perfect for dinner parties or cooking comfort food for a night in, the exquisite kitchen is outfitted with Caf appliances and exudes warmth and familiarity from the neutral mixed media palette. The primary bedroom wouldn’t be complete without its own door leading to the back patio. Discreetly planned to capitalize on the commanding views... without leaving your king-sized bed! This suite includes generous closet space, heated flooring in the bathroom, and a soaking tub. A MUST SEE the downstairs makes great use of space for a mudroom, full sized laundry area, and office with adjoining ¾ bath. Upstairs creates a feeling a privacy, as the 2 bedrooms + full bathroom are rounded out by a bonus room with wet bar, ½ bathroom, and its own private upper deck, complete with more mountain views and smart patio storage area. This home is more than move-in ready, complete with hot tub, patio furniture, and raised planters. Installed and ready to go are the Invisible Fence at the perimeter to keep in your pups. You can feel secure knowing the alarm is already installed and home is complete for your lock and leave lifestyle with a Water Cop automatic water shut off leak detection system. No detail was overlooked on this home! Call your agent today for a showing!

Listed by Louisa Hamlin of Keller Williams Montana Realty

Listing Sold by Berkshire Hathaway - Bozeman

$
$
%
$/month over payments
Federal 30-year interest rate: 6.49% last updated on Jul 9, 2026
* All Figures are estimates. Check with your bank or proposed mortgage company for actual interest rates.
This product uses the FRED® API but is not endorsed or certified by the Federal Reserve Bank of St. Louis.

Ask A QuestionMore Details

350 Hulbert W Bozeman MT 59715
Sold

MLS Number 389866

  • Residential
  • Bedrooms 2
  • Bathroom 3
  • Square Feet 2,796
  • Acreage 4

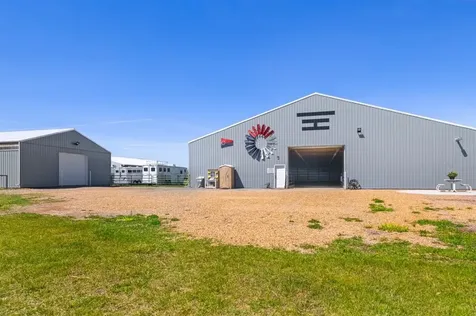
Dream Barndominium on 4 acres with room to build your Dream Home. Located about 5 minutes to Belgrade and less than 15 minutes to Bozeman, this custom built barndominium has a large 1700 sf 2 bedroom 2 bath apartment on the upper level and over 4000 sf of garage, shop, and office space on the main level. The apartment includes circle sawn hardwood floors, vaulted ceilings, a chefs kitchen and over 1000 sf of covered decks. The main level has a 14 foot garage door, radiant slab heat, and multiple spaces for offices, a work shop and/or general storage. The property has 2 wells and two septic systems. The area around the shop has a fully irrigated lawn and approximately 2 acres of the property is cross fenced for horses with a loafing shed. The possibilities are endless with very light covenants and multiple locations to build a custom home.

Listed by Bert Brandon of Realty One Group Peak

Listing Sold by ERA Landmark Western Land

$
$
%
$/month over payments
Federal 30-year interest rate: 6.49% last updated on Jul 9, 2026
* All Figures are estimates. Check with your bank or proposed mortgage company for actual interest rates.
This product uses the FRED® API but is not endorsed or certified by the Federal Reserve Bank of St. Louis.

Ask A QuestionMore Details

164 Terrance Loop Bozeman MT 59718
Sold

MLS Number 389129

  • Residential
  • Bedrooms 3
  • Bathroom 3
  • Square Feet 3,540
  • Acreage 2.81

Impeccably cared for home in sought after Lazy TH Estates Subdivision. This South side Stunner is incredibly well maintained with many upgrades throughout including all new paint and flooring, as well as a beautiful kitchen remodel. The deck has also been newly completed and is HUGE, with stunning views of the Bridger Mountain Range! The home includes an attached oversized 3 car garage plus a large shop with additional attached workshop (30 amp power and heated). There is also an RV dump station and oversized doors. The grand home has soaring two story ceilings in the living room flanked by a custom rock fireplace and large windows and doors on the main level to take in the mountain views and let the outdoors shine in. Large spaces and rooms adorn each level of the home with multiple bedrooms, a loft, and bonus room that is easily used as a large bedroom and/or for entertaining. Relax in the loft overlooking the living area or go outside to teh park like yard and take in all of the big sky that Bozeman offers! Come home to conveniently located Lazy TH Estates AND FEEL LIKE YOU'RE ON VACATION EVERY DAY!

Listed by Jason Basye of Bozeman Real Estate Group

Listing Sold by Coldwell Banker Distinctive Properties

$
$
%
$/month over payments
Federal 30-year interest rate: 6.49% last updated on Jul 9, 2026
* All Figures are estimates. Check with your bank or proposed mortgage company for actual interest rates.
This product uses the FRED® API but is not endorsed or certified by the Federal Reserve Bank of St. Louis.

Ask A QuestionMore Details

34 Cottonwood Bench Road Wilsall MT 59086
Sold

MLS Number 399189

  • Residential
  • Bedrooms 3
  • Bathroom 3
  • Square Feet 4,080
  • Acreage 21.95

Just 1 mile from the town of Clyde Park yet offering the ultimate in privacy, this 21+ acre, three tiered property truly has one of the most diverse settings. It varies from the wide open space on the top level that houses the horse shelter in one pasture and a small animal barn in another pasture to the lush, treed creek bottom below that includes a stocked pond, chicken house, RV hook up with concrete pad, another fenced pasture and frontage on year round Cottonwood Creek forming the Southern boundary. The middle tier houses the 3 bedroom, 2 1/2 bath log home with custom stone fireplace that is neatly tucked into the hillside along with an attached 2 car garage, garden shed and an oversized 5 car shop/garage all hidden from view. The property is just 21 miles from Livingston, less than 45 miles to Bozeman, 45 miles to Chico Hot Springs and all that the Paradise Valley has to offer, 77 miles to the North entrance to Yellowstone National Park, 19 miles to Bridger Bowl Ski Area, 50 miles to White Sulpher Hot Springs and the recreational opportunities abound. Fishing, floating, hiking, camping, skiing, horseback riding, hunting, biking and the list goes on and on. This extremely unique property would be very hard to duplicate!

Listed by Kim Viers Busby of Berkshire Hathaway Livingston

Listing Sold by Yellowstone Brokers

$
$
%
$/month over payments
Federal 30-year interest rate: 6.49% last updated on Jul 9, 2026
* All Figures are estimates. Check with your bank or proposed mortgage company for actual interest rates.
This product uses the FRED® API but is not endorsed or certified by the Federal Reserve Bank of St. Louis.

Ask A QuestionMore Details

3835 North Avenue W Missoula MT 59804
Sold

MLS Number 387225

  • Residential
  • Bedrooms 5
  • Bathroom 3
  • Square Feet 5,422
  • Acreage 4.74

Welcome home to one of the Missoula's most unique and iconic properties! Situated on 4.7 lush, level acres on a quiet, dead end street in the heart of the Target Range area of the Missoula Valley, you'll find this amazing home that is fit to suit just about anything you can dream up. Bring the horses, the livestock, your pets, any sized group, or just yourself, and experience the tranquility and elegance that make this home truly one of a kind. On arrival you'll fall in love with the incredible location, the mature trees, the circular driveway, the oversized attached garage, the classic and functional barn with stables, tack room, and hay loft, and the executive yet artistic feel of the home. Inside you'll be impressed with the high ceilings, abundant windows for tons of natural light and legendary views, expansive rooms, and the simple - yet - luxurious vibe of the home. The kitchen is a chef's dream with deluxe appliances, pantry, and gorgeous granite tops over dark wood cabinetry. The primary suite must be seen and experienced to be understood and features a two sided fireplace, an amazing soaking tub with window views and a chandelier above, dual walk in closets - each with their own laundry, a steam shower, and a lockable storage closet. Also on the main level are two additional bedrooms, one of which has a built in safe, and the other of which features elegant wood shelving for use as your office, den, study, or library. Downstairs the basement is enormous with a second living room with gas fireplace, another bedroom, a dedicated theatre room, and a large flex/office/bedroom space, as well as another laundry and storage area. The outdoor living spaces are incredible, and are highlighted by a front entry porch/patio and the back porch or your dreams a with a lighted, covered, heated, and shaded dining area, and an expansive open area for you to use however you see fit. Don't miss this opportunity to live your rural lifestyle in the heart of the Missoula Valley and be so close to shopping, dining, public transportation, medical facilities, and the incredible quality of life you'll find in the Target Range area of Missoula, MT!

Listed by RE/MAX All Stars

Listing Sold by

$
$
%
$/month over payments
Federal 30-year interest rate: 6.49% last updated on Jul 9, 2026
* All Figures are estimates. Check with your bank or proposed mortgage company for actual interest rates.
This product uses the FRED® API but is not endorsed or certified by the Federal Reserve Bank of St. Louis.

Virtual TourAsk A QuestionMore Details

441 N Willson Bozeman MT 59715
Sold

MLS Number 389437

  • Condo Residential
  • Bedrooms 3
  • Bathroom 4
  • Square Feet 2,439
  • Acreage 0.08

This spacious, modern 3 story townhouse is filled with comfortable and luxurious details in an incredible location in the heart of Bozeman. The light and airy open floor plan of the main floor allows for the perfect flow between dining room, modern kitchen, and living room areas with front and back porches creating additional outdoor living space. The master suite is spread out across the entire third floor with its own balcony with mountain views, a large, beautiful bathroom, walk-in closet, and a bonus laundry room, while the downstairs features two more bedrooms each with en suite bathrooms and another larger laundry room. This property also includes a one bedroom, one bathroom ADU built above the garage which has the potential to be an excellent source of rental income.

Listed by Joe Kolwyck of Berkshire Hathaway - Bozeman

Listing Sold by Realty One Group Peak

$
$
%
$/month over payments
Federal 30-year interest rate: 6.49% last updated on Jul 9, 2026
* All Figures are estimates. Check with your bank or proposed mortgage company for actual interest rates.
This product uses the FRED® API but is not endorsed or certified by the Federal Reserve Bank of St. Louis.

Ask A QuestionMore Details

Big Sky MLS / Gallatin Association

Based on information submitted to Big Sky MLS / Gallatin Association as of July 15, 2026 5:37 PM UTC. All data is deemed reliable but is not guaranteed accurate by the MLS. All information should be independently reviewed and verified for accuracy. IDX information is provided exclusively for consumers’ personal, noncommercial use and may not be used for any purpose other than to identify prospective properties consumers may be interested in purchasing.


Agent form widget

Wendy Brown

here TO HELP

Do not fill in this field:

I agree to receive marketing and customer service calls and text messages from Wendy Brown. To opt out, you can reply 'stop' at any time or click the unsubscribe link in the emails. Consent is not a condition of purchase. Msg/data rates may apply. Msg frequency varies. Privacy Policy.

This site is protected by reCAPTCHA and the Google Privacy Policy and Terms of Service apply.