Company Logo
Luxury View
64845
results
Refine Search

Your Search Results

r=2785-2796
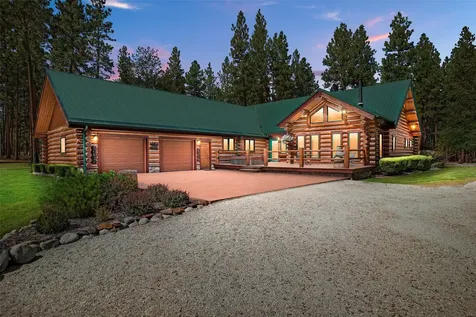
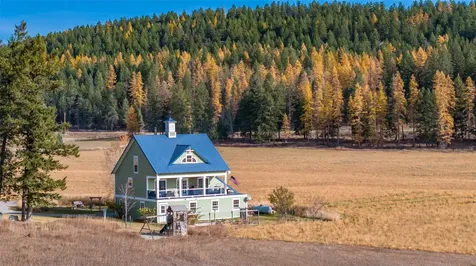
47 Whitetail Meadows Road Kalispell MT 59901
Sold

MLS Number 30049982

  • Residential
  • Bedrooms 4
  • Bathroom 3
  • Square Feet 2,562
  • Acreage 5.03

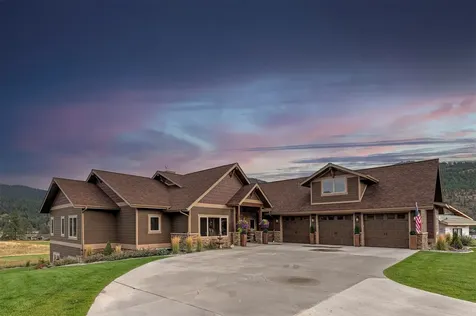
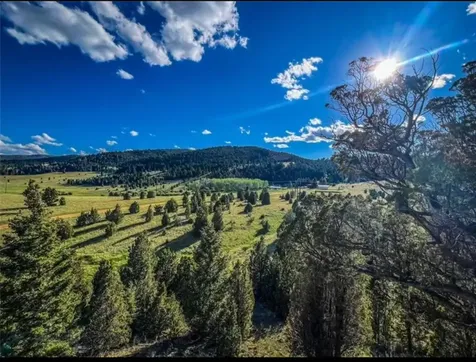
Experience breathtaking, unobstructed views of the Swan Mountains and open meadows from this extensively upgraded 4BD/3BA home set on 5.08 peaceful acres. With 2,562 SF of living space, this property seamlessly blends rustic elegance with modern comforts. Inside, you'll find beautiful ¾” oak plank flooring, knotty alder cabinetry, trim, doors, and built-in bookcases, all accented by handsome timber beams. The open floor plan offers a warm, inviting atmosphere, perfect for entertaining or quiet evenings at home. Every detail of this home and lot has been meticulously maintained. The exterior is equally impressive-professionally landscaped with a garden, orchard, and extensive fencing and cross-fencing for livestock. Equine-ready with a 36' x 48' shop, 20' x 32' 4-stall barn, and a round pen, this property is ideal for animal lovers or hobbyists alike. Year-round recreation awaits! See Feature Sheet in Docs.

Listed by Jennifer Shelley of PureWest Real Estate - Bigfork

Listing Sold by Glacier Sotheby's International Realty Bigfork

$
$
%
$/month over payments
Federal 30-year interest rate: 6.49% last updated on Jul 9, 2026
* All Figures are estimates. Check with your bank or proposed mortgage company for actual interest rates.
This product uses the FRED® API but is not endorsed or certified by the Federal Reserve Bank of St. Louis.

Ask A QuestionMore Details

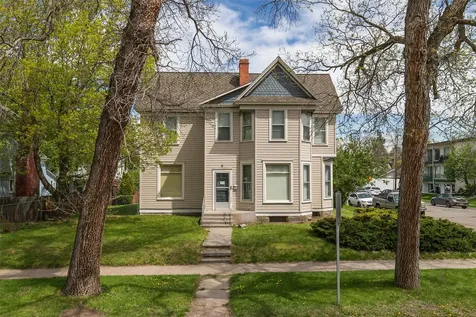
219 Mansion Heights Drive Missoula MT 59803
Sold

MLS Number 30067025

  • Residential
  • Bedrooms 4
  • Bathroom 3
  • Square Feet 4,282
  • Acreage 0.3

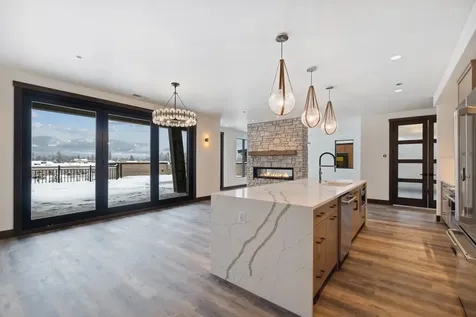
Perched above Missoula in Stone Mountain Estates, this stunning 4-bed, 2.5-bath, 4,282 sq ft residence delivers one of the most breathtaking panoramas in the valley. A sweeping 180-degree canvas stretches from the wild open fields of the Line Ranch and Blue Mountain Recreation Area in the west, across the glittering lights of the city and Missoula County Fairgrounds, all the way to the iconic silhouettes of Mount Jumbo, Mount Sentinel, and Snowbowl to the east - visible from nearly every main living space through walls of windows. Soaring vaulted ceilings on the main floor amplify the sense of space and light, creating an airy, grand atmosphere that perfectly complements the open-concept design and those sweeping views. The 2025 chef's kitchen remodel features commercial appliances, a generous island, walk-in pantry, and flexible seating for formal or casual dining. The open living and dining areas flow effortlessly, anchored by a cozy gas fireplace and framed by unforgettable views. True one-level living puts the primary suite, kitchen, laundry, and a secondary bedroom/office all on the main floor. The primary retreat offers a private wall of windows, a spa-worthy bath with curbless walk-in shower, soaking tub, and a large walk-in closet. The fully finished walk-out lower level - with 9-ft ceilings - delivers an entertainer's dream: open living with a wet bar, a dedicated movie room, two bedrooms, a full bath with steam shower and soaking tub, two workout areas, ample storage, and a private patio perfect for evening bonfires with the city lights below. Three-car garage completes this exceptional property. A Rare Elevation. An Unmatched Lifestyle. Some homes simply have a view. 219 Mansion Heights Drive is the view. This 4,282 square foot Missoula masterpiece sits elevated above the valley floor, commanding a jaw-dropping 180-degree panorama that must be experienced in person to be truly appreciated. From the warm glow of city lights at dusk to snow-capped peaks at sunrise, you have front-row seats from the comfort of your own home. The View - Your Daily Backdrop Walls of glass across the kitchen, dining room, living room, and primary bedroom frame a living landscape unlike anything else in the Missoula market. Looking west, Blue Mountain Recreation Area and the open fields of the Line Ranch provide a sense of unbounded wilderness. Sweep east and the city comes alive - the Missoula County Fairgrounds, Mount Jumbo, Mount Sentinel, and the slopes of Snowbowl complete a panorama that captures everything Montana has to offer. The primary bedroom sits elevated above neighboring rooflines, keeping the view entirely private. A Kitchen Worthy of the Setting Reimagined in 2025, the chef's kitchen features commercial-grade appliances, a large center island perfect for gathering, a walk-in pantry, and flexible seating for both casual and formal dining - all framed by those sweeping valley views. Main Floor Living - Grand by Design Soaring vaulted ceilings on the main floor elevate every moment spent in this home. The added height draws the eye upward and outward, enhancing the walls of windows and making the already expansive views feel even more immersive. Natural light pours deep into the living spaces, the open-concept layout breathes freely, and the overall effect is one of effortless grandeur - the kind that impresses on first arrival and never gets old. The living area is anchored by a gas fireplace, and the seamless flow between kitchen, dining, and living makes this a natural gathering place for any occasion. The primary suite offers a private wall of windows, a curbless walk-in shower, soaking tub, and a large walk-in closet. A secondary bedroom, half bath, and main floor laundry complete true one-level living. The Lower Level - Unlimited Potential The fully finished walk-out lower level with 9-foot ceilings lives nothing like a basement. A large rec room with wet bar, theater area, two bedrooms, a full bath with steam shower and soaking tub, two workout areas, and ample storage provide space for every dimension of life. Step outside to a private patio - ideal for evening bonfires with the city lights of Missoula glowing below. A three-car garage, unbeatable location, and access to world-class Montana recreation complete this exceptional offering. Schedule your private showing today - opportunities like this don't wait.

Listed by Casey Robinson of Windermere R E Missoula

Listing Sold by Zillastate

$
$
%
$/month over payments
Federal 30-year interest rate: 6.49% last updated on Jul 9, 2026
* All Figures are estimates. Check with your bank or proposed mortgage company for actual interest rates.
This product uses the FRED® API but is not endorsed or certified by the Federal Reserve Bank of St. Louis.

Ask A QuestionMore Details

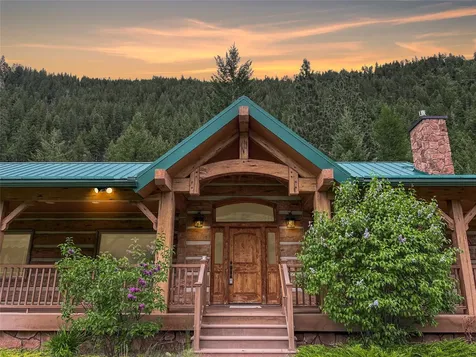
110 Kainu Avenue Red Lodge MT 59068
Sold

MLS Number 349706

  • Residential
  • Bedrooms 3
  • Bathroom 2
  • Square Feet 2,301
  • Acreage 2.24

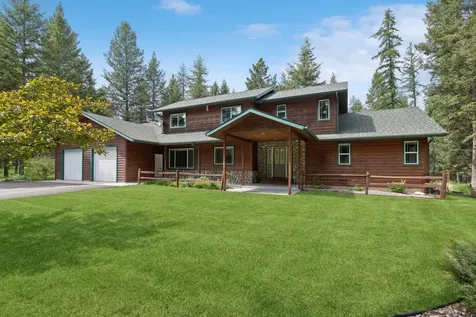
Rare In-Town Riverfront Retreat in Red Lodge - Experience the enchantment of this exceptional riverfront home, nestled on 2.24 acres with nearly 460 feet of pristine Rock Creek frontage. Located just steps from the heart of downtown Red Lodge, you'll enjoy easy access to the vibrant entertainment, dining, & shopping that make this charming town so unique. Step inside to discover refined elegance, where upscale, high-end finishes create an atmosphere of luxury & comfort. The open-concept layout is ideal w/abundant natural light. Outdoor living is equally spectacular-enjoy the covered patio, built-in heaters, two expansive decks, & a hot tub-all overlooking the tranquil beauty of Rock Creek. A perfect space to relax & enjoy the sounds & sights of nature year-round. An attached one-car garage and a detached two-car garage with a bonus room, complete with plumbing for future expansion. Furnishings are negotiable, allowing you to seamlessly move in & start enjoying this stunning property.

Listed by Nancy Curtiss of PureWest Real Estate - Red Lodge

Listing Sold by PureWest Real Estate - Red Lodge

$
$
%
$/month over payments
Federal 30-year interest rate: 6.49% last updated on Jul 9, 2026
* All Figures are estimates. Check with your bank or proposed mortgage company for actual interest rates.
This product uses the FRED® API but is not endorsed or certified by the Federal Reserve Bank of St. Louis.

Virtual TourAsk A QuestionMore Details

13772 N Taylors Terrace Road Hayden ID 83835
Sold

MLS Number 23-9933

  • Residential
  • Bedrooms 3
  • Bathroom 3
  • Square Feet 2,468
  • Acreage 0.35

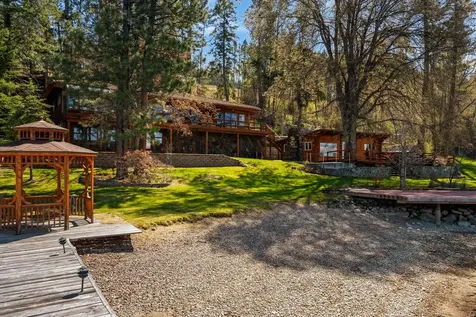
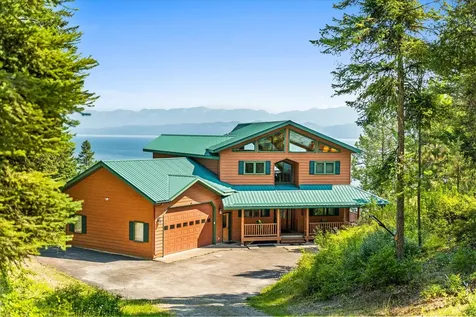
Rare opportunity to own a fully updated lake home on a large lot that sits right on Hayden Lake with 119' of water frontage! Amenities include forced air with A/C, custom wood cabinetry, hardwood flooring, granite counter tops, multiple trex deck areas, grandfathered in covered dock with two dock buddies, plenty of parking for entertaining and absolutely remarkable views of Hayden Lake. The same owner of over 30 years has taken immaculate care of the property and it's ready for its next owner!

Listed by Emily Beutler of CENTURY 21 Beutler & Associates

Listing Sold by CENTURY 21 Beutler & Associates

$
$
%
$/month over payments
Federal 30-year interest rate: 6.49% last updated on Jul 9, 2026
* All Figures are estimates. Check with your bank or proposed mortgage company for actual interest rates.
This product uses the FRED® API but is not endorsed or certified by the Federal Reserve Bank of St. Louis.

Virtual TourAsk A QuestionMore Details

2240 E Woodstone Drive Hayden ID 83835
Sold

MLS Number 25-10907

  • Residential
  • Bedrooms 5
  • Bathroom 4
  • Square Feet 3,997
  • Acreage 0.66

Located in one of the area's most desirable gated communities, Forest Hills. This exceptional home sits on a spacious .66-acre corner lot surrounded by beautifully landscaped grounds complete with a serene water feature and fenced yard. Inside, you'll find nearly 4,000 square feet of thoughtfully designed living space, featuring 5 bedrooms and 3.5 baths. The open great room offers a warm and inviting atmosphere with a gas fireplace, ideal for gathering and entertaining. The chef's kitchen includes a large walk-in pantry, providing ample storage and convenience. The main-level master suite offers comfort and privacy, while a guest suite above the garage provides an ideal retreat for visitors. A blend of elegance and livability, this Forest Hills residence captures the perfect balance of space, style, and setting.

Listed by John Beutler of CENTURY 21 Beutler & Associates

Listing Sold by CENTURY 21 Beutler & Associates

$
$
%
$/month over payments
Federal 30-year interest rate: 6.49% last updated on Jul 9, 2026
* All Figures are estimates. Check with your bank or proposed mortgage company for actual interest rates.
This product uses the FRED® API but is not endorsed or certified by the Federal Reserve Bank of St. Louis.

Virtual TourAsk A QuestionMore Details

1719 E Finch Road Hayden ID 83835
Sold

MLS Number 23-5252

  • Residential
  • Bedrooms 4
  • Bathroom 5
  • Square Feet 4,354
  • Acreage 0.42

Swiss chalet style home in the Hayden Lake Country Club grounds situated on a private, large, double lot just up from the lake! The interior of the home has been well updated and features 4 ensuite bedrooms, high vaulted ceilings, chef and a butler's kitchen with Subzero & Wolf appliances in both, oversized stone fireplace and tiger wood flooring throughout. The exterior features a large wrap around deck, an underground pool, gazebo area, green house and fully fenced and landscaped! This is a must see home and in an absolutely amazing location!

Listed by Emily Beutler of CENTURY 21 Beutler & Associates

Listing Sold by CENTURY 21 Beutler & Associates

$
$
%
$/month over payments
Federal 30-year interest rate: 6.49% last updated on Jul 9, 2026
* All Figures are estimates. Check with your bank or proposed mortgage company for actual interest rates.
This product uses the FRED® API but is not endorsed or certified by the Federal Reserve Bank of St. Louis.

Virtual TourAsk A QuestionMore Details

8221 E Scout Trail Road Athol ID 83801
Sold

MLS Number 24-1951

  • Residential
  • Bedrooms 4
  • Bathroom 3
  • Square Feet 3,046
  • Acreage 10

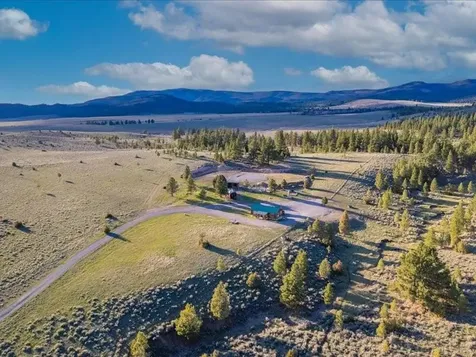
Gorgeous 10-acre estate near Farragut State Park! Immaculate, sprawling rancher with a split bedroom design, open layout, vaulted ceilings, spacious master suite, and a fully finished oversized 3-car garage with a bathroom. The 40' by 50' shop is fully finished and heated also with a bathroom and has 14' by 50' side stalls. The property has been beautifully landscaped! This home and property offers plenty of space for all of your toys and activities and an absolutely gorgeous place to call home!

Listed by Emily Beutler of CENTURY 21 Beutler & Associates

Listing Sold by CENTURY 21 Beutler & Associates

$
$
%
$/month over payments
Federal 30-year interest rate: 6.49% last updated on Jul 9, 2026
* All Figures are estimates. Check with your bank or proposed mortgage company for actual interest rates.
This product uses the FRED® API but is not endorsed or certified by the Federal Reserve Bank of St. Louis.

Virtual TourAsk A QuestionMore Details

1732 E Woodstone Drive Hayden ID 83835
Sold

MLS Number 23-7265

  • Residential
  • Bedrooms 4
  • Bathroom 4
  • Square Feet 3,994
  • Acreage 0.57

Golfer & Water Enthusiast Paradise! The premier gated community of Forest Hills is perfectly located between Avondale Golf Club, Hayden Lake Country Club & Honeysuckle Beach. This exceptional 4BD/3.5BA was beautifully remodeled in 2023. Upon entering you find soaring ceilings into the living room accented w/hand-hewn ceiling beam trusses, & a stone fireplace. The stunning new gourmet kitchen boasts custom cabinets, Quartzite counters, upgraded stainless steel appliances, double refrigerator/freezer & Coffee/Wine Bar. Gorgeous tile, LVP, & circle saw wood floors throughout; split bedroom design, office, formal dining & 9 ft ceilings. Primary suite w/fireplace & walkout to patio is located on the main floor as well as 2 bedrooms with a Jack & Jill bathroom between. On the daylight lower level is a bedroom/great room with built-in bunk beds and a new bathroom (2022). New furnace/central air & 2 hot water heaters; 3 car garage, over ½ acre, sprinklers, fenced & beautifully landscaped.

Listed by Karen M Hoff of Windermere/Hayden,LLC

Listing Sold by Windermere/Coeur d'Alene Realty Inc

$
$
%
$/month over payments
Federal 30-year interest rate: 6.49% last updated on Jul 9, 2026
* All Figures are estimates. Check with your bank or proposed mortgage company for actual interest rates.
This product uses the FRED® API but is not endorsed or certified by the Federal Reserve Bank of St. Louis.

Virtual TourAsk A QuestionMore Details

9049 N. Fieldstone Drive Hayden ID 83835
Sold

MLS Number 23-4519

  • Residential
  • Bedrooms 4
  • Bathroom 4
  • Square Feet 3,076
  • Acreage 0.53

Custom Built in 2017 in the Premier Gated Community of Forest Hills. You'll love the lifestyle of being located between Honeysuckle Beach on Hayden Lake, the Hayden Lake Country Club, and Avondale Golf Club. This luxurious residence offers a beautiful open great room design, (2) main floor primary bedroom suites, large main floor executive office (or) private den, and (2) more connected bedroom room suites upstairs. Quality finishes throughout include: quartz countertops, solid core knotty alder doors & trim, hickory floors, Huntwood soft-close cabinets, upgraded stainless steel appliances, new gas fireplace, gas heat pump/air-conditioning with two zones for efficiency, an oversized 3 car garage with epoxy floors, and a professionally landscaped 1/2 acre corner lot. Everything has been maintained in excellent condition, and the location offers very convenient access to a variety of special amenities. From a casual stroll through the beautiful gated community, to a short golf cart ride to the club, or just a quiet evening at home; you'll come to love and appreciate the lifestyle of Forest Hills.

Listed by Jeff Doty of Windermere/Coeur d'Alene Realty Inc

Listing Sold by NextHome Cornerstone Realty

$
$
%
$/month over payments
Federal 30-year interest rate: 6.49% last updated on Jul 9, 2026
* All Figures are estimates. Check with your bank or proposed mortgage company for actual interest rates.
This product uses the FRED® API but is not endorsed or certified by the Federal Reserve Bank of St. Louis.

Virtual TourAsk A QuestionMore Details

1522 Butler Creek Road Cocolalla ID 83813
Sold

MLS Number 24-6577

  • Residential
  • Bedrooms 3
  • Bathroom 5
  • Square Feet 4,050
  • Acreage 10

This stunning home completely renovated in 2022/23 features well-appointed luxurious finishes throughout. Centrally located between Sandpoint and CDA, this artfully designed 4050 SF home on 10 acres has a private gated entry & is adjacent to national forest w/a creek running through the property. The great room & extra-large entertainment room provide the perfect space for relaxing. The primary bedroom suite features a spa-like bathroom, office area, washer & dryer, custom closet w/in-cabinet lighting, & refreshment bar. There are 2 additional bedrooms w/ensuite baths. The gourmet kitchen features a large island, wet bar, walk-in pantry w/coffee & tea bar, Thermador appliances, wine & beverage refrigerators, & designer finishes. Attached garage plus a detached 30'6'' x 40' shop. The home is fully on-grid but has the capability to be full off-grid with oversized solar and battery system including a 22 KW generator installed for added convenience & energy efficiency. With near endless recreation opportunities nearby, this Mountain Modern Home offers the perfect blend of luxury and convenience in a beautiful natural setting. Don't miss out on this incredible opportunity to own a piece of paradise in North Idaho. Check out the Feature Sheet for additional list of upgrades and amenities .

Listed by Cindy Bond of EXP Realty

Listing Sold by The Experience Northwest

$
$
%
$/month over payments
Federal 30-year interest rate: 6.49% last updated on Jul 9, 2026
* All Figures are estimates. Check with your bank or proposed mortgage company for actual interest rates.
This product uses the FRED® API but is not endorsed or certified by the Federal Reserve Bank of St. Louis.

Virtual TourAsk A QuestionMore Details

679 Ames Way Dover ID 83825
Sold

MLS Number 24-4917

  • Residential
  • Bedrooms 4
  • Bathroom 4
  • Square Feet 2,974
  • Acreage 0.86

This Stunning Custom Built Home is Immaculate, both inside and out. Situated in a Beautifully Manicured, Picture Perfect Setting, on the Shores of Browns Inlet on the Pend Oreille River. A Meandering Walkway leads you through Mature Trees and Lush Landscaping to the Waters Edge where you can enjoy Kayaking, Paddle Boarding, Canoeing & Swimming. The Fire Pit area, nestled near the shore, is an ideal setting to relax in or toast a few marshmallows by the Fire. Located in the Heart of Dover with convenient access to Trails, Parks, Beaches, Marina/Boat Ramp & Dish Restaurant, and just a short drive or cycle to downtown Sandpoint. The Gorgeous Single Level, Open Concept Interior, features 3 Bedrooms, 2 1/2 Baths & a Separate Accessory Dwelling Unit with 3/4 Bath, Kitchenette & Custom Murphy Bed. Luxury Features are found throughout the home and must be seen to be appreciated, (More) ...including Expansive Ceilings, Floor to Ceiling Stacked Stone Fireplace in the Living Room, Spacious Sun Room off the Master Suite, & an amazing Island Kitchen with Butler's Panty. Discover why Dover is so Desirable and this Beautiful Home is so Inviting. Matterport viewing provided.

Listed by Julie Nolan and Tom Nolan of Keller Williams Realty - Sandpoint Branch

Listing Sold by CENTURY 21 RiverStone

$
$
%
$/month over payments
Federal 30-year interest rate: 6.49% last updated on Jul 9, 2026
* All Figures are estimates. Check with your bank or proposed mortgage company for actual interest rates.
This product uses the FRED® API but is not endorsed or certified by the Federal Reserve Bank of St. Louis.

Ask A QuestionMore Details

510 N Idaho Club Drive Sandpoint ID 83864
Sold

MLS Number 24-4957

  • Residential
  • Bedrooms 4
  • Bathroom 4
  • Square Feet 4,213
  • Acreage 0.37

Mountain elegance awaits you at The Idaho Club. Wrap yourself in luxurious comfort in this well-designed home where attention to detail is obvious. Wood floors, soaring beam ceilings, three rock fireplaces, Chef's kitchen with top-grade appliances and custom tile work adorn the interior spaces which transition seamlessly to a large, covered deck with dining and living areas and covered patio with hot tub. Two main floor bedrooms enjoy private baths, one boasts its own fireplace. On the daylight level, a large family room, kitchenette, wine closet and two additional bedrooms offer plenty of room for family and guests. Imagine a day on the water, the trails or on the slopes and you're home behind the gated entry just minutes. The perfect combination of accessibility and privacy, situated on a prime site where you can soak in mountain views and watch golfers on Fairway #3. All just minutes to Sandpoint and Schweitzer Mountain Resort. The Idaho Club amenities include the nearby clubhouse with excellent restaurant, world-class golf, kayaking and pickle ball courts.

Listed by Jackie Suarez of CENTURY 21 RiverStone

Listing Sold by Keller Williams Realty Coeur d'Alene

$
$
%
$/month over payments
Federal 30-year interest rate: 6.49% last updated on Jul 9, 2026
* All Figures are estimates. Check with your bank or proposed mortgage company for actual interest rates.
This product uses the FRED® API but is not endorsed or certified by the Federal Reserve Bank of St. Louis.

Ask A QuestionMore Details

MT MRMLS

Based on information submitted to Montana Regional MLS as of July 15, 2026 2:37 PM UTC. All data is deemed reliable but is not guaranteed accurate by the MLS. All information should be independently reviewed and verified for accuracy. IDX information is provided exclusively for consumers’ personal, noncommercial use and may not be used for any purpose other than to identify prospective properties consumers may be interested in purchasing.


Billings Association of Realtors

Based on information submitted to Billings Association of Realtors as of July 15, 2026 2:37 PM UTC. All data is deemed reliable but is not guaranteed accurate by the MLS. All information should be independently reviewed and verified for accuracy. IDX information is provided exclusively for consumers’ personal, noncommercial use and may not be used for any purpose other than to identify prospective properties consumers may be interested in purchasing.


Based on information submitted to Coeur d'Alene MLS as of July 15, 2026 2:37 PM UTC . All data is deemed reliable but is not guaranteed accurate by the MLS. All information should be independently reviewed and verified for accuracy. IDX information is provided exclusively for consumers’ personal, noncommercial use and may not be used for any purpose other than to identify prospective properties consumers may be interested in purchasing.

Agent form widget

Wendy Brown

here TO HELP

Do not fill in this field:

I agree to receive marketing and customer service calls and text messages from Wendy Brown. To opt out, you can reply 'stop' at any time or click the unsubscribe link in the emails. Consent is not a condition of purchase. Msg/data rates may apply. Msg frequency varies. Privacy Policy.

This site is protected by reCAPTCHA and the Google Privacy Policy and Terms of Service apply.