Company Logo
Luxury View
64836
results
Refine Search

Your Search Results

r=2773-2784
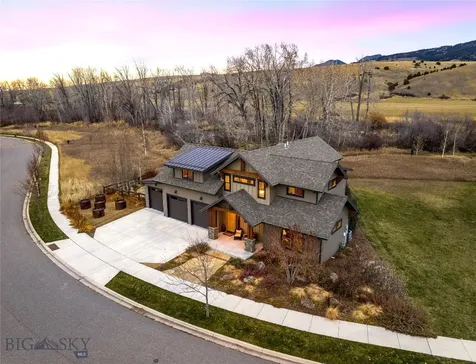
125 S Crestview Terrace Bigfork MT 59911
Sold

MLS Number 30068181

  • Residential
  • Bedrooms 6
  • Bathroom 7
  • Square Feet 5,037
  • Acreage 1.15

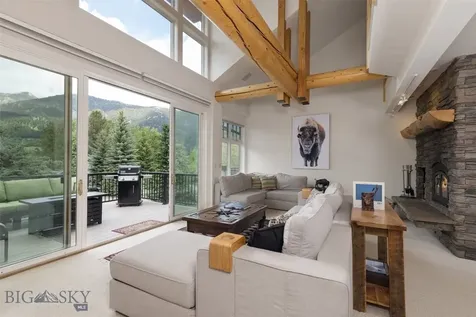
Nestled within a short distance of Bigfork with views of the Swan Range & Flathead Lake, you must see this custom home where no detail has been missed! This 6 bed, 7 bath, 3 car attached garage (+ 1,404 sq.ft. shop) masterpiece sits on 1.14 acres and exudes Montana charm with oak floors, knotty alder cabinetry, doors/trim & a vaulted ceiling in the great room with floor to ceiling windows, masonry fireplace & gorgeous T&G ceiling. The gourmet kitchen with island & walk in pantry is sure to please. The spacious master suite boasts a gas fireplace, deck, & generous use of tile with heated tile floors & a steam shower. Upstairs there's 4 bedrooms, (2 en suite, 2 J&J) & a bonus room over the garage providing space for a 6th en suite if needed or flex space/home office. A large partly covered deck with built in BBQ & fireplace is great for entertaining. The attached 3 car garage features 2-8x10' doors and 1-10x10' door, floor drains, is insulated and heated with nat. gas. Includes a back up power generator. Updates include a new roof in 2023. The detached 1,404 sq.ft. shop has two separate work areas, with the main area featuring a 14x12' overhead door that allows for storage of larger toys and two smaller rooms for other projects and storage. Lots of paved driveway is convenient for parking, storage and includes RV septic, water and electric hookups. Beautifully manicured, sprinkled yard with privacy hedge and fencing.

Listed by D.J. Walker of Premiere Real Estate Professionals

Listing Sold by PureWest Real Estate - Bigfork

$
$
%
$/month over payments
Federal 30-year interest rate: 6.49% last updated on Jul 9, 2026
* All Figures are estimates. Check with your bank or proposed mortgage company for actual interest rates.
This product uses the FRED® API but is not endorsed or certified by the Federal Reserve Bank of St. Louis.

Ask A QuestionMore Details

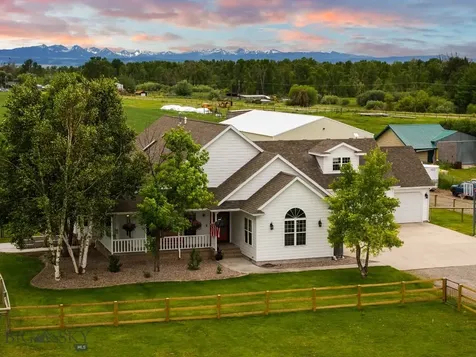
3573 Spain Bridge Road Belgrade MT 59714
Sold

MLS Number 403061

  • Residential
  • Bedrooms 4
  • Bathroom 2
  • Square Feet 2,688
  • Acreage 5.23

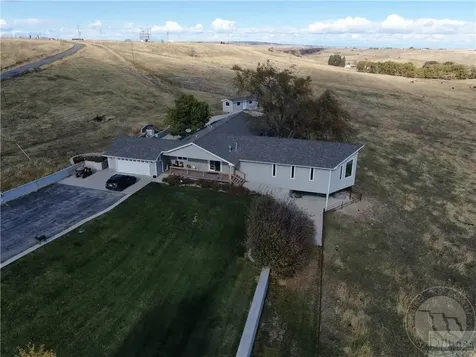
Nestled on 5.2 picturesque acres, this charming micro farm offers sweeping, unobstructed view that are truly to die for. Whether you're looking for a peaceful retreat, a hobby farm, or a base for your outdoor adventures, this property delivers the perfect blend of rustic charm in Big Sky Country-WITH NO COVENANTS. After a renovation featuring a brand-new custom kitchen & all-new flooring throughout, this home is ready for its new owners. With 4 bedrooms, 2 bathrooms, & 2 inviting living rooms, there's plenty of space for family, guests, or entertaining. Just off the kitchen, you'll find a versatile walk-in pantry that doubles as a home office, adding both convenience & functionality to your life. Outside, the land features a large shop with concrete floors, a finished office/studio/retail space with new flooring & wood stove for heat, a walk-in refrigeration unit, & a second-floor storage area-perfect for business, creative projects, or storage. This property is a dream come true for homesteaders, hobby farmers, or anyone seeking a self-sufficient lifestyle. Additional outbuildings include two equipment/loafing sheds, two greenhouses, and two hoop houses to support your growing needs. Water is abundant with two wells-one for domestic use & another for agricultural purposes. The garden area is fully fenced with 6'6" fencing & includes multiple gates for easy access. For outdoor growing, enjoy 12 raised garden beds, 350 raspberry bushes, & 275 honey berry bushes-an incredible start for a thriving berry harvest or farm stand. If a farming operation isn't what you're after-no problem. This property is perfectly suited for a smaller-scale hobby farm or animals alike. Bring your horses, goats, chickens, or other animals-there's plenty of space & infrastructure to support them. The chicken coop offers a secure, fenced enclosure, allowing your birds to enjoy the benefits of "free ranging" while staying safe from predators. There is plenty of power available-one 200 amp service for the house and shop and another 200 amp service for the irrigation clock & agricultural well. The property taxes have been reassessed to allow for the deduction for the land being used for agriculture purposes. With stunning views of the Bridger Mountains & close proximity to Bozeman, this property offers the perfect blend of peaceful country living & convenient access to town. Wake up to the sound of birdsong & end your days with sunsets that will truly take your breath away.

Listed by Leslie Miller of Realty One Group Peak

Listing Sold by Big Sky Sotheby's - Bozeman

$
$
%
$/month over payments
Federal 30-year interest rate: 6.49% last updated on Jul 9, 2026
* All Figures are estimates. Check with your bank or proposed mortgage company for actual interest rates.
This product uses the FRED® API but is not endorsed or certified by the Federal Reserve Bank of St. Louis.

Ask A QuestionMore Details

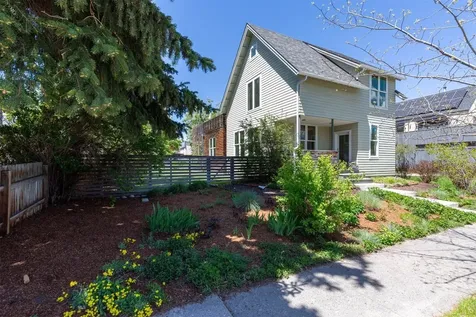
111 S 7th Avenue Bozeman MT 59715
Sold

MLS Number 385521

  • Condo Residential
  • Bedrooms 4
  • Bathroom 4
  • Square Feet 2,544
  • Acreage 0.09

Welcome to this exceptionally designed, Scandinavian-inspired 4 bed, 3 1/2 bath, townhouse ideally situated in the heart of downtown Bozeman. Nestled in a desirable location, this property offers convenience, comfort, and modern living at its finest. Here, you can experience the best of urban living combined with the comfort and privacy of a well-designed home. As you step inside, you'll be greeted by an abundance of natural light that streams through large windows, highlighting the open and airy floor plan. The main level boasts a contemporary living area, perfect for entertaining guests or simply unwinding after a long day. The sleek, custom kitchen is a chef's dream, featuring Bosch stainless steel appliances, quartz countertops, ample storage space, and a considerable wet bar. Venturing up to the top floor, you'll find the primary suite with a remarkable wet room with a dramatic, vibrant tile. The top floor also includes two ensuite bedrooms with the primary bath showcasing a beautiful wet-room. The basement level offers two additional bedrooms, full bathroom, and extra living space. Above the detached garage you will find an accessory living space offering an additional bedroom, bathroom, laundry, kitchen and living quarters. With its modern aesthetic, ideal living spaces, and unbeatable downtown location, this three-level townhouse offers an exceptional opportunity to experience the very best of Bozeman's urban lifestyle. Don't miss the chance to make this your dream home in one of Montana's most sought-after communities.

Listed by Joy Vance of The Agency Bozeman

Listing Sold by Engel & Volkers - Bozeman

$
$
%
$/month over payments
Federal 30-year interest rate: 6.49% last updated on Jul 9, 2026
* All Figures are estimates. Check with your bank or proposed mortgage company for actual interest rates.
This product uses the FRED® API but is not endorsed or certified by the Federal Reserve Bank of St. Louis.

Virtual TourAsk A QuestionMore Details

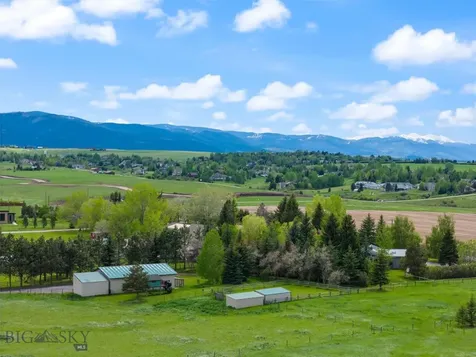
177 Bridger Vale Drive Bozeman MT 59715
Sold

MLS Number 394134

  • Condo Residential
  • Bedrooms 4
  • Bathroom 4
  • Square Feet 3,165
  • Acreage 0.1

Welcome to your dream home in Bozeman, Montana's coveted Bridger Vale community! This stunning property offers the perfect blend of modern luxury and natural beauty, with breathtaking mountain views and convenient proximity to Glen Lake Rotary Park. At the East end of the complex, townhome 177 boasts a larger lot and expansive Bridger Views out over city park land. The ground level includes a two-car oversized garage, an office suite (usable as an additional bedroom), bathroom with tub/shower combo and an entry foyer. Head upstairs to find an open-concept kitchen, dining and living area plus a bedroom and full bath. The living room features expansive glass sliders that bring the outdoors inside, allowing you to relish the scenery. A stylish chef's kitchen, complete with a sizable waterfall quartz island, 36 inch gas range and walk-in pantry. On the third floor, you'll find a laundry room, bedroom with its own bathroom, and the luxurious primary suite complete with an ensuite and gas fireplace. It's a must-see. Bridger Vale offers REMU zoning allowing for a home business setup. Don't miss the opportunity to inquire about our interest rate buydowns when partnering with our preferred lender, Great Western Home Loans, currently offering 15K Seller credit when closing with them.

Listed by Allyson Connolly of Williams Homes Inc

Listing Sold by Unrepresented Buyer

$
$
%
$/month over payments
Federal 30-year interest rate: 6.49% last updated on Jul 9, 2026
* All Figures are estimates. Check with your bank or proposed mortgage company for actual interest rates.
This product uses the FRED® API but is not endorsed or certified by the Federal Reserve Bank of St. Louis.

Ask A QuestionMore Details

620 Bridger Lake Drive Bozeman MT 59718
Sold

MLS Number 386967

  • Residential
  • Bedrooms 3
  • Bathroom 4
  • Square Feet 5,205
  • Acreage 1.37

Price Improvement! This 3B|4B, European inspired home with 5205sf on the edge of a beautiful lake will leave you feeling inspired. Gazing at the mesmerizing, shimmering water and spectacular views of the Bridger Mountains will supply you with endless hours of peace and awe. All the spaces and windows are generously sized with views out every room! The chef will enjoy cooking in the kitchen with double electric ovens, instant hot water, 7ft center island with prep sink, and breakfast nook. The living room with wood burning fireplace will be a favorite place to cozy up or entertain with direct access to the patio and lake. 3, large scale, grand bedroom suites have an extra sitting area with fireplace, decks/patio, large enough to accommodate extended visits by friends and family. The wellness room with hot tub will be a favorite place to enjoy morning, noon, or night, in any season. For those who can't do stairs, no problem! The home is equipped with an elevator! Bridger Lake Meadows Subdivision is for those looking for peace and tranquility, wildlife viewing, miles of private trails, and those looking for fabulous fishing opportunities. Fish from your own shores or take a buggy ride to the famed E Gallatin River. Large Ranches in conservation border the subdivision to the East and South. A 25+ acre private nature preserve along the East Gallatin River allows residents private fishing access and maintained trails to explore and stay active. This is a rare opportunity to own a beautiful home surrounded by gorgeous mature trees, on a lake, on a PRIMO, 1.36 acre lot in one of the North-sides most sought after neighborhoods. Convenient to the Airport, Billings Clinic, shopping, dining, and multiple trailheads. Come check it out!

Listed by Taunya Fagan of Taunya Fagan RE @ Estate House

Listing Sold by ERA Landmark Real Estate

$
$
%
$/month over payments
Federal 30-year interest rate: 6.49% last updated on Jul 9, 2026
* All Figures are estimates. Check with your bank or proposed mortgage company for actual interest rates.
This product uses the FRED® API but is not endorsed or certified by the Federal Reserve Bank of St. Louis.

Virtual TourAsk A QuestionMore Details

483 Riparian Way Bozeman MT 59718
Sold

MLS Number 384570

  • Residential
  • Bedrooms 4
  • Bathroom 4
  • Square Feet 3,256
  • Acreage 0.8

Welcome to this beautiful new home in Riverwood subdivision which offers incredible views, open space, and larger lots giving owners the benefits of a neighborhood but also privacy. This 3,256+/- SF 4 bedroom, 3.5 bathroom home was designed with easy living in mind and lots of natural light. The great room is anchored by the towering stone fireplace on one side and the large open kitchen on the other. The kitchen has a huge island with a waterfall edge, quartz countertops, Thermador smart appliances, a wine fridge, and a pantry. An office or 4th bedroom with a 3/4 bathroom is right off the kitchen. The home has a 3-car garage and a large laundry room with plenty of cabinet storage. The primary bedroom and bathroom with a large tiled wet room and walk-in closet round off the main level. Access to the covered patio is right off the primary bedroom and the great room. The second level acts as a fantastic entertaining space. A wet bar with a beverage fridge and half bath are right off the expansive bonus room. Two bedrooms and a full bathroom round out the second level. Please see this thoughtfully designed home for yourself.

Listed by Meredith Johnson of Meredith Johnson Real Estate

Listing Sold by Montana Life Real Estate

$
$
%
$/month over payments
Federal 30-year interest rate: 6.49% last updated on Jul 9, 2026
* All Figures are estimates. Check with your bank or proposed mortgage company for actual interest rates.
This product uses the FRED® API but is not endorsed or certified by the Federal Reserve Bank of St. Louis.

Ask A QuestionMore Details

272 Rising Sun Way Bozeman MT 59718
Sold

MLS Number 394969

  • Residential
  • Bedrooms 4
  • Bathroom 3
  • Square Feet 3,196
  • Acreage 0.43

*INCREDIBLE VALUE IN BLACK BULL* Tucked at the end of a quiet cul de sac with a coveted golf course location lies 272 Rising Sun Way. This custom-built home backs to open golf course views and the Spanish Peaks beyond with lovely views from most every window. Enter the home up the charming walkway into an open living room with custom beam work and rock gas fireplace. Flow through the dining area to the covered patio outside or to the inviting kitchen with large island, beverage fridge and walk-in pantry. The primary suite on the lower level includes its own private patio access, spacious walk-in closet and en suite bathroom. Another bedroom and bathroom are located on the main level along with the laundry room. Upstairs via the wrought iron and wood staircase are two additional bedrooms, full bath, spacious den and yet another bonus space perfect for a quiet office, playroom, workout space. The three-car tandem garage has a secondary access door with opener for a golf cart or mower. This home is solidly built with special touches throughout including lattice windows, mature landscaping, side entry driveway and more. Home includes 4 HVAC zones, A/C, water softener, radon mit. system, garage heater and more. Some photos are club amenities including golf course, pool, fitness center, private restaurant and groomed cross country ski trails. *Home sale comes with transferable golf membership* Please inquire for a tour and more information.

Listed by Tara Rigg of Black Bull Realty LLC

Listing Sold by The Big Sky Real Estate Co.

$
$
%
$/month over payments
Federal 30-year interest rate: 6.49% last updated on Jul 9, 2026
* All Figures are estimates. Check with your bank or proposed mortgage company for actual interest rates.
This product uses the FRED® API but is not endorsed or certified by the Federal Reserve Bank of St. Louis.

Virtual TourAsk A QuestionMore Details

341 Sky Crest Drive Bozeman MT 59715
Sold

MLS Number 398547

  • Residential
  • Bedrooms 5
  • Bathroom 6
  • Square Feet 7,395
  • Acreage 1.12

The alpenglow of the surrounding mountain ranges peaks into your windows while you enjoy the privacy and grandeur of this well-crafted 5-bedroom, 5 1/2-bath Summer Ridge home. Nestled on just over 1.1 acres in the coveted hillside subdivision, this home is now looking for its new sun-loving, view- and natural light-seeking homeowners. A craftsman-style early 2000s quality build, this 3-story home has been well-cared-for and shines as nearly new. Its 7,300 square feet allow for ample space to designate a media room, private fitness studio, game room, bunk room, and/or wine cellar. The open-concept living area is flooded with natural light, thanks to the towering floor-to-ceiling windows that showcase breathtaking views of Montana's landscape in every direction. The kitchen, located next to the generously sized living room and centered between an informal breakfast nook and formal dining room, features refinished cabinetry, stainless steel appliances, a large pantry, and a central island perfect for meal prep or casual gatherings. Step out onto the expansive back deck, which spans the full width of the home, and enjoy the serene privacy of the meticulously landscaped yard. This outdoor space is an ideal retreat for warm summer evenings, with plenty of room to entertain or simply relax and soak in the stunning surroundings. The main level also includes a secondary en suite, perfect for guests or multi-generational living. Upstairs, the home has three additional bedrooms, including two with a shared Jack-and-Jill bath and a third en suite. The primary bedroom is a sanctuary of its own, complete with a private fireplace, an oversized walk-in closet, and a spa-like en suite with dual vanities, a deep soaking tub, and a steam shower. The lower level adds even more living space, including an additional family room and space for an office, gym, or media room. A full bathroom and additional den or office space complete this expansive level, while the covered patio extends your living area into the outdoors. Situated both close to the mountains and close to town, the next proud owners will have an opportunity to enjoy this well-built craftsman home or design it as their very own prime location haven.

Listed by Joy Vance of The Agency Bozeman

Listing Sold by Bozeman Brokers

$
$
%
$/month over payments
Federal 30-year interest rate: 6.49% last updated on Jul 9, 2026
* All Figures are estimates. Check with your bank or proposed mortgage company for actual interest rates.
This product uses the FRED® API but is not endorsed or certified by the Federal Reserve Bank of St. Louis.

Ask A QuestionMore Details

619 Terrance Loop Bozeman MT 59718
Sold

MLS Number 407520

  • Residential
  • Bedrooms 4
  • Bathroom 4
  • Square Feet 3,573
  • Acreage 1.69

Just Reduced, ready to sell. Well maintained 4 bed 3 bath home conveniently located with in minutes of MSU and downtown Bozeman. This home features high ceilings and outdoor living space, large mature trees and outdoor living area for your year round enjoyment. In addition this property offers a large 2 car shop. living area above shop and parking for your RV or recreational toys. The home is located minutes from downtown Bozeman and is located on over 1 1/2 acres and allows for large outdoor family gatherings. Make this property your Montana home today, call for a viewing appointment.

Listed by John Sinrud of PureWest Real Estate Bozeman

Listing Sold by Bozeman Brokers

$
$
%
$/month over payments
Federal 30-year interest rate: 6.49% last updated on Jul 9, 2026
* All Figures are estimates. Check with your bank or proposed mortgage company for actual interest rates.
This product uses the FRED® API but is not endorsed or certified by the Federal Reserve Bank of St. Louis.

Virtual TourAsk A QuestionMore Details

Lot 4 Werre Road Rathdrum ID 83858
Sold

MLS Number 25-8529

  • Residential
  • Bedrooms 4
  • Bathroom 4
  • Square Feet 3,873
  • Acreage 5

Under construction-FRAMED- and still time to make it your own! Pictures are previously built home and may show some upgrades. This luxury residence is nestled behind the gates of Lakeland Meadows, Rathdrum's premier acreage community, located just minutes from the Twin Lakes boat launch, Twin Lakes Village Golf Club, and within the highly desirable Lakeland School District. Set on 5 private, wooded acres, this home offers not only serenity and space, but also an unmatched lifestyle-backing up to 160 acres of Inland Paper Company land, perfect for dirt biking, hiking, and year-round outdoor adventure right from your backyard. With 3,873 sq ft of thoughtfully designed living space, the home features main-level living including 3 spacious bedrooms, a dedicated office, and a stunning 829 sq ft bonus/game room with wet bar-ideal for entertaining or unwinding after a day outdoors. The gourmet kitchen is a showstopper with its double island layout, oversized walk-in pantry, and open flow into the living room, where a full cultured rock to ceiling fireplace and peaceful treed views set the tone for cozy North Idaho living. The primary suite is your private retreat, offering direct access to the covered patio, a spa-inspired ensuite with a soaking tub inside the walk-in shower, and a generous walk-in closet. After a day on the lake, ski hill, or golf course, relax and recharge in your private in-home sauna. You're just minutes away from kayaking, paddleboarding, and boating on Twin Lakes, with quick access to golf, dining, and endless recreation. Additional features include a private well drawing from the pristine Rathdrum Prairie Aquifer, natural gas availability, and a spacious 3-car garage with room for all your North Idaho toys. Whether you're seeking privacy, adventure, or both-this home offers the perfect blend of luxury and lifestyle.

Listed by Amanda Johnson of REAL BROKER LLC

Listing Sold by REAL BROKER LLC

$
$
%
$/month over payments
Federal 30-year interest rate: 6.49% last updated on Jul 9, 2026
* All Figures are estimates. Check with your bank or proposed mortgage company for actual interest rates.
This product uses the FRED® API but is not endorsed or certified by the Federal Reserve Bank of St. Louis.

Ask A QuestionMore Details

47 Whitetail Meadows Road Kalispell MT 59901
Sold

MLS Number 30049982

  • Residential
  • Bedrooms 4
  • Bathroom 3
  • Square Feet 2,562
  • Acreage 5.03

Experience breathtaking, unobstructed views of the Swan Mountains and open meadows from this extensively upgraded 4BD/3BA home set on 5.08 peaceful acres. With 2,562 SF of living space, this property seamlessly blends rustic elegance with modern comforts. Inside, you'll find beautiful ¾” oak plank flooring, knotty alder cabinetry, trim, doors, and built-in bookcases, all accented by handsome timber beams. The open floor plan offers a warm, inviting atmosphere, perfect for entertaining or quiet evenings at home. Every detail of this home and lot has been meticulously maintained. The exterior is equally impressive-professionally landscaped with a garden, orchard, and extensive fencing and cross-fencing for livestock. Equine-ready with a 36' x 48' shop, 20' x 32' 4-stall barn, and a round pen, this property is ideal for animal lovers or hobbyists alike. Year-round recreation awaits! See Feature Sheet in Docs.

Listed by Jennifer Shelley of PureWest Real Estate - Bigfork

Listing Sold by Glacier Sotheby's International Realty Bigfork

$
$
%
$/month over payments
Federal 30-year interest rate: 6.49% last updated on Jul 9, 2026
* All Figures are estimates. Check with your bank or proposed mortgage company for actual interest rates.
This product uses the FRED® API but is not endorsed or certified by the Federal Reserve Bank of St. Louis.

Ask A QuestionMore Details

219 Mansion Heights Drive Missoula MT 59803
Sold

MLS Number 30067025

  • Residential
  • Bedrooms 4
  • Bathroom 3
  • Square Feet 4,282
  • Acreage 0.3

Perched above Missoula in Stone Mountain Estates, this stunning 4-bed, 2.5-bath, 4,282 sq ft residence delivers one of the most breathtaking panoramas in the valley. A sweeping 180-degree canvas stretches from the wild open fields of the Line Ranch and Blue Mountain Recreation Area in the west, across the glittering lights of the city and Missoula County Fairgrounds, all the way to the iconic silhouettes of Mount Jumbo, Mount Sentinel, and Snowbowl to the east - visible from nearly every main living space through walls of windows. Soaring vaulted ceilings on the main floor amplify the sense of space and light, creating an airy, grand atmosphere that perfectly complements the open-concept design and those sweeping views. The 2025 chef's kitchen remodel features commercial appliances, a generous island, walk-in pantry, and flexible seating for formal or casual dining. The open living and dining areas flow effortlessly, anchored by a cozy gas fireplace and framed by unforgettable views. True one-level living puts the primary suite, kitchen, laundry, and a secondary bedroom/office all on the main floor. The primary retreat offers a private wall of windows, a spa-worthy bath with curbless walk-in shower, soaking tub, and a large walk-in closet. The fully finished walk-out lower level - with 9-ft ceilings - delivers an entertainer's dream: open living with a wet bar, a dedicated movie room, two bedrooms, a full bath with steam shower and soaking tub, two workout areas, ample storage, and a private patio perfect for evening bonfires with the city lights below. Three-car garage completes this exceptional property. A Rare Elevation. An Unmatched Lifestyle. Some homes simply have a view. 219 Mansion Heights Drive is the view. This 4,282 square foot Missoula masterpiece sits elevated above the valley floor, commanding a jaw-dropping 180-degree panorama that must be experienced in person to be truly appreciated. From the warm glow of city lights at dusk to snow-capped peaks at sunrise, you have front-row seats from the comfort of your own home. The View - Your Daily Backdrop Walls of glass across the kitchen, dining room, living room, and primary bedroom frame a living landscape unlike anything else in the Missoula market. Looking west, Blue Mountain Recreation Area and the open fields of the Line Ranch provide a sense of unbounded wilderness. Sweep east and the city comes alive - the Missoula County Fairgrounds, Mount Jumbo, Mount Sentinel, and the slopes of Snowbowl complete a panorama that captures everything Montana has to offer. The primary bedroom sits elevated above neighboring rooflines, keeping the view entirely private. A Kitchen Worthy of the Setting Reimagined in 2025, the chef's kitchen features commercial-grade appliances, a large center island perfect for gathering, a walk-in pantry, and flexible seating for both casual and formal dining - all framed by those sweeping valley views. Main Floor Living - Grand by Design Soaring vaulted ceilings on the main floor elevate every moment spent in this home. The added height draws the eye upward and outward, enhancing the walls of windows and making the already expansive views feel even more immersive. Natural light pours deep into the living spaces, the open-concept layout breathes freely, and the overall effect is one of effortless grandeur - the kind that impresses on first arrival and never gets old. The living area is anchored by a gas fireplace, and the seamless flow between kitchen, dining, and living makes this a natural gathering place for any occasion. The primary suite offers a private wall of windows, a curbless walk-in shower, soaking tub, and a large walk-in closet. A secondary bedroom, half bath, and main floor laundry complete true one-level living. The Lower Level - Unlimited Potential The fully finished walk-out lower level with 9-foot ceilings lives nothing like a basement. A large rec room with wet bar, theater area, two bedrooms, a full bath with steam shower and soaking tub, two workout areas, and ample storage provide space for every dimension of life. Step outside to a private patio - ideal for evening bonfires with the city lights of Missoula glowing below. A three-car garage, unbeatable location, and access to world-class Montana recreation complete this exceptional offering. Schedule your private showing today - opportunities like this don't wait.

Listed by Casey Robinson of Windermere R E Missoula

Listing Sold by Zillastate

$
$
%
$/month over payments
Federal 30-year interest rate: 6.49% last updated on Jul 9, 2026
* All Figures are estimates. Check with your bank or proposed mortgage company for actual interest rates.
This product uses the FRED® API but is not endorsed or certified by the Federal Reserve Bank of St. Louis.

Ask A QuestionMore Details

MT MRMLS

Based on information submitted to Montana Regional MLS as of July 15, 2026 1:38 PM UTC. All data is deemed reliable but is not guaranteed accurate by the MLS. All information should be independently reviewed and verified for accuracy. IDX information is provided exclusively for consumers’ personal, noncommercial use and may not be used for any purpose other than to identify prospective properties consumers may be interested in purchasing.


Big Sky MLS / Gallatin Association

Based on information submitted to Big Sky MLS / Gallatin Association as of July 15, 2026 1:38 PM UTC. All data is deemed reliable but is not guaranteed accurate by the MLS. All information should be independently reviewed and verified for accuracy. IDX information is provided exclusively for consumers’ personal, noncommercial use and may not be used for any purpose other than to identify prospective properties consumers may be interested in purchasing.


Based on information submitted to Coeur d'Alene MLS as of July 15, 2026 1:38 PM UTC . All data is deemed reliable but is not guaranteed accurate by the MLS. All information should be independently reviewed and verified for accuracy. IDX information is provided exclusively for consumers’ personal, noncommercial use and may not be used for any purpose other than to identify prospective properties consumers may be interested in purchasing.

Agent form widget

Wendy Brown

here TO HELP

Do not fill in this field:

I agree to receive marketing and customer service calls and text messages from Wendy Brown. To opt out, you can reply 'stop' at any time or click the unsubscribe link in the emails. Consent is not a condition of purchase. Msg/data rates may apply. Msg frequency varies. Privacy Policy.

This site is protected by reCAPTCHA and the Google Privacy Policy and Terms of Service apply.