Company Logo
Luxury View
64819
results
Refine Search

Your Search Results

r=2749-2760
169 Rosewater Loop Kalispell MT 59901
Sold

MLS Number 30000769

  • Residential
  • Bedrooms 4
  • Bathroom 5
  • Square Feet 3,666
  • Acreage 0.85

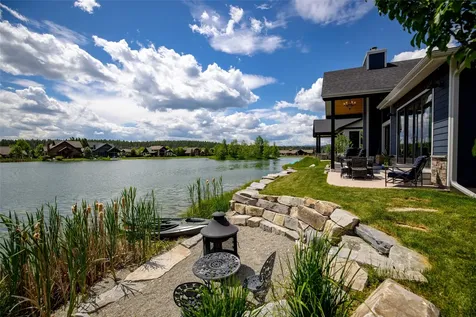
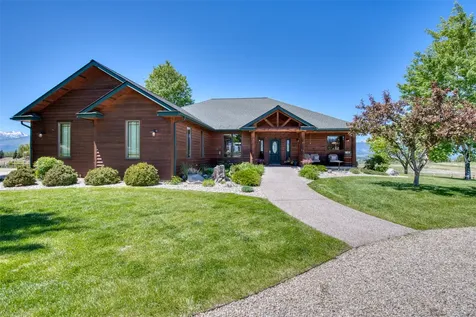
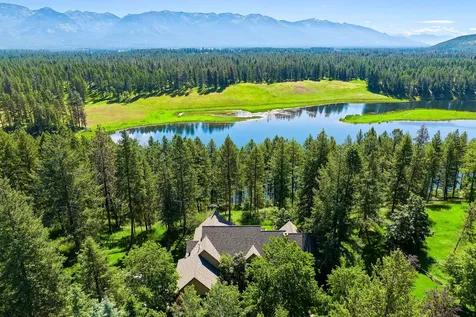
SELLER FINANCING is an option for qualified buyers. Arguably the best views in one of the best neighborhoods of Kalispell, this stunning custom-built home sits on the west end of a private waterski lake with 360-degree mountain views. Designed with a modern rustic elegance and built n 2020, it features an EverLog exterior and 3,000+ square feet interior with 3 bedrooms (primary suite on main), 2.5 bathrooms, and massive windows showcasing the incredible landscape. The gourmet kitchen boasts stunning leathered granite countertops, GE Profile appliances, a 6-burner THOR range with custom hood, and opens to the large living area, which itself boasts a massive dual-sided stone gas fireplace and beautiful doors out to the covered/screened-in back deck. The 2.5 car garage has a separate bathroom downstairs and a spacious studio suite upstairs, with a full kitchen, bedroom, bathroom, and covered balcony overlooking the lake. All within minutes of the airport, shopping, hospitals and schools. Call Amy Stevens at 406-249-6496 or your real estate professional.

Listed by Amy Michelle Stevens of Revel Real Estate,Inc

Listing Sold by Revel Real Estate,Inc

$
$
%
$/month over payments
Federal 30-year interest rate: 6.49% last updated on Jul 9, 2026
* All Figures are estimates. Check with your bank or proposed mortgage company for actual interest rates.
This product uses the FRED® API but is not endorsed or certified by the Federal Reserve Bank of St. Louis.

Ask A QuestionMore Details

109 Teal Drive E Fort Peck MT 59230
Sold

MLS Number 30034399

  • Residential
  • Bedrooms 3
  • Bathroom 4
  • Square Feet 4,198
  • Acreage 0.85

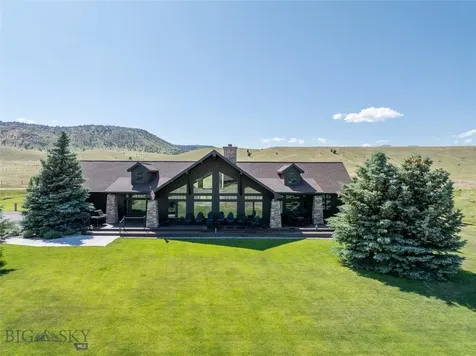
Immerse yourself in luxury and natural beauty at this custom estate, perfectly situated on the edge of the Charles M. Russell National Wildlife Refuge. Enjoy breathtaking, unobstructed views of Fort Peck Lake, surrounded by the sights and sounds of local wildlife. The magnificent ground-level pool, paired with private courtyard, offers both comfort and elegance. Relax on the wrap-around porch as you soak in year-round sunrises and sunsets. The lower-level bar room opens to a spacious patio with a fire pit, perfect for entertaining. Just steps from Fort Peck Lake, and near by is the Duck Creek boat ramp and Fort Peck Marina, this property is the ultimate basecamp for outdoor enthusiasts. It also features a unique grow room for cultivating fresh vegetables and a wine cellar for added refinement. You must see this in person to understand its elegance. Call Burke Tyree at 406-453-2000, or your real estate professional. Furniture and artwork are all negotiable. Comes with the following: Generac generator is 20KW, it can run the whole house. Pool : The pool is 30ft by 15ft and 4 ft deep. Large capacity front load washer and dryer, ice machine and dishwasher in bar room. Spacious garage with pet shower, hardwired speakers inside and out; steam shower in master bath, walk- in tub in main floor bedroom, reverse osmosis water purifier, in ground sprinkler system, double hung windows, engineered hardwood birch floors throughout main level, custom alder cabinets, 10 ft ceilings, wood burning fireplace with insert in family room and electric fireplace in master bedroom. Front doors and inside doors, as well all the trim is knotty alder. Three A/C Units on the property. CAD Files Available Upon Request

Listed by Burke L Tyree of Tyree Real Estate,Inc.

Listing Sold by Montana Regional MLS

$
$
%
$/month over payments
Federal 30-year interest rate: 6.49% last updated on Jul 9, 2026
* All Figures are estimates. Check with your bank or proposed mortgage company for actual interest rates.
This product uses the FRED® API but is not endorsed or certified by the Federal Reserve Bank of St. Louis.

Ask A QuestionMore Details

700 Bluegrass Place Billings MT 59106
Sold

MLS Number 30064497

  • Residential
  • Bedrooms 6
  • Bathroom 7
  • Square Feet 9,045
  • Acreage 1.87

This stunning luxury home in Cloverleaf Meadows offers just under 7000 ft. of finished living space and over 2000 ft. of unfinished basement area ready for your personal touches or excellent storage. Situated on just under 2 acres the home features 6 bedrooms, including 4 with en suite bathrooms and 3 half baths. Designed for hosting and entertaining the layout flows beautifully throughout, highlighted by a large, elegant kitchen and abundant storage and gathering space. Enjoy extra home features with a dedicated office, a built in gym, and a private home theater for the ultimate lifestyle experience. A 7 car garage plus an additional concrete pad for a boat or RV complete this exceptional property with a beautiful pond in the backyard. Welcome to luxury space and functionality in one remarkable home. Info deemed reliable but not guaranteed/buyer and buyer's agent to verify.

Listed by Shonna Ruble of LPT Realty

Listing Sold by Montana Regional MLS

$
$
%
$/month over payments
Federal 30-year interest rate: 6.49% last updated on Jul 9, 2026
* All Figures are estimates. Check with your bank or proposed mortgage company for actual interest rates.
This product uses the FRED® API but is not endorsed or certified by the Federal Reserve Bank of St. Louis.

Ask A QuestionMore Details

700 Bluegrass Place Billings MT 59106
Sold

MLS Number 408241

  • Residential
  • Bedrooms 6
  • Bathroom 6
  • Square Feet 9,045
  • Acreage 1.87

This stunning luxury home in Cloverleaf Meadows offers just under 7000 ft. of finished living space and over 2000 ft. of unfinished basement area ready for your personal touches or excellent storage. Situated on just under 2 acres the home features 6 bedrooms, including 4 with en suite bathrooms and 3 half baths. Designed for hosting and entertaining the layout flows beautifully throughout, highlighted by a large, elegant kitchen and abundant storage and gathering space. Enjoy extra home features with a dedicated office, a built in gym, and a private home theater for the ultimate lifestyle experience. A 7 car garage plus an additional concrete pad for a boat or RV complete this exceptional property with a beautiful pond in the backyard. Welcome to luxury space and functionality in one remarkable home. Info deemed reliable but not guaranteed/buyer and buyer's agent to verify.

Listed by Shonna Ruble of LPT Realty

Listing Sold by

$
$
%
$/month over payments
Federal 30-year interest rate: 6.49% last updated on Jul 9, 2026
* All Figures are estimates. Check with your bank or proposed mortgage company for actual interest rates.
This product uses the FRED® API but is not endorsed or certified by the Federal Reserve Bank of St. Louis.

Ask A QuestionMore Details

1219 Lake Pointe Drive Bigfork MT 59911
Sold

MLS Number 30056099

  • Residential
  • Bedrooms 4
  • Bathroom 3
  • Square Feet 3,434
  • Acreage 0.26

Overlooking Flathead Lake, this custom-built home in a private gated community is designed for both comfort and entertaining. Inside, the spacious layout features a stunning living room with cathedral ceilings and a floor-to-ceiling window wall that frames the sweeping lake views, flanked by a cozy fireplace. The open, well-planned kitchen includes a butler's pantry and flows seamlessly to the dining and living areas. Step outside to the expansive covered patio, complete with gas heaters, allowing you to enjoy the outdoors and entertain guests nearly year-round. The main-level primary suite is elegant and inviting, with a beautifully appointed bath. A private guest suite is also located on the main floor for convenience. Upstairs, you'll find three additional rooms: a large flex room ideal for a media or game space, a guest bedroom with lake views. A fourth room suitable as a bedroom, office, or hobby space (note: this room does not have a code-compliant window). Close access to Flathead Lake, just across the street from Eagle Bend Golf Club and only minutes from the Village of Bigfork, this property truly delivers on location, location, location!

Listed by Cherie T Hansen of Glacier Sotheby's International Realty Bigfork, Rob Wink of Wink & Company

Listing Sold by Berkshire Hathaway HomeServices - Bigfork

$
$
%
$/month over payments
Federal 30-year interest rate: 6.49% last updated on Jul 9, 2026
* All Figures are estimates. Check with your bank or proposed mortgage company for actual interest rates.
This product uses the FRED® API but is not endorsed or certified by the Federal Reserve Bank of St. Louis.

Ask A QuestionMore Details

4320 E Hope Avenue Post Falls ID 83854
Sold

MLS Number 23-4138

  • Residential
  • Bedrooms 6
  • Bathroom 3
  • Square Feet 2,798
  • Acreage 4.14

Beautifully remodeled one of a kind 6bd 3ba home on 4.14+ acres in the city limit. Home shows like a model home. Spacious master suite with his/her closets, fireplace, deep heated tub, seperate tile walk-in shower, formal living room w/fireplace, family room, bright kitchen w/center island, pullout drawers, quartz counters, ss appliances, sprinkler systems, garden, 40x60 shop w/12x60 enclosed lean-to, insulated, heat pump and 3 phase power. Development potential for (residential, multi-family, aprarment, mini storage unit or ??? A must see home and property

Listed by Young K Burdette of Professional Realty Services Idaho

Listing Sold by American Real Estate Associates Inc

$
$
%
$/month over payments
Federal 30-year interest rate: 6.49% last updated on Jul 9, 2026
* All Figures are estimates. Check with your bank or proposed mortgage company for actual interest rates.
This product uses the FRED® API but is not endorsed or certified by the Federal Reserve Bank of St. Louis.

Virtual TourAsk A QuestionMore Details

11776 N Cub Court Hayden ID 83835
Sold

MLS Number 23-8897

  • Residential
  • Bedrooms 4
  • Bathroom 3
  • Square Feet 3,202
  • Acreage 0.51

Welcome to the gated community of Bear Creek Estates near Avondale & Hayden Lake County Club where this luxury home sits on over a half acre in a quiet cul-de-sac. This luxurious rancher features 3 bedrooms,3.5 bathrooms, an office and a bonus room suite that can be utilized as a 4th bedroom. Design features include vaulted ceilings with beam work, 10' tray ceilings, under cabinet lighting, floor to ceiling stone fireplace, hardwood flooring, and built in cabinetry. Other amenities include built in vacuum system, oversized steam shower, 36' gas burner stove with a pot filler, a heated RV garage, fenced kennel area, and all appliances and hot tub included!

Listed by Emily Beutler of CENTURY 21 Beutler & Associates

Listing Sold by EXP Realty

$
$
%
$/month over payments
Federal 30-year interest rate: 6.49% last updated on Jul 9, 2026
* All Figures are estimates. Check with your bank or proposed mortgage company for actual interest rates.
This product uses the FRED® API but is not endorsed or certified by the Federal Reserve Bank of St. Louis.

Virtual TourAsk A QuestionMore Details

14798 N Donart Court Hayden Lake ID 83835
Sold

MLS Number 25-1267

  • Residential
  • Bedrooms 5
  • Bathroom 4
  • Square Feet 4,154
  • Acreage 0.72

Impeccable Hayden Lake Waterfront Hm w/Guest House, Multi-Generational Living & Vacation Rental possibilities! Drive directly into your garage into main level featuring a covered porch, foyer, mud rm, 3/4 bath, 1-bedrm, great rm, dining rm, island kitchen w/pantry, FP, soaring 2-story windows, deck PLUS upstairs 1/2 story primary suite offering sitting area, FP, dual walk-in closets, luxurious bath, laundry chute, lake views. Lower level also accessible via pvt ent w/Mud Rm w/2-bedrms, 1-bath, great rm, dining, kitchen, FP, laundry, deck, patio, lake views. This level perfect for guest house or Vacation Rental w/parking space. Daylight walkout level provides space for hobbies, recreation, office, or even a 5th bedrm /studio apt/addl Vacation Rental w/lake views, 3/4 bath, gas stove, deck, add'l pvt entrance/mud rm. Finished basement storage rm, w/double doors for storing lake toys. Park 6-vehicles in driveway, garage & entry. Build Shop, addtl parking on back 1/2 of property. 1-Owner.. 1-Owner, Year-Round hm incl Covered Boat Slip, Generator, Shed, Intercom syst, New Roof, Newer Flooring, AHS Home Warranty, PLUS Seller had pre-inspected. Experience lakeside living that includes private entrances on each level & gorgeous views of Hayden Lake! Unfortunately, a recent death makes sale necessary. Documents are in Document Viewer. Fire District: NORTHERN LAKES 208-772-5711 Law Enforcement: KOOTENAI CO SHERIFF 208-446-1300 Highway District: LAKES 208-772-7527

Listed by Pam Jank of Coldwell Banker Schneidmiller Realty

Listing Sold by EXP Realty

$
$
%
$/month over payments
Federal 30-year interest rate: 6.49% last updated on Jul 9, 2026
* All Figures are estimates. Check with your bank or proposed mortgage company for actual interest rates.
This product uses the FRED® API but is not endorsed or certified by the Federal Reserve Bank of St. Louis.

Virtual TourAsk A QuestionMore Details

95 Nugget Way Priest River ID 83856
Sold

MLS Number 24-2436

  • Residential
  • Bedrooms 5
  • Bathroom 6
  • Square Feet 4,008
  • Acreage 5

Discover the pinnacle of luxury in the highly sought-after Dufort Ridge, North Idaho's premier gated community. Perched above the scenic Pend Oreille River, this jaw-dropping new build features 5 palatial bedrooms, 5.5 spa-inspired baths, and over 4,000 sq. ft. of exquisitely finished living space that will leave you breathless. The thoughtfully designed ADU is perfect for guests, business, or an office. Situated on 5 acres, the expansive indoor/outdoor living areas are ideal for hosting beautiful gatherings or lounging with loved ones in style. An additional 1,900+ sq. ft. basement can be completed for extra living or entertainment space. Value-protecting CCRs and a road maintenance agreement keep winter worries at bay, while high-speed fiber internet is a rare find for acreage properties. Ask about boat slip opportunities at Willow Bay. Experience value protecting CCRs and a road maintenance agreement that will keep your winter worries at bay, while highspeed fiber intern Dufort Ridge is located in a spectacular rural setting with easy access to a nearby marina, sandy beaches, boat launch, boat fuel, and water activities- all just minutes away. Only 30 minutes from Sandpoint, 40 minutes from Coeur d'Alene, and 75 minutes from Spokane International Airport. Don't let this incredible opportunity to own this one-of-a-kind luxurious property slip away.

Listed by Monique Thielman of Century 21 Waterfront

Listing Sold by Silvercreek Realty Group, LLC

$
$
%
$/month over payments
Federal 30-year interest rate: 6.49% last updated on Jul 9, 2026
* All Figures are estimates. Check with your bank or proposed mortgage company for actual interest rates.
This product uses the FRED® API but is not endorsed or certified by the Federal Reserve Bank of St. Louis.

Virtual TourAsk A QuestionMore Details

23651 N Marilyn Road Rathdrum ID 83858
Sold

MLS Number 26-320

  • Residential
  • Bedrooms 3
  • Bathroom 3
  • Square Feet 2,512
  • Acreage 5.74

Built in 2020 on nearly 6 private acres, this single-level luxury estate blends refined design with resort-style living. The open-concept interior features hardwood and tile floors, quartz countertops throughout, a dramatic floor-to-ceiling stone gas fireplace, and a chef's kitchen with gas range, wall oven, oversized island, and a massive walk-in pantry with custom California Closets. The primary suite impresses with a spa-level bath featuring heated floors, heated tiled shower, soaking tub, heated towel rack, and expansive custom closet. Outside, enjoy a heated 20'x40' in-ground pool with sunken spa, pool bar, silos, firepit, covered patios, and permanent holiday lighting. Equestrian and shop amenities include steel fencing, stalls, round pen, heated tack room, and a 48'x60' shop with lean-tos, pull-through doors, wood stove, and future bath plumbing. City water, natural gas, Starlink internet, security system, and full fencing complete this rare North Idaho offering.

Listed by Courtney Lata of RE/MAX Centennial

Listing Sold by Berkshire Hathaway HomeServices Jacklin Real Estate

$
$
%
$/month over payments
Federal 30-year interest rate: 6.49% last updated on Jul 9, 2026
* All Figures are estimates. Check with your bank or proposed mortgage company for actual interest rates.
This product uses the FRED® API but is not endorsed or certified by the Federal Reserve Bank of St. Louis.

Ask A QuestionMore Details

4575 Blacktail Road Careywood ID 83809
Sold

MLS Number 26-3954

  • Residential
  • Bedrooms 3
  • Bathroom 3
  • Square Feet 2,838
  • Acreage 40

Set on 40 picturesque acres, this exceptional ranch offers a rare blend of open pasture, mature timber, selectively cleared forest, a seasonal creek, and a tranquil pond-all with direct access to more than 20,000 contiguous acres of public land. The 2,838sf custom country home is perfectly positioned to capture sweeping views, abundant wildlife, and the peaceful sounds of nature. Enjoy breathtaking North Idaho sunrises and sunsets from the expansive wraparound porch. Inside, the home features a stunning floor-to-ceiling rock fireplace, beautifully crafted custom woodwork, new central heating and air, and a new wired whole-house generator for added comfort and reliability. The property is well-equipped with a 40x50 shop featuring 6 bay doors, plus an attached 15x50 carport-ideal for storing equipment, vehicles, and recreational toys. With fenced pasture, a fully fenced backyard, and a 110' x 110' garden and orchard area benefiting from excellent southern exposure, this property is perfectly suited for a self-sustaining lifestyle--while still remaining within convenient reach of nearby amenities.

Listed by Justin James Cascarina of REAL BROKER LLC

Listing Sold by Whitetail Properties Real Estate

$
$
%
$/month over payments
Federal 30-year interest rate: 6.49% last updated on Jul 9, 2026
* All Figures are estimates. Check with your bank or proposed mortgage company for actual interest rates.
This product uses the FRED® API but is not endorsed or certified by the Federal Reserve Bank of St. Louis.

Ask A QuestionMore Details

4225 Cedarwood Lane Billings MT 59106
Sold

MLS Number 345722

  • Residential
  • Bedrooms 7
  • Bathroom 5
  • Square Feet 7,324
  • Acreage 1.33

7-Bedroom Remodeled Custom Home: This masterpiece in The Ironwood subd, exudes modern traditional charm and sophistication. Key Features: Bedrooms/Bathrooms: This home boasts 7 bedrooms, 4.5 baths, 2 on the main level with an office, 3 on the 2nd level, and 2 in the basement. The master bedroom is on the main level with vaulted ceilings. Bright master bathroom with soaking tub, walk-in shower, and closet. Basement Spaces: The basement features a spacious living room. Gourmet Kitchen: Kitchen with double ovens, gas cooktop, pantry, and "morning room". Indoor-Outdoor Living: Backyard with 1.33ac, outdoor grill. Detached heated garage and fenced animal area with a pet room. Natural Light/Open Design: High ceilings, open living concept, welcoming ambiance. Meticulously designed residence blending elegance with modern amenities. Thoughtful layout and top-of-the-line finishes for luxury living

Listed by Shonna Ruble of Freedom Real Estate

Listing Sold by ERA American Real Estate

$
$
%
$/month over payments
Federal 30-year interest rate: 6.49% last updated on Jul 9, 2026
* All Figures are estimates. Check with your bank or proposed mortgage company for actual interest rates.
This product uses the FRED® API but is not endorsed or certified by the Federal Reserve Bank of St. Louis.

Virtual TourAsk A QuestionMore Details

MT MRMLS

Based on information submitted to Montana Regional MLS as of July 15, 2026 11:07 AM UTC. All data is deemed reliable but is not guaranteed accurate by the MLS. All information should be independently reviewed and verified for accuracy. IDX information is provided exclusively for consumers’ personal, noncommercial use and may not be used for any purpose other than to identify prospective properties consumers may be interested in purchasing.


Big Sky MLS / Gallatin Association

Based on information submitted to Big Sky MLS / Gallatin Association as of July 15, 2026 11:07 AM UTC. All data is deemed reliable but is not guaranteed accurate by the MLS. All information should be independently reviewed and verified for accuracy. IDX information is provided exclusively for consumers’ personal, noncommercial use and may not be used for any purpose other than to identify prospective properties consumers may be interested in purchasing.


Based on information submitted to Coeur d'Alene MLS as of July 15, 2026 11:07 AM UTC . All data is deemed reliable but is not guaranteed accurate by the MLS. All information should be independently reviewed and verified for accuracy. IDX information is provided exclusively for consumers’ personal, noncommercial use and may not be used for any purpose other than to identify prospective properties consumers may be interested in purchasing.

Billings Association of Realtors

Based on information submitted to Billings Association of Realtors as of July 15, 2026 11:07 AM UTC. All data is deemed reliable but is not guaranteed accurate by the MLS. All information should be independently reviewed and verified for accuracy. IDX information is provided exclusively for consumers’ personal, noncommercial use and may not be used for any purpose other than to identify prospective properties consumers may be interested in purchasing.


Agent form widget

Wendy Brown

here TO HELP

Do not fill in this field:

I agree to receive marketing and customer service calls and text messages from Wendy Brown. To opt out, you can reply 'stop' at any time or click the unsubscribe link in the emails. Consent is not a condition of purchase. Msg/data rates may apply. Msg frequency varies. Privacy Policy.

This site is protected by reCAPTCHA and the Google Privacy Policy and Terms of Service apply.