Company Logo
Luxury View
64887
results
Refine Search

Your Search Results

r=2737-2748
55 Rainbow Loop Mcallister MT 59740
Sold

MLS Number 392843

  • Residential
  • Bedrooms 4
  • Bathroom 3
  • Square Feet 2,492
  • Acreage 8.95

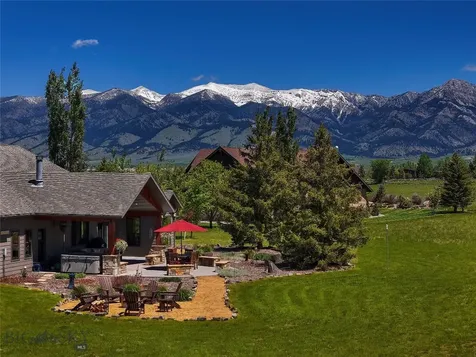
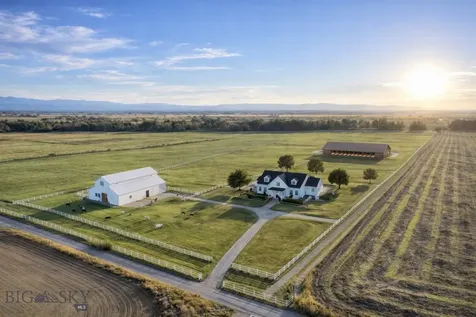
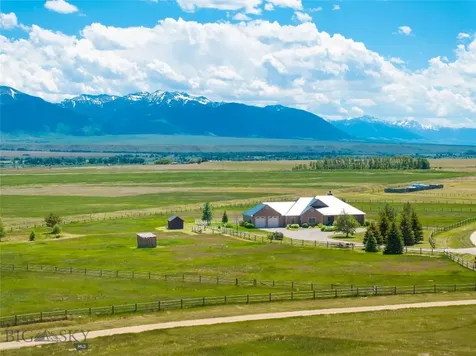
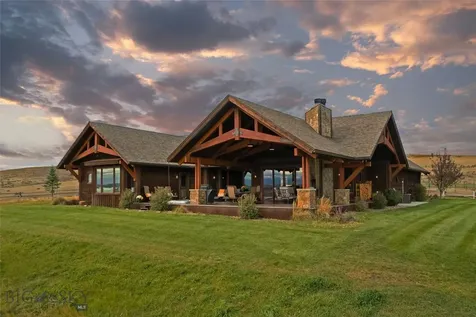
Escape to the Mountain West with a backdrop right out of the movies. Outdoor enthusiasts come live the dream at this perfect ranchette on the western frontier of the Rocky Mountains. This offering includes 2 separately deeded lots equaling 8.9 acres, making it a great investment or perfect for a family compound or generational living. With epic views of the Tobacco Root mountains & the iconic peaks of the Madison Range, you'll love this awesome location! Easy access to Ennis Lake & nearby 36 acres of BLM land. The charming & vibrant western town of Ennis is just 7 miles away. 1000s and 1000s of acres of USFS land for recreation & 1000s more of ranch land in conservation spanning the valley making this area of Montana special & protected from over-development. Explore natural hot springs, historic mining towns, world-famous blue-ribbon fishing & rafting the Madison River, which flows right through the valley. Single story, 4B|3B high-quality built home has double insulation and AC for those hot summer days. For those cool fall & winter days, anchoring the living room is the beautiful stacked stone, efficient wood burning-fireplace w/ gas start. It was constructed never to smoke inside the home so you can enjoy fires w/ ease & peace of mind. 40 year, commercial grade, luxury flooring was installed to accommodate tromping around in your cowboy boots without damage. Exterior was hand-painted, not sprayed, just last fall. You'll be mesmerized by the big mountain views, pasture lands and wildlife from anywhere on property. Kitchen is made for entertaining w/ abundant counter & cabinet space, 2 appliance garages, big pantry & butcher block island on wheels hidden away when not in use. Large, primary bedroom is set apart and next to the cozy office with built-ins. Working from home is a breeze w/ high speed fiber optics. Guest suites are very spacious & perfect for visiting friends and family. Oversized, extra deep garage has smart built-in cubbies that beautifully store your seasonal wardrobe or outdoor gear. The property backs to open space; a privately held nature preserve. 3 separate fenced pastures w/ native grasses for livestock. Seasonal ditch w/ water rights. Enjoy summer at the fire pit and have fun throwing those horseshoe's. Deer, Huns, Moose, Badger and Song Birds are all frequent visitors to the area, attracted by the river, lake and large swaths of conservation land in the valley. Book your appt today to view this extremely well-kept property!

Listed by Taunya Fagan of Taunya Fagan RE @ Estate House

Listing Sold by PureWest Real Estate Ennis
$
$
%
$/month over payments
Federal 30-year interest rate: 6.71% last updated on Sep 3, 2026
* All Figures are estimates. Check with your bank or proposed mortgage company for actual interest rates.
This product uses the FRED® API but is not endorsed or certified by the Federal Reserve Bank of St. Louis.

Virtual TourAsk A QuestionMore Details

330 Suncrest Lane Manhattan MT 59741
Sold

MLS Number 394302

  • Residential
  • Bedrooms 4
  • Bathroom 3
  • Square Feet 3,192
  • Acreage 20.24

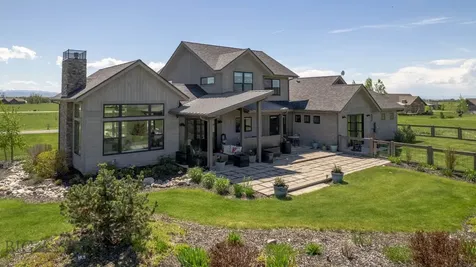
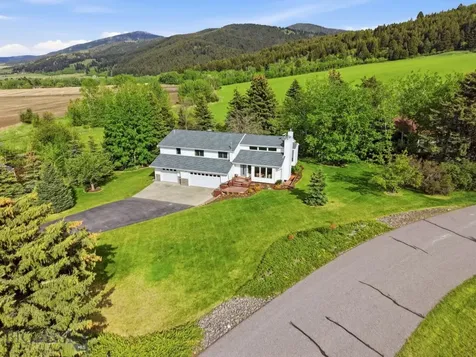
Welcome to the epitome of Montana living, on 20+ acres just minutes from Manhattan, MT, and only 25 minutes from downtown Bozeman. This remarkable residence seamlessly blends modern luxury with natural beauty, set on an expansive parcel overlooking the Gallatin River and Gallatin Valley. The Comma Q Architecture home boasts 3,192 SF with single-level living with an updstairs bonus room & office space, and an airy and spacious atmosphere with wood beams. A reclaimed barn wood ceiling highlights the open main floor living room, dining room, and kitchen. The kitchen has gorgeous raw-edge granite countertops and high-end appliances with custom cabinetry. The main floor primary suite includes a gorgeous double vanity bathroom with large walk-in shower, custom closet with washer/dryer hookups, oversized windows along the window seat, and access to the expansive covered deck, built-in hot tub and wood fireplace outside overlooking the mountains, river and valley below. A separate wing of the house has three additional bedrooms and a shared bathroom and laundry room. The home is equipped with high-end systems, including a newer water heater, furnace, and water purification system. The property also features a four-stall barn with a finished flex space upstairs, ideal for a home office or additional guest quarters. Take your ATV or bikes for a short jaunt down the road to th large common area along on the river to access miles of East Gallatin River for floating, canoeing or fishing. Horse enthusiasts will appreciate the world-class equestrian center with boarding facilities and indoor arenas just up the road and ability to access miles of trails and open spaces to ride around the ranch, just outside your door. Up to 4 horses are allowed per 20 acres. 4H Animals also allowed! This is an incredible opportunity to buy a slice on Montana heaven. Schedule a showing today!

Listed by Regan Barranger of AmeriMont Real Estate

Listing Sold by AmeriMont Real Estate

$
$
%
$/month over payments
Federal 30-year interest rate: 6.71% last updated on Sep 3, 2026
* All Figures are estimates. Check with your bank or proposed mortgage company for actual interest rates.
This product uses the FRED® API but is not endorsed or certified by the Federal Reserve Bank of St. Louis.

Ask A QuestionMore Details

198 Farmland Crossing Belgrade MT 59714
Sold

MLS Number 391985

  • Residential
  • Bedrooms 5
  • Bathroom 3
  • Square Feet 4,250
  • Acreage 1.6

Searching for that special home that has views, elbow room and a large lot? This is the place. This 4,250 sf home features 5 bedrooms, 3.5 baths, office, bonus room, 3-car heated garage and more. On the main level, you'll find the primary bedroom featuring a large walk-in closet with its own washer & dryer, sauna and shower in the ensuite bathroom and direct access to the patio and hot tub. The main level also features a large Great Room with vaulted ceilings and large stone wood-burning fireplace, sun room, an office, guest bedroom, ¾ bath and mudroom laundry off the oversized 3-car heated garage. The entertainers kitchen features a large center island, pantry, double ovens, two gas ranges making hosting large gatherings a breeze. The upper level of the home features three bedrooms, full bath with large soaking tub and a generous bonus room. Bring the entertainment outside to the large covered back patio featuring mountain views, beautiful mature landscape, integrated sound system, and firepit just a few steps away. The lot backs to open space so 1.6 acres feels like 20+. The home is heated by in-floor radiant heat and features two mini-split air conditioning units to keep cool during the warm summer days. Hiking trails nearby include Middle Cottonwood, North Cottonwood and Sypes Canyon or take a stroll on the paths around the neighborhood. Spain Bridge Meadows Subdivision is conveniently located: 4.5 miles to Riverside Country Club, 6.5 miles to the airport, 10 miles to downtown Bozeman.

Listed by Mike Schlauch and Valerie Johnson of PureWest Real Estate Bozeman

Listing Sold by Engel & Volkers - Bozeman

$
$
%
$/month over payments
Federal 30-year interest rate: 6.71% last updated on Sep 3, 2026
* All Figures are estimates. Check with your bank or proposed mortgage company for actual interest rates.
This product uses the FRED® API but is not endorsed or certified by the Federal Reserve Bank of St. Louis.

Virtual TourAsk A QuestionMore Details

207 Glenbrook Lane Belgrade MT 59714
Sold

MLS Number 393461

  • Residential
  • Bedrooms 4
  • Bathroom 4
  • Square Feet 3,332
  • Acreage 3.63

You'll be captivated by stunning mountain views that feel like your very own personal artwork. Natural light floods the spacious open floor plan, highlighting the vaulted ceilings and elegant design. Enjoy first-floor living with a primary and a junior bedroom, both with ensuites, a versatile office space, and laundry and mudroom facilities. The heated 3-car garage, complete with a workbench area, adds convenience and utility. The heart of the home features a modern kitchen, inviting living area, and a charming dining space, perfect for entertaining while gazing at the magnificent mountain vistas. Upstairs, two guest bedrooms share a full bath, offering comfort & beautiful mountain views. Outside, you'll find two amazing vegetable gardens and perennial flower gardens that create a kaleidoscope of color year-round. The flower gardens are designed to ensure continuous blooming, with one variety beginning to open as another finishes. The home's unique design positions the garage to shield the house from the harshest sun, keeping living spaces cooler. The southeast-facing patio allows you to bask in the morning sun and enjoy cool shade in the afternoon. Your furry friend will love their special area in the fenced-in backyard, providing them with a safe and secure place to run and play. Marvel at the breathtaking views of Ross Peak, the Bridger Range, and open space from every angle of the home. An additional 1.878-acre lot ensures your mountain vistas remain unobstructed. Nearby hiking trails include Middle Cottonwood, North Cottonwood, and Sypes Canyon. You can also enjoy a leisurely stroll on the neighborhood paths and toss a line into the trout-stocked pond. The Spain Bridge Meadows Subdivision is conveniently located, just 4.5 miles from Riverside Country Club, 6.5 miles from the airport, and 10 miles from downtown Bozeman. This home offers a perfect blend of practicality and luxury, designed to meet all your needs and desires. Don't miss the chance to make it yours. Call today to book your appointment and experience this extraordinary home for yourself!

Listed by Toni Neal of Windermere Great Divide-Bozeman

Listing Sold by PureWest Real Estate Big Sky

$
$
%
$/month over payments
Federal 30-year interest rate: 6.71% last updated on Sep 3, 2026
* All Figures are estimates. Check with your bank or proposed mortgage company for actual interest rates.
This product uses the FRED® API but is not endorsed or certified by the Federal Reserve Bank of St. Louis.

Ask A QuestionMore Details

2500 Little Coyote Road Big Sky MT 59716
Sold

MLS Number 389840

  • Condo Residential
  • Bedrooms 4
  • Bathroom 4
  • Square Feet 2,552

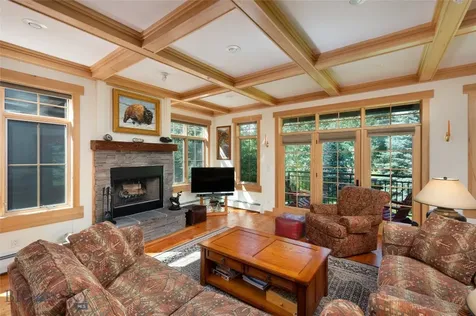
Spanish Peaks Club Condo end unit, with private side entry offering a view to a bucolic pond, 4 bedrooms, 3.5 bathrooms, a spacious living room with a wood-burning fireplace, coffered ceiling and hardwood floors, a remodeled gourmet kitchen with custom cherry cabinets, ( upgraded from the original ), a charming main floor custom powder room ( upgrade ), patio for a hot tub or outdoor entertaining, and a two-car attached, heated garage with epoxy flooring ( upgrade ) and Culligan water softener system ( upgrade ). SPC is one of the few communities that include the amenities of a pool, hot tub, and gym for their owners and guests. This unit is in a prime location in the complex, has never been rented, and lightly used by only two previous owners. Immaculate condition and move-in ready with furnishings and artwork that convey. Walk out your door to the hiking/cross-country skiing trail network. Walk or bike to the Meadow or Town Center amenities. Numerous touches make this turnkey condo a must-see.

Listed by Stacy Ossorio and Eric Ossorio of Engel & Volkers - Big Sky

Listing Sold by Engel & Volkers - Big Sky

$
$
%
$/month over payments
Federal 30-year interest rate: 6.71% last updated on Sep 3, 2026
* All Figures are estimates. Check with your bank or proposed mortgage company for actual interest rates.
This product uses the FRED® API but is not endorsed or certified by the Federal Reserve Bank of St. Louis.

Ask A QuestionMore Details

1856 Star Ridge Road Bozeman MT 59715
Sold

MLS Number 403078

  • Land
  • Acreage 20
  • Subdivision Eagle Rock Reserve

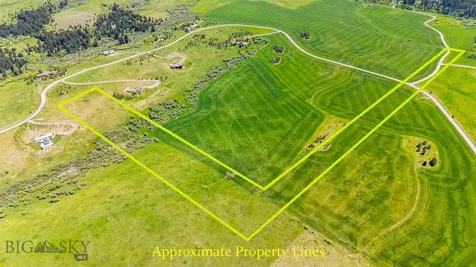
Beautiful location overlooking the Gallatin Valley below and views of surrounding mountain ranges, truly a top of the world experience. This is a semi-private community with end of the road privacy. Bring your plans and build your next home in this prime location. Convenient to Bozeman and short distance to the hospital or downtown in this established Southside neighborhood. The community offers horse boarding options, trails throughout, pond stocked with trout and is adjacent to National Forest and State Land for your riding pleasure. Ride directly from home or the stables. The contiguous public land abuts Yellowstone National Park and possible to ride from home into the National Park (Experience dependent and/or Permits recommended). The current Ranch Manager lives on premises with active farming. Subdivision improvements and special assessment for paving will be paid off by the 3rd quarter of 2025. Call your Realtor for more information or to set up a viewing.

Listed by Chris Archer of Keller Williams Montana Realty

Listing Sold by Realty One Group Peak

$
$
%
$/month over payments
Federal 30-year interest rate: 6.71% last updated on Sep 3, 2026
* All Figures are estimates. Check with your bank or proposed mortgage company for actual interest rates.
This product uses the FRED® API but is not endorsed or certified by the Federal Reserve Bank of St. Louis.

Ask A QuestionMore Details

Tbd Spain Bridge Road Belgrade MT 59714
Sold

MLS Number 398713

  • Land
  • Acreage 40

Set within Faldo Farm, this 40-acre parcel offers the kind of space and flexibility that is increasingly hard to find in the Bozeman/Belgrade area. With exquisite panoramic views of the Gallatin Valley and surrounding mountain ranges, the property is ideal for a custom home, horse property, hobby ranch, or private retreat, subject to applicable zoning and land use regulations. There is ample room for an equestrian setup, small-scale agricultural use, barns, outbuildings, and open pasture, all within easy reach of Bozeman Yellowstone International Airport, Bozeman, Big Sky, and Yellowstone National Park. Whether your vision is a legacy homesite, a rural lifestyle property, or a functional small ranch, this land offers both beauty and usability in a highly desirable location.

Listed by Jill Edgell Smith of Bozeman Real Estate Group

Listing Sold by Savage Real Estate Group

$
$
%
$/month over payments
Federal 30-year interest rate: 6.71% last updated on Sep 3, 2026
* All Figures are estimates. Check with your bank or proposed mortgage company for actual interest rates.
This product uses the FRED® API but is not endorsed or certified by the Federal Reserve Bank of St. Louis.

Virtual TourAsk A QuestionMore Details

2503 Spring Creek Drive Bozeman MT 59715
Sold

MLS Number 407371

  • Residential
  • Bedrooms 5
  • Bathroom 3
  • Square Feet 3,189
  • Acreage 0.52

Located in a highly sought-after South Bozeman setting near Montana State University, this fully remodeled home at 2503 Spring Creek Drive seamlessly blends modern luxury with functional living on a spacious half-acre lot. Originally built in 1969 and taken down to the studs, the home has been thoughtfully redesigned with high-end finishes throughout, including premium Viking appliances in a beautifully updated kitchen that opens to a sun-filled, south-facing deck-perfect for entertaining or relaxing. The property backs directly to a quiet neighborhood pocket park, offering a rare combination of privacy and open space, while a private irrigation well keeps the expansive yard lush and green. Inside, you'll find 5 bedrooms and 3 bathrooms, along with a large basement ideal for a media or game room, radiant floor heat, central A/C, and forced air heating for year-round comfort. Additional features include an EV charger in the garage, a hot tub in the backyard, and a versatile outdoor shed equipped with heat and electricity-currently set up as a private workout studio-making this property a unique opportunity to enjoy both convenience and lifestyle in one of Bozeman's most desirable locations.

Listed by Joe Kolwyck of Berkshire Hathaway - Bozeman

Listing Sold by Bozeman Real Estate Group

$
$
%
$/month over payments
Federal 30-year interest rate: 6.71% last updated on Sep 3, 2026
* All Figures are estimates. Check with your bank or proposed mortgage company for actual interest rates.
This product uses the FRED® API but is not endorsed or certified by the Federal Reserve Bank of St. Louis.

Virtual TourAsk A QuestionMore Details

4510 Morning Sun Drive Bozeman MT 59715
Sold

MLS Number 408691

  • Residential
  • Bedrooms 5
  • Bathroom 4
  • Square Feet 3,341
  • Acreage 0.38

Outstanding opportunity to own this craftsman-styled, custom-built by Anders Lewendhal home overlooking Nash Spring Creek and Tuckerman Park. Nestled at the edge of serene nature trails, this custom home offers the perfect blend of tranquility and convenience. Imagine stepping out your front door and being greeted by winding trails that invite you on morning hikes or peaceful evening strolls. Natural colors, with popping red accents create an inviting entry to this wonderful home. Your main entry is nothing short of spectacular, with its hearty, custom-patterned slate floors, reclaimed timber, and vaulted ceiling draped by natural light and capped by a repurposed historic stained-glass window. Interior spaces emphasize gathering with oversized entry, living room, and dining room perfect for entertaining and family gathering. Spacious kitchen offers custom cabinetry and is anchored by an 8 burner Viking dual fuel range and custom hood installed in 2025. The everyday dining area spills out onto a wonderful eastside patio and secluded backyard overlooking Nash Spring Creek, perfect for summertime barbeques in a private setting. It is thoughtfully arranged with the primary bedroom on the main floor and three bedrooms and a family room on the second floor. There is a total of five bedrooms, two full baths, one ¾ bath, and one-half bath, this lovingly appointed home can easily accommodate your family, with room for visiting guests as well. A variety of natural stone adorns this spectacular home - from teakwood marble to Portuguese Gascogne Blue limestone and deep-hued purple Brazilian slate and Italian Mirage granite- all of which must be seen to be fully appreciated. The exterior features craftsman-styled finishes of cedar shake, and board-and-batten finish surrounded by mature landscaping and flower beds. Located on the southern edge of Bozeman city limits, with beautiful unobstructed south-facing views over the silos of Goldenstein's farm, enjoy country-styled openness in remarkably close proximity to schools, within minutes, you can reach the vibrant downtown area, making it easy to enjoy local dining, shopping, and entertainment.

Listed by Ileana Indreland of Delaney & Company

Listing Sold by Berkshire Hathaway - Bozeman

$
$
%
$/month over payments
Federal 30-year interest rate: 6.71% last updated on Sep 3, 2026
* All Figures are estimates. Check with your bank or proposed mortgage company for actual interest rates.
This product uses the FRED® API but is not endorsed or certified by the Federal Reserve Bank of St. Louis.

Ask A QuestionMore Details

3575 Stucky Road Bozeman MT 59718
Sold

MLS Number 411531

  • Residential
  • Bedrooms 3
  • Bathroom 3
  • Square Feet 1,926
  • Acreage 10

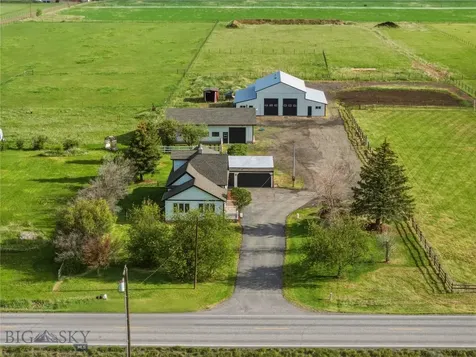
Endless opportunity awaits on this charming and versatile 10-acre property in an unbeatable location just five minutes from town. Blending vintage farmhouse character with thoughtful modern updates, this beautifully remodeled ranch-style home offers the perfect balance of warmth, charm, and functionality. Remodeled in 2023, the 3 bedroom, 2.5 bath home features new flooring, paint, lighting, appliances, bathrooms, kitchen updates, and more, creating a move-in ready retreat full of comfort and style. The property is approved for multiple residences, offering exceptional flexibility for future expansion or investment potential. In addition to the beautifully updated home, the property includes two impressive shops, one featuring an apartment ideal for guests, rental income, a private office, or workspace. An extra-large barn adds even more opportunity, with portions already framed for flexible use spaces, hobby farming, storage, livestock, or creative ventures. The back half of the property offers an incredible second build site with expansive Bridger Mountain views, which could be accessed by a separate driveway to maintain privacy between residences. Whether you're dreaming of a mini ranch, equestrian property, income-producing investment, multigenerational living setup, or your custom Montana dream home, this rare property offers endless possibilities with room to grow, create, and enjoy the Montana lifestyle.

Listed by Claire Gillam of Berkshire Hathaway - Bozeman

Listing Sold by Vellinga Real Estate

$
$
%
$/month over payments
Federal 30-year interest rate: 6.71% last updated on Sep 3, 2026
* All Figures are estimates. Check with your bank or proposed mortgage company for actual interest rates.
This product uses the FRED® API but is not endorsed or certified by the Federal Reserve Bank of St. Louis.

Virtual TourAsk A QuestionMore Details

132 N Electric Street West Yellowstone MT 59758
Sold

MLS Number 405464

  • CommercialSale Commercial Sale
  • Property SubType Building/Business
  • Square Feet 1,884
  • Acreage 0.34

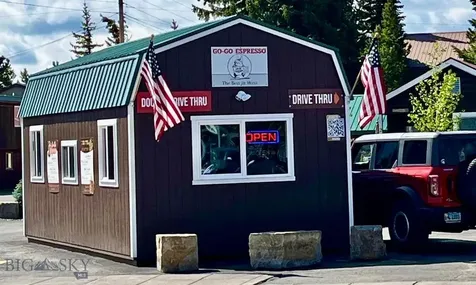
Invest in West!! AND Major Price Improvement! The Go-Go Espresso Coffee Business and 9 Bar W Nightly Rental Cabins are Long-term Businesses Located on a Desirable Town of West Yellowstone Lot ,with High Visibility and Traffic, at the Intersection of Highway 20 and Electric Street! The Drive Thru Area is Paved- with a Double Drive Thru! And the Coffee is Great! AND GO-GO ESPRESSO was rated as one of the TOP FIVE Coffee Shops in Gallatin County for 2025 by Business Rate from Google Review Data! The 3 9BarW Cabins are Meticulously Maintained and Immaculate with Attractive Decor! There are also 2 Additional Cabins Used for Inventory/Storage which Could be Remodeled/Updated if Desired. And The Yard Area is Nicely Landscaped. The Options are Endless with this Prime Commercially Zoned Location. AND Only Blocks from Yellowstone Park! Make an Appointment and Come view!

Listed by Andie Withner of Montana Territorial Land Co

Listing Sold by Montana Territorial Land Co

$
$
%
$/month over payments
Federal 30-year interest rate: 6.71% last updated on Sep 3, 2026
* All Figures are estimates. Check with your bank or proposed mortgage company for actual interest rates.
This product uses the FRED® API but is not endorsed or certified by the Federal Reserve Bank of St. Louis.

Ask A QuestionMore Details

7102 Bristol Lane Bozeman MT 59715
Sold

MLS Number 411342

  • Residential
  • Bedrooms 5
  • Bathroom 4
  • Square Feet 3,228
  • Acreage 0.54

Rare Southside Mystic Heights Retreat Among the Trees & Trails. Located in the coveted Mystic Heights neighborhood-where homes rarely come available-this extensively renovated 5 bedroom, 4 bathroom Southside retreat offers the rare combination of privacy, mature trees, Leverich trail access, and beautifully updated living spaces that define the Bozeman lifestyle so many Buyers seek. Set on an extraordinary half-acre+ lot surrounded by lush landscaping, this property captures the feeling of living tucked into nature while still enjoying close proximity to town and Bozeman's most treasured recreation. Positioned directly across from private neighborhood pond access and moments from Leverich Canyon Trail, Sourdough Trail, Hyalite Canyon, and South Cottonwood, this is truly a home designed for those who want to live immersed in the outdoors. Thoughtfully remodeled in 2021, the home was reimagined to create an open-concept floor plan centered around a stunning chef's kitchen featuring a Lacanche gas range, Sub-Zero refrigerator, BOSCH dishwasher, oversized island with seating, generous prep space, and exceptional storage including a custom pantry. Upstairs are three bedrooms including two spacious ensuite retreats. The luxurious primary suite offers a spa-like bathroom with steam shower, heated floors, Toto smart bidet toilet, gas fireplace, and custom closet. Downstairs, one of two additional bedrooms functions beautifully as a private studio-style suite complete with its own interior and exterior entrance, kitchenette, full bathroom, laundry area, and adjacent family room-ideal for guests, multigenerational living, an in-law suite, home office, or private retreat. The backyard offers the perfect setting for evenings under the stars gathered around the firepit after a day on the trails or at the pond. Residents enjoy exclusive access to the Mystic Heights pond, complete with a swimming beach, paddle-style boats, winter skating, and hockey. Additional highlights include a true 3-car garage, owned 11kW solar system, heat pumps providing efficient heating and cooling, oak hardwood floors, fully renovated bathrooms, brand new roof, and upcoming new exterior paint and lighting. Located near Morning Star Elementary, Sacajawea Middle School, and Sourdough Montessori, this is a rare opportunity to own a beautifully updated home in one of Bozeman's most sought-after Southside neighborhoods.

Listed by Amy Alvarado and Angela Van Lierop of Realty One Group Peak

Listing Sold by Bozeman Real Estate Group

$
$
%
$/month over payments
Federal 30-year interest rate: 6.71% last updated on Sep 3, 2026
* All Figures are estimates. Check with your bank or proposed mortgage company for actual interest rates.
This product uses the FRED® API but is not endorsed or certified by the Federal Reserve Bank of St. Louis.

Virtual TourAsk A QuestionMore Details

Big Sky MLS / Gallatin Association

Based on information submitted to Big Sky MLS / Gallatin Association as of September 7, 2026 11:09 PM UTC. All data is deemed reliable but is not guaranteed accurate by the MLS. All information should be independently reviewed and verified for accuracy. IDX information is provided exclusively for consumers’ personal, noncommercial use and may not be used for any purpose other than to identify prospective properties consumers may be interested in purchasing.


Agent form widget

Wendy Brown

here TO HELP

Do not fill in this field:

I agree to receive marketing and customer service calls and text messages from Wendy Brown. To opt out, you can reply 'stop' at any time or click the unsubscribe link in the emails. Consent is not a condition of purchase. Msg/data rates may apply. Msg frequency varies. Privacy Policy.

This site is protected by reCAPTCHA and the Google Privacy Policy and Terms of Service apply.