Company Logo
Luxury View
64812
results
Refine Search

Your Search Results

r=2701-2712
26B Heavy Runner Road Big Sky MT 59716
Sold

MLS Number 380373

  • Condo Residential
  • Bedrooms 3
  • Bathroom 3
  • Square Feet 1,980

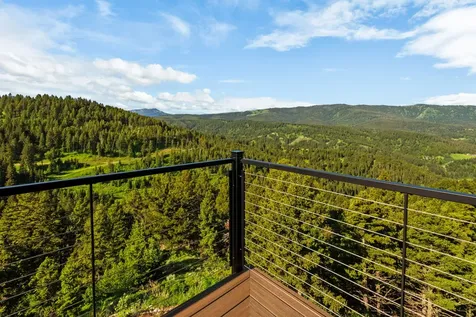
A brand-new pinnacle fourplex in the Alpenglow Condo Complex with a magnificent view of Lone Mountain and the ski slopes. The hilltop location overlooks Big Sky Ski & Summer Resort and Lake Levinsky with a sunny southern exposure. Three bedrooms, 3.5 baths, large master bath, walk-in closets, large walk-in pantry, open kitchen to living room & dining room. Ceiling fans optional. Contemporary design offers open great room with gas fireplace and cozy radiant floor heat, up-graded solid stone counter tops and upgraded appliances. Front and back decks. Fiber optic high speed internet and cable available. Roof is shingle asphalt with heat tape. The extras include private garage with additional parking outside, custom metal railings & other metal features, larger front deck, and landscaping. Located on the community ski shuttle route. Photos of similar completed unit. Unit is completed and ready for occupancy, enjoy the 2024-25 ski season now!

Listed by Christine Galovich of Big Sky Properties,Inc.

Listing Sold by The Big Sky Real Estate Co.

$
$
%
$/month over payments
Federal 30-year interest rate: 6.49% last updated on Jul 9, 2026
* All Figures are estimates. Check with your bank or proposed mortgage company for actual interest rates.
This product uses the FRED® API but is not endorsed or certified by the Federal Reserve Bank of St. Louis.

Virtual TourAsk A QuestionMore Details

129 Crail Creek Court Big Sky MT 59716
Sold

MLS Number 393510

  • Condo Residential
  • Bedrooms 3
  • Bathroom 3
  • Square Feet 2,986

Welcome to 129 Crail Creek Court, an exquisite 3-bedroom, 2.75-bathroom condo in the highly sought-after Crail Creek Club Condos, nestled in the Meadow of Big Sky, Montana. This immaculate residence offers an unparalleled living experience, combining elegance, comfort, and a prime location. As you step into this beautifully maintained condo, you are greeted by large timber beams and columns, which add a touch of rustic charm to the contemporary design. The vaulted ceilings create an open and airy atmosphere, enhancing the spacious floor plan that is perfect for both entertaining and everyday living. The heart of the home is the expansive living area, where you can relax and enjoy breathtaking views of the Spanish Peaks and Yellow Mountain - and you can even catch peek-a-boo glimpses of Lone Peak from the primary bedroom. The well-designed layout includes a gourmet kitchen, complete with modern appliances and ample counter space, making it a chef's delight. Each of the three bedrooms is generously sized, providing a serene retreat for residents or guests. The master suite features an en-suite bathroom, offering a private oasis for relaxation, including a steam shower. The additional bathrooms are tastefully appointed, ensuring convenience and style throughout the home. One of the standout features of this condo is its prime location. Situated near the Big Sky Resort Golf Course and cross-country ski trails, outdoor enthusiasts will revel in the easy access to hiking, biking, fishing, and skiing. The attached two-car garage provides ample storage for vehicles and recreational equipment, ensuring you are always ready for your next adventure. Whether you are looking for a year-round residence or a seasonal getaway, 129 Crail Creek Court offers a unique opportunity to own a piece of paradise in Big Sky. Don't miss your chance to experience the unparalleled beauty and lifestyle that this exceptional condo provides. Contact us today to schedule a private showing and discover why 129 Crail Creek Court is the perfect place to call home.

Listed by Mia Lennon of The Big Sky Real Estate Co.

Listing Sold by Outlaw Realty

$
$
%
$/month over payments
Federal 30-year interest rate: 6.49% last updated on Jul 9, 2026
* All Figures are estimates. Check with your bank or proposed mortgage company for actual interest rates.
This product uses the FRED® API but is not endorsed or certified by the Federal Reserve Bank of St. Louis.

Ask A QuestionMore Details

1865 Boylan Road Bozeman MT 59715
Sold

MLS Number 388155

  • Residential
  • Bedrooms 3
  • Bathroom 3
  • Square Feet 3,091
  • Acreage 0.19

PRIMO location in the Legends Subdivision surrounded by open space, backing to trails and Bridger Creek. Quality built by Ebbighausen Homes, this 3B|3B home has thoughtfully designed interiors, modern, low to no-maintenance landscaping and unbeatable access to trails. Out the back gate you land on the Legends trail system which connects you to Bridger Golf Course, Story Mill Park, Bozeman Beach and the Main Street to the "M" trails. The soothing sounds of Bridger Creek serenade you while you sip morning coffee from the patios, or doze-off in the upstairs primary suite. From inside and outside you get the sense of seclusion and peacefulness as you look out to the Bridger Mountains, hillsides and open space. Kitchen is full of light and has a clever sliding pass-through window to the outdoor BBQ area. Leathered granite countertops, 6.5ft center island, great views, and an upgraded appliance package, including double wall ovens and gas range, make the kitchen a dream gathering spot. Beautiful and cozy stone fireplace anchors the living room and warms the whole space, enjoyed by the kitchen and dining areas. The main level bedroom suite is ingeniously designed with a pocket door to separate a powder room for guest use. Upstairs, a spacious and quiet primary suite has his/her closets, glass/tiled shower and looks out to the mountains and creek. The 2nd upstairs bedroom has an office area tucked in behind sliding doors. Off the upstairs landing, a large, unfinished bonus space awaits your touch. Perhaps a media room, 4th bedroom, playroom, office, or create an ADU...build it out to suit your needs. Stylish landscaped yard is partially fenced, has native plants and grasses, stacked stone retaining walls and stone patio seating area with fire pit set under tall trees. For those who love fresh vegetables and herbs, enjoy gardening in the wonderfully re-purposed steel drums used as raised garden beds. 3-car garage is finished with a slatted wall for an aesthetically pleasing organization system, roomy storage areas and connects through the large mudroom and laundry area into the house for easy flow of daily life. Home is also equipped with AC. This is the perfect home and location for those who want to live close to Downtown but also love being in nature.

Listed by Taunya Fagan of Taunya Fagan RE @ Estate House

Listing Sold by Berkshire Hathaway - Bozeman

$
$
%
$/month over payments
Federal 30-year interest rate: 6.49% last updated on Jul 9, 2026
* All Figures are estimates. Check with your bank or proposed mortgage company for actual interest rates.
This product uses the FRED® API but is not endorsed or certified by the Federal Reserve Bank of St. Louis.

Ask A QuestionMore Details

4602 W Dry Creek Belgrade MT 59714
Sold

MLS Number 393754

  • Residential
  • Bedrooms 7
  • Bathroom 5
  • Square Feet 5,333
  • Acreage 2.07

Welcome to your next adventure, 4602 W Dry Creek Road. Nestled on a generous 2+ acre lot, this spacious home offers over 5300 SQFT of upgraded space with all the modern comforts you would expect. Experience views of multiple renowned mountain ranges, set against the backdrop of Montana's stunning landscapes. This property isn't just beautiful; it's also practical and functional. The interior is tastefully improved to include calming paint colors and new carpeting as well as a top-notch HVAC with an attached humidification system to ensure year-round comfort. The kitchen is a Chef's absolute dream stocked with every necessity and more, including two designated dining spaces allowing you to host a multitude of events. The main-level primary suite with cozy fireplace, includes a huge walk-in closet and the attached bathroom has a soaking tub and impressive stand shower. For those who value outdoor living and activities, this residence checks all the boxes. It is cross-fenced and ideal for horses, allowing an equestrian to have their horses right out the back door, or convert to and extra-large outdoor entertaining space. A massive 40 x 80 heated and insulated shop - perfect for various projects or additional storage, is tucked behind the main home. Parking is never an issue here, in addition to ample outdoor parking the shop has an oversized door accommodating RV storage or many trailers/projects. Location matters, and here you're within walking distance to the Gallatin River and Manhattan Recreational path leading you to the vibrant downtown, abundant with small business shopping and locally owned eateries. Whether you're looking for a property with potential rental income, multi-generational living, or a serene retreat 4602 W Dry Creek presents an excellent ownership opportunity for a residence in beautiful Big Sky Country. Let's Find You a New Backyard!

Listed by Kate Bradley of Keller Williams Montana Realty

Listing Sold by eXp Realty, LLC

$
$
%
$/month over payments
Federal 30-year interest rate: 6.49% last updated on Jul 9, 2026
* All Figures are estimates. Check with your bank or proposed mortgage company for actual interest rates.
This product uses the FRED® API but is not endorsed or certified by the Federal Reserve Bank of St. Louis.

Virtual TourAsk A QuestionMore Details

409 N Black Bozeman MT 59715
Sold

MLS Number 392611

  • Residential
  • Bedrooms 3
  • Bathroom 3
  • Square Feet 2,634
  • Acreage 0.19

The ultimate Northside location across from Beall Park. This home is architecturally designed with a warm comfortable open floorplan. It lives large and offers lots of windows with natural sunlight, vaulted ceilings, natural beams, wide stairwells, beautiful natural oak floors, concrete floors in the lower level, mud room for furry friends with doggy door, and conveniently designed kitchen. Master suite and office upstairs with access to massive rooftop deck with hot tub and amazing views of the Bridger's. Master is private with bright sunny bathroom and double closets. Lower level has 2 bedrooms, with large daylight, egress, south facing windows, large laundry/hobby room, and lots of storage. The outside takes you back with English gardens and gates, chicken coop, enclosed patio, raised garden beds, spectacular landscaping and plantings all designed to bloom at different times in the summer. The back porch becomes part of the living space in the summer and the front porch is fun to watch all the fun happenings in Beall Park. Its a special home with lots of Wow! 4 blocks from main street with fresh bakeries and fine dining. Shovel ready building permit for 2 car garage with ADU included. Home is being sold partially furnished.

Listed by Bonnie Martin of Century 21 HMR

Listing Sold by Engel & Volkers - Bozeman

$
$
%
$/month over payments
Federal 30-year interest rate: 6.49% last updated on Jul 9, 2026
* All Figures are estimates. Check with your bank or proposed mortgage company for actual interest rates.
This product uses the FRED® API but is not endorsed or certified by the Federal Reserve Bank of St. Louis.

Ask A QuestionMore Details

805 Bozeman Trail Road Bozeman MT 59715
Sold

MLS Number 392888

  • Residential
  • Bedrooms 5
  • Bathroom 3
  • Square Feet 3,266
  • Acreage 6.07

Nestled on six acres just outside Bozeman city limits, this horse property offers an idyllic blend of beauty and incredible views. Designed with an open floor plan, the home features a vaulted great room with wrap-around windows, offering natural light and stunning scenery. Main floor features dining room, kitchen and living areas as well as 3 bedrooms including the primary suite. The daylight lower level features 2 more bedrooms, a full bath, family room, additional storage areas and laundry room. Many recent updates including interior paint and new carpet throughout. Several garden spots with raspberry bushes, apple and cherry trees and asparagus beds. Additional entry to the property via Meadow Lane for ease of access to the heated shop and horse facilities. The heated shop has space for a workshop, vehicles with an attached greenhouse and hay barn. The perimeter of the property is newly fenced, ready to accommodate animals of your choosing. Experience true country living with the convenience of city amenities just a short drive away. A rare find! Watch the video for a virtual tour through the entire property.

Listed by Everdawn Charles and Josh Charles of Keller Williams Montana Realty

Listing Sold by Realty One Group Peak

$
$
%
$/month over payments
Federal 30-year interest rate: 6.49% last updated on Jul 9, 2026
* All Figures are estimates. Check with your bank or proposed mortgage company for actual interest rates.
This product uses the FRED® API but is not endorsed or certified by the Federal Reserve Bank of St. Louis.

Virtual TourAsk A QuestionMore Details

315 N Tracy Avenue Bozeman MT 59715
Sold

MLS Number 366667

  • Condo Residential
  • Bedrooms 3
  • Bathroom 3
  • Square Feet 2,269

The Henry is a proposed 6-story, luxury residential for sale development in the heart of downtown Bozeman, Montana. Totaling 44 condominiums, the project is 3 blocks from Main Street at the southwest corner of Tracy Avenue and Villard Street. The Henry is positioned to be the most sought-after residential property in Bozeman, given its location, amenities, design and views. Within walking distance to over 100 restaurants, bars, coffee shops, retail stores and entertainment venues, The Henry is the ideal residence for those looking for a maintenance free lifestyle and all the design amenities they expect in a luxury residence.

Listed by Jason Basye of Bozeman Real Estate Group

Listing Sold by Keller Williams Montana Realty

$
$
%
$/month over payments
Federal 30-year interest rate: 6.49% last updated on Jul 9, 2026
* All Figures are estimates. Check with your bank or proposed mortgage company for actual interest rates.
This product uses the FRED® API but is not endorsed or certified by the Federal Reserve Bank of St. Louis.

Ask A QuestionMore Details

11667 N Eastshore Drive Hayden ID 83835
Sold

MLS Number 23-4365

  • Residential
  • Bedrooms 3
  • Bathroom 3
  • Square Feet 2,724
  • Acreage 0.79

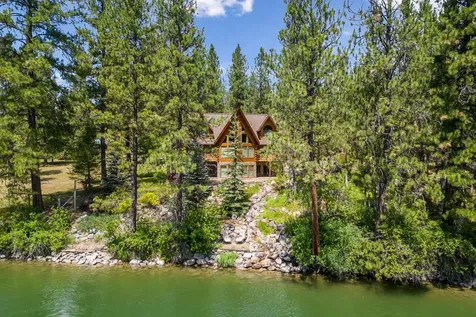
Immaculate custom home built in 2019 nestled among the trees on Avondale Lake. Amazing lake views from every bedroom, this 2,724sq.ft, 3 bedroom and 2.5 bathroom home offers attention to detail in every room. Situated on .79 acres with 100' of west facing waterfront, gently sloping gravel path leads to private dock. Impressive vaulted ceilings with 17 ' wood beams in the living room and a rock fireplace surrounded by built-in cabinets. Open kitchen design offers a huge quartz island and breakfast bar with stainless steel appliances and a six burner gas stove. Primary en-suite with dual vanities, walk-in closet with extension all leading out to wrap around deck with hot tub. Lower level with high ceilings has two large bedrooms, one full bath and an additional living space. Access to a separate deck from the lower level has a gas stub for the grill and lovely views of the water. Close to Golf Courses, Lakes and boat launch.

Listed by Emily Ellis of Tomlinson Sotheby's International Realty (Idaho),

Listing Sold by Tomlinson Sotheby's International Realty (Idaho)

$
$
%
$/month over payments
Federal 30-year interest rate: 6.49% last updated on Jul 9, 2026
* All Figures are estimates. Check with your bank or proposed mortgage company for actual interest rates.
This product uses the FRED® API but is not endorsed or certified by the Federal Reserve Bank of St. Louis.

Virtual TourAsk A QuestionMore Details

74 Eureka Road Sagle ID 83860
Sold

MLS Number 24-5895

  • Residential
  • Bedrooms 5
  • Bathroom 3
  • Square Feet 3,456
  • Acreage 22.9

Ultimate North Idaho living at its best! If you are an outdoor enthusiast looking for quiet country living yet want to hunt, fish, boating, hiking, unlimited water play & close to ski resort, this is it. Great 5BD (2 BD) non-conforming 3BA rancher w/basement on nearly 23 park-like acres. AND adjacent 1+ acre buildable lake front lot w/boat dock, slip and boat house on Lake Pend Oreille included. The home features include fresh new interior paint (almost complete), laminate flooring, granite counters in kitchen, floor to ceiling stone fireplace in living room, family room, new carpet in basement, lots of storage, dumb waiter, whole house back-up generator, attic fan, high speed internet & security cameras. Exterior features include, covered patio, fenced garden area, creek fed trout pond, fruit trees, nearly half of the property is fenced, walking trails throughout the property, newer hardi-plank siding & multiple outbuildings for your toys. Wild life abound. You can have it all...

Listed by Young K Burdette of Kelly Right Real Estate

Listing Sold by Kelly Right Real Estate

$
$
%
$/month over payments
Federal 30-year interest rate: 6.49% last updated on Jul 9, 2026
* All Figures are estimates. Check with your bank or proposed mortgage company for actual interest rates.
This product uses the FRED® API but is not endorsed or certified by the Federal Reserve Bank of St. Louis.

Ask A QuestionMore Details

1258 Pioneer Road Bonners Ferry ID 83805
Sold

MLS Number 24-4122

  • Residential
  • Bedrooms 4
  • Bathroom 2
  • Square Feet 2,808
  • Acreage 40

Prepare to be captivated by the expansive, drop-dead gorgeous view that unfolds across the Kootenai River Valley and the majestic Selkirk Mountains, It's a vista that invites awe and contemplation. This property spans a generous 40 acres, mostly adorned with towering trees. Imagine the serenity of owning your own forested haven. Mission Creek meanders through the land for a quarter of a mile, it's crystal clear waters harbor cutthroat trout. Picture yourself casting a line and reeling in nature's bounty. As you explore you'll encounter the diverse inhabitants of North Idaho. Big whitetail deer and elk are frequent visitors, and the land likely bears the footprints of countless other creatures. Within minutes, you'll reach several pristine lakesa playground for water enthusiast. And if you're a trailblazer, there are numerous mountain trails to discover. Consider hopping on the Pacific Northwest Trail for an adventure, it would be right out your back door. 4 miles away the public boat launch on the Kootenai River at Copeland opens up 46 miles of navigable water, whether its just being on the water, waterfowl hunting or fishing, you are well equipped. Porthill and Canada are just 12 miles up the road. The residence is a 4 bedroom (3 Non conforming - No Closets), 2 bath home that spans 3 levels, including the walk-out basement. Vaulted tongue and groove ceilings in the living/dining area create a cozy, yet airy ambiance, and a wrap around deck beckons for quiet moments to take in the view. PIONEER LODGE-Across the parking lot, a 2 car garage has been ingeniously transformed into a social area. Imagine gatherings and laughter within these walls. A separate shop is just through a door located in the garage. Ascend a short set of steps, and you'll find the Big Red Barn. It's wooden floor invites dancingthe perfect venue for celebrations. In fact, it has been the heart of the Pioneer Lodge Event Center (check out Pioneer Lodge Website at pioneerlodgevenue.com). The gas firepit in front offers another area to relax with family and friends. The barn has a fully equipped studio apartment on top and room for 2 RV's with hookups behind. The owners have cherished this property as both a family residence and a place where memories are woven into the very fabric of the land. It's a canvas for dreams, where tranquility and festivity coexist.

Listed by Rick Dinning of Dinning Real Est

Listing Sold by Dinning Real Est

$
$
%
$/month over payments
Federal 30-year interest rate: 6.49% last updated on Jul 9, 2026
* All Figures are estimates. Check with your bank or proposed mortgage company for actual interest rates.
This product uses the FRED® API but is not endorsed or certified by the Federal Reserve Bank of St. Louis.

Ask A QuestionMore Details

1078 W Dolan Road Rathdrum ID 83858
Sold

MLS Number 25-6019

  • Residential
  • Bedrooms 4
  • Bathroom 4
  • Square Feet 4,465
  • Acreage 5.38

Highly custom, craftsman-style home. 4,465 sq ft of relaxing space including 4 bdrms, 3 full baths, & 2 half baths. TWO 30x60 SHOPS & professionally landscaped front & back yards make this property the NORTH IDAHO DREAM!! Perfect blend of seclusion & convenience in this EXCELLENT LOCATION! Discover the gourmet kitchen with high-end appointments including a large gas cooktop, butcher block island, & DOUBLE WALL OVEN. Enjoy eating meals in the light-and-bright dining rm with views of the private backyard. Sliding glass doors connect the family rm to the covered back porch. This home is built for entertaining. Spacious PRIMARY SUITE, plus TWO SECONDARY SUITES & a massive bonus rm! Two office spaces & library provide ample rm for private work/hobby areas. Step outdoors to enjoy the saltwater POOL, fruit trees (no harmful pesticides used for 13 yrs), spacious lawn for outdoor activities, & cozy fire pit bringing family & friends together to create countless memories!

Listed by Bonnie Martinelli of Professional Realty Services Idaho

Listing Sold by Keller Williams Realty Coeur d'Alene

$
$
%
$/month over payments
Federal 30-year interest rate: 6.49% last updated on Jul 9, 2026
* All Figures are estimates. Check with your bank or proposed mortgage company for actual interest rates.
This product uses the FRED® API but is not endorsed or certified by the Federal Reserve Bank of St. Louis.

Ask A QuestionMore Details

3772 S Schilling Loop Post Falls ID 83854
Sold

MLS Number 25-6564

  • Residential
  • Bedrooms 6
  • Bathroom 4
  • Square Feet 5,862
  • Acreage 20

Welcome Home PRIVATE 20-acre oasis situated amongst the trees, adjacent 640 acres of state land & just 3 min to DT Post Falls! Custom 2019 sprawling rancher w/over 5300 main fl sq ft w/bonus finished 420 sq ft above garage. Views from every room~ spectacular mountain views during the day and expansive city lights views at night. Open foyer leads to the large kitchen w/center island/eat bar, plenty of cabinetry, under cabinet lighting, granite & quartz counters and big walk-in pantry. Adjacent the huge formal dining rm features gorgeous wood beams as does the living rm, a feast for the eyes... and of course those views! 6+ beds, 4 bth, additional flex rms, giant 24x30 rec rm outfitted w/new carpet & a mud rm to beat all mud rooms. Spacious primary en-suite w/walk in closet & separate shower, 10 ft ceilings, super lg laundry rm with wash tub, built in cabinetry & counters. Paved county rd, gated entry, 20x25 shop + 26x30 shop both w/power. Very rare opportunity~own your Idaho dream!

Listed by Jessica A Shaeffer of Amplify Real Estate Services Idaho LLC

Listing Sold by Keller Williams Realty Coeur d'Alene

$
$
%
$/month over payments
Federal 30-year interest rate: 6.49% last updated on Jul 9, 2026
* All Figures are estimates. Check with your bank or proposed mortgage company for actual interest rates.
This product uses the FRED® API but is not endorsed or certified by the Federal Reserve Bank of St. Louis.

Ask A QuestionMore Details

Big Sky MLS / Gallatin Association

Based on information submitted to Big Sky MLS / Gallatin Association as of July 15, 2026 7:07 AM UTC. All data is deemed reliable but is not guaranteed accurate by the MLS. All information should be independently reviewed and verified for accuracy. IDX information is provided exclusively for consumers’ personal, noncommercial use and may not be used for any purpose other than to identify prospective properties consumers may be interested in purchasing.


Based on information submitted to Coeur d'Alene MLS as of July 15, 2026 7:07 AM UTC . All data is deemed reliable but is not guaranteed accurate by the MLS. All information should be independently reviewed and verified for accuracy. IDX information is provided exclusively for consumers’ personal, noncommercial use and may not be used for any purpose other than to identify prospective properties consumers may be interested in purchasing.

Agent form widget

Wendy Brown

here TO HELP

Do not fill in this field:

I agree to receive marketing and customer service calls and text messages from Wendy Brown. To opt out, you can reply 'stop' at any time or click the unsubscribe link in the emails. Consent is not a condition of purchase. Msg/data rates may apply. Msg frequency varies. Privacy Policy.

This site is protected by reCAPTCHA and the Google Privacy Policy and Terms of Service apply.