Company Logo
Luxury View
64812
results
Refine Search

Your Search Results

r=2689-2700
10 Wood Duck Road Ennis MT 59729
Sold

MLS Number 408529

  • Residential
  • Bedrooms 4
  • Bathroom 3
  • Square Feet 3,008
  • Acreage 4.14

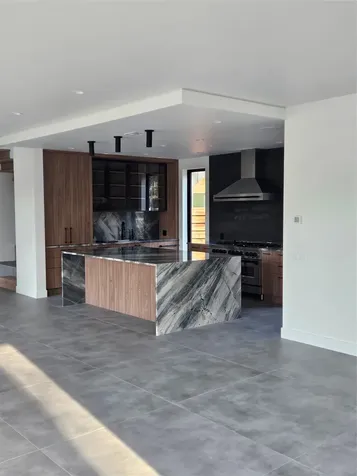
Modern elegance meets Montana living in this completely updated 3,008 sq ft custom home, situated on 4.14 acres, offering refined design and exceptional craftsmanship throughout. Hickory hardwood floors flow through the main living areas, where a floor-to-ceiling double-sided wood-burning fireplace anchors the open layout. This central feature connects seamlessly to a cozy adjacent TV room-perfect for quiet evenings or casual gatherings. The chef's kitchen is sleek, functional, and designed to impress with Thermador appliances, a built-in wine fridge, and a clean palette of stainless steel and white finishes. Ideal for entertaining or enjoying a quiet night at home. Four spacious bedrooms and 2.5 bathrooms provide comfort and flexibility. The primary suite offers a tranquil retreat with expansive views and upscale finishes. Three guest bedrooms are positioned at the opposite end of the home, providing optimal privacy for family and visitors. Large windows throughout frame panoramic views of the Madison Range, bringing in natural light and emphasizing the home's seamless indoor-outdoor connection. A dedicated office with custom built-ins and fiber optic internet, large closets throughout home and a finished garage with cabinetry and epoxy floors enhance organization. This property is fully equipped for comfort and efficiency with a whole-house backup generator, blacktop front driveway, RV parking, and an irrigated yard with mature landscaping. Outdoors, enjoy golf cart access to Valley Garden Golf Course or explore downtown Ennis by foot or bike via the nearby pedestrian trail. Ennis offers a vibrant Main Street filled with boutiques, restaurants, and galleries, along with a public airstrip for private aircraft and Bozeman and Yellowstone National Park are just an hour away. 10 Wood Duck combines luxury, comfort, and convenience in a truly breathtaking setting. A rare opportunity to own a fully furnished, turnkey home in one of Montana's most scenic locations. Call today to learn more about the custom features that set this home apart.

Listed by Dawn Myrvik of PureWest Real Estate Ennis

Listing Sold by PureWest Real Estate Ennis

$
$
%
$/month over payments
Federal 30-year interest rate: 6.49% last updated on Jul 9, 2026
* All Figures are estimates. Check with your bank or proposed mortgage company for actual interest rates.
This product uses the FRED® API but is not endorsed or certified by the Federal Reserve Bank of St. Louis.

Virtual TourAsk A QuestionMore Details

250 Shawnee Drive Bigfork MT 59911
Sold

MLS Number 30016207

  • Residential
  • Bedrooms 4
  • Bathroom 4
  • Square Feet 4,052
  • Acreage 4.37

Such a great VALUE!! Beautifully designed home built to capture the mountain views, along with bits of the small, private lake through the trees. Spacious rooms including a living room & family room off the kitchen, which were built to offer a gathering place for many, yet comfortable for a few. Both areas have fireplaces. The main floor primary is also spacious with large windows opening to the patio and views. There is an office or workout area, plus a lovely full dining area off the kitchen. At the top of the elegant staircase is another workspace/library which leads to 3 guest suites and a great storage area. The separate shop is heated and perfect for your hobby's or for additional storage. Situated just minutes to the charming village of Bigfork and Flathead Lake, yet this 4.37-acre property has a feeling of privacy. The land is usable with a corner touching the lake at high water.. Contact Katie Brown at 406.253.3222, or your real estate professional. It offers mature landscaping and large patio along the lake/mountain side of the home and has a separate 20x40 shop just down a short path from the house. This is a very special Montana home. Shop: 20' x 40' inside, concrete floor, insulated, and heated (propane). It has both 110v & 220v single phase outlets throughout. Propane heated. The house heating system is floor radiant on the first floor and base board on the second floor. The propane generator was installed June 2023. Generac 14kW, model # G00722510 with WIFI. It is automatic and can be monitored from an app on your phone. It does not power the entire house only (well, heat, kitchen, etc.) The roof was new in 2016. The boiler was new in 2012. Mini split A/C was new in 2021. There is no HOA, just a road association. Fee may vary depending on work that needs to be done.

Listed by Katie E Brown and Tom E Brown of Glacier Sotheby's International Realty Bigfork

Listing Sold by PureWest Real Estate - Whitefish

$
$
%
$/month over payments
Federal 30-year interest rate: 6.49% last updated on Jul 9, 2026
* All Figures are estimates. Check with your bank or proposed mortgage company for actual interest rates.
This product uses the FRED® API but is not endorsed or certified by the Federal Reserve Bank of St. Louis.

Ask A QuestionMore Details

104 Obrien Avenue Whitefish MT 59937
Sold

MLS Number 30038563

  • Condo Residential
  • Bedrooms 4
  • Bathroom 4
  • Square Feet 1,773
  • Acreage 0.11

This NEW CONSTRUCTION, furnished, luxury condo is zoned NIGHTLY RENTAL. Featuring four bedrooms, four FULL BATHROOMS and BEAUTIFUL SKI MOUNTAIN VIEWS. The highly sought-after, convenient location is on a quiet street with mature trees and within a few blocks of downtown Whitefish, Snow Bus stop, Whitefish River walk/bike trails, and Whitefish Lake City Beach. This ideal location is walking distance to businesses, shops, restaurants, nightlife, and nature. Also featuring a private garage, including electric vehicle charger and extra storage. An open & bright main living space with spacious 16'10” ceilings has an additional full bathroom, ideal for sleeping large groups. The spacious patio features a hot tub and outdoor grill. The new SunSki Chalets is the ultimate Whitefish lodging experience.

Listed by Tanya Gersh of PureWest Real Estate - Whitefish

Listing Sold by PureWest Real Estate - Whitefish

$
$
%
$/month over payments
Federal 30-year interest rate: 6.49% last updated on Jul 9, 2026
* All Figures are estimates. Check with your bank or proposed mortgage company for actual interest rates.
This product uses the FRED® API but is not endorsed or certified by the Federal Reserve Bank of St. Louis.

Ask A QuestionMore Details

516 W Olive Bozeman MT 59715
Sold

MLS Number 406659

  • MultiFamily Residential Income
  • Property SubType Multi Family

Beautifully maintained and rich in character, this property showcases timeless craftsmanship and thoughtful updates throughout. The classic Dutch Colonial-style roofline and charming front entry set the tone for the inviting interiors. Six 1 or 2 bedroom units and three rental garages provide steady income stream. Conveniently located close to downtown Bozeman and Montana State University.

Listed by Mike Basile of Berkshire Hathaway - Bozeman

Listing Sold by REAL Broker

$
$
%
$/month over payments
Federal 30-year interest rate: 6.49% last updated on Jul 9, 2026
* All Figures are estimates. Check with your bank or proposed mortgage company for actual interest rates.
This product uses the FRED® API but is not endorsed or certified by the Federal Reserve Bank of St. Louis.

Ask A QuestionMore Details

11682 N Fox Hole Road Hayden ID 83835
Sold

MLS Number 24-2625

  • Residential
  • Bedrooms 3
  • Bathroom 4
  • Square Feet 3,114
  • Acreage 0.52

MOVE IN READY! Situated on .56 of an acre with room for a SHOP! Located in one of Hayden's sought after neighborhoods, Fox Hollow. close proximity to Hayden Lake Country Club, Avondale Golf Course, Sportsman's Access, English Point Trail, grocery stores and restaurants. This custom designed home offers just over 3,100 sqft all on one level, 3 Luxury Bedroom Suites, Powder Room, gourmet Kitchen with Thermador appliances, ceiling height upper cabinets, impressive Butler's Pantry with built in Espresso Machine, Dining Room w/built ins & Beverage Fridge, 72' linear gas fireplace, vaulted ceilings with smooth finished beams, 10' ceilings, 8' solid core doors & finished 3 car garage. Picture yourself on the expansive covered back patio enjoying the peace & quiet. The Primary Suite offers a spa inspired bathroom w/heated floors, soaker tub, tiled shower & spacious double closets. Attention to detail in lighting, window placement, curb appeal and floor plan functionality stands out!

Listed by Kathryn Arrand of Coldwell Banker Schneidmiller Realty

Listing Sold by CENTURY 21 Beutler & Associates

$
$
%
$/month over payments
Federal 30-year interest rate: 6.49% last updated on Jul 9, 2026
* All Figures are estimates. Check with your bank or proposed mortgage company for actual interest rates.
This product uses the FRED® API but is not endorsed or certified by the Federal Reserve Bank of St. Louis.

Ask A QuestionMore Details

12326 N Pebble Creek Drive Hayden ID 83835
Sold

MLS Number 24-5389

  • Residential
  • Bedrooms 4
  • Bathroom 4
  • Square Feet 3,477
  • Acreage 0.53

Discover this sophisticated new construction home featuring 4 bedrooms, 3.5 baths, and 3,477 square feet of living space. Situated on over half an acre, this single-level residence with a bonus room offers a blend of rustic charm and modern luxury. The exterior showcases a combination of rich wood, natural stone, and hand-crafted elements. Inside, the open-concept design is filled with natural light, highlighting the vaulted ceilings with exposed wooden beams. The centerpiece of the living area is a stone-clad fireplace, perfect for cozy evenings. The gourmet kitchen includes hand-hewn cabinetry, top-of-the-line stainless steel appliances, and a large center island with natural stone countertops, all overlooking scenic forest views. The expansive lot provides ample opportunities for outdoor living. Also includes grass and sprinklers in rear yard.

Listed by John Beutler of CENTURY 21 Beutler & Associates

Listing Sold by The Experience Northwest

$
$
%
$/month over payments
Federal 30-year interest rate: 6.49% last updated on Jul 9, 2026
* All Figures are estimates. Check with your bank or proposed mortgage company for actual interest rates.
This product uses the FRED® API but is not endorsed or certified by the Federal Reserve Bank of St. Louis.

Ask A QuestionMore Details

20 Eastep Lane Livingston MT 59047
Sold

MLS Number 392299

  • Residential
  • Bedrooms 5
  • Bathroom 4
  • Square Feet 4,063
  • Acreage 5

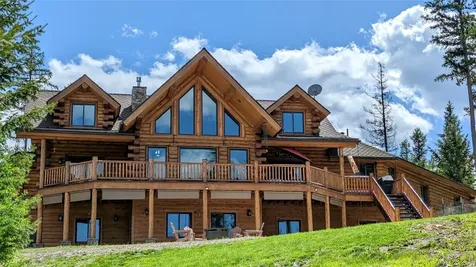
Beautiful log home plus 2,500 square foot shop/garage (NEW ROOF on both structures in 2024) in the heart of Paradise Valley with commanding views of the Absaroka Range. This custom home has an open floor plan, large great room, stone gas fireplace, wood cabinetry, granite countertops and stainless steel appliances. A blend of wood and tile flooring with radiant floor heat plus electric forced air and central AC. This five bedroom, five bath home is situated on five acres (two of the acres are sodded lawn) a 16 zone irrigation system and a greenhouse. Water rights from the Paradise Canal Water Users Association and a private pedestrian easement for river access. Fiberon wrap around decking that provides an easy transition to the outdoors to enjoy the views of the mountains and the Yellowstone River. Some new deck logs, rails and spindles have been recently added to the deck. This is a perfect retreat with three levels that allow for privacy for family and guests located in a peaceful and welcoming neighborhood.

Listed by Signe Lahren of Berkshire Hathaway Livingston

Listing Sold by

$
$
%
$/month over payments
Federal 30-year interest rate: 6.49% last updated on Jul 9, 2026
* All Figures are estimates. Check with your bank or proposed mortgage company for actual interest rates.
This product uses the FRED® API but is not endorsed or certified by the Federal Reserve Bank of St. Louis.

Ask A QuestionMore Details

3427 Cape Horn Road Coolin ID 83821
Sold

MLS Number 24-7590

  • Residential
  • Bedrooms 1
  • Bathroom 1
  • Square Feet 680
  • Acreage 1.25

*Pending at the time of listing* Taking backup offers.Step back in time with this enchanting log cabin nestled on a sprawling 1.25-acre lot with 180 feet of sandy beach frontage on Priest Lake. New concrete top Copperbay dock. This rustic retreat offers a captivating northern view and a rare sense of privacy and seclusion. The cabin features two charming bunk rooms with scenic views, ideal for family and guests. A cozy living space is highlighted by a wood-burning fireplace and stove, alongside baseboard heating to ensure comfort throughout the seasons. The property includes a detached one-car carport that doubles as a woodshed, with a washer/dryer setup for added convenience. An expansive deck extends the living space outdoors, perfect for enjoying the serene surroundings. The cabin maintains a classic vibe with one bedroom and one bathroom, preserved to encapsulate the quintessential cabin experience. For those dreaming of a larger estate, the sizable lot offers tremendous potential for building a custom home in this promising area. Embrace the opportunity to own a piece of paradise, where rustic charm meets endless possibilities. Straight shot to Elkins from the lake!

Listed by Kara Williams and Shawn Williams of Priest Lake Realty

Listing Sold by Priest Lake Realty

$
$
%
$/month over payments
Federal 30-year interest rate: 6.49% last updated on Jul 9, 2026
* All Figures are estimates. Check with your bank or proposed mortgage company for actual interest rates.
This product uses the FRED® API but is not endorsed or certified by the Federal Reserve Bank of St. Louis.

Virtual TourAsk A QuestionMore Details

440 Big Flat Road Missoula MT 59804
Sold

MLS Number 30031971

  • Residential
  • Bedrooms 3
  • Bathroom 3
  • Square Feet 3,423
  • Acreage 1.04

Contemporary Elegance on the River. Imagine watching the colors of the river change as the sun rises on your back deck, enjoying 22 acres of shared, riverfront walking trails accessed from your back yard, swimming, fishing in the river just steps from your front door, and spending cozy winter days staring at the snow-capped peaks from your living room's wall of windows. All of this is possible, in the surrounds of a magnificently remodeled home at 440 Big Flat Road in Missoula. Located near the confluence of the Bitterroot River and the Clark Fork River, this home offers breathtaking views and epic recreational opportunities, plus a wonderfully livable floor plan and tasteful finishes throughout. The main level of the home features a generous great room anchored by a wood-burning fireplace and over-sized, glass doors that frame the view and provide ample access to the new, elevated deck. The cool tones of the wide-plank, wood floors complement the slightly warmer hue of the vaulted, tongue-and-groove ceiling, accented by exposed, black beams. The living area is large enough for multiple seating areas, and open to the dining area and kitchen. Designed for style and efficiency, the kitchen features a generous island with a waterfall, quartz countertop, custom walnut cabinetry, and a cantilevered addition for the kitchen sink and its awesome west-facing window. High-end, stainless appliances, including a six-burner Wolf range, are the workhorses of the new kitchen, while the sky-colored, tile backsplash adds a hint of whimsy. A mudroom with custom built-ins, wine cooler and access to the attached garage is perfectly placed next to the kitchen. Also, tucked away for privacy, this level includes a half bath. The middle level of the home is occupied by the primary suite. Quiet and private, the suite is a retreat featuring a large bedroom with walk-in closet and a meticulously designed bathroom with jetted tub, heated floor, and a view from the shower that is second to none, regardless of which of the six shower heads are being enjoyed. The laundry is conveniently located on this level as well. Descending to the ground level, the home includes two additional bedrooms, and a cozy second living room with access to the incredible backyard. Enjoy soaks in the hot tub under the stars, lots of elbow room, and the easiest path to the river via the adjacent HOA access road to the community well. For more information about this spectacular property, or to schedule a personal showing, contact Julie Gardner at (406) 532-9233, or your Real Estate Professional.

Listed by Julie Gardner of ERA Lambros Real Estate Missoula

Listing Sold by ERA Lambros Real Estate Missoula

$
$
%
$/month over payments
Federal 30-year interest rate: 6.49% last updated on Jul 9, 2026
* All Figures are estimates. Check with your bank or proposed mortgage company for actual interest rates.
This product uses the FRED® API but is not endorsed or certified by the Federal Reserve Bank of St. Louis.

Virtual TourAsk A QuestionMore Details

2601 Jasper Road Great Falls MT 59404
Sold

MLS Number 30033094

  • Residential
  • Bedrooms 7
  • Bathroom 8
  • Square Feet 9,898
  • Acreage 6.87

Welcome to your one-of-a-kind, stunning custom-built executive home! This property offers picturesque views overlooking the city of Great Falls. Every aspect of this home was designed with comfort, convenience, and elegance in mind. Situated at the end of Jasper Road, this estate is in the county, offering 6.87+/- acres of land with this remarkable property. The home boasts 7 bedrooms and 8 bathrooms (3 full; 2 half; 3 three-quarter). The great room features a gas fireplace, exquisite hardwood floors, a generous living area, formal dining, and a chef's dream kitchen. Large windows throughout capture all the views! The kitchen includes a granite island over 12 feet long, induction cooktop, double ovens, hidden microwave, and refrigerator. Superior custom cabinetry and ample countertop space add to the kitchen's appeal. A true walk-in Butler's Pantry includes a second refrigerator and a beverage refrigerator. See Supplemental Remarks for additional information! The East hallway leads to the first laundry room featuring granite countertops, utility sink & additional storage. The luxurious primary bedroom with two large walk-in closets, gas fireplace and walkout access to the deck. The primary bathroom has a spacious tiled shower, steam shower, jacuzzi tub, and a double sink vanity. The 4-car finished/heated garage includes newly epoxied floors, storage cabinets, and a movable storage island. There is hot & cold-water faucets for added convenience. The West hallway leads to a half bathroom, the second laundry room with granite countertops, a utility sink, and a walk-in storage closet. Four additional bedrooms each have their own private bathrooms, with access to a second private deck offering breathtaking views. A grand staircase leads to the extraordinary family room, open to a wet bar area with a granite countertop over 17 feet long, refrigerator, electric cooktop, microwave, dishwasher, and sink. The bar overlooks the family room and the second dining area, which also includes a second gas fireplace, large windows, and walkout access to the stamped concrete-covered patio. The sixth bedroom is just off the family room, featuring dual closets and hardwood flooring. The East hallway leads to a half bath and a finished recreational room, perfect for various activities like a game room (golf simulator, pool tables, and more). The first mechanical room includes a water heater, two gas forced air furnaces, and additional built-in storage closets. The West hallway leads to the second mechanical room with a hot water heater and gas forced air furnace, a three-quarter bathroom, a large walk-in storage room, and the spacious seventh bedroom with walkout access to the patio and a roomy walk-in closet. Crown molding is featured throughout the home, with surround sound in the great room, primary bedroom, primary bathroom, main deck, lower family room, and recreational room. The property includes a well for lawn irrigation and landscaping and two 1,500-gallon cistern for in-house water (City water currently delivered by Bushard Water Co.). The landscaped yard has been updated with a 6-foot wrought iron fence, lower driveway access (in progress), and asphalt millings added to the front road. Security surveillance equipment with cameras is also included and personal belongings throughout are negotiable. Truly a breathtaking property. Active Security Cameras at the property

Listed by Paula Brandon Fry of Dahlquist Realtors

Listing Sold by eXp Realty, LLC - Bozeman

$
$
%
$/month over payments
Federal 30-year interest rate: 6.49% last updated on Jul 9, 2026
* All Figures are estimates. Check with your bank or proposed mortgage company for actual interest rates.
This product uses the FRED® API but is not endorsed or certified by the Federal Reserve Bank of St. Louis.

Ask A QuestionMore Details

Nhn Austin Road Helena MT 59601
Sold

MLS Number 30051727

  • Land
  • Acreage 198

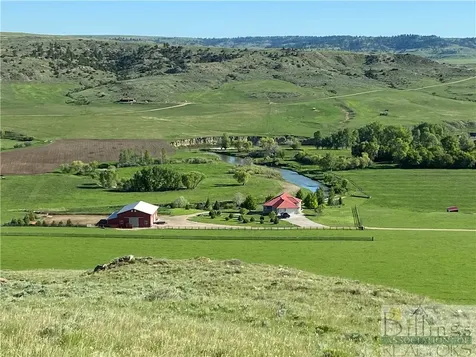
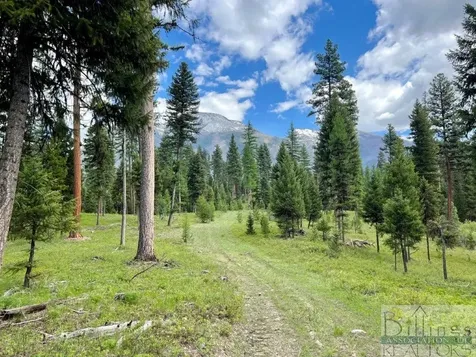
Austin Meadows Mountain Ranch offers approximately 198 deeded acres in a prime mountain setting just west of Helena, Montana. Located east of the Continental Divide and bordering National Forest, the property provides direct access to extensive recreational opportunities. With no existing improvements, the land presents a unique opportunity for development-whether for a full-time residence, recreational cabin, or long-term investment. A seasonal creek runs through the property, supporting a healthy riparian corridor and attracting a variety of wildlife including elk, moose, and mule deer. The upper elevations offer sweeping mountain views and excellent building sites. Despite its private, rural character, the ranch is only minutes from Helena's medical services, airport, shopping, and other amenities-making it a rare opportunity to own significant acreage near Montana's capital.

Listed by Kimberly Lowry of Fay Ranches

Listing Sold by Montana Regional MLS

$
$
%
$/month over payments
Federal 30-year interest rate: 6.49% last updated on Jul 9, 2026
* All Figures are estimates. Check with your bank or proposed mortgage company for actual interest rates.
This product uses the FRED® API but is not endorsed or certified by the Federal Reserve Bank of St. Louis.

Ask A QuestionMore Details

2851 Cielo Way Bozeman MT 59718
Sold

MLS Number 406302

  • Residential
  • Bedrooms 5
  • Bathroom 4
  • Square Feet 4,077
  • Acreage 0.16

Experience modern luxury in this newly completed Glede Signature Home, offering 5 bedrooms and 3.5 baths across 3,483± SF of thoughtfully designed living space. This three-story residence blends contemporary design, premium finishes, and energy efficiency on a south-facing, park-front lot in Bozeman’s sought-after Gran Cielo neighborhood. A 594± SF accessory dwelling unit (ADU) sits above the three-car garage and can be accessed privately through the garage or conveniently from the home’s second floor. One of the garage bays is designated exclusively for the ADU, providing flexibility for guests, rental income, or multi-generational living. The main-level primary suite features a spacious walk-in closet and an adjacent den or office for added versatility. Interior highlights include Euro-style Innotech windows with tilt-and-turn functionality, Haro engineered wood flooring from Germany, GE Caf appliances, heated floors with toe-kick lighting in the primary bath, and upgraded soft-close cabinetry throughout. Additional features include solar, a pre-wired EV charger, Bryant Energy Star-rated HVAC systems, and covered front and rear outdoor living spaces designed for year-round enjoyment. Residents also enjoy Gran Cielo’s state-of-the-art park, complete with a pump track, climbing wall, ping pong tables, and walking paths. Built in limited production with only 22 Glede Signature Homes around the park in Gran Cielo, this is your final opportunity to own a premier park-front residence in one of Bozeman’s most sought-after communities.

Listed by Lisa Collins of Berkshire Hathaway - Bozeman

Listing Sold by ERA Landmark Real Estate

$
$
%
$/month over payments
Federal 30-year interest rate: 6.49% last updated on Jul 9, 2026
* All Figures are estimates. Check with your bank or proposed mortgage company for actual interest rates.
This product uses the FRED® API but is not endorsed or certified by the Federal Reserve Bank of St. Louis.

Ask A QuestionMore Details

Big Sky MLS / Gallatin Association

Based on information submitted to Big Sky MLS / Gallatin Association as of July 15, 2026 6:07 AM UTC. All data is deemed reliable but is not guaranteed accurate by the MLS. All information should be independently reviewed and verified for accuracy. IDX information is provided exclusively for consumers’ personal, noncommercial use and may not be used for any purpose other than to identify prospective properties consumers may be interested in purchasing.


MT MRMLS

Based on information submitted to Montana Regional MLS as of July 15, 2026 6:07 AM UTC. All data is deemed reliable but is not guaranteed accurate by the MLS. All information should be independently reviewed and verified for accuracy. IDX information is provided exclusively for consumers’ personal, noncommercial use and may not be used for any purpose other than to identify prospective properties consumers may be interested in purchasing.


Based on information submitted to Coeur d'Alene MLS as of July 15, 2026 6:07 AM UTC . All data is deemed reliable but is not guaranteed accurate by the MLS. All information should be independently reviewed and verified for accuracy. IDX information is provided exclusively for consumers’ personal, noncommercial use and may not be used for any purpose other than to identify prospective properties consumers may be interested in purchasing.

Agent form widget

Wendy Brown

here TO HELP

Do not fill in this field:

I agree to receive marketing and customer service calls and text messages from Wendy Brown. To opt out, you can reply 'stop' at any time or click the unsubscribe link in the emails. Consent is not a condition of purchase. Msg/data rates may apply. Msg frequency varies. Privacy Policy.

This site is protected by reCAPTCHA and the Google Privacy Policy and Terms of Service apply.