Company Logo
Luxury View
64982
results
Refine Search

Your Search Results

r=2365-2376
7 Timber Grove Sandpoint ID 83864
Sold

MLS Number 25-10170

  • Residential
  • Bedrooms 4
  • Bathroom 4
  • Square Feet 3,334
  • Acreage 0.52

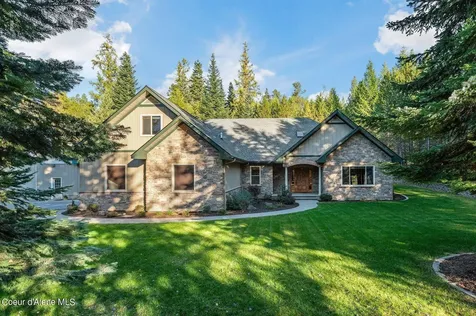
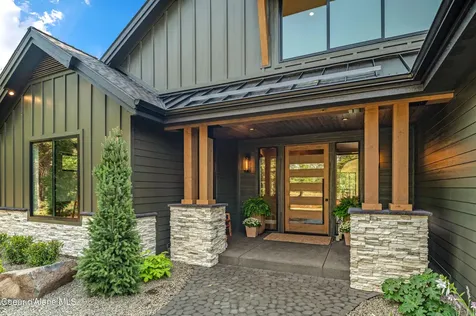
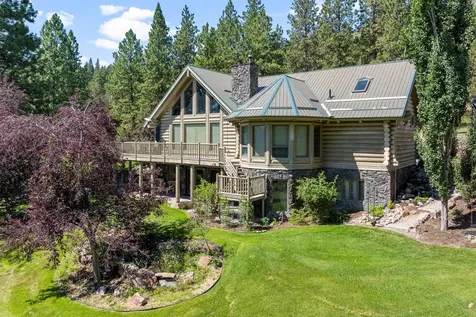
Welcome to The Bitterroot, an exquisite custom home nestled within the prestigious Idaho Club on Moose Mountain. Positioned above Idaho's only Jack Nicklaus Signature Golf Course, this stunning 3,334 sq. ft. retreat offers an unparalleled blend of luxury living, breathtaking views, and year-round recreation. With access to some of North Idaho's most sought-after amenities, this home is truly one-of-a-kind. As you step inside, you'll be greeted by an open-concept layout designed with both style and functionality in mind. The windows are thoughtfully placed to capture the serene treed views, allowing natural beauty to flow throughout the home. With 4 spacious bedrooms and 3.5 bathrooms, this home offers the perfect balance of privacy and inviting spaces for entertaining guests. The master suite is a luxurious sanctuary, featuring a private deck for your morning coffee or evening relaxation, complemented by expansive treed views. The en-suite bathroom is a masterpiece, offering radiant heated floors, a deep soaking tub framed by a striking flagstone rock wall, and a large walk-in spa-like shower. The master walk-in closet provides ample space for all your wardrobe needs. The gourmet kitchen is a chef's dream, boasting custom white oak and alderwood cabinetry, undercabinet lighting, and beautiful quartzite countertops. It's fully equipped with top-tier Bosch appliances, including a hidden pantry with custom built-ins and an appliance garage. The kitchen is designed for both convenience and beauty. A built-in dry bar, complete with a mini fridge and lighted floating shelves, offers a stylish and functional space for entertaining. The main living room is anchored by a magnificent rock, floor-to-ceiling fireplace, creating a dramatic focal point and inviting warmth to the open space. Large glass doors open directly to the deck, seamlessly connecting the indoor and outdoor living spaces. The deck is reinforced to accommodate a hot tub, making it the perfect spot to unwind while enjoying views of Schweitzer Mountain peeking through the trees. Whether you're soaking in the fresh air or relaxing under the stars, this outdoor space offers an unparalleled opportunity to embrace North Idaho's natural beauty. Venture downstairs to the expansive rec room, where you'll find a wet bar with a mini fridge and ice maker-ready to serve guests in style. Relax by the second fireplace, adding warmth and ambiance to this inviting space. For those who need additional storage or workspace, there's the option to add a 30x30 shop to the property-ideal for storing outdoor gear, boats, or creating a dedicated hobby space. Living at the Idaho Club means more than just owning a beautiful home, it's about embracing an exceptional lifestyle. Enjoy world-class golf at the Jack Nicklaus Signature Golf Course, right in your backyard. Explore miles of hiking trails, take a stroll along the Pack River, or relax at the community clubhouse. The nearby Lake Pend Oreille offers endless opportunities for water activities, including boating, fishing, and swimming, ensuring a perfect summer retreat. During the winter months, you'll have access to skiing, snowshoeing, and other outdoor winter sports, with Schweitzer Mountain just a short drive away. Whether you're an outdoor enthusiast or someone who loves peace and quiet, the Idaho Club provides the best of both worlds. With its luxurious finishes, thoughtful design, and unbeatable location, The Bitterroot offers a rare opportunity to experience the best of North Idaho living. Whether you're looking to indulge in world-class recreation or relax in a serene mountain setting, this home has it all.

Listed by Amanda Johnson of Professional Realty Services Idaho

Listing Sold by Professional Realty Services Idaho
$
$
%
$/month over payments
Federal 30-year interest rate: 6.71% last updated on Sep 3, 2026
* All Figures are estimates. Check with your bank or proposed mortgage company for actual interest rates.
This product uses the FRED® API but is not endorsed or certified by the Federal Reserve Bank of St. Louis.

Ask A QuestionMore Details

109 Palouse Dr (a2) Nordman ID 83848
Sold

MLS Number 24-10793

  • Condo Residential
  • Bedrooms 4
  • Bathroom 3
  • Square Feet 2,401
  • Acreage 0.05

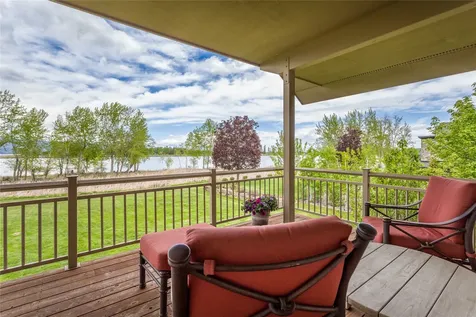
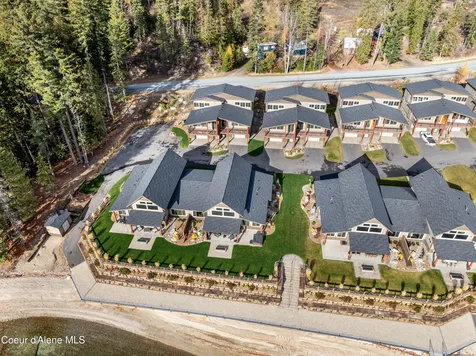
Experience the epitome of lakeside living in the only waterfront unit at Grandview Estates. Nestled along the serene shores of Priest Lake, this exquisite condo invites you to embrace a life of luxury and ease. Step inside to discover a spacious 2,401 sqft haven, thoughtfully designed with modern aesthetics and comfort in mind. The main level master suite, living room, and kitchen offer convenience and accessibility, while the grounds are managed by the HOA, ensuring your focus remains on the tranquility of your surroundings. This stunning home features 4bd, 3ba, perfect for family and guests. Indulge in top-tier amenities including a wet bar for entertaining, automatic solar blinds for effortless living, and a cozy gas fireplace for chilly evenings-all complemented by breathtaking panoramic views of the lake. The condo also boasts a 1.5car garage with new custom shelving, adding to the array of practical features. Outside, the community offers a wealth of recreational facilities. Enjoy a brand new private backup generator, a covered gathering area with restrooms, and propane fire pits that provide a perfect backdrop for evening gatherings. Engage in sports with well-maintained courts for volleyball, tennis, pickleball, and basketball. The newly installed docks include a covered boat slip, enhancing your boating experience, while beautifully lit waterfall stairs add a touch of elegance to your lake access. Crowning this unique living experience is a top-of-the-line Sundance hot tub positioned to offer the best views of the lake, perfect for relaxing by the blue flame fire pits.

Listed by Kara Williams and Shawn Williams of Priest Lake Realty

Listing Sold by Priest Lake Realty

$
$
%
$/month over payments
Federal 30-year interest rate: 6.71% last updated on Sep 3, 2026
* All Figures are estimates. Check with your bank or proposed mortgage company for actual interest rates.
This product uses the FRED® API but is not endorsed or certified by the Federal Reserve Bank of St. Louis.

Virtual TourAsk A QuestionMore Details

Lot 1 Vistalora Lane Bozeman MT 59715
Sold

MLS Number 402081

  • Land
  • Acreage 20.58
  • Subdivision Other

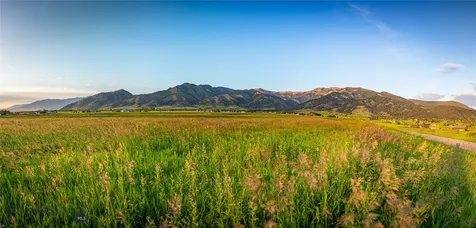
Experience the best of Montana living with this stunning 20-acre property, offering breathtaking views of three mountain ranges and abundant wildlife, all just minutes from Bozeman. Located east of Springhill Road and a quick 10-minute drive to Yellowstone International Airport, this prime land is zoned to accommodate your vision, from a main residence and guest house to a barn or shop for your horses. Enjoy the convenience of electricity and natural gas to the lot, along with easy access to U.S. Forest land and nearby trailheads for endless outdoor adventures. This is your opportunity to embrace the beauty of Montana without sacrificing convenience. Schedule your showing today!

Listed by Dewin Madill of Berkshire Hathaway - Bozeman, Kelly Broling of Coldwell Banker Distinctive Properties

Listing Sold by Berkshire Hathaway - Bozeman

$
$
%
$/month over payments
Federal 30-year interest rate: 6.71% last updated on Sep 3, 2026
* All Figures are estimates. Check with your bank or proposed mortgage company for actual interest rates.
This product uses the FRED® API but is not endorsed or certified by the Federal Reserve Bank of St. Louis.

Ask A QuestionMore Details

595 Lauman Road Kalispell MT 59901
Sold

MLS Number 30066457

  • Residential
  • Bedrooms 4
  • Bathroom 3
  • Square Feet 2,509
  • Acreage 40

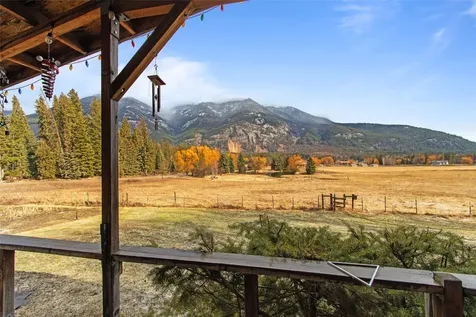
Discover 40 acres of pristine farmland with sweeping views and homesteading potential. Protected by a conservation easement that preserves natural beauty and agricultural integrity of the land- bring your animals, farming equipment, and vision to create your dream homestead or working farm. The original homesite features a 4-bedroom, 3-bathroom home equipped for country living- including a wood burning stove, fuel oil furnace, private well and septic, a wine cellar, and a large basement. Additional large pole barn and one car garage to store all your tools and equipment. Enjoy the property's private pond- offering a peaceful setting for fishing and relaxing while taking in the surrounding landscape. Live in the existing home while you plan and build your future residence, all while enjoying the privacy, open space, and rural lifestyle this remarkable property offers. A rare opportunity to own a large acreage property where agriculture, nature, and possibility come together.

Listed by Carli Yarde of NorthScapes Realty

Listing Sold by Engel & Völkers Western Frontier - Whitefish

$
$
%
$/month over payments
Federal 30-year interest rate: 6.71% last updated on Sep 3, 2026
* All Figures are estimates. Check with your bank or proposed mortgage company for actual interest rates.
This product uses the FRED® API but is not endorsed or certified by the Federal Reserve Bank of St. Louis.

Ask A QuestionMore Details

105 Lost Horse Lane Sandpoint ID 83864
Sold

MLS Number 24-2516

  • Residential
  • Bedrooms 3
  • Bathroom 3
  • Square Feet 3,678
  • Acreage 11.99

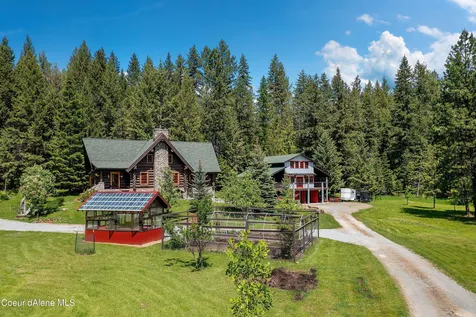
Discover the enchanting allure of this custom 3-bed, 2.5-bath Caribou Creek log masterpiece, nestled on a sprawling 11.99-acre estate in Sandpoint, Idaho, with nearby access to Oden Bay Beach on Lake Pend Oreille just minutes from your doorstep! Boasting a generous3678 SqFt of living space & recent updates throughout, this residence epitomizes rustic luxury. The main dwelling welcomes you with a cozy living room featuring a River rock fireplace, a kitchen equipped with a large island, pantry, floating shelves, & a gas range/oven. The expansive loft-style master suite serves as a private retreat, offering a balcony, vaulted T&G ceilings, a spacious walk-in closet, & AC for comfort. Indulge in the en suite's soaking tub & tile walk-in shower for ultimate relaxation. The lower walk-out level includes 2 bedrooms, a living room, kitchen, laundry/mechanical room, & a full bathroom. An exceptional feature of this property is its additional 2250 SqFt dwelling, perfect for guests or extra living space. Outside, you'll find a wood-burning sauna, a whole-house generator, & level acreage with mature forest, pasture, a seasonal creek, & a spring-fed ponda haven for equestrians with horse-friendly amenities. Gardening enthusiasts will appreciate the greenhouse, fenced garden with raised beds, & a variety of fruit trees. Enjoy unparalleled privacy with no neighbors in sight, making it a true sanctuary for relaxation and outdoor enjoyment. Situated in the sought-after Sunnyside/Selle Valley area & minutes from the nearest boat launch. Experience the tranquility of country living while being minutes from downtown Sandpoint's amenities. Outdoor enthusiasts will love the proximity to Schweitzer Mountain Resort for skiing & mountain biking adventures & The Idaho Club Golf course for a world class golfing experience. The North Idaho dream awaits you!

Listed by Jolena Overland of CENTURY 21 RiverStone

Listing Sold by PureWest Real Estate

$
$
%
$/month over payments
Federal 30-year interest rate: 6.71% last updated on Sep 3, 2026
* All Figures are estimates. Check with your bank or proposed mortgage company for actual interest rates.
This product uses the FRED® API but is not endorsed or certified by the Federal Reserve Bank of St. Louis.

Virtual TourAsk A QuestionMore Details

11936 N Blue Jay Court Hayden ID 83835
Sold

MLS Number 24-2646

  • Residential
  • Bedrooms 4
  • Bathroom 3
  • Square Feet 3,492
  • Acreage 1.5

VERY PRIVATE HAYDEN LOCATION IN HIGHLY DESIRABLE NEIGHBORHOOD ON AT END OF CUL-DE-SAC ON LARGE 1.5 ACRE LOT, CLOSE TO 2 GOLF COURSES AND HAYDEN LAKE, YOU'LL FIND THIS GORGEOUS SINGLE LEVEL 4 BED/2 Full + (2) 1/2 BATHS, 3492 SQ FT HOME! Gated entry provides access to a very private park like setting. Beautiful masonry and high gables make stunning first impression at this craftsman style home. Interior features include open floor plan, with den, formal dining in sunroom and split design bedrooms, solid hardwood & travertine floors, Knotty alder doors and wood wrapped windows, kitchen has custom cabinetry, granite counters, cook top, wall oven, large walk in pantry, spacious laundry with 1/2 bath. Retreat to the primary bedroom with trey ceiling, 2 walk-in closets, travertine shower & jetted tub. Upstairs is bonus rec room with wet bar. Enjoy all seasons in the huge sunroom/formal dining room with wood stove for cozy winter days. This home is set up perfectly for entertaining on back patio with outdoor kitchen with real masonry Pizza oven & gas grill! Additional buildings include 40 X 50 Dream shop with mezzanine for storage, 50 amp power and 220, doors are 12' 7" high x 16' wide to store your toys. Attached to shop is 460 sq ft 1 bed 1 bath ADU with full kitchen and living room. There is also a carport for additional covered storage. GREAT VALUE, MUST SEE! THIS IS A DREAM PROPERTY, VERY PRIVATE IN VERY DESIRABLE LOCATION!

Listed by Cindy Perry of Windermere/Coeur d'Alene Realty Inc

Listing Sold by Lakeshore Realty

$
$
%
$/month over payments
Federal 30-year interest rate: 6.71% last updated on Sep 3, 2026
* All Figures are estimates. Check with your bank or proposed mortgage company for actual interest rates.
This product uses the FRED® API but is not endorsed or certified by the Federal Reserve Bank of St. Louis.

Ask A QuestionMore Details

1963 E Amulet Circle Rathdrum ID 83858
Sold

MLS Number 25-5063

  • Residential
  • Bedrooms 4
  • Bathroom 4
  • Square Feet 3,132
  • Acreage 4.76

READY TO MOVE IN! Brand new award-winning luxury home on 4.76 acres on a paved road in 'The Glades' a neighborhood of LUXURY homes located in Rathdrum ID. The Quaking Aspen blends rustic Old World timber, arches and stone with modern finishes, clean lines, and abundant natural light. Built by an award-winning builder, this 3 bed / 3.5 bath, 3,132 sq ft home features main-level living with a 4th bedroom and full bath upstairs. Highlights include timber accents, masonry exterior, oversized wood & glass front door, whole-house audio, large kitchen with honed natural quartzite countertops, Thermador appliances, walk-in pantry, hardwood floors, stone fireplace, spa-like owner's suite, solid core doors, spacious laundry/mudroom, huge covered patio w/ bbq hookup, custom firepit, paved driveway, extensive professional landscaping with basalt column water feature. Treed parcel, close in, paved roads, shops/barns/livestock OK. THIS HOME IS TURNKEY LUXURY!

Listed by Cindy Perry of Windermere/Coeur d'Alene Realty Inc

Listing Sold by Windermere/Hayden, LLC

$
$
%
$/month over payments
Federal 30-year interest rate: 6.71% last updated on Sep 3, 2026
* All Figures are estimates. Check with your bank or proposed mortgage company for actual interest rates.
This product uses the FRED® API but is not endorsed or certified by the Federal Reserve Bank of St. Louis.

Ask A QuestionMore Details

316 Canal Street Bigfork MT 59911
Sold

MLS Number 30041788

  • Residential
  • Bedrooms 4
  • Bathroom 4
  • Square Feet 3,452
  • Acreage 0.73

Experience Unrivaled Luxury over looking Flathead River. Discover the perfect blend of sophistication and serenity in this stunningly renovated 2022 home, ideally situated in the prestigious Eagle Bend West community. With breathtaking views to both Flathead River and Flathead Lake, this residence offers an exceptional lifestyle of comfort and natural beauty. Step inside to an expansive main living area, where custom wood beams, a dramatic rock fireplace, and sweeping panoramic vistas create a warm yet awe-inspiring ambiance. The chef-inspired kitchen and seamless indoor-outdoor flow to the covered patio make entertaining a dream. The primary suite is a luxurious retreat, featuring a private deck, spa-like bath with a soaking tub and separate shower, and dual walk-in closets. The lower level offers a spacious entertainment room, three additional bedrooms, two full bathrooms, and walk-out access to lush, professionally landscaped gardens. Bordering a protected Flathead River conservation easement, the property invites year-round outdoor adventures-from kayaking at dawn to riverside walks at dusk-from the private HOA park just a minute walk away. The attached, heated double car garage, a golf cart garage space/door and ample storage, ensures both convenience and functionality. The main deck is covered on the south side of the house, another deck off the main bedroom as well as a large patio, all overlooking the Flathead River. 4th bedroom closet is behind sheet rock, sheet rock can be cut to expose closet.

Listed by Cherie T Hansen of Glacier Sotheby's International Realty Bigfork

Listing Sold by Performance Real Estate, Inc.

$
$
%
$/month over payments
Federal 30-year interest rate: 6.71% last updated on Sep 3, 2026
* All Figures are estimates. Check with your bank or proposed mortgage company for actual interest rates.
This product uses the FRED® API but is not endorsed or certified by the Federal Reserve Bank of St. Louis.

Ask A QuestionMore Details

270 Georgetown Lake Road Anaconda MT 59711
Sold

MLS Number 30026964

  • Residential
  • Bedrooms 5
  • Bathroom 2
  • Square Feet 2,800
  • Acreage 1.47

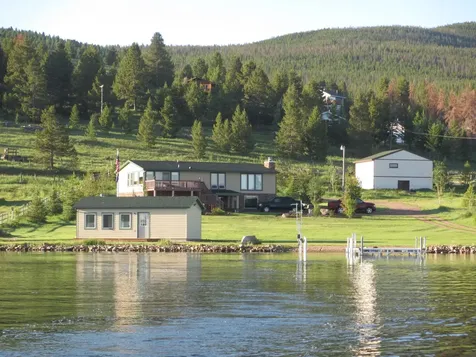
A great opportunity for a family to enjoy Georgetown Lake and the surrounding area. This 5 bedroom, 2 bath home has been tastefully updated and comes fully furnished. The property lends itself to year round recreational enjoyment. Easily accessible to Georgetown Lake Rd and just minutes from Discovery Basin ski area, East Fork Reservoir and Philipsburg. The site has a gentle slope to the lake and is plenty big for privacy. Improvements include a lakefront structure with plenty of room to store your toys or just get out of the elements. The oversized dock is in place and ready for you to park your boat. The two car garage is also oversized and offers good storage. If you've been waiting for just the right lake front property this is it!

Listed by Mike McLeod of McLeod Real Estate Group

Listing Sold by Clearwater Montana Properties - Philipsburg

$
$
%
$/month over payments
Federal 30-year interest rate: 6.71% last updated on Sep 3, 2026
* All Figures are estimates. Check with your bank or proposed mortgage company for actual interest rates.
This product uses the FRED® API but is not endorsed or certified by the Federal Reserve Bank of St. Louis.

Ask A QuestionMore Details

141 Thompson Court Libby MT 59923
Sold

MLS Number 30043451

  • Residential
  • Bedrooms 3
  • Bathroom 3
  • Square Feet 3,136
  • Acreage 1.04

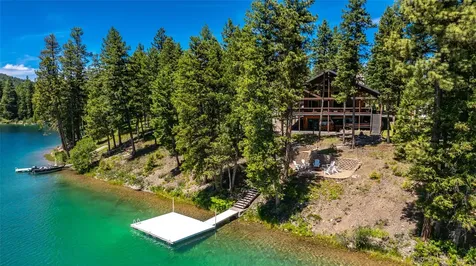
NEW PRICE!! Discover serenity at this meticulously maintained 3 bed, 3 bath (plus bonus room) custom home on 1.04 acres with 133.7 feet of lake frontage. Enjoy breathtaking lake views and comfort throughout. The home features a beautiful kitchen, a master suite with a double-headed shower, and custom hickory built-ins in all bedrooms. Entertain on the wrap-around porch and paver patio by the lake. The finished basement, with a private entrance, boasts a wood-burning stove with stone surround and a custom bar with hand-carved artwork. A 38KW Generac backup generator ensures year-round security. Additional highlights include a permitted dock and a 28x36 insulated garage with a 12x36 loft, plumbed for customization. Though it is a Libby address, it's located halfway between Kalispell and Libby, just minutes from Happy's Inn, a top venue for live music and events. Secluded yet accessible, this is the perfect Montana retreat.

Listed by Michaela Arneson of Beckman's Real Estate

Listing Sold by Beckman's Real Estate

$
$
%
$/month over payments
Federal 30-year interest rate: 6.71% last updated on Sep 3, 2026
* All Figures are estimates. Check with your bank or proposed mortgage company for actual interest rates.
This product uses the FRED® API but is not endorsed or certified by the Federal Reserve Bank of St. Louis.

Ask A QuestionMore Details

220 2nd Street E Whitefish MT 59937
Sold

MLS Number 30038843

  • Condo Residential
  • Bedrooms 3
  • Bathroom 3
  • Square Feet 1,923

This unit offers 3 bedrooms, 3 bathrooms, and a spacious balcony with incredible views of downtown Whitefish. High-end appliances provide a luxurious touch, and the unit includes an underground parking spot in the attached garage for added convenience. Located just two blocks from downtown's charming shops and within walking distance of the area's best restaurants, this property boasts an unbeatable location. Whitefish City Beach is only 5 minutes away, and Whitefish Mountain Ski Resort is a quick 15-minute drive. For more details, contact Kirk Rossiter at 504-717-9899, Kip Smith at 706-315-8532, or your real estate professional. It is recommended that all Buyers & Buyers agents verify all the information provided to them regarding this property to their satisfaction. This information is provided by outside sources and deemed reliable but not warranted by the listing agent.

Listed by Kirk Rossiter and Kip Smith of The Agency

Listing Sold by Engel & Völkers Western Frontier - Whitefish

$
$
%
$/month over payments
Federal 30-year interest rate: 6.71% last updated on Sep 3, 2026
* All Figures are estimates. Check with your bank or proposed mortgage company for actual interest rates.
This product uses the FRED® API but is not endorsed or certified by the Federal Reserve Bank of St. Louis.

Ask A QuestionMore Details

583 Running Bear Lane Hamilton MT 59840
Sold

MLS Number 30053742

  • Residential
  • Bedrooms 4
  • Bathroom 4
  • Square Feet 5,035
  • Acreage 22.6

This grand custom log home is the epitome of mountain living and luxury living. Situated at the base of the tree line on 22 acres overlooking a large field, perfect for horses and the valley below. Massive floor to ceiling windows frame the views of the sapphire mountains along with a massive wood-burning fireplace to warm the stunning great room with 19 foot vaulted ceilings. Home also features in floor heating and travertine tile as well as electric back up heating downstairs. there is a a large game room, perfect for entertaining and an expensive rear deck covering the back patio. The Gourmet kitchen is well equipped with custom cabinets and granite countertops, as well as cabinet lighting, and a Bay window over the sink, quality appliances, a wine cooler, large iron, light fixtures and a separate Tourette dining area off the living and kitchen area. The primary suite features and expansive sitting area warmed by a gas fireplace and plenty of windows leading in the natural light as well as Venetian plaster walls and double doors. Exterior features, lush manicure gardens plus a kitchen garden located two steps from the back door, including apple trees, plum trees, and other fruit trees. There is also a dog run for those with pets and a dog bath inside. Also featured is a detached 3600 square-foot shop with 2 1/2 levels, two garage doors on the main level one with an automatic input opener plenty of storage space for lawn furniture and the lawnmower and room for a sinker toilet propane heating warms two levels and there's also a wood-burning stove on the main level for complete comfort. The upper floor is an open area perfect for storage or a studio. The lower level has a third garage door for easy access to lawnmowers and other equipment. Churn Creek runs through the lower corner of the property and irrigation pipes run through the meadow and inground sprinklers keep the gardens looking lush. All of this is located just minutes from downtown Hamilton and 10 minutes from fly fishing and floating trips. And minutes from hiking trails and hunting destinations. Conveniently located only 30 miles from lost trail ski resort and the downtown Hamilton farmers market is always a must. Another convenience as it is only located about 15 minutes from the Stock Farm Club and golf course. This is truly a gem priced to sell!

Listed by Brooke DeVries of DeVries Real Estate

Listing Sold by Engel & Völkers Western Frontier - Missoula

$
$
%
$/month over payments
Federal 30-year interest rate: 6.71% last updated on Sep 3, 2026
* All Figures are estimates. Check with your bank or proposed mortgage company for actual interest rates.
This product uses the FRED® API but is not endorsed or certified by the Federal Reserve Bank of St. Louis.

Ask A QuestionMore Details

Based on information submitted to Coeur d'Alene MLS as of September 7, 2026 7:37 PM UTC . All data is deemed reliable but is not guaranteed accurate by the MLS. All information should be independently reviewed and verified for accuracy. IDX information is provided exclusively for consumers’ personal, noncommercial use and may not be used for any purpose other than to identify prospective properties consumers may be interested in purchasing.

Big Sky MLS / Gallatin Association

Based on information submitted to Big Sky MLS / Gallatin Association as of September 7, 2026 7:37 PM UTC. All data is deemed reliable but is not guaranteed accurate by the MLS. All information should be independently reviewed and verified for accuracy. IDX information is provided exclusively for consumers’ personal, noncommercial use and may not be used for any purpose other than to identify prospective properties consumers may be interested in purchasing.


MT MRMLS

Based on information submitted to Montana Regional MLS as of September 7, 2026 7:37 PM UTC. All data is deemed reliable but is not guaranteed accurate by the MLS. All information should be independently reviewed and verified for accuracy. IDX information is provided exclusively for consumers’ personal, noncommercial use and may not be used for any purpose other than to identify prospective properties consumers may be interested in purchasing.


Agent form widget

Wendy Brown

here TO HELP

Do not fill in this field:

I agree to receive marketing and customer service calls and text messages from Wendy Brown. To opt out, you can reply 'stop' at any time or click the unsubscribe link in the emails. Consent is not a condition of purchase. Msg/data rates may apply. Msg frequency varies. Privacy Policy.

This site is protected by reCAPTCHA and the Google Privacy Policy and Terms of Service apply.