Company Logo
Luxury View
64740
results
Refine Search

Your Search Results

r=2353-2364
2722 Pinnacle Place Missoula MT 59808
Sold

MLS Number 30022622

  • Residential
  • Bedrooms 5
  • Bathroom 4
  • Square Feet 5,091
  • Acreage 0.62

Perched at the top of the beautiful Prospect neighborhood in the lower Grant Creek area of Missoula, Montana, this incredible home is designed for mountain views and gracious living. Located only minutes from central Missoula, living in Missoula's Grant Creek offers a mountain-living experience that includes stunning sunrises, a wintering elk herd, trails for hiking and biking the valley floor or mountain sides, abundant wildlife, and a quick trip up the drainage to hit the slopes or gather the summer huckleberries at Montana Snowbowl. When it's time to come indoors, the home's vast windows bring the outdoors in. Architectural details in warm wood speak to the artistry of the home. The gracious entry is accented by lighted art nooks, and leads to the beautiful, spacious living room featuring incredible views to the east, floor-to-ceiling book shelves and soaring ceilings. There is a smaller sitting room that shares the living room's two-sided fireplace, and both spaces easily access the charming wet bar, complete with a wine cooler and built-in cabinetry. A comfortable den or home office is just across the entry from the main living room. The sculptural wood beams create a cozy atmosphere while maintaining the high ceilings and south-facing windows. The formal dining area is open to the living room, and offers direct access to the expansive outdoor deck as well as the wonderful kitchen. High-end, stainless appliances include a gas cook-top and hood, double ovens, built-in microwave, dishwasher, and side-by-side refrigerator/freezer. The space is finished with granite and stainless counters, custom cherry cabinetry, and large-format tile floors. There is a sunny breakfast nook surrounded by windows which gather the morning sun and provide the perfect spot for spotting the numerous visitors to the bird feeders. The main level of the home is completed with a half-bath for guests, and a lovely primary suite which includes it's own access to a private section of the back deck, and the combination laundry/mud room which connects to the over-sized three-car garage. Accessed via the double-width, open staircase at the home's entry, the ground level of the home is fully finished and provides direct access to the back of the .6-acre property. Here, four large bedrooms and two full bathrooms surround a family room that includes a large wet bar and an additional gas fireplace. There is also a dedicated exercise space on this level with mirrors, and a workshop or craft space that includes a door to the outside and additional washer/dryer connections. This exceptional property literally leaves nothing to be desired - a prime location, epic views, space for everything and everyone, and it is just beautiful. For additional information or to schedule a private showing, call Julie Gardner at (406) 532-9233, or your Real Estate professional.

Listed by Julie Gardner of ERA Lambros Real Estate Missoula

Listing Sold by Keller Williams Western MT

$
$
%
$/month over payments
Federal 30-year interest rate: 6.49% last updated on Jul 9, 2026
* All Figures are estimates. Check with your bank or proposed mortgage company for actual interest rates.
This product uses the FRED® API but is not endorsed or certified by the Federal Reserve Bank of St. Louis.

Virtual TourAsk A QuestionMore Details

63 Hugh Lillard Lane Heron MT 59844
Sold

MLS Number 30030007

  • Residential
  • Bedrooms 5
  • Bathroom 5
  • Square Feet 5,580
  • Acreage 46.18

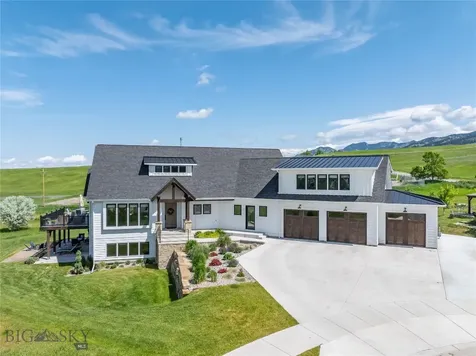
Montana Homesteader's Paradise! This is a well-designed homestead staged with stunning views of the Rocky Mountains. 46+ acres flat/ rolling usable land fully fenced and ready for your livestock. Main shop is 36x60 with 14 ft. lean-to on both sides. One side is perfect for all your butchering / meat processing needs complete with commercial drains with 10x 12 walk-in cooler and 10x12 walk-in freezer. 32x60 barn (run-in shed) partitioned into paddocks with removable panels for easy cleaning with equipment. Grain bins Concrete Root Cellar Large fenced garden and orchard The main home is 5000+ sq. ft. and boasts 5 bedrooms and plenty of living space. Custom built kitchen cabinets,tile showers,timber framing and quality craftsmanship to appreciate throughout. There is also a 720 sq. ft. home ( with its own fenced yard)on this property currently rented out to provide supplemental income. Great horse property!! Call/ text Lavern at 406-529-2827 or your Real Estate Professional. Many livestock sheds and paddocks. Too much here to list it all . Come see for yourself!! Wild game abound in this area. Elk herds and deer frequent this ranch. National Forest access is just a mile away.

Listed by Lavern Wengerd of Northwest Landmark Real Estate - Noxon

Listing Sold by Realty Northwest

$
$
%
$/month over payments
Federal 30-year interest rate: 6.49% last updated on Jul 9, 2026
* All Figures are estimates. Check with your bank or proposed mortgage company for actual interest rates.
This product uses the FRED® API but is not endorsed or certified by the Federal Reserve Bank of St. Louis.

Ask A QuestionMore Details

4716 Aspen Drive Missoula MT 59802
Sold

MLS Number 30029368

  • Residential
  • Bedrooms 4
  • Bathroom 3
  • Square Feet 3,761
  • Acreage 0.59

Perched on a hillside in the upper Rattlesnake Valley of Missoula, Montana, this stunning home features inspired architecture, light-filled rooms, and private retreats. Constructed in 2021 by the current owner, the home is a collection of the best in design ideas and materials gathered through years of client projects and keen observation. The home is meticulously positioned into the sloped lot so that the massive south-facing windows gather maximum daylight on both levels throughout the year. On the back of the home, expansive sliding doors provide access from the living area to the private patio where luscious landscaping frames the charming, lined irrigation ditch that traverses the property, and the inviting hot tub makes the area a year-around gathering place. For a more intimate outdoor living space, there is a small, secret deck accessed only via the primary bedroom, and shaded for privacy and comfort by some of the large trees on the property. Exterior materials include low-maintenance, fire-resistant Hardy Plank siding, a standing seam metal roof over foam insulation, and high-quality, energy efficient windows. The home is even wired for the addition of solar panels in the future. Inside the home, visitors are greeted by a welcoming entry where the custom walnut and epoxy bench and coat hooks are a foreshadowing of the artistic finishes to come. The rich, reddish hue of the tiger wood floors is absolutely stunning, and perfectly contrasts with the cool tones of the custom fireplace surround and painted kitchen cabinetry. Local artists were enlisted to create the walnut counter with epoxy accent in the kitchen, as well as the intricately curved metal stair railing. Butcher block on either side of the six-burner, dual oven range is also walnut. The walk-in pantry has a second sink and provides space for the microwave, wine refrigerator, coffee area and food storage. The primary bedroom is located immediately beyond the living area and includes an en suite bath defined by two gorgeous tile mosaics, a double shower, and inviting soaking tub. Beyond the kitchen there is a second bedroom on this level, as well as a bathroom with tiled shower. The main level is completed by the cozy reading nook. As autumn fades in to winter in Missoula, there is nothing better than lowering the insulated shades, switching on the gas fire, and curling up on the day bed for a good read and perhaps a nap. Stand-out design continues on the lower level of the home where the Rais gas stove keeps the open, informal living space warm, regardless of the temperature outside. Two additional bedrooms, one large enough to serve the current owner as her studio, as well as a third bathroom are located on this level, and a bonus room with infrared sauna is yet another welcome surprise. Dual furnaces, hot water heaters and central air conditioning units, as well as an ERV for indoor ventilation, are all part of this extraordinary home designed to reduce duct work, increase efficiency and maximize comfort. The home also includes an attached, two-car garage accessed via the spacious mudroom and laundry area. An opportunity to acquire a generational home so near the Rattlesnake Wilderness Area and Missoula's center is indeed rare. For more information or for your personal showing, please contact Julie Gardner at (406) 532-9233, or your Real Estate Professional.

Listed by Julie Gardner of ERA Lambros Real Estate Missoula

Listing Sold by ERA Lambros Real Estate Missoula

$
$
%
$/month over payments
Federal 30-year interest rate: 6.49% last updated on Jul 9, 2026
* All Figures are estimates. Check with your bank or proposed mortgage company for actual interest rates.
This product uses the FRED® API but is not endorsed or certified by the Federal Reserve Bank of St. Louis.

Virtual TourAsk A QuestionMore Details

154 Mannington Street Kalispell MT 59901
Sold

MLS Number 30043737

  • Residential
  • Bedrooms 5
  • Bathroom 5
  • Square Feet 4,179
  • Acreage 5

154 Mannington is a versatile and inviting property representing a unique opportunity to experience Montana living at its finest, combining comfortable interiors with expansive outdoor spaces and a location that makes it the ideal home to embark on every Montana adventure. A generous and level five acres with stunning mountain views in every direction, a spacious main house, a seperate guest house, and a shop that is sure to please even the biggest enthusiast. Extensive upgrades to the home under current ownership including two bathrooms in the main house, Restoration Hardware lighting fixtures and vanities, custom tilework and hand carved sink, custom closets, a one-of-a-kind fireplace, fresh paint inside and out, a new salwater hot tub, completely upgraded guest house including cabinets, appliances, wood stove, bathroom and more. Your next adventure begins here.

Listed by Barrett McDonald of Glacier Sotheby's International Realty Lakeside

Listing Sold by PureWest Real Estate - Kalispell

$
$
%
$/month over payments
Federal 30-year interest rate: 6.49% last updated on Jul 9, 2026
* All Figures are estimates. Check with your bank or proposed mortgage company for actual interest rates.
This product uses the FRED® API but is not endorsed or certified by the Federal Reserve Bank of St. Louis.

Ask A QuestionMore Details

119 S 7th Avenue Bozeman MT 59715
Sold

MLS Number 30034252

  • Condo Residential
  • Bedrooms 5
  • Bathroom 4
  • Square Feet 3,160
  • Acreage 0.09

The time has come. This artfully designed Scandinavian-inspired 5 bedroom, 4 1/2 bath townhouse is ideally situated in the heart of downtown Bozeman and now on the market. Here you can experience the best of urban living combined with the comfort and privacy of a well-designed home. As you step inside, you'll be greeted by the natural light that streams through the large high energy efficient windows, highlighting the open and airy floor plan. The main level boasts a thoughtfully designed kitchen with modern walnut cabinetry and complimentary shaker wood cabinets. A stainless steel Bertazzoni 36" dual-fuel range is the center piece between the paneled counter-depth Bertazzoni refrigerator and framed by the two vertical windows and wood beams. Additional features include quartz countertops, large pantry, appliance garage, and a wet bar with beverage center. A modern gas fireplace is ideally situated between the kitchen and the living room. An owner's entry with walnut cabinets for storage are perfect for dropping your collectibles from the day. The top floor has a large primary suite with a relaxing spa like wet room that is a fusion of wood, concrete and marble accents and includes a towel warmer for those seeking a luxurious experience. A secondary ensuite sits opposite the primary with a conveniently located laundry closet on this level. The basement level offers two additional bedrooms, full bathroom, an additional laundry closet and extra large living space that would be ideal for a lounging theatre room or a secondary living room. The home includes a private guest suite offering an additional bedroom, bathroom, laundry, kitchen and sitting room. This modern high-efficiency home is wired for solar panels and has electric vehicle charging outlets in the full sized 2-car garage. A large concrete partially covered patio with a fully fenced back and side yard. With its modern aesthetic, multiple living spaces, and unbeatable downtown location, this three-level townhouse offers an exceptional opportunity to experience the very best of Bozeman's urban lifestyle.

Listed by Joy Vance of The Agency

Listing Sold by Montana Regional MLS

$
$
%
$/month over payments
Federal 30-year interest rate: 6.49% last updated on Jul 9, 2026
* All Figures are estimates. Check with your bank or proposed mortgage company for actual interest rates.
This product uses the FRED® API but is not endorsed or certified by the Federal Reserve Bank of St. Louis.

Ask A QuestionMore Details

28 Ambassador Lane Red Lodge MT 59068
Sold

MLS Number 30039714

  • Farm
  • Acreage 72.48

The 72± acre Willow Bend Retreat is conveniently located at the base of the magnificent Beartooth Mountains. Only a 15-minute commute to Red Lodge, a complete year-round alpine resort town. Hogan Creek traverses through the property for nearly one-half of a mile. A large pond and 40± acres of hay ground support a plethora of aquatic, bird, and wildlife populations. In addition, there is a nicely finished 1,920± square foot home with beautiful views of the Beartooth Range.

Listed by Deke Tidwell of Hall & Hall Partners LLP

Listing Sold by Montana Regional MLS

$
$
%
$/month over payments
Federal 30-year interest rate: 6.49% last updated on Jul 9, 2026
* All Figures are estimates. Check with your bank or proposed mortgage company for actual interest rates.
This product uses the FRED® API but is not endorsed or certified by the Federal Reserve Bank of St. Louis.

Ask A QuestionMore Details

Nhn Price Road N Conrad MT 59425
Sold

MLS Number 30044114

  • Farm
  • Acreage 943

For comps only

Listed by Dan Slezak of Shadow Creek Land Company

Listing Sold by Shadow Creek Land Company

$
$
%
$/month over payments
Federal 30-year interest rate: 6.49% last updated on Jul 9, 2026
* All Figures are estimates. Check with your bank or proposed mortgage company for actual interest rates.
This product uses the FRED® API but is not endorsed or certified by the Federal Reserve Bank of St. Louis.

Ask A QuestionMore Details

101 Hawks Crossing Way Whitefish MT 59937
Sold

MLS Number 30034075

  • Land
  • Acreage 20.1

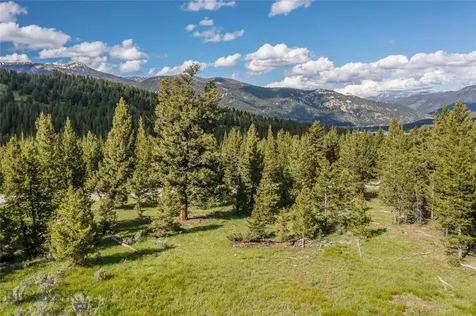
Wide open space, acreage & 360-degree views! This 20-acre property gifts you with the feel of country living yet is within just 10 minutes of downtown Whitefish. Zoned AG-20, the horse friendly beauty showcases panoramic views, mature trees, level terrain and peaceful quietude. All this property needs is your vision and creativity for your Montana masterpiece! Call Sean Averill, 406-253-3010, Cjay Clark, 970-209-1050 or your real estate professional for more information.

Listed by Sean D Averill and Cjay Clark of PureWest Real Estate - Whitefish

Listing Sold by PureWest Real Estate - Whitefish

$
$
%
$/month over payments
Federal 30-year interest rate: 6.49% last updated on Jul 9, 2026
* All Figures are estimates. Check with your bank or proposed mortgage company for actual interest rates.
This product uses the FRED® API but is not endorsed or certified by the Federal Reserve Bank of St. Louis.

Ask A QuestionMore Details

313 Fairway Drive Whitefish MT 59937
Sold

MLS Number 30053807

  • Residential
  • Bedrooms 3
  • Bathroom 2
  • Square Feet 1,909
  • Acreage 0.25

Here is your opportunity to own this Beautifully Remodeled Whitefish Lake Golf Club Home on the 5th fairway of the South Course. Some of the Improvements that have been made throughout the home include: new Flooring, Resurfaced & Painted all the walls & ceilings, new Windows, and new Security Cameras. The Foyer, Livingroom, & Kitchen have all been opened up to create a more open floorplan. New Granite Countertops and Custom Cabinets have been put into the Kitchen and the Bathrooms. The outside of the Home and Garage have also just been painted. With the single level Home layout and the Expansive outside Covered Deck, this is the perfect place for Entertaining either inside or outside or both. This property offers a peaceful yet active lifestyle with its close proximity to Golfing, Snow Skiing, Hiking, Mountain Biking, Lake Activities, Entertainment, Dining, Shopping and just a short drive to Glacier National Park. Grouse Mountain Estates has recently become a gated community!

Listed by Pat M Sapa of RE/MAX Whitefish

Listing Sold by Glacier Sotheby's International Realty Whitefish

$
$
%
$/month over payments
Federal 30-year interest rate: 6.49% last updated on Jul 9, 2026
* All Figures are estimates. Check with your bank or proposed mortgage company for actual interest rates.
This product uses the FRED® API but is not endorsed or certified by the Federal Reserve Bank of St. Louis.

Ask A QuestionMore Details

85 Old Highway 10 E St Regis MT 59866
Sold

MLS Number 30011119

  • CommercialSale Commercial Sale
  • Property SubType Building/Land
  • Square Feet 8,785
  • Acreage 1.44

This grocery store is located in St Regis at the turn-off for Flathead Lake and Glacier Park on busy I-90. Exit 33 is a major exit from I-90 to the Northwest area of Glacier Park. Full-service grocery store with meat, deli and produce departments. Also a State of Montana liquor store is located in the store and goes with the sale. Store also has a full set of Sinclair-branded gas pumps and canopy. Extra land is located to the East of the current building for possible expansion. This store has been in business for years. St Regis has the Clark Fork River and lots of recreational opportunities in the area. Contact Mark McQuirk/Jennifer Tolan at 406-290-9704 or Judy Stang at 406-822-2316, or your real estate professional.

Listed by Mark McQuirk and Judy Stang of RE/MAX All Stars

Listing Sold by RE/MAX All Stars

$
$
%
$/month over payments
Federal 30-year interest rate: 6.49% last updated on Jul 9, 2026
* All Figures are estimates. Check with your bank or proposed mortgage company for actual interest rates.
This product uses the FRED® API but is not endorsed or certified by the Federal Reserve Bank of St. Louis.

Ask A QuestionMore Details

1995 Conn Road Columbia Falls MT 59912
Sold

MLS Number 30053417

  • Farm
  • Acreage 20

Reduced! Incredible opportunity to own a beautiful 20 acre parcel, located minutes to Whitefish or Columbia Falls, that already has preliminary plat approval (expires in 2027) to separate the front 5 acres for future development! Well kept property not far off of Hwy 40. Home, barn and numerous outbuildings will give its new owners plenty of options. The 3 bedroom 2 bath home is very spacious with nice front and back decks. There is a large shop with a loft, a chick barn with a loft,(the owners raised and sold Ostriches in the past), 2 horse sheds, Greenhouse, a large pole frame building for hay storage, and 2 Quonset buildings. All but one of the out buildings have frost free water and they all have electricity. A knoll behind the existing home would be a wonderful site for a new home. Must see property! 60 Gallon water Heater 3 years old New Central AC 2 years ago Of the 8 out buildings, the large shop has electricity and the other 7 buildings have electricity and frost free water faucets.

Listed by Yvonne Slaybaugh of Ibex Real Estate LLC

Listing Sold by

$
$
%
$/month over payments
Federal 30-year interest rate: 6.49% last updated on Jul 9, 2026
* All Figures are estimates. Check with your bank or proposed mortgage company for actual interest rates.
This product uses the FRED® API but is not endorsed or certified by the Federal Reserve Bank of St. Louis.

Ask A QuestionMore Details

2035 Tamarack Lane Columbia Falls MT 59912
Sold

MLS Number 30064139

  • Residential
  • Bedrooms 3
  • Bathroom 2
  • Square Feet 2,688
  • Acreage 30.06

First time on the market in decades! This gorgeous 30+ acre property with its comfortable 3 bedroom, 2 bath home, also has a full, unfinished, walk-out basement with a fireplace, and has incredible potential as a primary residence, legacy property, rental, or possible subdivision in the future. Adding to the great home is a spacious quonset shop, nostalgic barn, shed, and the property is also fenced for horses or other livestock. The property varies from lush pasture to serene deciduous tree and evergreen forests, that include a serene wetland that has attracted deer, moose, and a plethora of other wildlife. Territorial views from the expansive meadow include the white-capped Mission and Whitefish Mountain ranges. This is a once-in a lifetime opportunity to own a legacy property not often found these days, especially due to its location close to modern conveniences. 10 minutes to downtown Columbia Falls, 15-20 to Whitefish, and 25-30 to Glacier National Park. Truly a rare gem! This property also has a 30 amp RV electrical plug, and ample parking. Property has fantastic access as it borders Tamarack Lane on the south, and Witty Lane on the east. Balsam Lane, which borders this property on the north, is a PRIVATE road, so please respect the residents privacy and do NOT drive down Balsam Road. Tamarack and Witty Lane are both county roads. The property is caretaker-occupied, so please do not drive down the driveway and disturb the residents. This is an appointment-only property to show. Please call listing agent or your real estate professional for an appointment to view this incredible property.

Listed by Carmen Hobson of Touchstone Real Estate

Listing Sold by Keller Williams Realty Northwest Montana

$
$
%
$/month over payments
Federal 30-year interest rate: 6.49% last updated on Jul 9, 2026
* All Figures are estimates. Check with your bank or proposed mortgage company for actual interest rates.
This product uses the FRED® API but is not endorsed or certified by the Federal Reserve Bank of St. Louis.

Ask A QuestionMore Details

MT MRMLS

Based on information submitted to Montana Regional MLS as of July 12, 2026 11:08 PM UTC. All data is deemed reliable but is not guaranteed accurate by the MLS. All information should be independently reviewed and verified for accuracy. IDX information is provided exclusively for consumers’ personal, noncommercial use and may not be used for any purpose other than to identify prospective properties consumers may be interested in purchasing.


Agent form widget

Wendy Brown

here TO HELP

Do not fill in this field:

I agree to receive marketing and customer service calls and text messages from Wendy Brown. To opt out, you can reply 'stop' at any time or click the unsubscribe link in the emails. Consent is not a condition of purchase. Msg/data rates may apply. Msg frequency varies. Privacy Policy.

This site is protected by reCAPTCHA and the Google Privacy Policy and Terms of Service apply.