Company Logo
Luxury View
64811
results
Refine Search

Your Search Results

r=2329-2340
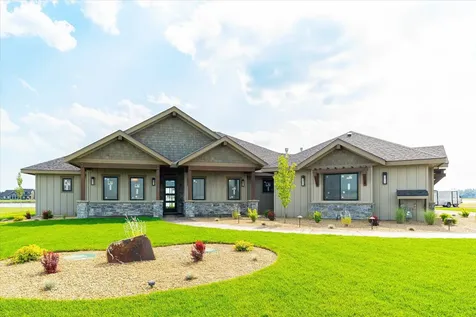
704 Black Diamond Units A, B, C, D Belgrade MT 59714
Sold

MLS Number 382038

  • MultiFamily Residential Income
  • Acreage 0.32
  • Property SubType Quadruplex

GREAT INVESTMENT OPPORTUNITY ON A FULLY RENTED 4 PLEX THAT BRINGS IN $10,800.00 A MONTH. Building was completed in April 2023 and renters just moved in. Each 3 bed / 3 bath / 2 car garage unit is rented for $2700 a month for a total of $10,800.00 per month. Excellent cap rate and brand new construction makes this a great option.

Listed by Jason Zalac of Realty Executives

Listing Sold by Donnie Olsson Real Estate

$
$
%
$/month over payments
Federal 30-year interest rate: 6.49% last updated on Jul 9, 2026
* All Figures are estimates. Check with your bank or proposed mortgage company for actual interest rates.
This product uses the FRED® API but is not endorsed or certified by the Federal Reserve Bank of St. Louis.

Ask A QuestionMore Details

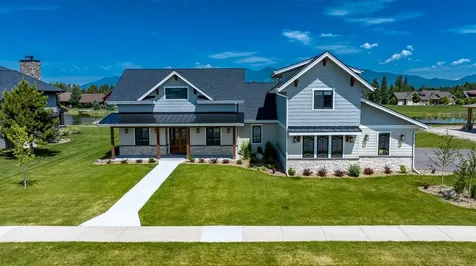
605 Black Diamond Units A, B, C, D Belgrade MT 59714
Sold

MLS Number 385423

  • MultiFamily Residential Income
  • Acreage 0.32
  • Property SubType Quadruplex

GREAT INVESTMENT OPPORTUNITY ON A NEW CONSTRUCTION 4 PLEX THAT SHOULD BRING IN $10,800.00 A MONTH. Building is close to completion and the last building rented out at $2700 a unit for a total of $10,800 a month. Each unit is 3 bed / 3 bath / 2 car garage. Excellent cap rate and brand new construction makes this a great option.

Listed by Jason Zalac of Realty Executives

Listing Sold by Berkshire Hathaway - Bozeman

$
$
%
$/month over payments
Federal 30-year interest rate: 6.49% last updated on Jul 9, 2026
* All Figures are estimates. Check with your bank or proposed mortgage company for actual interest rates.
This product uses the FRED® API but is not endorsed or certified by the Federal Reserve Bank of St. Louis.

Ask A QuestionMore Details

824 Settlement Trail Unit #30b Big Sky MT 59716
Sold

MLS Number 379787

  • Condo Residential
  • Bedrooms 3
  • Bathroom 3
  • Square Feet 2,061

Ownership at The Inn Residences at Montage Big Sky is offered in deeded, one-quarter ownership interests. These fully-furnished three- and four-bedroom Residences provide a unique second home ownership opportunity in a luxury Residence steps from the new Montage Big Sky. Connected by an underground pathway, The Inn Residences at Montage Big Sky offers owners privileged access to the resort’s amenities and services, plus ski-in, ski-out access to Big Sky Resort. All owners will also enjoy the benefit of membership at Spanish Peaks Mountain Club, which includes private concierge services, a Tom Weiskopf Championship golf course, a clubhouse, and a year-round calendar of special, member-only events and experiences. Residences, as well as an exclusive Aprs ski resident’s lounge, ski lockers, and lobby bar. Residence 30 is a 3-bed (with lock off), 3-bath unit with views of the Montage Hotel and mountains beyond.

Listed by Nikki Bright of The Big Sky Real Estate Co.

Listing Sold by The Big Sky Real Estate Co.

$
$
%
$/month over payments
Federal 30-year interest rate: 6.49% last updated on Jul 9, 2026
* All Figures are estimates. Check with your bank or proposed mortgage company for actual interest rates.
This product uses the FRED® API but is not endorsed or certified by the Federal Reserve Bank of St. Louis.

Ask A QuestionMore Details

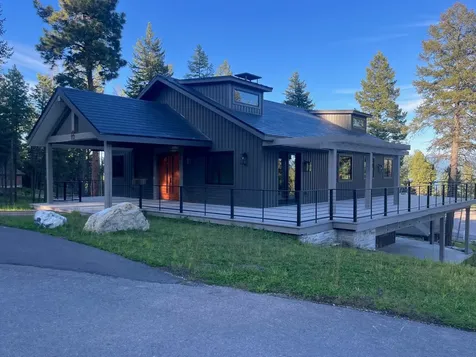
1421 Whitefish Village Drive Whitefish MT 59937
Sold

MLS Number 30006382

  • Residential
  • Bedrooms 5
  • Bathroom 3
  • Square Feet 3,201
  • Acreage 2

Come relax in your newly-built mountain modern home! Located on 2 private acres in the coveted Whitefish Village community. This luxury 3,200 sqft house offers 5 bed/3 bath, floor to ceiling fireplace, cherry cabinets, white oak floors, wood lighting fixtures handmade in Europe, and more! You'll be able to BBQ and entertain or have your morning coffee on the deck while you enjoy a variety of wildlife surrounding you. Bonuses include hookups ready for your hot tub, gas grill, an electric vehicle charger in the heated garage, and site plans for a proposed shop or guest house. The desirable Whitefish Hills Village community offers extensive walking trails, private HOA pond for wildlife viewing, paved roads, and homeowners storage lot for your RV/boat. Location provides only a short drive to all of the amenities, fine dining, and year-round recreation that Whitefish and the Flathead Valley have to offer! Text/call Bethany Johnson at 406.607.0871 or your real estate professional today!

Listed by Bethany H Johnson of Century 21 Deaton and Company Real Estate

Listing Sold by RE/MAX Rocky Mountain Real Estate

$
$
%
$/month over payments
Federal 30-year interest rate: 6.49% last updated on Jul 9, 2026
* All Figures are estimates. Check with your bank or proposed mortgage company for actual interest rates.
This product uses the FRED® API but is not endorsed or certified by the Federal Reserve Bank of St. Louis.

Ask A QuestionMore Details

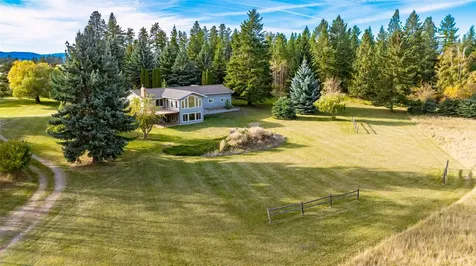
11245 Windemere Drive Missoula MT 59804
Sold

MLS Number 30033691

  • Residential
  • Bedrooms 4
  • Bathroom 5
  • Square Feet 4,545
  • Acreage 5.01

Nestled in the Big Flat area, 11245 Windemere is an Equestrian Lovers Dream! This impressive residence spans 4,545 square feet and sprawls across a glorious 5.01-acre lot. The home itself is remarkable. Remodeled in 2007, the guiding principles of the renovation were the quality of construction and materials to evoke the natural light with Montana landscape and design. Step into the kitchen, where granite counters and an island with bar seating, await your culinary magic. You've got a Subzero fridge, a wine cooler, a heating drawer, and a Viking gas range & hood that would make any chef swoon. It features coffered ceilings and floor-to-ceiling windows, enhancing the culinary experience. In the living room, hardwood floors and a cozy gas fireplace with a stylish green tile surround beckon you to relax, complete with dentil crown molding and vaulted ceilings. Built-in speakers are ready to crank up your favorite tunes! Just a couple of steps down, you'll find a family room with an entertainment center and French doors leading to a charming back patio. Don't forget the chic half bath with tile floors and a granite top on the main level. Access the garage through a handy mudroom with tile floors, a laundry closet, and a sink for those messy moments. Upstairs, you'll find 3 notable bedrooms, including the luxurious primary suite. The two bedrooms both have their own on-suite bathroom with heated floors, a granite top, and a jetted tub plus shower. One bedroom features vaulted ceilings and a dreamy window seat leading to a balcony, while the other bedroom has its own large walk-in closet. Now, let's talk about the primary suite - it's a sanctuary! Complete with a gas fireplace, built-in bookcases, stunning wood beams, and its own balcony access. The walk-in closet is spacious, and the ensuite bathroom features a water closet, steam shower, oversized jetted tub, dual sinks with granite countertops, vaulted ceilings, and elegant tile floors. The lower level has the fourth bedroom, a spacious bathroom with a shower & large vanity, family room with built-in desk area, and large storage room. The property is equipped with 2 wells, water softener, and radon mitigation system, ensuring comfort and safety. The exterior of the property spans five acres and boasts an array of horse amenities and features. Access to the property is granted through an electric gate. The expansive Morton Horse Barn includes five stalls, a metal interior, and a concrete floor. The front pasture is fenced, equipped with irrigation, and includes a small lean-to. A heated triple garage provides convenient entry to the back patio and mud room of the home. In the backyard, you will find a dog kennel, slate patio, fire pit, and a pizza oven. Additionally, there is a garden shed with electrical power, tack room, storage space, and two exterior horse stalls adjacent to a chicken coop. The riding arena is located at the rear of the property, accessible via a gate from the driveway, and features fresh sand. Finally, the property also features a small orchard and an irrigated flower garden. For more information, please contact Kris Hawkins, 406-396-6542, or your real estate professional.

Listed by Kris Hawkins of Keller Williams Western MT

Listing Sold by RE/MAX All Stars

$
$
%
$/month over payments
Federal 30-year interest rate: 6.49% last updated on Jul 9, 2026
* All Figures are estimates. Check with your bank or proposed mortgage company for actual interest rates.
This product uses the FRED® API but is not endorsed or certified by the Federal Reserve Bank of St. Louis.

Ask A QuestionMore Details

2312 Houston Point Drive Whitefish MT 59937
Sold

MLS Number 30060469

  • Residential
  • Bedrooms 4
  • Bathroom 3
  • Square Feet 3,163
  • Acreage 0.27

BACK ON THE MARKET! Houston Point Beauty with Lake Access and Dock Available. Nestled in one of Whitefish's most coveted lake communities, this beautifully remodeled 4-bedroom, 3,163 sq. ft. home offers the perfect blend of Montana elegance and modern comfort. Thoughtfully updated, with log accents, exposed interior beams, and an open floor plan ideal for entertaining or relaxing after a day on the slopes or the lake. The centerpiece of the home is a floor-to-ceiling rock fireplace, complemented by an additional fireplaces for warmth and ambiance. Located in desirable Houston Point, residents enjoy exclusive community amenities including private lake access, boat slips, docks, tennis courts, and a private HOA beach on the shores of Whitefish Lake. Just minutes from downtown Whitefish and Big Mountain Road, this home offers the ultimate balance of recreation, privacy, and convenience. Experience the best of Whitefish living-where rustic charm meets refined comfort. Sold furnished and turn key with minor exclusion list. Boat slips available through the HOA. No Lottery Hot Tub conveys As-IS!

Listed by Jeffrey M Fisher of PureWest Real Estate - Whitefish

Listing Sold by Beckman's Real Estate

$
$
%
$/month over payments
Federal 30-year interest rate: 6.49% last updated on Jul 9, 2026
* All Figures are estimates. Check with your bank or proposed mortgage company for actual interest rates.
This product uses the FRED® API but is not endorsed or certified by the Federal Reserve Bank of St. Louis.

Ask A QuestionMore Details

210 Hills Lookout Court Whitefish MT 59937
Sold

MLS Number 30006463

  • Residential
  • Bedrooms 4
  • Bathroom 3
  • Square Feet 2,683
  • Acreage 3.06

This impressive, Mountain Modern home boasts large windows teeming with natural light and breathtaking mountain views! Wake up to the warmth of the morning sunrise and relish the evening alpenglow! Open main-level living, dining, and kitchen floor plan. Master suite, laundry, 2nd bed/workout room, 1/2 bath, and office all on the main floor for convenient accessibility. 2nd upstairs family room provides additional entertaining and office space...lots of possibilities! The roomy two-car garage is equipped with new cabinetry, a large workbench, and Flow-Wall for great storage and organization! A beautiful mix of manicured and native landscaping around the entire yard, with direct access to gorgeous, wooded neighborhood trails and a serene pond. The property and home are the perfect size for easy care and maintenance while also feeling spacious and comfortable. Furniture Negotiable. Call Megan Helgeson at 714-728-9965 or your real estate professional.

Listed by Megan Marie Helgeson and Brian Murphy of RE/MAX Rocky Mountain Real Estate

Listing Sold by Glacier Sotheby's International Realty Whitefish

$
$
%
$/month over payments
Federal 30-year interest rate: 6.49% last updated on Jul 9, 2026
* All Figures are estimates. Check with your bank or proposed mortgage company for actual interest rates.
This product uses the FRED® API but is not endorsed or certified by the Federal Reserve Bank of St. Louis.

Ask A QuestionMore Details

1217 E Bruin Loop Hayden ID 83835
Sold

MLS Number 23-5816

  • Residential
  • Bedrooms 5
  • Bathroom 3
  • Square Feet 3,700
  • Acreage 0.63

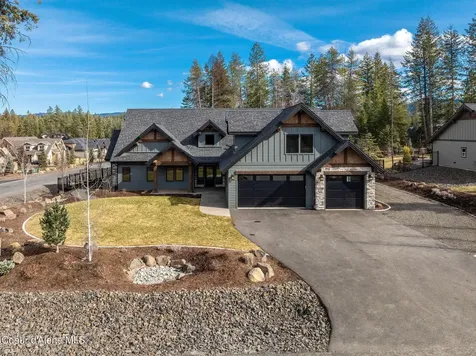
This meticulously maintained home located in the gated community of Bear Creek Estates is now available for its new owners! Boasting over 3700 sq ft, 5 bedrooms, and 3 full bathrooms, this home sits on almost 3/4 of an acre and is just a golf cart ride away from Avondale and the Hayden Lake Country Club. The master closet is designed by California Closets and can accommodate all of your belongings. The kitchen features two spacious islands and is equipped with two wine fridges and two drawer fridges. The four-car garage is oversized and perfect for storing your toys and golf carts. There's also an extra-large fenced area for your furry friend(s). The backyard is an oasis with a 3-hole putting green, water feature, and a high-powered gas fire pit for summer entertaining. You won't want to miss out on this amazing property!

Listed by Joel Pearl of Pearl Realty,LLC

Listing Sold by Coldwell Banker Schneidmiller Realty

$
$
%
$/month over payments
Federal 30-year interest rate: 6.49% last updated on Jul 9, 2026
* All Figures are estimates. Check with your bank or proposed mortgage company for actual interest rates.
This product uses the FRED® API but is not endorsed or certified by the Federal Reserve Bank of St. Louis.

Ask A QuestionMore Details

13072 N Walden Loop Rathdrum ID 83858
Sold

MLS Number 23-5851

  • Residential
  • Bedrooms 3
  • Bathroom 4
  • Square Feet 3,141
  • Acreage 2.16

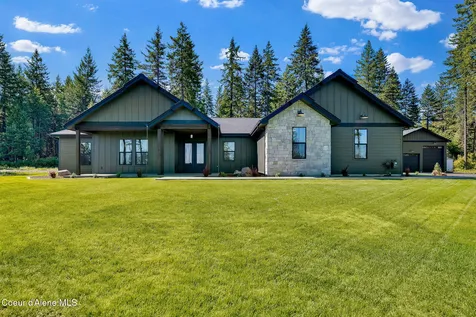
Welcome to Lost Creek Estates! This stunning custom home, a true masterpiece built in 2020 by an award-winning local builder. Situated on a spacious lot spanning just over 2 acres, this property is a rare find offering the perfect blend of luxury, comfort, and functionality in North Idaho. Step outside to enjoy stunning landscape and just steps away from the 162 acres of open space with trails and footbridge over a year-round stream. With 3 bedrooms, 2 full baths, 1 half bath, an office on the main level, PLUS a bonus room upstairs with a full bath, there's ample space for all your needs. Large 3-car garage PLUS a 30 x 50 fully finished shop! Between the high-end finishes and upgrades this home is a showstopper. Check out the extensive upgrade list attached to find out all about this homes offerings and don't miss this opportunity to live in luxury of North Idaho!

Listed by Brittany Haug of Coldwell Banker Schneidmiller Realty
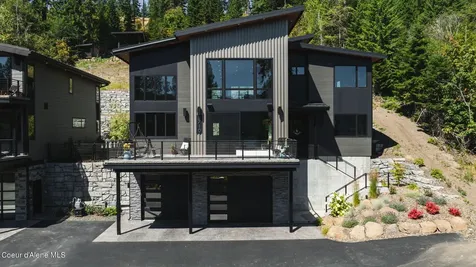
Listing Sold by Professional Realty Services Idaho

$
$
%
$/month over payments
Federal 30-year interest rate: 6.49% last updated on Jul 9, 2026
* All Figures are estimates. Check with your bank or proposed mortgage company for actual interest rates.
This product uses the FRED® API but is not endorsed or certified by the Federal Reserve Bank of St. Louis.

Ask A QuestionMore Details

1522 E Bruin Loop Hayden ID 83835
Sold

MLS Number 23-5922

  • Residential
  • Bedrooms 4
  • Bathroom 3
  • Square Feet 3,272
  • Acreage 0.73

Better than new construction in Bear Creek Estates gated community! Completed in 2020, no details were spared in the fit and finish of this quintessential North Idaho Smart Home. From the Control 4 dashboard, manage your home and security with the tap of your finger. This home is an entertainer's dream. Spend quality time with friends and family under the beautiful, covered back patio replete with a full outdoor kitchen, outdoor speakers, and the melodic sounds of two waterfalls for ambiance. From the front porch, take in world renowned sunsets or a dry lightning storm rolling across the prairie. Pamper yourself in the master bath under the massive rain-head shower, relaxing soaking tub, and radiant heat floors. Need room for your cars and toys? The attached, heated, four-car garage will accommodate you well. Need even more room? The 1500 SF shop is fully finished, heated, includes a full bathroom, and is set up to accommodate an RV. You'll never want to leave this home but Hayden Lake, Avondale Golf Course, Hayden Lake Country Club, National Forest lands and the iconic Porch restaurant are only minutes from your front door.

Listed by Charlie Miller of Windermere/Coeur d'Alene Realty Inc

Listing Sold by Keller Williams Realty Coeur d'Alene

$
$
%
$/month over payments
Federal 30-year interest rate: 6.49% last updated on Jul 9, 2026
* All Figures are estimates. Check with your bank or proposed mortgage company for actual interest rates.
This product uses the FRED® API but is not endorsed or certified by the Federal Reserve Bank of St. Louis.

Ask A QuestionMore Details

1469 E Woodstone Drive Hayden ID 83835
Sold

MLS Number 24-1783

  • Residential
  • Bedrooms 4
  • Bathroom 4
  • Square Feet 3,949
  • Acreage 0.6

Nestled in the serene enclave of Forest Hills, where luxury meets tranquility, this stunning home boasts an impressive 3,949SF of meticulously crafted living space, featuring 4 bedrooms, 3 full bathrooms, and 2 half baths, plus an office. Step inside to discover an inviting open living area adorned with tasteful updates throughout, setting the stage for both relaxation and entertainment. The spacious master suite offers a sanctuary of comfort and elegance, providing a retreat within your own home. Beyond the interiors, prepare to be enchanted by the custom-designed backyard oasis. A swimmable water feature beckons for refreshing dips, while the fenced and treed surroundings ensure utmost privacy on your expansive .6-acre parcel. Conveniently located near Hayden Lake Country Club and Avondale Golf Courses, plus Honeysuckle Beach, this residence epitomizes refined living in a coveted locale. Embrace the essence of luxury and tranquility in this remarkable Forest Hills home.

Listed by Chad Eric Oakland of Northwest Realty Group, Tanya G. Beebe of John L. Scott

Listing Sold by CENTURY 21 Beutler & Associates

$
$
%
$/month over payments
Federal 30-year interest rate: 6.49% last updated on Jul 9, 2026
* All Figures are estimates. Check with your bank or proposed mortgage company for actual interest rates.
This product uses the FRED® API but is not endorsed or certified by the Federal Reserve Bank of St. Louis.

Ask A QuestionMore Details

6832 W Half Circle Loop Worley ID 83876
Sold

MLS Number 26-3089

  • Residential
  • Bedrooms 2
  • Bathroom 3
  • Square Feet 2,488
  • Acreage 0.47

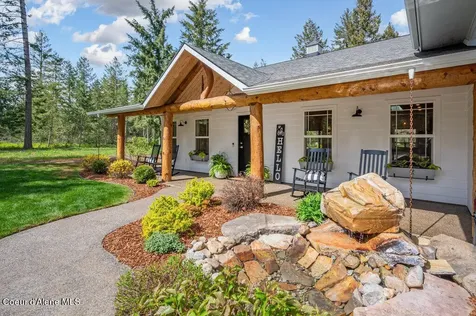
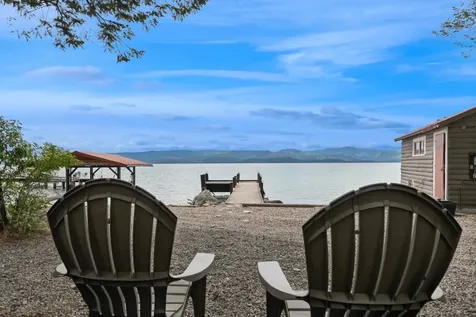
Experience true North Idaho living in this beautifully crafted 2 bed, 2.5 bath lakefront home offering 2,344 sq ft and 100 ft of Coeur d Alene Lake frontage. Nestled among mature pines, this property delivers a rare combination of privacy, warmth, and panoramic lake views. The home showcases classic post-and-beam architecture with soaring vaulted ceilings, rich wood finishes, and a dramatic floor-to-ceiling stone fireplace. Expansive windows and glass doors fill the room with natural light while allowing amazing views of Windy Bay from every room. The open concept kitchen features, a functional island, seamlessly connecting to the main living and dining areas, ideal for entertaining. Step outside to a spacious deck overlooking the water, offering the perfect setting for morning coffee or evening sunsets. A private stairway leads to your shoreline and dock, providing easy access for boating, swimming, and enjoying all that Lake Coeur d'Alene has to offer. The elevated homesite enhances both privacy and views, creating a true retreat feel while still being accessible. Whether you're seeking a full time residence or a luxury seasonal escape, this Windy Bay property is only 30 mins from Coeur d Alene or Spokane. Make it yours today!

Listed by Leevi R Martin of Windermere/Coeur d'Alene Realty Inc - PF

Listing Sold by Avalon 24 Real Estate

$
$
%
$/month over payments
Federal 30-year interest rate: 6.49% last updated on Jul 9, 2026
* All Figures are estimates. Check with your bank or proposed mortgage company for actual interest rates.
This product uses the FRED® API but is not endorsed or certified by the Federal Reserve Bank of St. Louis.

Virtual TourAsk A QuestionMore Details

Big Sky MLS / Gallatin Association

Based on information submitted to Big Sky MLS / Gallatin Association as of July 12, 2026 10:37 PM UTC. All data is deemed reliable but is not guaranteed accurate by the MLS. All information should be independently reviewed and verified for accuracy. IDX information is provided exclusively for consumers’ personal, noncommercial use and may not be used for any purpose other than to identify prospective properties consumers may be interested in purchasing.


MT MRMLS

Based on information submitted to Montana Regional MLS as of July 12, 2026 10:37 PM UTC. All data is deemed reliable but is not guaranteed accurate by the MLS. All information should be independently reviewed and verified for accuracy. IDX information is provided exclusively for consumers’ personal, noncommercial use and may not be used for any purpose other than to identify prospective properties consumers may be interested in purchasing.


Based on information submitted to Coeur d'Alene MLS as of July 12, 2026 10:37 PM UTC . All data is deemed reliable but is not guaranteed accurate by the MLS. All information should be independently reviewed and verified for accuracy. IDX information is provided exclusively for consumers’ personal, noncommercial use and may not be used for any purpose other than to identify prospective properties consumers may be interested in purchasing.

Agent form widget

Wendy Brown

here TO HELP

Do not fill in this field:

I agree to receive marketing and customer service calls and text messages from Wendy Brown. To opt out, you can reply 'stop' at any time or click the unsubscribe link in the emails. Consent is not a condition of purchase. Msg/data rates may apply. Msg frequency varies. Privacy Policy.

This site is protected by reCAPTCHA and the Google Privacy Policy and Terms of Service apply.