Company Logo
Luxury View
64982
results
Refine Search

Your Search Results

r=2317-2328
567 Selkirk Road Sandpoint ID 83864
Sold

MLS Number 23-9790

  • Residential
  • Bedrooms 4
  • Bathroom 4
  • Square Feet 3,819
  • Acreage 18.21

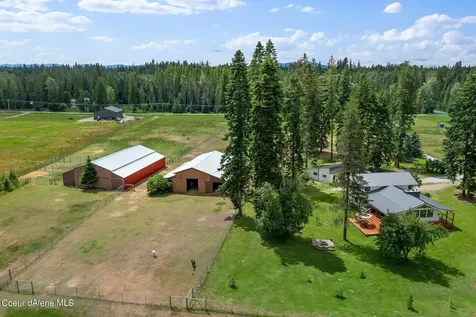
Desirable sought after location that offers an extensively updated home with 4 bedrooms, an office, 3.5 bathrooms and 18.21 (Two 9-acre parcel!) pristine acres with stunning sweeping mountain range views! You'll be awed from the new wrap-around covered deck to the spacious entry which opens to the main floor layout that is perfect for entertaining and a focal point for gathering. The open main floor design encompasses the living room with its tall ceilings & exposed beams, fireplace, and a wall of windows for natural lighting North Idaho vistas. One of the highlights of the home is the new kitchen featuring custom cabinets with plenty of counter space, high-end stainless-steel appliances, Quartz counters, large walk-in pantry and room for conversation while entertaining with the large island seating that makes hosting effortless. From here, transition to the dining room with access to the fabulous outdoor living areas with ample entertaining areas overlooking the scenic countryside, and a hot tub perfect for lazy afternoons taking in the breathtaking views and your own private paradise. The master suite features a sitting area w/fireplace, walk-in closet & private bathroom. The office with its built-in desk and Ski Mountain views allows working from home a pleasure. Three additional bedrooms and one w/ensuite bathroom and a large functional laundry/mud room. This alpaca ranch has a main barn that is approx. 64' x 70' with new power, a heated office, tack room, 3 stalls and has Nelson waterers. The Second Barn is approx. 60' x 90' with new power and Nelson waterers. Fenced & cross fenced pastures, established garden, chicken hotel, bunk cabin & a 3-car garage/carport (53' x 24) with wood stove. New Pella windows, furnace, roof, spray foam insulation, drywall, flooring & so much more (see feature sheet). Whole house generator. Terrific high production well (plus a second well not in use) and exceptional internet! Rare find close to Sandpoint & with paved county-maintained access! Additional 20 acres available.

Listed by Charesse Moore of Evergreen Realty

Listing Sold by eXp Realty
$
$
%
$/month over payments
Federal 30-year interest rate: 6.71% last updated on Sep 3, 2026
* All Figures are estimates. Check with your bank or proposed mortgage company for actual interest rates.
This product uses the FRED® API but is not endorsed or certified by the Federal Reserve Bank of St. Louis.

Ask A QuestionMore Details

192 Sweetgrass Way Whitefish MT 59937
Sold

MLS Number 30031960

  • Residential
  • Bedrooms 3
  • Bathroom 3
  • Square Feet 2,755
  • Acreage 10.06

Acreage, privacy, views, and proximity to downtown Whitefish is a difficult combination to find in today's luxury real estate market. 192 Sweetgrass Way touts over 10 acres of fenced, partially wooded and partially meadow land. Sweeping views of Big Mountain and Haskill Basin is just one of the many jewels offered with this private and quiet residence. Just five minutes of country road driving will get you into the heart of Whitefish for dining out, enjoying the lake, or school drop off. This charming 3 bed (2 ensuite), 3 bath is sure to get your attention with its tasteful complete remodel in 2010. This well built home offers lots of space for year-round toys and equipment. Nestled within the back pasture is a two-stall horse barn, as well as a three stall pole barn. A well established, fenced garden is also ready for your enjoyment. Don't let this unique opportunity to own a piece of Whitefish acreage slip away. Call Marcus Duffey at 406-871-5141 or your real estate professional. The home was completely remodeled in 2010. The three car garage is heated.

Listed by Marcus Duffey of Glacier Sotheby's International Realty Whitefish

Listing Sold by RE/MAX Whitefish

$
$
%
$/month over payments
Federal 30-year interest rate: 6.71% last updated on Sep 3, 2026
* All Figures are estimates. Check with your bank or proposed mortgage company for actual interest rates.
This product uses the FRED® API but is not endorsed or certified by the Federal Reserve Bank of St. Louis.

Ask A QuestionMore Details

680 Big Pine Drive Big Sky MT 59716
Sold

MLS Number 403815

  • Condo Residential
  • Bedrooms 4
  • Bathroom 4
  • Square Feet 2,557

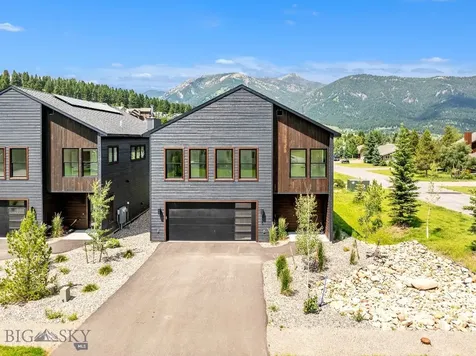
Stand alone Single Homes in a HOA for easy Homeowner maintenance. New Construction in the heart of Big Sky Meadow, walking distance to Town Center. The units are fully hands off and the HOA dues covers all Snow Removal, Landscaping and Homeowners insurance. The first floor boasts a large vaulted living area with modern kitchen and dining area. Upstairs you will find four bedrooms, one primary suite with large walk in closet and an amazing master bathroom with a double shower. There is also a full guest suite with it's own full bath and two other bedrooms that share a bath. The unit has a large solar array and inverters installed to help offset energy costs. The Listing Agent is also one of the principals (Sellers).

Listed by Jeremy Henrichon of The Big Sky Real Estate Co.

Listing Sold by Aperture Global Real Estate

$
$
%
$/month over payments
Federal 30-year interest rate: 6.71% last updated on Sep 3, 2026
* All Figures are estimates. Check with your bank or proposed mortgage company for actual interest rates.
This product uses the FRED® API but is not endorsed or certified by the Federal Reserve Bank of St. Louis.

Ask A QuestionMore Details

305 Westlake Park Boulevard Bozeman MT 59718
Sold

MLS Number 382678

  • Residential
  • Bedrooms 4
  • Bathroom 5
  • Square Feet 4,607
  • Acreage 1

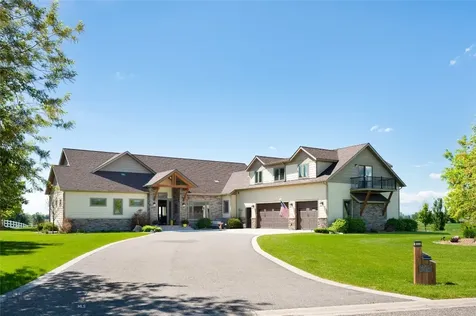
This well-maintained, lightly lived-in home boasts the features you have been looking for. As you enter this custom home you are greeted by a bright open floor plan and a gracious floor-to-ceiling gas fireplace. The main-level master bedroom suite features a tile bath, a large walk-in closet, and access to the large covered patio. Entertaining is a breeze in this gourmet kitchen and well-placed dining areas. The upper level features a large family room with a walk-out balcony and a 1/2 bath. A heated 3-car garage features an additional smaller side bay for lawn and garden equipment. There is also an entrance to a lower-level utility room that functions well as a hobby room. Extras include a central vacuum system, dog wash, water softener, workbench, fenced back yard, garden spot, fountain, and a large rear patio.

Listed by Kathryn Haas of Bozeman Brokers

Listing Sold by PureWest Real Estate Bozeman

$
$
%
$/month over payments
Federal 30-year interest rate: 6.71% last updated on Sep 3, 2026
* All Figures are estimates. Check with your bank or proposed mortgage company for actual interest rates.
This product uses the FRED® API but is not endorsed or certified by the Federal Reserve Bank of St. Louis.

Virtual TourAsk A QuestionMore Details

205 N Creative Post Falls ID 83854
Sold

MLS Number 24-7877

  • Land
  • Acreage 2.25

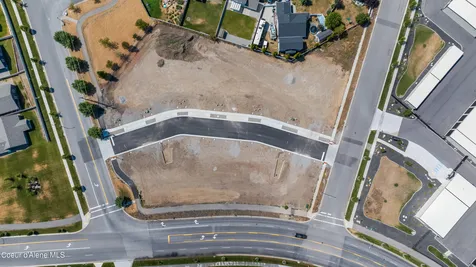
Fantastic Opportunity for BUILDERS and INVESTORS. A completed subdivision consisting of 22 Twin Home Lots with completed Infrastructure and two different house designs. Fully approved and recorded plat and CCR's. The lots are ready to build in a great Post Falls location- Convenient I90 access for commuters to Coeur d'Alene and Spokane. A rare 2.25 acre opportunity to build in the growing Stateline community.

Listed by Adriana Mojzis of eXp Realty

Listing Sold by CENTURY 21 Beutler & Associates

$
$
%
$/month over payments
Federal 30-year interest rate: 6.71% last updated on Sep 3, 2026
* All Figures are estimates. Check with your bank or proposed mortgage company for actual interest rates.
This product uses the FRED® API but is not endorsed or certified by the Federal Reserve Bank of St. Louis.

Ask A QuestionMore Details

Post Falls ID 83854
Sold

MLS Number 24-4236

  • Residential
  • Bedrooms 4
  • Bathroom 3
  • Square Feet 2,977
  • Acreage 5

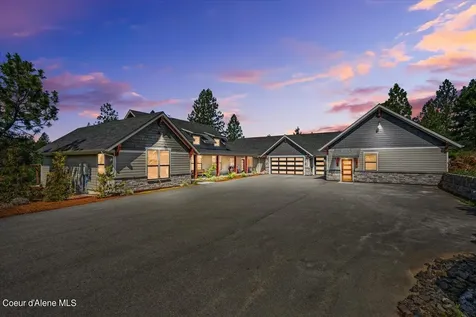
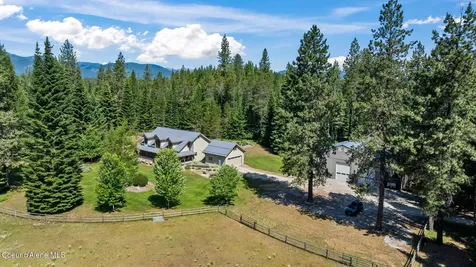
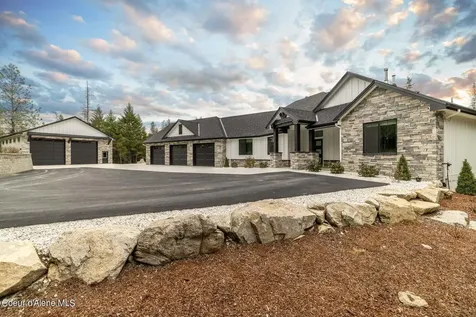
Nestled on a sprawling five-acre parcel of serene countryside, this exquisite one-level home, constructed in 2022, was built with independence and self sustainability in mind, and offers the epitome of luxurious rural living. As you enter through the gated entrance and follow the long asphalt driveway, you're greeted by expansive exterior parking and breathtaking views of state endowment land, ensuring your panoramic mountain vistas remain unspoiled. With southern exposure and captivating sunset vistas to the west, every moment here is infused with natural beauty. This meticulously crafted residence boasts a thoughtful layout, spacious garage, large attached shop, greenhouse, and multiple outbuildings. The owners wing commands attention, featuring a spacious bedroom overlooking the majestic mountains, an expansive closet, a luxurious custom shower, a separate large tub, and a generous office area-a true retreat within your own home. The heart of the home is a chef's dream, showcasing a gourmet kitchen equipped with top-of-the-line appliances, a full butler's pantry, built-in espresso maker, three wall ovens, pot filler, custom cabinets, and ample storageall while offering sweeping views of the surrounding landscape. Conveniently located just minutes from Interstate 90, this property offers easy access to both Spokane and Coeur d'Alene, striking the perfect balance between rural tranquility and urban convenience. Features list and more property description in documents.

Listed by Jared McFarland of CENTURY 21 Beutler & Associates

Listing Sold by Ingham Realty

$
$
%
$/month over payments
Federal 30-year interest rate: 6.71% last updated on Sep 3, 2026
* All Figures are estimates. Check with your bank or proposed mortgage company for actual interest rates.
This product uses the FRED® API but is not endorsed or certified by the Federal Reserve Bank of St. Louis.

Virtual TourAsk A QuestionMore Details

75 Rodeo Trail Dillon MT 59725
Sold

MLS Number 400329

  • Residential
  • Bedrooms 7
  • Bathroom 7
  • Square Feet 10,480
  • Acreage 4.44

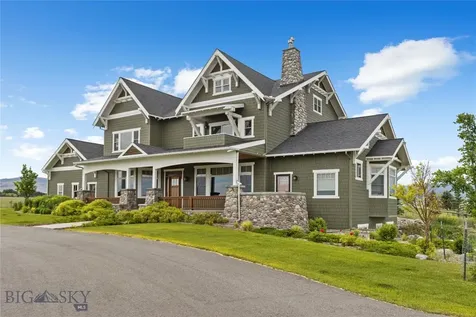
75 Rodeo Trail is more than a remarkable example of Craftsman architecture in Beaverhead County-it's a meticulously crafted home designed for living, entertaining, and enjoying. Nestled just outside Dillon, with panoramic views, this residence combines expansive space and exceptional craftsmanship. Completed in 2016, it spans over 9,500 square feet across four levels, offering six bedrooms, six bathrooms, and a layout that balances open, airy spaces with intimate retreats. Whether hosting a gathering or seeking a quiet sanctuary, this home invites both connection and serenity. Thoughtfully designed, it features materials like quarter-sawn oak built-ins, hickory hardwood floors, & Motawi tile accents. Frank Lloyd Wright-inspired art-glass windows filter natural light, adding warmth and character. The kitchen blends timeless elegance with modern functionality, showcasing double ovens, a professional gas range, a warming drawer, a walk-in pantry, and a striking granite island beneath a Tiffany chandelier. A cozy fireplace in the adjacent sitting area creates an ideal spot for quiet mornings and entertaining. The main-floor primary suite offers a serene retreat, complete with its own fireplace and a luxurious steam shower wrapped in Egyptian marble, featuring a travertine bench. Upstairs, five additional bedrooms and three bathrooms provide breathtaking views from every window. The lower level is an entertainer's paradise, with two game rooms, a media space, a wet bar, and a private-entry ADU-perfect for guests, a caregiver, or multi-generational living. The home has geothermal heating & cooling, ensuring comfort year-round. Outdoors, covered patios, irrigated gardens, and mature trees create inviting spaces to savor Montana's long summer days. Additionally, the property has potential for outbuildings, and the covenants allow for keeping horses, offering opportunities for expansion and outdoor enjoyment. Beyond the home, the best of Southwest Montana is right at your doorstep. The Beaverhead River, famed for world-class trout fishing, is just minutes away. Trails for hiking, biking, horseback riding wind through the surrounding hills, and in winter, Maverick Mountain offers laid-back, crowd-free skiing. Dillon's shops & restaurants are conveniently close, yet far enough to preserve the peace & tranquility of this remarkable location. This is more than a home-it's Montana living at its finest, intentionally designed to help you slow down and savor every moment.

Listed by Peter Votruba of Engel & Volkers - Ennis, Stephen Drabek of Engel & Volkers - Bozeman

Listing Sold by Best of The West Properties

$
$
%
$/month over payments
Federal 30-year interest rate: 6.71% last updated on Sep 3, 2026
* All Figures are estimates. Check with your bank or proposed mortgage company for actual interest rates.
This product uses the FRED® API but is not endorsed or certified by the Federal Reserve Bank of St. Louis.

Virtual TourAsk A QuestionMore Details

8405 Bottle Bay Road Sagle ID 83860
Sold

MLS Number 25-8941

  • Residential
  • Bedrooms 5
  • Bathroom 6
  • Square Feet 5,660
  • Acreage 0.64

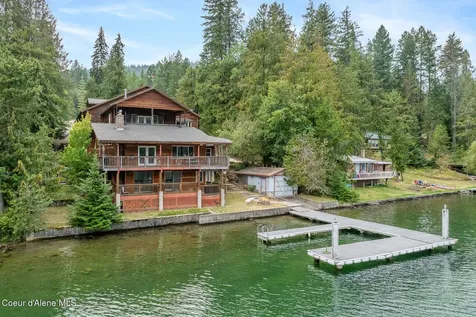
Rare opportunity on Bottle Bay, Lake Pend Oreille! This unique waterfront property offers 100 feet of deep-waterfrontage on a large, calm bay, perfect for swimming, boating, and relaxing. A spacious dock with boat garage makes lake access easy and convenient. Ideal for large families or an investment rental, the property features four separate living units, providing flexibility and income potential. Ample garage space includes two 4-car garages plus an additional 2-car garage, offering plenty of room for vehicles, boats, and storage. While some interior work is still needed, much of the project is complete, making this an incredible opportunity to customize and create your dream lake retreat.

Listed by John Beutler of CENTURY 21 Beutler & Associates

Listing Sold by Windermere/Coeur d'Alene Realty Inc

$
$
%
$/month over payments
Federal 30-year interest rate: 6.71% last updated on Sep 3, 2026
* All Figures are estimates. Check with your bank or proposed mortgage company for actual interest rates.
This product uses the FRED® API but is not endorsed or certified by the Federal Reserve Bank of St. Louis.

Ask A QuestionMore Details

4719 Selle Road Sandpoint ID 83864
Sold

MLS Number 26-2085

  • Residential
  • Bedrooms 4
  • Bathroom 3
  • Square Feet 3,512
  • Acreage 10

This exceptional 3,512-square-foot estate sits on 10 manicured and treed acres and features high-quality finishes and thoughtful attention to detail throughout. The residence features an inviting entry that opens into a living room with wood floors and a cozy fireplace. The kitchen is equipped with custom cabinetry, high-end stainless-steel appliances, a central island, and a walk-in pantry, while the dining room provides direct access to a covered deck. The layout includes a spacious master suite with a private bathroom featuring a walk-in tiled shower and soaking tub, as well as a large office, three additional bedrooms, and three bathrooms. Expansive windows throughout the home ensure the space is filled with abundant natural light. In addition to the main residence, the property offers several premium amenities: a Guest apartment; fully self-contained unit complete with a kitchen, living room, dining area, laundry, 2 bedrooms, and a bathroom. - Heated Shop: A 60' x 60' space featuring two dedicated workrooms and two half-bathrooms. - Outdoor Grounds: Professionally landscaped with flowers and a garden, established fencing, berry patches, fruit trees, forest groves, and a fenced pasture. The home was constructed using energy-efficient Insulated Concrete Forms (ICF) and boasts excellent drinking water. Intermax high speed internet. A truly unique and desirable property.

Listed by Charesse Moore of Evergreen Realty

Listing Sold by Tomlinson Sotheby's International Realty (Idaho)

$
$
%
$/month over payments
Federal 30-year interest rate: 6.71% last updated on Sep 3, 2026
* All Figures are estimates. Check with your bank or proposed mortgage company for actual interest rates.
This product uses the FRED® API but is not endorsed or certified by the Federal Reserve Bank of St. Louis.

Ask A QuestionMore Details

134 Mesa Drive Athol ID 83801
Sold

MLS Number 24-2862

  • Residential
  • Bedrooms 5
  • Bathroom 5
  • Square Feet 4,860
  • Acreage 3.1

WELCOME TO THE EPITOME OF PRIVATE LUXURY LIVING! 4860 sq ft 5 bedroom 4.5 bathroom, 3.1 ac, Nestled within the esteemed gated community of Jim Canyon Ranch. This luxurious property epitomizes refined living with its high end features and privacy. Upon arrival, you'll appreciate the convenience of a paved road leading to a spacious 35x40' shop and a 3-car garage on 3.1 acres. Inside, this rancher with a daylight basement offers ample space for both relaxation and entertainment. The main level boasts a spacious master suite, providing a serene retreat, complemented by modern finishes including quartz countertops, linear fireplace and designer LVP floors. Additional features include a private steam shower, gym, kitchenette down stairs. Outside, meticulously landscaped grounds and private gazebo offer the perfect setting for outdoor activities and gatherings.

Listed by Cody Funk of Northwest Realty Group

Listing Sold by Keller Williams Realty Coeur d'Alene

$
$
%
$/month over payments
Federal 30-year interest rate: 6.71% last updated on Sep 3, 2026
* All Figures are estimates. Check with your bank or proposed mortgage company for actual interest rates.
This product uses the FRED® API but is not endorsed or certified by the Federal Reserve Bank of St. Louis.

Ask A QuestionMore Details

1249 E Bruin Loop Hayden ID 83835
Sold

MLS Number 23-7786

  • Residential
  • Bedrooms 5
  • Bathroom 4
  • Square Feet 4,309
  • Acreage 0.77

In the Heart of North Idaho's most desired city, you'll find this Masterpiece situated in the gated Bear Creek community. As you arrive you'll be impressed by the surreal beauty that starts outside of the home and continues within. This home features a main floor master with a beautiful Limestone fireplace. The master bath has a large double vanity, walk in shower with multiple rain-heads, along with a beautiful soaker tub. You will find an office conveniently located next to the master and a main floor laundry. The Kitchen has a large Island that opens up to the dining area and on to the covered heated patio. Paired with a Sonos surround system this creates a very spacious and optimal environment to host friends and family. Upstairs there are four bedrooms and two bathrooms joined by an additional laundry closet! Theres also a large Game room with an 300 SqFt Balcony. Come and see this home today!

Listed by Arthur Paul Tormozov of Professional Realty Services Idaho

Listing Sold by Tomlinson Sotheby's International Realty (Idaho)

$
$
%
$/month over payments
Federal 30-year interest rate: 6.71% last updated on Sep 3, 2026
* All Figures are estimates. Check with your bank or proposed mortgage company for actual interest rates.
This product uses the FRED® API but is not endorsed or certified by the Federal Reserve Bank of St. Louis.

Ask A QuestionMore Details

3079 Bottle Bay Road Sagle ID 83860
Sold

MLS Number 24-5549

  • Residential
  • Bedrooms 3
  • Bathroom 2
  • Square Feet 2,026
  • Acreage 0.63

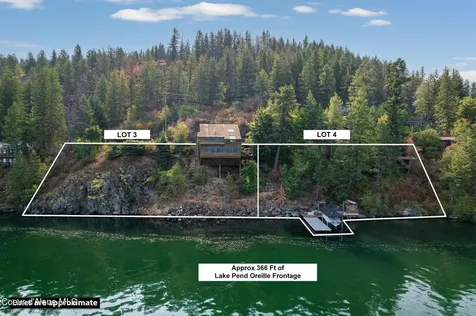
Imagine waking up every morning to breathtaking views of Lake Pend Oreille and the majestic Schweitzer Mountain! This 3-bedroom, 2-bathroom home is your dream lake retreat. Nestled on a private 0.63-acre estate, it spans two lots with an impressive 366 feet of pristine shoreline. That's right, you'll have direct access to your own slice of paradise! Launch your kayak or boat from your newly rebuilt dock, which even includes a solar-powered boat lift. Plus, enjoy the perks of a community beach without the hassle of an HOA or CCRs. Whether you're taking a dip in the crystal-clear waters or relaxing on the shore, the views here are simply unbeatable. Inside, the expansive windows perfectly frame the lake, mountains, and the charming town of Sandpoint, which is just a convenient 10-minute drive away. The open-concept design makes you feel connected to the stunning natural surroundings, and the cozy living space is perfect for unwinding after a day of adventure. This home is more than just a place to live. It's a lifestyle! With a charming beach bunkhouse for guests and a spacious waterfront patio, you'll have plenty of room for entertaining. Plus, there's a handy storage shed to keep all your lake toys organized. Every day here is a chance to make lasting memories in an idyllic setting.

Listed by Jeremy Brown of Northwest Realty Group

Listing Sold by Northwest Realty Group

$
$
%
$/month over payments
Federal 30-year interest rate: 6.71% last updated on Sep 3, 2026
* All Figures are estimates. Check with your bank or proposed mortgage company for actual interest rates.
This product uses the FRED® API but is not endorsed or certified by the Federal Reserve Bank of St. Louis.

Virtual TourAsk A QuestionMore Details

Based on information submitted to Coeur d'Alene MLS as of September 7, 2026 6:38 PM UTC . All data is deemed reliable but is not guaranteed accurate by the MLS. All information should be independently reviewed and verified for accuracy. IDX information is provided exclusively for consumers’ personal, noncommercial use and may not be used for any purpose other than to identify prospective properties consumers may be interested in purchasing.

MT MRMLS

Based on information submitted to Montana Regional MLS as of September 7, 2026 6:38 PM UTC. All data is deemed reliable but is not guaranteed accurate by the MLS. All information should be independently reviewed and verified for accuracy. IDX information is provided exclusively for consumers’ personal, noncommercial use and may not be used for any purpose other than to identify prospective properties consumers may be interested in purchasing.


Big Sky MLS / Gallatin Association

Based on information submitted to Big Sky MLS / Gallatin Association as of September 7, 2026 6:38 PM UTC. All data is deemed reliable but is not guaranteed accurate by the MLS. All information should be independently reviewed and verified for accuracy. IDX information is provided exclusively for consumers’ personal, noncommercial use and may not be used for any purpose other than to identify prospective properties consumers may be interested in purchasing.


Agent form widget

Wendy Brown

here TO HELP

Do not fill in this field:

I agree to receive marketing and customer service calls and text messages from Wendy Brown. To opt out, you can reply 'stop' at any time or click the unsubscribe link in the emails. Consent is not a condition of purchase. Msg/data rates may apply. Msg frequency varies. Privacy Policy.

This site is protected by reCAPTCHA and the Google Privacy Policy and Terms of Service apply.