Company Logo
Luxury View
64778
results
Refine Search

Your Search Results

r=1537-1548
1702 Labrant Road Bigfork MT 59911
Sold

MLS Number 30012548

  • Residential
  • Bedrooms 3
  • Bathroom 4
  • Square Feet 2,776
  • Acreage 1.8

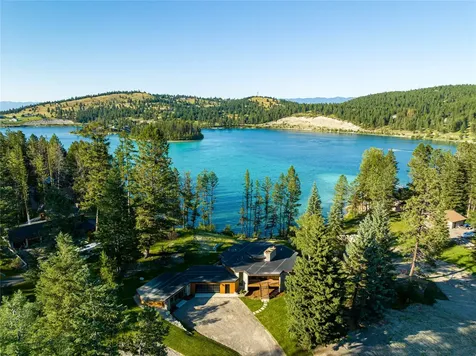
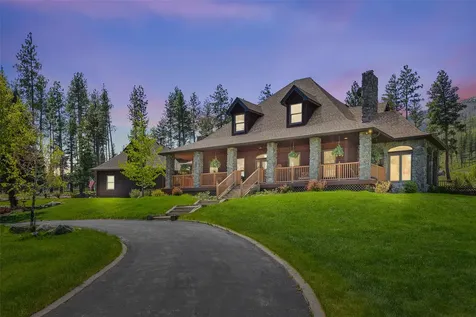
BRAND NEW home with breathtaking views of Echo Lk and the Swan Mtns minutes from downtown Bigfork. At 2776 sf, the home features 3 beds/4 baths with approx. 190' of frontage on coveted Echo Lake. Large windows capture incredible lake and mountain views, and a massive deck brings the indoors and outdoors together. Vaulted ceilings, stone fireplace with gas insert, and large open kitchen provide an incredible space. The views continue into the large main floor master bedroom, with a beautiful master bath featuring a giant walk in shower, dual vanities and walk in closet. The lower level features two additional bedrooms with two full bathrooms, a family/game room and kitchenette/bar which opens to the lower level terrace. A detached garage/shop ties the entire property together with room to grow. And don't miss listing MLS 30012548 to complete your legacy lake property and include a private island! Contact Brian Schlauch (406-461-2525), or your Real Estate Professional

Listed by Brian Schlauch of Revel Real Estate,Inc

Listing Sold by Silverbrook Realty

$
$
%
$/month over payments
Federal 30-year interest rate: 6.49% last updated on Jul 9, 2026
* All Figures are estimates. Check with your bank or proposed mortgage company for actual interest rates.
This product uses the FRED® API but is not endorsed or certified by the Federal Reserve Bank of St. Louis.

Ask A QuestionMore Details

870 Mcgregor Lane Marion MT 59925
Sold

MLS Number 30029439

  • Residential
  • Bedrooms 3
  • Bathroom 4
  • Square Feet 3,630
  • Acreage 1.6

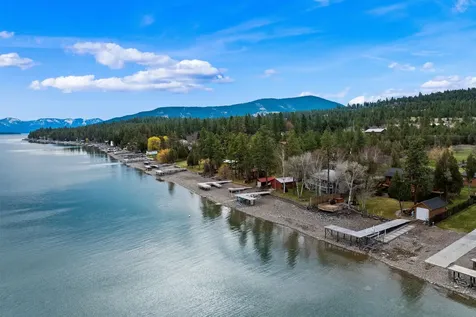
Stunning custom home on McGregor Lake just 35 minutes from Kalispell. This contemporary designed home features all of the modern amenities you would expect and sits on 1.6 acres with 167 front feet of beautiful McGregor Lake. Thoughtful design elements include a geothermal heating and cooling system, radiant floor heat in select rooms, Wood Mode cabinets, and integrated sound systems. The detached garage includes an office space/bonus room above with bathroom. Enjoy Montana waterfront living year-round at its best.

Listed by David Fetveit of PureWest Real Estate - Lakeside

Listing Sold by

$
$
%
$/month over payments
Federal 30-year interest rate: 6.49% last updated on Jul 9, 2026
* All Figures are estimates. Check with your bank or proposed mortgage company for actual interest rates.
This product uses the FRED® API but is not endorsed or certified by the Federal Reserve Bank of St. Louis.

Ask A QuestionMore Details

20951 Paint Brush Place Bigfork MT 59911
Sold

MLS Number 30015326

  • Residential
  • Bedrooms 3
  • Bathroom 3
  • Square Feet 2,635
  • Acreage 1.38

Welcome to this lakefront paradise boasting 100' of prime Flathead Lake frontage and 180 degree Flathead Lake views! This stunning 3BD/3BA custom home boasts no HOA or CCRs & provides you with a 1.38 acre slice of Montana's natural beauty, including breathtaking sunset views over the lake! Enjoy the crystal-clear waters & the ease of lakefront living w/ your own dock & lift station. This spacious 2,635 SF home features high-end custom finishes including granite countertops & knotty alder custom cabinets, doors, & trim; a private elevator, & an ADA-compliant lower-level bathroom. The lot provides ample space for outdoor activities, gatherings, additional structures, and RV parking. Don't miss this opportunity to own a lakeside retreat w/ all the modern comforts you desire. Minutes to downtown Bigfork! See Feature Sheet in docs. Swan Lake, Glacier National Park, Whitefish Resort, and Jewel Basin Hiking area nearby. Call Jennifer Shelley at 406.249.8929, or your real estate professional.

Listed by Jennifer Shelley of PureWest Real Estate - Bigfork

Listing Sold by Berkshire Hathaway HomeServices - Bigfork

$
$
%
$/month over payments
Federal 30-year interest rate: 6.49% last updated on Jul 9, 2026
* All Figures are estimates. Check with your bank or proposed mortgage company for actual interest rates.
This product uses the FRED® API but is not endorsed or certified by the Federal Reserve Bank of St. Louis.

Ask A QuestionMore Details

1795 Fairview Cemetery Road Columbia Falls MT 59912
Sold

MLS Number 30027414

  • MultiFamily Residential Income
  • Acreage 10.7

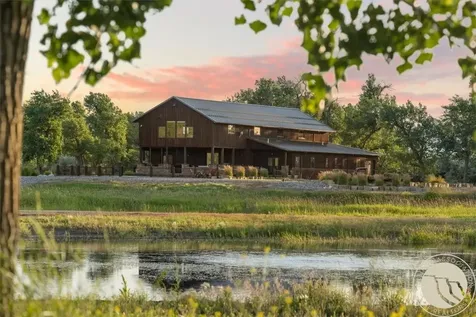
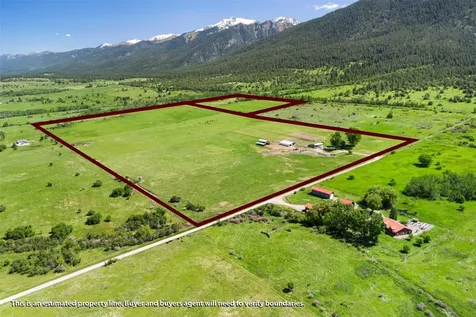
“OPPORTUNITY KNOCKING” Custom built fully furnished designer barndominium with stunning views from every window! Enjoy privacy surrounded by farmlands, while relaxing in your outdoor patio living space with full wrap around porch. This open concept main level home has a large master suite, 1.5 baths, great room with fireplace, designer kitchen with custom cabinets, quartz countertops, spacious island with a farmhouse sink & beautiful timber work inside & out. This all adjoins the shop area. Fully furnished upper level with its own outside entrance has 2 bedrooms, 1 full bath, laundry room, a great room, kitchen, bonus room & its own private balcony deck to enhance your visiting experience. Freestanding Bonni View Bungalow VRBO cabin is approximately 400 sq.ft. with private front yard & fire pit. Freestanding Kindal Kottage VRBO cabin is approximately 650 sq.ft. with private front yard & fire pit. Freestanding Elk Haven VRBO cabin (currently under construction, to be completed at time of closing) will be approximately 650 sq.ft. with private front yard & fire pit. All five units come completely furnished with all the amenities you could ask for. Upon completion, there will be 3 cabins, 1 upper level balcony unit & main level home. Great VRBO rental history with all five-star exceptional reviews. Reach out & touch the mountains on 10.7 beautiful level acres! Property does have 2 septic's & 2 wells in place. Call Orlin Gravelle 406-253-4046 or your real estate professional.

Listed by Orlin Gravelle of Glacier Real Estate of Montana

Listing Sold by National Parks Realty - Bigfork

$
$
%
$/month over payments
Federal 30-year interest rate: 6.49% last updated on Jul 9, 2026
* All Figures are estimates. Check with your bank or proposed mortgage company for actual interest rates.
This product uses the FRED® API but is not endorsed or certified by the Federal Reserve Bank of St. Louis.

Ask A QuestionMore Details

1820 S 3rd Street W Missoula MT 59801
Sold

MLS Number 30036868

  • Land
  • Acreage 2.14

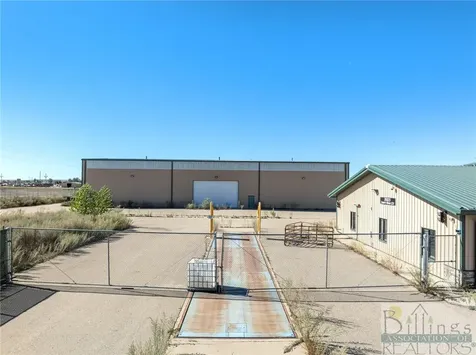
The sky is the limit with this 2.14 acre commercial property, conveniently located among various thriving businesses and housing units in Missoula, MT! This property is zoned C1-4 and currently has three entrances from 3rd Street. The property is connected to city water, but also includes a well. Sewer is stubbed in. Contact Lorin/Amy Peterson at 406-370-4144, or your real estate professional.

Listed by Amy Peterson and Lorin C Peterson of Windermere R E Missoula

Listing Sold by Keller Williams Western MT

$
$
%
$/month over payments
Federal 30-year interest rate: 6.49% last updated on Jul 9, 2026
* All Figures are estimates. Check with your bank or proposed mortgage company for actual interest rates.
This product uses the FRED® API but is not endorsed or certified by the Federal Reserve Bank of St. Louis.

Ask A QuestionMore Details

242 Elk Highlands Drive Whitefish MT 59937
Sold

MLS Number 30019373

  • Land
  • Acreage 2.42
  • Subdivision Elk Highlands

Welcome to the ultimate mountain retreat in the exclusive community of Elk Highlands at Whitefish Mountain Resort! Experience the breathtaking views of Whitefish Lake and the surrounding mountains from your very own homesite. With 2.42 acres of prime real estate, you'll have plenty of space to create your dream mountain getaway. Enjoy the convenience of ski-in/ski-out access right from your front door and take advantage of the exclusive homeowner chairlift for quick and easy access to the slopes. Sitting below this lot is 100 acres owned by the Elk Highlands HOA and is protected within a conservation easement allowing for your unobstructed view of Whitefish Lake and recreational opportunities right out your door. Few homesites of this size with views of Whitefish Lake remain at Whitefish Mountain Resort to build on, call Stephanie Skinner, 406.261.8430, or your real estate professional.

Listed by Stephanie Skinner of Glacier Sotheby's Whitefish/Big Mountain

Listing Sold by Glacier Sotheby's International Realty Whitefish

$
$
%
$/month over payments
Federal 30-year interest rate: 6.49% last updated on Jul 9, 2026
* All Figures are estimates. Check with your bank or proposed mortgage company for actual interest rates.
This product uses the FRED® API but is not endorsed or certified by the Federal Reserve Bank of St. Louis.

Ask A QuestionMore Details

41 Hitching Post Bozeman MT 59715
Sold

MLS Number 382565

  • Residential
  • Bedrooms 4
  • Bathroom 4
  • Square Feet 4,831
  • Acreage 1

Fantastic remodeled and updated home on Bozeman's desirable south side. Spectacular landscaping with mature trees and gardens, and excellent for entertaining. Property backs to Limestone Creek, a pond and 2 acres of Open Space. Extensive updating includes newer wood flooring, lifetime roof and newer furnace among other things. Main level features both formal and informal dining areas, living room, family room, large kitchen, wet bar and access to outdoor deck and patio areas. There are 4 fireplaces including a wood burner in the living room. Upper level features a spacious Master suite, including sitting area, and walk-in closet. Master bath was beautifully remodeled with Carrara Marble, separate shower and soaking tub. 2 additional bedrooms and full bath up and a well appointed bonus room with built-in book case, wood accents, and plenty of space for TV night! The basement has a wine room, with wood accents and cozy fireplace. Additional bedroom and full bath round out the home features. There is a storage space in the basement that could easily be converted into a bedroom, for more space!

Listed by Sue Frye of ERA Landmark Real Estate

Listing Sold by Big Sky Sotheby's - Bozeman

$
$
%
$/month over payments
Federal 30-year interest rate: 6.49% last updated on Jul 9, 2026
* All Figures are estimates. Check with your bank or proposed mortgage company for actual interest rates.
This product uses the FRED® API but is not endorsed or certified by the Federal Reserve Bank of St. Louis.

Virtual TourAsk A QuestionMore Details

250 Wapiti Peak Trail Bozeman MT 59715
Sold

MLS Number 384709

  • Residential
  • Bedrooms 4
  • Bathroom 3
  • Square Feet 5,238
  • Acreage 40.37

Spectacular views from this Jackson Creek area mountain retreat! This fabulous home on 40+ acres sits at the base of Green Mountain just north of I90 with convenient access to the highway and quick commute into Bozeman or Livingston. The acreage features 2 spring creeks, fenced and cross-fenced for horses and offers an impressive 4752 +/- sq ft, 4-stall barn with plenty of space for your animals or toys . This equestrian center is complete with a large western style outdoor riding arena (144' x 216'). The 5200+sf house has been completely remodeled and has too many custom finishes to list...from the hand-scraped hickory floors throughout to gourmet kitchen with high-end appliances. The home has been well maintained and features new decking and an amazing gazebo to enjoy the views. The neighborhood also offers private access to the 640 acres of state land just down the road for riding, hiking, and hunting.

Listed by Joe Duval of Montana Life Real Estate

Listing Sold by Montana Life Real Estate

$
$
%
$/month over payments
Federal 30-year interest rate: 6.49% last updated on Jul 9, 2026
* All Figures are estimates. Check with your bank or proposed mortgage company for actual interest rates.
This product uses the FRED® API but is not endorsed or certified by the Federal Reserve Bank of St. Louis.

Virtual TourAsk A QuestionMore Details

334 Sky Crest Drive Bozeman MT 59715
Sold

MLS Number 410880

  • Residential
  • Bedrooms 4
  • Bathroom 4
  • Square Feet 4,835
  • Acreage 1.26

The idyllic Montana setting you have been dreaming of is here, located in the desirable Summer Ridge Subdivision. Designed by renowned architect Jerry Locati and carefully constructed and recently remodeled by the master-craftsmen at SBC, this home captures the essence of the Rocky Mountains in every way. Tucked into a private sanctuary of mature trees and beautiful landscaping on over an acre, with open space on two sides, overlooking a serene pond to the west. Every space perfectly captures the outside environment, with jaw dropping views of the Bridger and Tobacco Root Mountains. Expansive and open main level with vaulted great room feat. tongue & groove ceiling, exposed timbers, and a stacked rock fireplace as the focal point. The kitchen is a chef's dream...with endless work surfaces, 2 prep sinks, regular sink, 2 dishwashers and top of the line Thermador appliances. A 60" 6-burner + griddle range w/ large oven and steam oven and commercial grade exhaust hood, separate third oven, under-counter ice maker, built-in fridge and dual-temp wine-fridge. Extensive storage throughout. Step out onto the spacious deck and patio with built-in firepit to expand your entertaining and take in the beautiful Bridger sunrises and sunsets across the pond. Take a stroll on the adjacent trail. Main level expansive primary suite w/ its own private deck, fully custom walk-in closet, and spa-like bathroom with soaking tub, tile shower, dual sinks and radiant floor heat. The upper level includes a bedroom, additional living area, 1/2 bath, and 3/4 bath nearby...the perfect place for your guests to unwind in their own private quarters. New two-way motorized window shades throughout main and upper levels. Full daylight basement includes 2 more bedrooms and 3/4 bath, a large game room and living area, with a stacked stone fireplace. Extra-large storage room and under-stair storage. An oversized 3 car garage with extra depth for large vehicles or storage, w/ an adjacent parking pad for campers, boats, etc. For the green thumb in the family, a 20'x10' greenhouse and storage shed for tools/supplies, and countless beds of flowers w/ built-in drip system. For dog lovers, an underground fence and large kennel in garage. The tranquility of a rural setting, yet just a few miles from downtown Bozeman, Yellowstone International Airport, and the endless recreational opportunities of the Gallatin Valley. Come experience 334 Sky Crest today and imagine making this your new Montana home!

Listed by Mark Meissner of ERA Landmark Real Estate

Listing Sold by Big Sky Sotheby's - Bozeman

$
$
%
$/month over payments
Federal 30-year interest rate: 6.49% last updated on Jul 9, 2026
* All Figures are estimates. Check with your bank or proposed mortgage company for actual interest rates.
This product uses the FRED® API but is not endorsed or certified by the Federal Reserve Bank of St. Louis.

Virtual TourAsk A QuestionMore Details

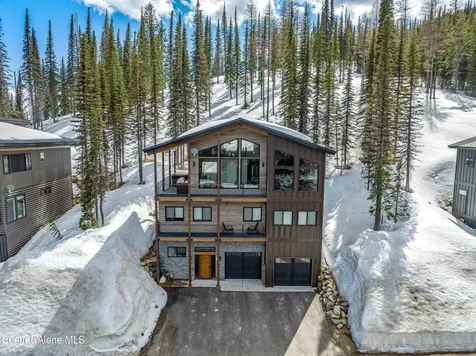
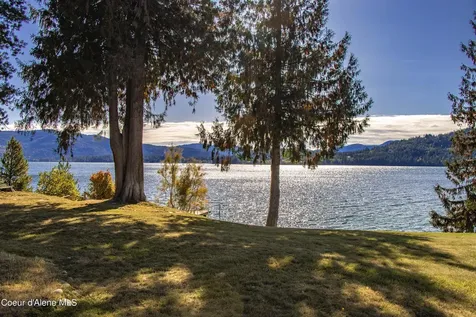
11618 N Foxhole Road Hayden ID 83835
Sold

MLS Number 25-6683

  • Residential
  • Bedrooms 5
  • Bathroom 4
  • Square Feet 3,938
  • Acreage 0.71

LUXURY MASTERPIECE IN FOX HOLLOW! This new construction home has been meticulously designed and built for the buyer who enjoys luxury, recreation and everything North Idaho has to offer. This is the prime location and the home - welcome to Fox Hollow just moments away from the shores of Hayden Lake! As you enter through the front door you see a large great room featuring a massive fireplace surrounded by marble. Over to the kitchen you will notice every detail in this home exudes warmth and elegance. The chefs kitchen includes Taj Mahal Quartzite surfaces, Thermador appliances and custom cabinetry made just for this space and ease of living. Around the corner is a massive walk in pantry with custom cabinets, wall oven and plenty of counter space for preparing morning coffee or preparing for that large crowd over the holidays. The Master Bedroom includes a linear fireplace and floor to ceiling tile, forest view and a door out to the private patio. Steps away is a massive walk in closet with a custom island, huge tile shower, heated floors and luxury finishes. Upstairs you will find a large bonus room with wet bar, full bath and bedroom. Back on the main floor you head towards the garage and will enter into a heated and finished oversized two car garage, another one car garage and a attached RV Garage/Shop with a 14 foot garage door in front that includes a drive through 10 foot door in the back. This is the North Idaho Luxury Dream Property! Plenty of room for the family, entertaining a crowd and space for all of your toys and vehicles. Opportunity knocks in the premier location in all of North Idaho!

Listed by Michael Schwagler of Coldwell Banker Schneidmiller Realty

Listing Sold by CENTURY 21 Beutler & Associates

$
$
%
$/month over payments
Federal 30-year interest rate: 6.49% last updated on Jul 9, 2026
* All Figures are estimates. Check with your bank or proposed mortgage company for actual interest rates.
This product uses the FRED® API but is not endorsed or certified by the Federal Reserve Bank of St. Louis.

Virtual TourAsk A QuestionMore Details

200 Cliff Creek Road Whitefish MT 59937
Sold

MLS Number 30021950

  • Residential
  • Bedrooms 4
  • Bathroom 4
  • Square Feet 3,267
  • Acreage 13.24

Welcome to your Montana dream home just 10 miles from downtown Whitefish. Close in and yet seems remote, offering the serene ambiance of a mountain retreat. This luxury timber frame home offers an unparalleled lifestyle with breathtaking views of Whitefish Mountain resort, Whitefish range, and surrounding mountains. Situated on 13+ acres of pristine land. Main level open living, with a chef's kitchen with sizable island, open great room with fireplace, primary suite with a Jacuzzi tub and walk in steam shower. The second floor offers 2 bedrooms, 1 bathroom, yoga loft and two balcony's overlooking the property. Surrounding the home are expansive decks to take in the views. Guesthouse is a 1 bedroom with a fireplace and private deck. Newly remodeled bathroom with glass-enclosed shower. Kitchen with new granite countertops. Enjoy the hot tub and a custom sauna built off Scandinavian design while soaking up the private view of the mountains. 48x50' custom shop to store your toys.

Listed by Frank J. Curry of Montana West Realty - WF

Listing Sold by Keller Williams Realty Northwest Montana

$
$
%
$/month over payments
Federal 30-year interest rate: 6.49% last updated on Jul 9, 2026
* All Figures are estimates. Check with your bank or proposed mortgage company for actual interest rates.
This product uses the FRED® API but is not endorsed or certified by the Federal Reserve Bank of St. Louis.

Virtual TourAsk A QuestionMore Details

780 7th Avenue W Polson MT 59860
Sold

MLS Number 30038026

  • Residential
  • Bedrooms 3
  • Bathroom 3
  • Square Feet 2,950
  • Acreage 2.17

Short Sale But Not Short On Luxury! Best price yet! Are you looking for luxury, versatility, land, and 272 feet of Northwest Montana waterfront? Welcome to 780 7th Ave West in Polson, Montana. This 2023 custom built 3 bedroom, 3 bathroom masterpiece boasts nearly 3000 square feet of awe inspiring craftsmanship. Not only does it offer river access to Flathead Lake, a 5 slip boat dock, a brand new 2023 built luxury home, and separate shop and garage, it also allows for owner occupied businesses, and established RV pads with hookups, and it also is zoned RDZ resort zoning, which allows for up to 8 separate units. If you care to utilize its already established and versatile footprint, you can keep it to yourself and enjoy a piece of Montana heaven. If you care to capitalize on it, then you could make it into your own personal resort and income producing property. As you enter through the beautiful front door you are immediately greeted with a tile entryway, circle saw cut floors, and a large open concept living and entertainment space. The mountain and water views out the back of the house draw your eyes out and then directly back in, to see a home built with every detail attended to. The kitchen is an entertainer's dream furnished with KitchenAid stainless steel appliances, convection microwave, and two ovens. The gas stove and Chipped Maranello granite counters and community island allow the chef to cook and prep, while still being a part of the party. The centerpiece butcher block-treated island is a focal point for prep and ties the wood and stone motif to this space. There are Knotty Alder soft close cabinets and a farm sink for great food storage and prep. The formal dining room space features accordion doors to the future outdoor bbq and kitchen. The living room flows directly from the kitchen to huge vaulted tongue and groove ceilings with a stone and wood fireplace. It is the perfect place to cozy up on a cold winter night, or open the second set of accordion doors and blend the interior of the home with the covered outdoor patio. When you open these doors, it truly feels like the home just extended itself to the river and mountains around you. Head down the hall to the two well appointed bedrooms with a Jack and Jill bathroom that any guest would be pleased to rest in. The bathroom includes a tile walk-in shower, beautiful tile floors, and custom brass and metal fixtures. The private owners suite includes a 4 piece bathroom with dual vanity granite countertops, another large walk-in tile shower, and opulent copper soaking tub. Enter into the primary bedroom where you are greeted by concave ceiling architecture, your own sliding patio doors, and a walk-in dual closet with custom built in wooden organizers. Not only do you have the brand new house, but you also have the existing 1300 square foot guest house that will include the plans for what the original owners were going to complete with this building. This dwelling was also an existing business and allows its owners to live and work where they play. There is a separate large shop/barn near the guest house, a two car detached garage, two RV pads with full electric hookups and septic dumps, and you cannot forget the brand new 5 boat slip dock right on the river. This property rests directly on the shores of the Flathead River with 272' of premium waterfront. It is less than a quarter mile away from Flathead Lake with direct access under the Polson Bridge. It's a short distance to downtown Polson's restaurants and shops and hospital providing a country feel while being minutes away from so many amenities. You are an hour from Missoula and Kalispell, Montana, and so many outdoor activities to pursue.

Listed by Austin Baumgarten of Keller Williams Realty Northwest Montana, Andrea Raulston of Keller Williams Western MT

Listing Sold by EXIT Realty Polson

$
$
%
$/month over payments
Federal 30-year interest rate: 6.49% last updated on Jul 9, 2026
* All Figures are estimates. Check with your bank or proposed mortgage company for actual interest rates.
This product uses the FRED® API but is not endorsed or certified by the Federal Reserve Bank of St. Louis.

Ask A QuestionMore Details

MT MRMLS

Based on information submitted to Montana Regional MLS as of July 9, 2026 11:08 PM UTC. All data is deemed reliable but is not guaranteed accurate by the MLS. All information should be independently reviewed and verified for accuracy. IDX information is provided exclusively for consumers’ personal, noncommercial use and may not be used for any purpose other than to identify prospective properties consumers may be interested in purchasing.


Big Sky MLS / Gallatin Association

Based on information submitted to Big Sky MLS / Gallatin Association as of July 9, 2026 11:08 PM UTC. All data is deemed reliable but is not guaranteed accurate by the MLS. All information should be independently reviewed and verified for accuracy. IDX information is provided exclusively for consumers’ personal, noncommercial use and may not be used for any purpose other than to identify prospective properties consumers may be interested in purchasing.


Based on information submitted to Coeur d'Alene MLS as of July 9, 2026 11:08 PM UTC . All data is deemed reliable but is not guaranteed accurate by the MLS. All information should be independently reviewed and verified for accuracy. IDX information is provided exclusively for consumers’ personal, noncommercial use and may not be used for any purpose other than to identify prospective properties consumers may be interested in purchasing.

Agent form widget

Wendy Brown

here TO HELP

Do not fill in this field:

I agree to receive marketing and customer service calls and text messages from Wendy Brown. To opt out, you can reply 'stop' at any time or click the unsubscribe link in the emails. Consent is not a condition of purchase. Msg/data rates may apply. Msg frequency varies. Privacy Policy.

This site is protected by reCAPTCHA and the Google Privacy Policy and Terms of Service apply.