Company Logo
Luxury View
64778
results
Refine Search

Your Search Results

r=1525-1536
5341 Mount Highway 35 Kalispell MT 59901
Sold

MLS Number 30034840

  • Residential
  • Bedrooms 3
  • Bathroom 3
  • Square Feet 2,814
  • Acreage 8.4

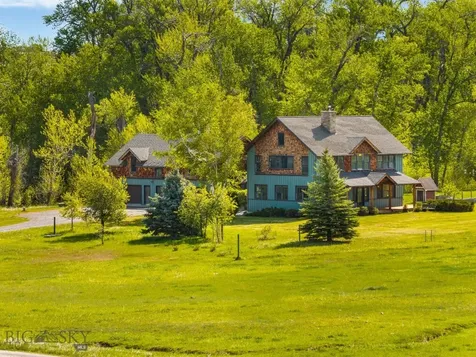
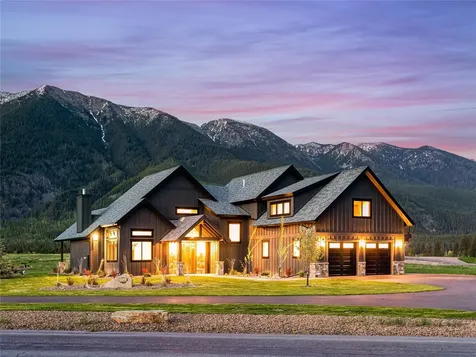
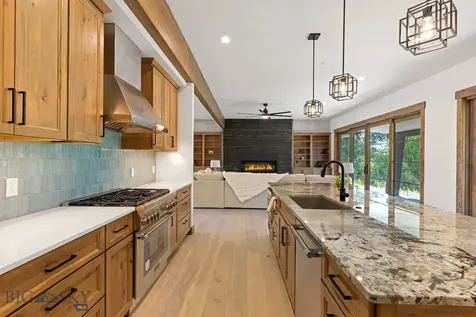
Swan mountain views await! This newly completed luxury home is ready for its new owners. Conveniently located on the east side of the lower valley, it's just 15 minutes from downtown Kalispell, 7 minutes from Bigfork, Flathead Lake, and 45 minutes from Glacier National Park. The residence and attached shop spans 4,200 square feet and includes 3 spacious bedrooms, 2.5 baths, tall doorways, vaulted ceilings and custom woodwork designs. The primary suite boasts a private gas fireplace, electric blinds, custom vanity and Moen digital shower with custom stone sinks, and Tiffany lamps. Inside, the home is fully furnished with elegant touches, featuring an open concept great room, with built in Fort Knox safe room, Acutech steel gas fireplace and a commercial kitchen with Thermador appliances, granite island with built in wireless charging stations and hidden butlers pantry. The property features 8.4 acres with no covenants or restrictions, legacy barns, seven apple trees, wrap around covered Trex deck with Bromic electric heaters, and a 7 person inset hot tub perfect for relaxation and viewing the stunning Northern Lights. The massive heated attached shop/garage measures 33' deep by 42' wide and offers multiple access doors with radiant in slab heating. Additional amenities include a 30 Amp RV pad, Generac whole house generator, a French drain system, a 30 GPM well with a water softener, Reverse Osmosis water treatment, and safety features like a Mountain Alarm System and Radon Mitigation. There is just too much to talk about. you have to see it to believe it. This property beautifully combines country tranquility with modern luxury-your perfect retreat awaits at 5341 MT Highway 35. Call Ryan Norris (406) 212-4201 or Austin Baumgarten (406) 471-1847, or your Real Estate Professional.

Listed by Austin Baumgarten and Ryan Norris of Keller Williams Realty Northwest Montana

Listing Sold by Rise Realty Group, eXp Realty

$
$
%
$/month over payments
Federal 30-year interest rate: 6.49% last updated on Jul 9, 2026
* All Figures are estimates. Check with your bank or proposed mortgage company for actual interest rates.
This product uses the FRED® API but is not endorsed or certified by the Federal Reserve Bank of St. Louis.

Ask A QuestionMore Details

800 3rd Street SW Sidney MT 59270
Sold

MLS Number 30031611

  • MultiFamily Residential Income
  • Property SubType Apartment

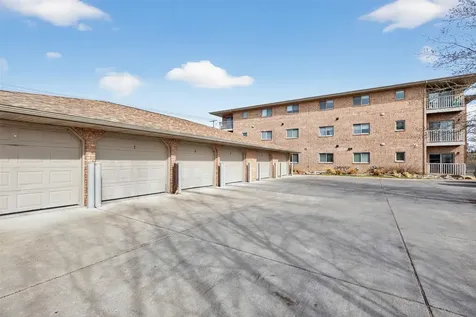
This 36-unit apartment complex, now under new management, offers an impressive 93% occupancy rate and potential for a desirable increase in Cap Rate, making it an excellent investment opportunity. The property comprises a mix of 3-bedroom/1-bath, 2-bedroom/1-bath, 1-bedroom/1-bath, and studio apartments across four 3-story buildings with 16 garages. Built in 2016 on 1.267 acres, these luxury units feature granite countertops, efficient hot water heating, wall AC units, and in-unit washers/dryers. The rental income is fabulous, providing a steady and attractive return on investment. Located in Sidney, MT, the county seat of Richland County, this property is strategically positioned near major employers and amenities. This complex not only provides high-quality living spaces but also represents a promising investment with its strong occupancy and growth potential under new management. Call Burke Tyree at 406-453-2000, or your real estate professional.

Listed by Burke L Tyree of Tyree Real Estate,Inc.

Listing Sold by Tyree Real Estate,Inc.

$
$
%
$/month over payments
Federal 30-year interest rate: 6.49% last updated on Jul 9, 2026
* All Figures are estimates. Check with your bank or proposed mortgage company for actual interest rates.
This product uses the FRED® API but is not endorsed or certified by the Federal Reserve Bank of St. Louis.

Ask A QuestionMore Details

231 Derek Bozeman MT 59718
Sold

MLS Number 400262

  • Residential
  • Bedrooms 4
  • Bathroom 3
  • Square Feet 2,924
  • Acreage 1

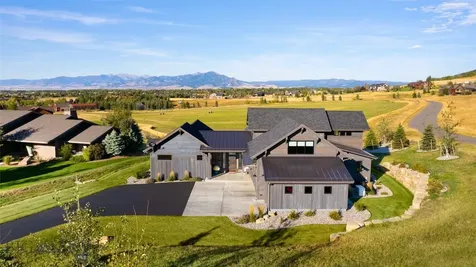
Stunning modern home with exceptional views in Greenhills Ranch. Experience the perfect blend of clean lines, modern elegance, and a touch of mid-century charm in this exceptional home, unlike any other. Situated in the desirable Greenhills Ranch community, this residence sits on a spacious one-acre lot, offering access to scenic trails that wind through the neighborhood and connect to nearby communities. Designed to take full advantage of its stunning surroundings, this home boasts breathtaking western views overlooking conserved farmland, ensuring uninterrupted Montana vistas for years to come. The open and light-filled interior with lofty ceilings throughout is an entertainer's dream, featuring a gourmet kitchen equipped with Miele, Thermador, and Sub-Zero appliances, all complemented by rich Brazilian cherry floors. With a thoughtfully designed layout, this single-level home provides privacy and comfort for residents and guests. The luxurious primary suite on the northern end offers direct access to a fenced backyard, three spacious closets, and a spa-like bathroom with a steam shower. An adjacent office or optional fourth bedroom creates a flexible living space, while two additional bedrooms and a full bath are situated on the opposite side of the home for added privacy. The oversized three-car garage includes a separate office space with backyard access, perfect for remote work or creative pursuits. With ample storage, a carefully curated floor plan, and a distinctive modern design, this home is ideal for those seeking a unique and sophisticated retreat. Built by Kelly Taylor and designed by Jesse Sobrepena, this premier residence invites you to embrace the beauty, functionality, and timeless style of modern Montana living.

Listed by Claire Gillam of Berkshire Hathaway - Bozeman

Listing Sold by Engel & Volkers - Big Sky

$
$
%
$/month over payments
Federal 30-year interest rate: 6.49% last updated on Jul 9, 2026
* All Figures are estimates. Check with your bank or proposed mortgage company for actual interest rates.
This product uses the FRED® API but is not endorsed or certified by the Federal Reserve Bank of St. Louis.

Ask A QuestionMore Details

225 Pheasant Tail Lane Big Sky MT 59716
Sold

MLS Number 393187

  • Condo Residential
  • Bedrooms 3
  • Bathroom 4
  • Square Feet 2,784

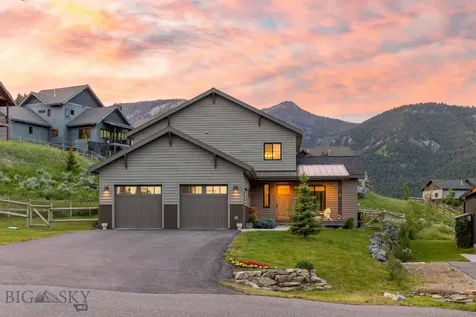
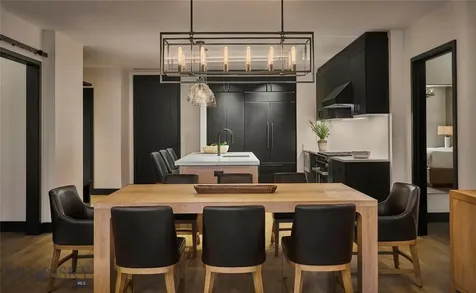
Professionally decorated, fully furnished luxury in the heart of the Town Center. First floor living with open chef's kitchen/living room/dining providing lots of space for the family and entertaining. Located within walking distance to all the Town Center amenities like restaurants, shopping, community park concerts, PBR event, BASE community center, hiking and biking trails as well as dog walking trails. Fenced in, private hot tub area plus second level decks off bedrooms provide great location relax and enjoy the mountain air and views.

Listed by John Bauchman of The Big Sky Real Estate Co., Allen Potts of Aperture Global Real Estate

Listing Sold by The Big Sky Real Estate Co.

$
$
%
$/month over payments
Federal 30-year interest rate: 6.49% last updated on Jul 9, 2026
* All Figures are estimates. Check with your bank or proposed mortgage company for actual interest rates.
This product uses the FRED® API but is not endorsed or certified by the Federal Reserve Bank of St. Louis.

Ask A QuestionMore Details

2930 Sentinel Drive Bozeman MT 59715
Sold

MLS Number 388438

  • Residential
  • Bedrooms 8
  • Bathroom 6
  • Square Feet 5,444
  • Acreage 0.85

Welcome to your Montana dream home! This sprawling 5444 sq/ft space of luxurious living has 5-bedroom, and 4-bathrooms in the main portion of the home. This home shows off it's high-end finishes throughout, with a brand-new addition just completed last year. This addition features 3 bedrooms,(1 is an en suite) 2 full baths, and the flexibility to serve as a comfortable mother-in-law suite or guest quarters. Three en-suite bathrooms in the home offer privacy and comfort. The property features not one, but two laundry areas for your convenience. Location is key, with easy access to town and Yellowstone International Airport. Large 3 car garage, with extra room for storage. From the garage you enter directly into the mud room of your dreams, with family locker style cabinetry, space for your shoes, and additional storage to keep any clutter away from the gathering spaces in the home. The highlight of outdoor living is the stunning covered patios. Relax and entertain while taking in the beautiful Bridger views and open spaces, a scene that truly complements the well-maintained grounds exuding pride of ownership throughout the interior and exterior spaces. This is more than a home; it's a sanctuary that invites you to savor every moment of tranquility and luxury. Don't miss the opportunity to make this meticulously cared-for property your own. The photos show off the home, but in person it takes your breath away!

Listed by Kelly Broling of Coldwell Banker Distinctive Pr

Listing Sold by Berkshire Hathaway - Bozeman

$
$
%
$/month over payments
Federal 30-year interest rate: 6.49% last updated on Jul 9, 2026
* All Figures are estimates. Check with your bank or proposed mortgage company for actual interest rates.
This product uses the FRED® API but is not endorsed or certified by the Federal Reserve Bank of St. Louis.

Ask A QuestionMore Details

171 Bushnell Road Bozeman MT 59718
Sold

MLS Number 383591

  • Residential
  • Bedrooms 3
  • Bathroom 4
  • Square Feet 3,200
  • Acreage 20.36

Enjoy the quintessential equestrian lifestyle in this completely remodeled, custom home on 20+ acres with live water & stunning Spanish Peaks views. Radiant in-floor heat, central A/C, granite countertops, hardwood floors, vaulted ceilings, and high end finishes. Listen to babbling Maryott Creek from the new large back deck, or the outdoor rock fire pit. This horse property features a heated pole barn, stalls, tack room, round pen, corrals, cross fenced throughout with jackleg fencing & multiple pastures. Year-round creek & seasonal irrigation ditch. The brand new 900' asphalt driveway and 1,200 SF heated, detached garage/shop blend luxury convenience with rustic western living. Exterior roofs were just replaced June 2023. Possible Owner financing @ 3.96%

Listed by Tripp Emerling of Berkshire Hathaway - Bozeman, Airika Lakkala of Berkshire Hathaway - Butte

Listing Sold by Berkshire Hathaway - Bozeman

$
$
%
$/month over payments
Federal 30-year interest rate: 6.49% last updated on Jul 9, 2026
* All Figures are estimates. Check with your bank or proposed mortgage company for actual interest rates.
This product uses the FRED® API but is not endorsed or certified by the Federal Reserve Bank of St. Louis.

Virtual TourAsk A QuestionMore Details

25 Lower Dudley Creek Gallatin Gateway MT 59730
Sold

MLS Number 385424

  • Residential
  • Bedrooms 5
  • Bathroom 3
  • Square Feet 4,376
  • Acreage 9.74

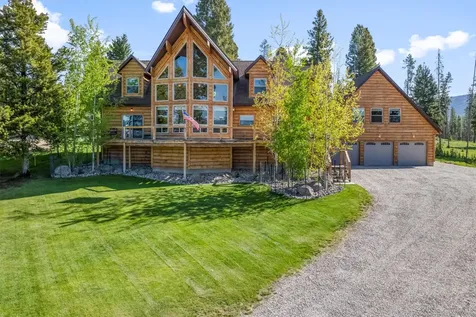
Owner Financing Available! Are you ready to escape to your own piece of Big Sky? Bring us your offer! This stunning 9.74-acre property, nestled on the edge of the national forest, offers a rare opportunity to own a spacious log cabin with unmatched access to outdoor adventures. A guest house can be built. The log home features a spacious and open floor plan. This property has the potential for an excellent short-term rental in the basement with private living in the rest of the house. The basement features a full kitchen, a private entrance, 2 bedrooms and a full bath. The entire property would also be great for workforce housing with its multi-kitchen and separate living area configuration. Bordering national forest for privacy and exploration. Just 10 minutes from the world-renowned Big Sky Ski Resort. Conveniently located 45 minutes from Bozeman Airport. World-class fishing spots just across the street. Access to hunting on adjacent forest service property. Whether you're an outdoor enthusiast, a winter sports lover, or simply seeking the tranquility of mountain living, this property has it all. This is your opportunity to own a breathtaking log cabin property with plenty of room to expand. You can build a guest house and a barn to store your toys.

Listed by Eric Becker of Big Sky Sotheby's

Listing Sold by Big Sky Sotheby's

$
$
%
$/month over payments
Federal 30-year interest rate: 6.49% last updated on Jul 9, 2026
* All Figures are estimates. Check with your bank or proposed mortgage company for actual interest rates.
This product uses the FRED® API but is not endorsed or certified by the Federal Reserve Bank of St. Louis.

Virtual TourAsk A QuestionMore Details

1274 Cottontail Road Gallatin Gateway MT 59730
Sold

MLS Number 388731

  • Residential
  • Bedrooms 3
  • Bathroom 3
  • Square Feet 2,346
  • Acreage 10

Discover the definition of Montana living at 1274 Cottontail Road in Gallatin Gateway, Montana. This property boasts a main residence, 3 car garage and cabin-like guest home nestled on 10 breathtaking acres. Approximately 1/2 mile from the Gallatin River, this exceptional property offers natural beauty, panoramic mountain views, space to roam, water rights, light covenants & no zoning making it a rare gem. You'll be enchanted by the rustic Montana aesthetic, a well-appointed 2,346 square foot main home that has been thoughtfully designed w/ a spacious primary retreat, two private guest rooms allowing ample space for friends and family, radiant in-floor heat to ensure comfort throughout the seasons, expansive windows bathing the interior in natural light & providing a warm and inviting ambiance while perfectly framing awe-inspiring views. You'll enjoy gathering around the interior/exterior dual-sided masonry wood-burning fireplace, where you can enjoy its warmth both inside and out. Step onto the private covered patio & cozy up to the outdoor fireplace while soaking in the all-encompassing mountain views that surround you. The incredibly charming 935 square foot guest home offers a tranquil, cabin retreat to host family Y friends; with two bedrooms, A/C, privacy, and its own incredible views, your visitors will feel right at home. This property also boasts an oversized 30'x45' three-car garage, nearly finished and ready to accommodate all your vehicles & toys. Ample space, trailer & equipment parking is available, ensuring convenience & flexibility to live your Montana lifestyle. The land is thoughtfully designed, with room for future pasture space and the potential for a pond, allowing you to embrace the agricultural possibilities this property holds. With space for your finishing touches or additional improvements, you have the freedom to create your dream oasis. Located in one of the valley's most sought-after areas, this property offers a serene retreat that is located between Bozeman and Big Sky. Historic Gallatin Gateway is only moments away, adding to the charm and convenience of this location. With no zoning restrictions, incredibly light covenants, and no homeowners association (HOA), you have the freedom to embrace the Montana lifestyle on your terms. Don't miss this rare opportunity to own a slice of paradise that truly captures the essence of Montana living & make 1274 Cottontail Road your own. Schedule a private tour today.

Listed by Carissa Maus of ERA Landmark Real Estate

Listing Sold by Engel & Volkers - Bozeman

$
$
%
$/month over payments
Federal 30-year interest rate: 6.49% last updated on Jul 9, 2026
* All Figures are estimates. Check with your bank or proposed mortgage company for actual interest rates.
This product uses the FRED® API but is not endorsed or certified by the Federal Reserve Bank of St. Louis.

Ask A QuestionMore Details

104 Bold Driver Lane Bozeman MT 59718
Sold

MLS Number 397211

  • Residential
  • Bedrooms 4
  • Bathroom 4
  • Square Feet 4,352
  • Acreage 0.47

BEST VALUE IN BLACK BULL!! This one of a kind Locati desiged property has it all. The home boasts 4352 square feet, 4 bedrooms, 3.5 baths with the primary bedroom on the main floor and a floor plan that can cater to almost anyone. This is the way custom homes used to be built with amazing stone work and wood beams throughout, high end appliances, huge home theater, and multiple fireplaces so you can choose where to relax. Bring your friends and entertain them with a wet bar, open kitchen, large outdoor patio and a huge backyard with a water feature. No detail was overlooked in the construction of this home, quality is shown around every corner. It also has a large 3 car tandem garage that can comfortably fit two full size pickups as well as two utility rooms for extra storage. Did I forget to mention it's just steps away from one of the top courses in Montana designed by the late Tom Weiskopf. This course will challenge the best of golfers. Once you are done playing you can go relax, take in the view at the beautiful clubhouse, or enjoy the pool, hot tub, steam room and the workout facility. This is a must see!!!

Listed by Mitch Hanson of Keller Williams Montana Realty

Listing Sold by Bozeman Realty

$
$
%
$/month over payments
Federal 30-year interest rate: 6.49% last updated on Jul 9, 2026
* All Figures are estimates. Check with your bank or proposed mortgage company for actual interest rates.
This product uses the FRED® API but is not endorsed or certified by the Federal Reserve Bank of St. Louis.

Virtual TourAsk A QuestionMore Details

14 Rock Creek Circle Red Lodge MT 59068
Sold

MLS Number 347563

  • Residential
  • Bedrooms 4
  • Bathroom 3
  • Square Feet 4,092
  • Acreage 4.3

Situated in one of the most desirable neighborhoods of Red Lodge, on a remarkable one of a kind lot, this truly magnificent riverfront property offers unparalleled views of the confluence of Rock Creek and West Fork rivers. From the moment you enter, you are greeted by breathtaking water vistas that define this unique home. Designed to maximize the remarkable scenery, every room in the house faces the river, providing an ever-present connection to nature and wildlife. The main floor master bedroom and living room both feature walk-out covered decks, offering a front-row seat to the beauty of nature and the calming sounds of the water. A haven of tranquility and seclusion, this property also includes a pond, a tree house, a sauna, and a covered deck with a hot tub. Importantly, the home is not in a flood plain, ensuring peace of mind while you enjoy this riverfront sanctuary. Don't miss the opportunity to own this extraordinary piece of Red Lodge real estate.

Listed by Nancy Curtiss of PureWest Real Estate - Red Lodge

Listing Sold by PureWest Real Estate - Red Lodge

$
$
%
$/month over payments
Federal 30-year interest rate: 6.49% last updated on Jul 9, 2026
* All Figures are estimates. Check with your bank or proposed mortgage company for actual interest rates.
This product uses the FRED® API but is not endorsed or certified by the Federal Reserve Bank of St. Louis.

Virtual TourAsk A QuestionMore Details

17525 N Wilkinson Road Rathdrum ID 83858
Sold

MLS Number 24-10565

  • Residential
  • Bedrooms 4
  • Bathroom 4
  • Square Feet 4,190
  • Acreage 5

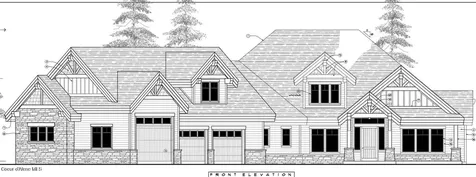
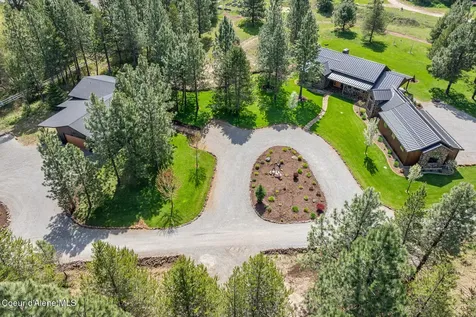
Welcome to your dream luxury retreat, nestled within a private, gated community on a sprawling 5-acre estate. This stunning 4,190 sqft residence offers unparalleled elegance and modern convenience, featuring 4 spacious bedrooms, 4 luxurious bathrooms, and an expansive home office. The main floor boasts beautiful hardwood floors and a bonus room, perfect for entertainment or relaxation. Step into the heart of the home where the large kitchen dazzles with high-end Thermador appliances, a full butler's prep pantry, and ample space for culinary creations. The 1,350 sqft back patio is an entertainer's paradise, equipped with a hot tub and a natural gas stub out for an outdoor kitchen. Retreat to the primary suite where you'll find heated tile floors, his and hers closets, a relaxing shower steam room, and a large quartz soaking tub, offering spa-like comfort in your own home. Additional amenities include a walk-in cold room for produce, a powerful 21 kW generator with 200 amp service, and an 1,180 sqft 3-car garage. Outdoors, the property shines with a 48x52 shop featuring all utilities and three large garage doors, an additional workshop/tack room, and a large garden area ready for your green thumb. Experience the ultimate blend of luxury and practicality in this extraordinary home, where every detail has been thoughtfully designed for comfort and convenience.

Listed by Ruben Paul Tormozov of EXP Realty

Listing Sold by REAL BROKER LLC

$
$
%
$/month over payments
Federal 30-year interest rate: 6.49% last updated on Jul 9, 2026
* All Figures are estimates. Check with your bank or proposed mortgage company for actual interest rates.
This product uses the FRED® API but is not endorsed or certified by the Federal Reserve Bank of St. Louis.

Ask A QuestionMore Details

2025 Edward Court Missoula MT 59804
Sold

MLS Number 30032574

  • Residential
  • Bedrooms 3
  • Bathroom 4
  • Square Feet 3,540
  • Acreage 1.11

Welcome To The Catalyst. Perfectly perched along the picturesque Bitterroot River, The Catalyst sits on an expansive 1.1 acres in the beautiful Target Range area in Missoula, Montana. The Catalyst stands as a masterpiece of modern design and craftsmanship. As one of just five homes in this exclusive cul-de-sac, it is arguably one of the most sophisticated, high end, "smart" residences ever built in Missoula. This exquisite property offers Three bedrooms and three and a half bathrooms, each space meticulously crafted with the finest materials. The exterior showcases tight knot cedar sourced from a local mill in Plains, Montana, giving the home a timeless yet contemporary appeal. Inside, an open-concept layout is illuminated by a premium Kichler recessed lighting package, highlighting the seamless blend of high-performance insulation, exceptional airtightness, and thermal efficiency. The heart of the home features hand-built, custom white oak cabinetry and trim work by a local artisan, paired with beautiful and neutral white oak wood floors. The bedrooms provide a cozy retreat with high-end carpeting, while the bathrooms boast porcelain tile, a soaking tub, and fixtures hand-selected by Moden Cia and Toto. The kitchen is a chef's dream, equipped with a Thermador appliance package and complemented by sophisticated faucets and fixtures. High-end lighting from Alora Mood Lighting and Seed Design USA adds a touch of elegance throughout the home. For climate control, the home is fitted with a high-efficiency Lennox heat pump and a heat recovery ventilator, ensuring optimal air quality and comfort. The oversized, finished garage is wired for car charging, making it as practical as it is luxurious. The Catalyst also features a high-producing well, and a Navian citrus-based water filtration and softening system for the entire home. High-performance, thermally broken European windows and doors by GLO Fenestration, along with a large-scale sliding door from Swiss manufacturer Air-Lux, ensure the home is both energy-efficient and beautifully lit by natural light. Every detail of The Catalyst reflects a commitment to quality and an appreciation for the finest things in life. This is more than a home; it is a statement of sophistication and elegance.

Listed by Leland Reed and Emily Mackenroth of Revel Real Estate - Missoula/Bitterroot

Listing Sold by Keller Williams Western MT

$
$
%
$/month over payments
Federal 30-year interest rate: 6.49% last updated on Jul 9, 2026
* All Figures are estimates. Check with your bank or proposed mortgage company for actual interest rates.
This product uses the FRED® API but is not endorsed or certified by the Federal Reserve Bank of St. Louis.

Virtual TourAsk A QuestionMore Details

MT MRMLS

Based on information submitted to Montana Regional MLS as of July 9, 2026 11:08 PM UTC. All data is deemed reliable but is not guaranteed accurate by the MLS. All information should be independently reviewed and verified for accuracy. IDX information is provided exclusively for consumers’ personal, noncommercial use and may not be used for any purpose other than to identify prospective properties consumers may be interested in purchasing.


Big Sky MLS / Gallatin Association

Based on information submitted to Big Sky MLS / Gallatin Association as of July 9, 2026 11:08 PM UTC. All data is deemed reliable but is not guaranteed accurate by the MLS. All information should be independently reviewed and verified for accuracy. IDX information is provided exclusively for consumers’ personal, noncommercial use and may not be used for any purpose other than to identify prospective properties consumers may be interested in purchasing.


Billings Association of Realtors

Based on information submitted to Billings Association of Realtors as of July 9, 2026 11:08 PM UTC. All data is deemed reliable but is not guaranteed accurate by the MLS. All information should be independently reviewed and verified for accuracy. IDX information is provided exclusively for consumers’ personal, noncommercial use and may not be used for any purpose other than to identify prospective properties consumers may be interested in purchasing.


Based on information submitted to Coeur d'Alene MLS as of July 9, 2026 11:08 PM UTC . All data is deemed reliable but is not guaranteed accurate by the MLS. All information should be independently reviewed and verified for accuracy. IDX information is provided exclusively for consumers’ personal, noncommercial use and may not be used for any purpose other than to identify prospective properties consumers may be interested in purchasing.

Agent form widget

Wendy Brown

here TO HELP

Do not fill in this field:

I agree to receive marketing and customer service calls and text messages from Wendy Brown. To opt out, you can reply 'stop' at any time or click the unsubscribe link in the emails. Consent is not a condition of purchase. Msg/data rates may apply. Msg frequency varies. Privacy Policy.

This site is protected by reCAPTCHA and the Google Privacy Policy and Terms of Service apply.