Company Logo
Luxury View
64735
results
Refine Search

Your Search Results

r=1345-1356
2C Summit View - 403c Drive Big Sky MT 59716
Sold

MLS Number 384890

  • Condo Residential
  • Bedrooms 3
  • Bathroom 3
  • Square Feet 2,075

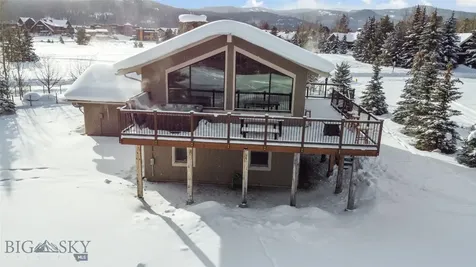
Insane views of Lone Peak, Lake Levinsky and Big Sky Ski Resort! Fully furnished (minus all artwork), newer turn key 3 bedroom, 3 bathroom. 2 king bedrooms with private bathrooms, 1 twin over queen bunkroom. All with TV's. Custom upgraded stone surround fireplace. Deck with incredible views overlooking Lake Levinsky and Big Sky Resort. Underground parking garage with storage locker. Elevator access to 4th floor, single level living. Designer furnished - beautiful! Ready for personal use or currently in a vacation rental program, fantastic rental! On the hourly free shuttle bus route to the slopes.

Listed by Martha Johnson of The Big Sky Real Estate Co.

Listing Sold by Engel & Volkers - Bozeman

$
$
%
$/month over payments
Federal 30-year interest rate: 6.43% last updated on Jul 2, 2026
* All Figures are estimates. Check with your bank or proposed mortgage company for actual interest rates.
This product uses the FRED® API but is not endorsed or certified by the Federal Reserve Bank of St. Louis.

Ask A QuestionMore Details

20 Tinkers Lane Bozeman MT 59718
Sold

MLS Number 399014

  • Residential
  • Bedrooms 5
  • Bathroom 5
  • Square Feet 4,308
  • Acreage 2.88

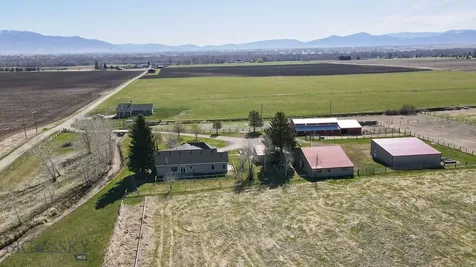
Welcome to this absolutely stunning home in the peaceful Coolwater Landing subdivision, located in the Monforton School District. This magnificent layout features five bedrooms, spanning 4,308 s.f. of living space on a spacious, nearly three-acre fenced lot. An ADU can be added to the property if so desired. Ground level and second level outdoor patio spaces make the place feel even larger and provide stunning views in every direction. Throughout the home you will find elegant tile and beautiful engineered hardwood flooring, quartz countertops in the kitchen and bathrooms, a walk-in pantry and a large island perfect for entertaining, huge walk-in closet and walk-through shower in the master bedroom, upstairs bonus room with large sliding door leading to a walkout balcony. Every bedroom has its own bathroom. The extra bedroom on main level can also function as a great office space. Interior also includes two large full bathrooms, two large 3/4 bathroom, and a half bathroom for guests. Sit outside in your hot tub while looking at the Bridger Mountains. So many elegant and thoughtful touches in every corner of this house. The exterior of the home features an attached 3-car garage, beautifully landscaped yard with plenty of space for outdoor activities, distance from neighbors, and again, views in every direction. This home offers a perfect blend of luxury and functionality, making it an ideal place to create lasting memories in the beautiful Gallatin Valley. Don't miss out on this incredible property in a fantastic neighborhood! Call today to see this remarkable home.

Listed by Dina Emmert of Windermere Great Divide-Bozeman

Listing Sold by Keller Williams Montana Realty

$
$
%
$/month over payments
Federal 30-year interest rate: 6.43% last updated on Jul 2, 2026
* All Figures are estimates. Check with your bank or proposed mortgage company for actual interest rates.
This product uses the FRED® API but is not endorsed or certified by the Federal Reserve Bank of St. Louis.

Virtual TourAsk A QuestionMore Details

11103 Riverview Road Three Forks MT 59752
Sold

MLS Number 373313

  • Residential
  • Bedrooms 4
  • Bathroom 4
  • Square Feet 4,378
  • Acreage 20.06

This Montana retreat is situated on over 3,300 feet of the famous Jefferson River. Behold commanding mountain views at every angle. This private oasis truly affords endless recreational opportunities right out the back door, yet is a quick 25 minutes to Bozeman. World-class fishing, kayaking, and rafting can be enjoyed off your own private shores. Enjoy quick, convenient access to the charming town of Three Forks for a 5-star meal or a short drive to Bozeman and Yellowstone International Airport. This custom home is meticulously maintained and boasts a spacious dining room, three en-suite bedrooms, and a grand back deck overlooking the river, as well as a guest apartment equipped with a full kitchen, laundry, and private entry. Ready for your horses, the grounds include a hay barn, loafing shed/tack room, and fully fenced pasture. Bring your imagination as this location enjoys no covenants or zoning - potential for fishing lodge, Airbnb, and much more!

Listed by Charlotte Durham of Big Sky Sotheby's - Bozeman

Listing Sold by ERA Landmark of Big Sky

$
$
%
$/month over payments
Federal 30-year interest rate: 6.43% last updated on Jul 2, 2026
* All Figures are estimates. Check with your bank or proposed mortgage company for actual interest rates.
This product uses the FRED® API but is not endorsed or certified by the Federal Reserve Bank of St. Louis.

Virtual TourAsk A QuestionMore Details

185 Forest View Drive Bozeman MT 59715
Sold

MLS Number 398077

  • Residential
  • Bedrooms 5
  • Bathroom 4
  • Square Feet 4,069
  • Acreage 0.84

Nestled on a 0.84-acre lot on the south side of Bozeman, this magnificent 5 bed, 3.5 bath property offers massive Bridger Mountain views with an unparalleled living experience with a total living space of 4,069 sq ft, thoughtfully divided into a spacious 2,653 sq ft on the first floor and 1,416 sq ft on the second. The custom home provides two (2 car) garages, providing a combined garage space of 1,235 sq ft, ensuring ample room for your automotive collection or hobbies. The entrance sets a tone for sophistication with custom-crafted wood beams in the great room, adding a touch of rustic elegance across the vaulted ceilings. The great room's 48” interior two-story gas fireplace adds warmth and ambiance, while the 15.5' fully opening panoramic glass door lets you bring the outdoors in during beautiful summer days. The contemporary-inspired interior finish package provides incredible upgrades throughout. The kitchen is a chef's dream, outfitted with Thermador appliances, including a 60” wide refrigerator/freezer, a 36” Pro Harmony dual fuel range, and a 30” stainless steel wall oven/microwave combo, among others, making it the heart of this exquisite home. Best of all you won't run out of kitchen storage, as the walk-in pantry is also equipped with Whirlpool stainless steel pantry refrigerator. The master bedroom is a peaceful oasis. While the master bathroom's under-floor heating, soaker tub, and floor-to-ceiling tile shower promise a spa-like experience. Luxury continues with a master patio prepared for a hot tub (not included) on a concrete slab. Electrical features include a 400 amp service and smart home capabilities for an intuitive living experience. High-speed internet is readily available, ensuring connectivity and convenience. The heating system is equipped with two multi-zone gas furnaces and air conditioners, ensuring comfort across all seasons. The landscaping spans over 12,500 sq ft of sod, beds, and trees, complemented by concrete walkways and a paved asphalt driveway. The garage is not left behind, with electric ceiling-mounted heaters for a cozy environment. Water is provided by an individual well, and a water softener system. This property is not just a house; it's a lifestyle offering, a testament to luxury, comfort, and unparalleled elegance, waiting to become your new home. (taxes have not been broken out yet)

Listed by Tamara Williams of Tamara Williams and Company

Listing Sold by The Big Sky Real Estate Co.

$
$
%
$/month over payments
Federal 30-year interest rate: 6.43% last updated on Jul 2, 2026
* All Figures are estimates. Check with your bank or proposed mortgage company for actual interest rates.
This product uses the FRED® API but is not endorsed or certified by the Federal Reserve Bank of St. Louis.

Virtual TourAsk A QuestionMore Details

11 Saddle Ridge Road Big Sky MT 59716
Sold

MLS Number 408435

  • Condo Residential
  • Bedrooms 3
  • Bathroom 3
  • Square Feet 1,632

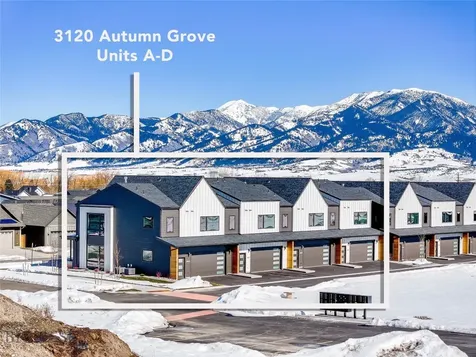
Perfectly positioned in Moonlight Basin, this beautiful three-bedroom, 2.5-bath ski-in/ski-out townhome offers the ultimate mountain lifestyle with breathtaking views of Lone Mountain and the surrounding alpine vistas. Designed on a tri-level floor plan, the residence blends comfort, functionality, and effortless mountain design. The main living area welcomes you with new flooring, an inviting gas fireplace, and windows that frame Big Sky's dramatic landscape while filling the space with natural light. Thoughtfully updated countertops and appliances enhance the kitchen, creating a stylish and functional space ideal for gathering after a day on the slopes. Multiple levels provide privacy and flexibility, with well-appointed bedrooms perfectly suited for family, guests, or a mountain retreat. Step outside and enjoy immediate ski-in/ski-out access, allowing you to come and go with ease during the winter season, while year-round recreation and amenities make this an exceptional Big Sky home in every season. Whether used as a full-time residence, vacation getaway, or vacation rental opportunity, this Moonlight Basin townhome offers the rare combination of location, views, and turnkey updates-an ideal basecamp for everything Big Sky has to offer.

Listed by Shawna Winter of The Big Sky Real Estate Co.

Listing Sold by Big Sky Sotheby's

$
$
%
$/month over payments
Federal 30-year interest rate: 6.43% last updated on Jul 2, 2026
* All Figures are estimates. Check with your bank or proposed mortgage company for actual interest rates.
This product uses the FRED® API but is not endorsed or certified by the Federal Reserve Bank of St. Louis.

Ask A QuestionMore Details

806 N 7th Avenue Bozeman MT 59715
Sold

MLS Number 409553

  • CommercialSale Commercial Sale
  • Property SubType Building
  • Square Feet 5,143
  • Acreage 0.48

Prime commercial property opportunity in the heart of Bozeman's Midtown district. This well-positioned property offers approximately 5,200 square feet of thoughtfully renovated interior space on a ~28,000 square foot lot with high-visibility frontage along North 7th Avenue, one of Bozeman's most trafficked commercial corridors. The property underwent a significant renovation in 2020, including an addition that enhanced functionality while maintaining the building's character. The versatile interior layout features open areas adaptable to a variety of commercial uses, private or semi-private rooms, and spaces suitable for expansion or specialized operations. The site includes ample on-site parking, exceptional street exposure, and strong long-term commercial potential in one of Bozeman's most desirable business locations.

Listed by Tyler Wilkinson of Windermere Great Divide-Bozeman

Listing Sold by ERES Companies

$
$
%
$/month over payments
Federal 30-year interest rate: 6.43% last updated on Jul 2, 2026
* All Figures are estimates. Check with your bank or proposed mortgage company for actual interest rates.
This product uses the FRED® API but is not endorsed or certified by the Federal Reserve Bank of St. Louis.

Virtual TourAsk A QuestionMore Details

103 Moon Shadow Drive Bozeman MT 59715
Sold

MLS Number 409329

  • Residential
  • Bedrooms 4
  • Bathroom 4
  • Square Feet 3,834
  • Acreage 1.69

Set on 1.69± acres in Springhill Reserve, this thoughtfully designed home by Rosa Johnson captures sweeping views of the Bridger Mountains and surrounding valley while offering space, privacy, and convenient access to Bozeman. Large windows throughout the main living areas bring in abundant natural light and frame the incredible Montana landscape. The main level features an open and inviting floor plan with a spacious living room highlighted by soaring ceilings and a gas fireplace, flowing easily into the dining area and well-appointed kitchen with a large island-ideal for everyday living and entertaining. The primary suite is located on the main floor and enjoys beautiful mountain views, along with a spacious bathroom featuring a soaking tub, walk-in shower, and generous closet space. A guest bedroom with its own ensuite bathroom and walk-in closet. A dedicated main level office with private access provides flexibility for visitors or working from home. The laundry room is complete with a dog wash station and access to the west patio to enjoy the beautiful sunsets. The finished lower level includes additional living space with two bedrooms, a full bathroom, and a large family room-perfect for guests, recreation, or a second living area. The walk-out lower level offers access to the swim spa and lower patio. Outdoor living is equally appealing with a covered patio and landscaped yard designed to take full advantage of the surrounding scenery. Located just minutes from Bozeman while offering the tranquility of larger acreage homesites, Springhill Reserve provides a peaceful setting with about 5 miles of trail systems and easy access to shopping, dining, and outdoor recreation.

Listed by Tasha Bell and Nicole Blount of ERA Landmark Real Estate

Listing Sold by Tamara Williams and Company

$
$
%
$/month over payments
Federal 30-year interest rate: 6.43% last updated on Jul 2, 2026
* All Figures are estimates. Check with your bank or proposed mortgage company for actual interest rates.
This product uses the FRED® API but is not endorsed or certified by the Federal Reserve Bank of St. Louis.

Virtual TourAsk A QuestionMore Details

76 Silver Fox Lane Belgrade MT 59714
Sold

MLS Number 397050

  • Residential
  • Bedrooms 4
  • Bathroom 4
  • Square Feet 4,193
  • Acreage 3.87

This custom home exudes elegance and luxury inside and out! Situated in the highly-desirable Gallatin River Farm North Subdivision, it has exclusive access to a 49-acre preserve on the stunning Gallatin River and is adjacent to 72.9-acres of state land. It provides an unparalleled connection to nature. This exceptional home is nestled on 3.8-acres of picturesque land. Boasting 4 en-suite bedrooms, a sophisticated office, a living room with soaring 12' ceilings, and a captivating moss rock fireplace. The expansive kitchen and dining area features tons of counter space and a convenient walk-in pantry. The laundry room offers an extra deep sink and custom cabinetry. The master suite is a luxurious retreat, featuring a spacious sitting area, his and her closets, and a grand bathroom complete with a walk-in shower and an air jetted tub. Upstairs, a bonus room and media room provide additional versatile living space. With a 3-car attached garage, there's no shortage of parking and storage. The shop is a standout feature, with separate cold (24'x40') and insulated/heated (26'x30') spaces, and an additional lean-to (14'x40'), offering endless possibilities.

Listed by Lindsey Dingman of Berkshire Hathaway - Bozeman

Listing Sold by Berkshire Hathaway - Bozeman

$
$
%
$/month over payments
Federal 30-year interest rate: 6.43% last updated on Jul 2, 2026
* All Figures are estimates. Check with your bank or proposed mortgage company for actual interest rates.
This product uses the FRED® API but is not endorsed or certified by the Federal Reserve Bank of St. Louis.

Ask A QuestionMore Details

2425 Highway 93 N Kalispell MT 59901
Sold

MLS Number 30002129

  • CommercialSale Commercial Sale
  • Property SubType Building
  • Square Feet 4,873
  • Acreage 1.19

This prime commercial building with a long-term IHOP tenant, attractive lease terms, recent updates, and a strategic location in Kalispell presents an appealing investment opportunity in the rapidly growing Kalispell location. The primary lease term with IHOP has six years remaining, and is a nnn lease. One of the appealing aspects of this lease is that it includes attractive escalations. This means that the rent will increase over time, providing the potential for increased rental income. Furthermore, IHOP has the option to renew the lease for three additional 5-year terms. This provides potential for a long-term, stable income stream. The property is situated on 1.04 acres of land in a prime location in Kalispell. It features a fully equipped kitchen, a dining room, and ADA-compliant restrooms. The paved parking and security lighting enhance convenience and safety. Call Linda P 406-752-8883 or your real estate professional to view the property and for additional information. The building was constructed in 2004 and has recently undergone updates, ensuring that it meets modern standards and requirements. Its close proximity to prominent big box stores like Petco, Home Depot, Bed Bath & Beyond, Target, and Best Buy makes it highly visible and easily accessible to customers. This is particularly advantageous for attracting foot traffic and potential customers to the IHOP establishment. It is worth noting that Kalispell has been recognized as the fastest growing micropolitan area in America, highlighting the potential for growth and economic opportunities in the region. This factor further emphasizes the investment potential of the property.

Listed by Linda Pistorese of Flathead Valley Brokers

Listing Sold by Montana Regional MLS

$
$
%
$/month over payments
Federal 30-year interest rate: 6.43% last updated on Jul 2, 2026
* All Figures are estimates. Check with your bank or proposed mortgage company for actual interest rates.
This product uses the FRED® API but is not endorsed or certified by the Federal Reserve Bank of St. Louis.

Ask A QuestionMore Details

480 Whitefish Hills Loop Whitefish MT 59937
Sold

MLS Number 30015744

  • Residential
  • Bedrooms 2
  • Bathroom 3
  • Square Feet 2,516
  • Acreage 17.86

This 2,516 sq/ft beautifully appointed 2 bedroom home on 20 acres is nestled within the highly coveted Whitefish Hills community within a stones throw of the Whitefish Mountain Resort and all of the downtown Whitefish amenities and restaurants. Designed for entertaining with an open kitchen, living and outdoor space this is truly a 4-season home with the enjoyment and appreciation of nature in mind. Expansive windows throughout the home frame panoramic mountain views and the nicely parked out acreage provides the widely desired, immersed in nature feel, while being less than 10 minutes from downtown Whitefish, the best of both worlds. This beautiful home is well suited to be a primary residence, or a new owner could build another home on one of the back benches on the property. Home is being sold fully furnished! Call Tyler Stewart 406.471.5125 or your real estate professional for more details.

Listed by Tyler Stewart of National Parks Realty - Whitefish

Listing Sold by PureWest Real Estate - Whitefish

$
$
%
$/month over payments
Federal 30-year interest rate: 6.43% last updated on Jul 2, 2026
* All Figures are estimates. Check with your bank or proposed mortgage company for actual interest rates.
This product uses the FRED® API but is not endorsed or certified by the Federal Reserve Bank of St. Louis.

Virtual TourAsk A QuestionMore Details

5023 Lincoln Road W Helena MT 59602
Sold

MLS Number 30039162

  • Land
  • Acreage 508.52

A fantastic opportunity to own a small ranch or consider a potential investment for subdivision (subject to county regulations). This long-held family ranch features an older ranch house and outbuildings that require some attention and restoration. It includes 30+ irrigates acres and water rights for irrigation, stock tanks and wells. Enjoy breathtaking views of meadows, mountains and Silver Creek that flows through the property, all teaming with abundant wildlife. Don't let the chance to own a stunning piece of Montana slip away, located just minutes outside of beautiful Helena, Montana, the local ski hill and nearby lakes and recreation.

Listed by Anita Sherley and Jay Sherley of Sherley Real Estate

Listing Sold by Keller Williams Capital Realty

$
$
%
$/month over payments
Federal 30-year interest rate: 6.43% last updated on Jul 2, 2026
* All Figures are estimates. Check with your bank or proposed mortgage company for actual interest rates.
This product uses the FRED® API but is not endorsed or certified by the Federal Reserve Bank of St. Louis.

Ask A QuestionMore Details

824 Settlement Trail Big Sky MT 59716
Sold

MLS Number 399649

  • Condo Residential
  • Bedrooms 4
  • Bathroom 4
  • Square Feet 2,479

Residence 22D is the final available share in Residence 22 - a 4-bedroom (with lock off), 4-bath Residence with stunning views of the Spanish Peaks mountain range and looks down onto ski access and the Tom Weiskopf Signature Golf Course. Located on the fourth floor with a suite-style lock-off and lounge area, this is one of the most sought-after views and layouts remaining at The Inn Residences. Connected by an underground pathway to Montage Big Sky, The Inn Residences at Montage Big Sky offers Owners privileged access to the resort’s amenities and services, a dedicated concierge team, plus ski-in, ski-out access to Big Sky Resort. All Owners will also enjoy the benefit of membership at Spanish Peaks Mountain Club, which includes private concierge services, a Tom Weiskopf Championship golf course, a clubhouse, and a year-round calendar of special, member-only events and experiences. Additionally, residents enjoy an exclusive aprs-ski resident’s lounge, ski lockers, spa tubs, and lobby bar. Ownership at The Inn Residences at Montage Big Sky is offered in deeded, one-quarter ownership interests and each Residence is offered fully furnished with luxury furnishings by RH Contract.

Listed by Kate Dissinger of The Big Sky Real Estate Co.

Listing Sold by The Big Sky Real Estate Co.

$
$
%
$/month over payments
Federal 30-year interest rate: 6.43% last updated on Jul 2, 2026
* All Figures are estimates. Check with your bank or proposed mortgage company for actual interest rates.
This product uses the FRED® API but is not endorsed or certified by the Federal Reserve Bank of St. Louis.

Virtual TourAsk A QuestionMore Details

Big Sky MLS / Gallatin Association

Based on information submitted to Big Sky MLS / Gallatin Association as of July 9, 2026 9:37 AM UTC. All data is deemed reliable but is not guaranteed accurate by the MLS. All information should be independently reviewed and verified for accuracy. IDX information is provided exclusively for consumers’ personal, noncommercial use and may not be used for any purpose other than to identify prospective properties consumers may be interested in purchasing.


MT MRMLS

Based on information submitted to Montana Regional MLS as of July 9, 2026 9:37 AM UTC. All data is deemed reliable but is not guaranteed accurate by the MLS. All information should be independently reviewed and verified for accuracy. IDX information is provided exclusively for consumers’ personal, noncommercial use and may not be used for any purpose other than to identify prospective properties consumers may be interested in purchasing.


Agent form widget

Wendy Brown

here TO HELP

Do not fill in this field:

I agree to receive marketing and customer service calls and text messages from Wendy Brown. To opt out, you can reply 'stop' at any time or click the unsubscribe link in the emails. Consent is not a condition of purchase. Msg/data rates may apply. Msg frequency varies. Privacy Policy.

This site is protected by reCAPTCHA and the Google Privacy Policy and Terms of Service apply.