Company Logo
Luxury View
65071
results
Refine Search

Your Search Results

r=1333-1344
5501 Rattlesnake Drive Missoula MT 59802
Sold

MLS Number 30076324

  • Residential
  • Bedrooms 5
  • Bathroom 5
  • Square Feet 6,505
  • Acreage 12.29

For Comps Only.

Listed by Julie Lingle Gardner of ERA Lambros Real Estate Missoula

Listing Sold by Montana Regional MLS

$
$
%
$/month over payments
Federal 30-year interest rate: 6.71% last updated on Sep 3, 2026
* All Figures are estimates. Check with your bank or proposed mortgage company for actual interest rates.
This product uses the FRED® API but is not endorsed or certified by the Federal Reserve Bank of St. Louis.

Ask A QuestionMore Details

40 Golden Pond Drive Heron MT 59844
Sold

MLS Number 30061651

  • Residential
  • Bedrooms 5
  • Bathroom 6
  • Square Feet 5,387
  • Acreage 0.81

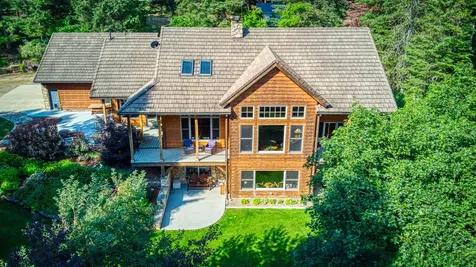
Resting on the peaceful waters of the Clark Fork River with its own dock, this one-owner true timber frame home offers exceptional craftsmanship, privacy, and modern convenience in a stunning natural setting. Constructed with durable SIP panels, the home features “Idaho Gold” real stone flooring, rich hardwood oak floors, and warm knotted cherry wood accents throughout. The open-concept interior is wired for surround sound and showcases a soaring great room with exposed beams, includes a see-through, wood-burning fireplace plumbed for propane, and expansive windows that frame big mountain views and the forested surroundings. The gourmet kitchen is fully equipped with a Sub-Zero refrigerator, cherry cabinetry, granite countertops, a vegetable sink, pot filler, and a garbage compactor. On the main level, the spacious primary suite has its own porch access and includes a tile shower, jacuzzi tub, and dual sinks. Above the impressive great room, resides a full guest suite with full bathroom, second living room and bunk room, perfect for kids and grandkids alike. Welcome even more guests and family with the bonus bedroom above the garage, offering its own full bath, and baseboard heating. Potential for a mother-in-law suite with plumbing for a future kitchen already in place. Downstairs, the fully finished walkout basement includes a den, with cozy propane stove, built in half kitchen with small sink, fridge and washer/dryer combo unit. Downstairs patio wired and plumbed for a hot tub. Additional features include an on-demand water heater, central vacuum system, two septic tanks, a whole-house generator (also powering the well), and ample storage including a custom pantry and “secret” wine cellar. The fully insulated and heated drive-through shop accommodates a 48' RV and features a three-quarter bath, laundry hooks ups, office with wall heater, RV hookup, commercial-grade racking and upstairs storage. With the public boat launch just one parcel away, 38 miles of navigable pristine waters are at your door step. Less than an hour to shopping in Sandpoint, beautiful Lake Pend Oreille, charming Hope, Idaho, and skiing on world class Schweitzer Mountain. Lake Pend Oreille and Hope, IdahoBass, walleye, pike, perch, bluegill and trout abound! A short drive to charming Trout Creek, with restaurants, grocery store, hardware and more. Comfortable driving distance from Glacier, Yellowstone, Quake Lake, Swinging Bridge in Kootenai Falls, Flathead Lake and more shopping in Whitefish. This is a rare opportunity to own a truly custom, high-quality Montana retreat built for comfort, utility, and timeless beauty.

Listed by Nedra Jain Kanavel of Real Broker,LLC

Listing Sold by Glacier Sotheby's International Realty Hamilton

$
$
%
$/month over payments
Federal 30-year interest rate: 6.71% last updated on Sep 3, 2026
* All Figures are estimates. Check with your bank or proposed mortgage company for actual interest rates.
This product uses the FRED® API but is not endorsed or certified by the Federal Reserve Bank of St. Louis.

Virtual TourAsk A QuestionMore Details

5246 Jackrabbit Lane Belgrade MT 59714
Sold

MLS Number 387136

  • Land
  • Acreage 1.89

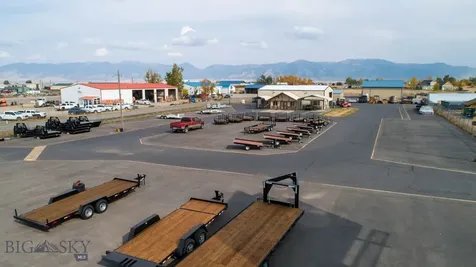
High exposure property on on major arterial between Bozeman and Belgrade. The 2 acre site is totally paved and security fenced. There is a 3600 square foot shop/office with overhead drive through doors.

Listed by Mike Basile of Berkshire Hathaway - Bozeman

Listing Sold by Berkshire Hathaway - Bozeman

$
$
%
$/month over payments
Federal 30-year interest rate: 6.71% last updated on Sep 3, 2026
* All Figures are estimates. Check with your bank or proposed mortgage company for actual interest rates.
This product uses the FRED® API but is not endorsed or certified by the Federal Reserve Bank of St. Louis.

Ask A QuestionMore Details

Tbd Stampede Trail Gallatin Gateway MT 59718
Sold

MLS Number 382831

  • Land
  • Acreage 160
  • Subdivision Montana Ranch

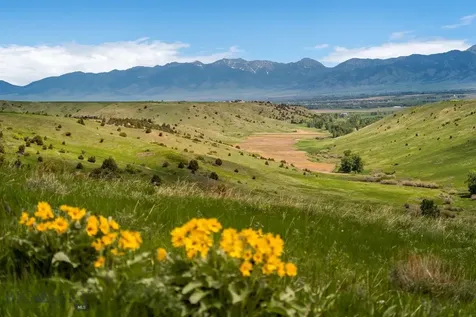
Maryott Gulch at Montana Ranch consists of 160± deeded acres contiguous to Ted Turner's Flying D Ranch to the west, with over a mile of Maryott Gulch running the length of the property. The property is conveniently located 30± minutes from downtown Bozeman and less than 10 minutes west of the Gallatin River for trout fishing. Panoramic views of the Spanish Peaks, Bridger Mountains, Ruby Mountain, Tobacco Roots, and Elk Horns are visible from the two elevated Designated Residential Areas on this property, as well as some of the best views the Gallatin Valley has to offer. Deer, elk, and other Montana wildlife roam Maryott Gulch at Montana Ranch. With the property's generous size, buyers have ample space to create their ideal vision and build their dream home, guest home, barn, and outbuildings. The property's proximity to Bozeman adds to its allure, providing convenient access to amenities and outdoor activities.

Listed by Branif Scott and Vinny Delgado of Fay Ranches

Listing Sold by Keller Williams Montana Realty

$
$
%
$/month over payments
Federal 30-year interest rate: 6.71% last updated on Sep 3, 2026
* All Figures are estimates. Check with your bank or proposed mortgage company for actual interest rates.
This product uses the FRED® API but is not endorsed or certified by the Federal Reserve Bank of St. Louis.

Ask A QuestionMore Details

209 N Black Bozeman MT 59715
Sold

MLS Number 381041

  • Condo Residential
  • Bedrooms 4
  • Bathroom 5
  • Square Feet 4,904
  • Acreage 0.07

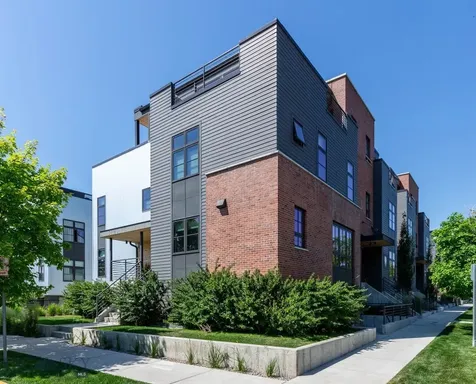
Stunningly designed townhome just steps from downtown Bozeman's restaurants, shops, bars, & entertainment. Breathtaking views in all directions from the enclosed penthouse, two rooftop decks, and a wet bar. Spectacular finishes include a local artist designed "explosion light" fixture in the two story entry, custom-built fireplace surround and bookcase in the living room, hardwood floors throughout, and an elevator for easy access to every level from the garage all the way up to the rooftop. Main level has an incredible bedroom suite fit for guests or as a Primary Suite. The Spacious Primary Suite on the second level has double closets and spa-like bathroom. The lower garden level is currently used as an art studio space complete with kitchenette, a full one bedroom plus full bath, and walk-in closet, all of this with a private entrance and separate and utilities. A Private neighborhood art and mindfulness park is just a couple doors down, and Beall Park is just a block away.

Listed by Jason Basye of Bozeman Real Estate Group

Listing Sold by Bozeman Real Estate Group

$
$
%
$/month over payments
Federal 30-year interest rate: 6.71% last updated on Sep 3, 2026
* All Figures are estimates. Check with your bank or proposed mortgage company for actual interest rates.
This product uses the FRED® API but is not endorsed or certified by the Federal Reserve Bank of St. Louis.

Ask A QuestionMore Details

86 Moose Hill Road Big Sky MT 59716
Sold

MLS Number 355734

  • Condo Residential
  • Bedrooms 5
  • Bathroom 6
  • Square Feet 4,028

Brightness on the Edge of Town! Newly designed and refreshed Moose Ridge condos, all free standing, no shared walls! Condos will convey with outdoor hot tubs, in floor radiant heat, air conditioning and high end kitchen appliances.Located on the sunny hillside overlooking the twinkling lights of the town center and long views of Yellowstone National Park. These are sun filled light and bright condos with views of the sunset Alpenglow over the mountain range! Locati architects,Yukon construction and interior selections and finishes by Lucas Studios, this sophisticated team has created a relaxed elegance, luxury home in a highly desirable location. Walking/biking distance to the bakery, restaurants, bars, shopping, ice skating, weekly summer concerts and farmers markets, nordic trail system yet located on the hillside just out of the hustle and bustle for peace and tranquility. Minutes to Yellowstone Club,Spanish Peaks,Moonlight,Big Sky Resort & Gallatin River!

Listed by Martha Johnson of The Big Sky Real Estate Co.

Listing Sold by The Big Sky Real Estate Co.

$
$
%
$/month over payments
Federal 30-year interest rate: 6.71% last updated on Sep 3, 2026
* All Figures are estimates. Check with your bank or proposed mortgage company for actual interest rates.
This product uses the FRED® API but is not endorsed or certified by the Federal Reserve Bank of St. Louis.

Ask A QuestionMore Details

3 Blue Wing Ennis MT 59729
Sold

MLS Number 393572

  • Residential
  • Bedrooms 4
  • Bathroom 4
  • Square Feet 5,084
  • Acreage 2.72

Welcome to 3 Blue Wing Road, a true masterpiece of custom craftsmanship nestled in the prestigious Pintail Ridge Subdivision of Ennis, MT. This luxurious timber frame home, built in 2019 on a sprawling +/-2.8-acre parcel, offers unparalleled comfort and luxury spanning 5,084 square feet. The architecture seamlessly blends rustic charm with modern elegance, resembling the grandeur of a mountain lodge. Inside, you'll find meticulously designed features such as Hickory wood flooring, Custom Knotty Alder Doors and Trim, and Marvin Signature Series wood windows with custom blinds. The gourmet kitchen and luxurious bathrooms are adorned with stone countertops, GE Caf Series appliances, and a Kinetico soft water system with a charcoal filter. Heated tile floors in the bathrooms and kitchen enhance comfort, while advanced systems like a whole house air exchanger, forced air furnace with A/C and air scrubber, reverse osmosis water system, and hot water circulating pump ensure optimal health and convenience. The home is equipped with Wi-Fi ready garage doors, lights, and systems for modern connectivity. Outdoors, entertainment and relaxation abound with covered patio areas perfect for enjoying Montana's majestic mountains, and a stone patio featuring a fire pit, ideal for evening gatherings under the stars. The beautifully landscaped yard is maintained by an underground sprinkler system fed from a private well. The second floor is a haven for guests, offering themed bedrooms such as the Bobcat, Grizzly, and Mustang rooms, each boasting unique character, ample closet storage, and access to a den/office space with Wi-Fi connectivity, a pool table, and a rec room for work and play. Located near the Madison Meadows Golf Course, and just minutes from Ennis and McAllister amenities, this property combines secluded luxury with easy access to town and recreational activities. Additionally, it offers convenient access to Big Sky via Jack Creek (45 minutes away)with Madison Valley Ski Club membership, and Yellowstone Park is within 90 minutes. Multiple lakes and rivers nearby provide abundant opportunities for fishing and outdoor adventures. Experience the epitome of Montana Big Sky Country living at 3 Blue Wing Road, where meticulous craftsmanship meets extraordinary comfort. Schedule your exclusive tour today and envision a life of unparalleled luxury in this remarkable Ennis retreat.

Listed by Lisa Carruthers of Corder & Associates

Listing Sold by Swan Land Company

$
$
%
$/month over payments
Federal 30-year interest rate: 6.71% last updated on Sep 3, 2026
* All Figures are estimates. Check with your bank or proposed mortgage company for actual interest rates.
This product uses the FRED® API but is not endorsed or certified by the Federal Reserve Bank of St. Louis.

Virtual TourAsk A QuestionMore Details

1392 E River Pray MT 59065
Sold

MLS Number 396779

  • CommercialSale Commercial Sale
  • Property SubType Building
  • Square Feet 6,396
  • Acreage 5

Take a look at this historic, investment dream-property in the heart of Paradise Valley, just north of Yellowstone's only year-round entrance. Located just a few minutes from famous Chico Hot Springs and Emigrant, and a short drive to Yellowstone, while also a comfortable distance from Livingston/Bozeman. This property has it all: Breathtaking Montana views nestled near the foot of the Absaroka-Beartooth Wilderness with a dozen or more mountain peaks over 10,000 in sight. This property also has a diverse rental income history, with room to explode rental income by taking advantage of new septic approvals for 8 cabins+ in the 3 acre unzoned field out back, 4 beautiful and modern STR units making excellent income, 1 RV spot, 1 LTR unit, management in place, and a historic and well-known General Store with a solid commercial tenant on month to month lease. This is a property steeped in history of Montana's Wild West and Park County, and was a focal point for the local community in the early 1900's. You can learn more about the town and previous owners by searching "Last Best Stories Owning Pray". This is a cash-flowing property that has plenty of room to grow, and a diversified income. This property boasts over $300k+ in rental income for 2023, higher projected income for 2024, and with $100k in booked reservations for 2025. The property is composed of 3 brand new Amish built log cabins with 2 beds, 1 bath on crawlspace foundations and outfitted for turnkey STR operations. There is a newish (2008) duplex, updated recently (2019) features 1 outfitted and turnkey STR, and 1 LTR, on slab. Between the cabins and duplex is a US Post Office which draws traffic to the location, and whose lease renews every 5 years. Then, there is the General Store, a historic 1900's icon of Paradise Valley, which has a new lease as of the 3rd quarter of 2024. Tenant will be a bookshop/antique business. And finally, out back, there are an additional 3 acres of unzoned land with septic design approvals for an additional 8 cabins. Or you can redevelop that however you wish! The land out back is really a blank canvas waiting for the next ambitious owner to take the reins, and grow this property's income. PnL, projections, septic designs, and more, available for you and your CPA with a signed NDA and proof of funds. No owner financing. Listing agent has lease a month to month lease on General Store.

Listed by Michael Rutkowski of eXp Realty,LLC

Listing Sold by Benchmark Real Estate Brokers

$
$
%
$/month over payments
Federal 30-year interest rate: 6.71% last updated on Sep 3, 2026
* All Figures are estimates. Check with your bank or proposed mortgage company for actual interest rates.
This product uses the FRED® API but is not endorsed or certified by the Federal Reserve Bank of St. Louis.

Ask A QuestionMore Details

Tbd Dry Creek Road Belgrade MT 59714
Sold

MLS Number 404873

  • Land
  • Acreage 59.23

LIVE WATER, NO ZONING, NO COVENANTS!! This 59-acre property on Dry Creek in Belgrade, Montana, presents an idyllic setting with water features weaving through its expanse, offering a perfect blend of natural beauty and potential for diverse land use opportunities. Just 10 minutes from the airport and 20 minutes to downtown Bozeman this open land provides a gateway to the lifestyle you are craving. Whether you're seeking Property History Photos a peaceful retreat, a recreational haven, or a place to build your dream home, this property embodies the essence of Montana's enchanting landscape.

Listed by Chelsea Stewart of ERA Landmark Real Estate

Listing Sold by ERA Landmark Real Estate

$
$
%
$/month over payments
Federal 30-year interest rate: 6.71% last updated on Sep 3, 2026
* All Figures are estimates. Check with your bank or proposed mortgage company for actual interest rates.
This product uses the FRED® API but is not endorsed or certified by the Federal Reserve Bank of St. Louis.

Virtual TourAsk A QuestionMore Details

67 Goshawk Trail Big Sky MT 59716
Sold

MLS Number 403590

  • Land
  • Acreage 0.97

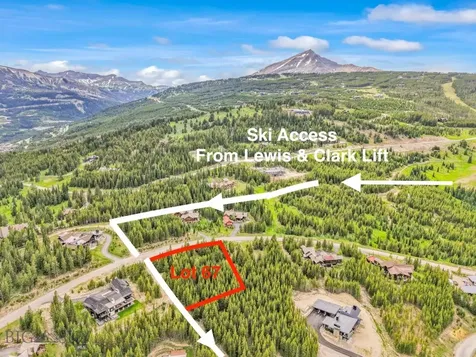
Build your dream home on the skier access and ski/in ski/out to all the amenities Spanish Peaks Mountain Club has to offer. One of the best single-family homesites on Goshawk Trail in the sought-after Elkridge neighborhood, this lot has spectacular views of the Spanish Peaks and is directly accessible by the groomed skier return. Club amenities include access to a private Tom Weiskopf Signature golf course, direct ski access to Big Sky Resort, a Nordic trail system, a Clubhouse complete with an outdoor pool, restaurant/bar, fitness center, member services concierge, youth camps and activities at Fort Peaks, and seasonal Spanish Peaks Members' benefits at Montage Hotel in Big Sky. Application and approval for membership in Spanish Peaks Mountain Club are required before closing. Either a Golf/Ski or Ski/Social membership is available. The gently sloped lot provides breathtaking, unobstructed views of the Spanish Peaks mountain range. Lot 67 provides an idyllic setting for a custom-built Mountain home. This homesite is subject to protective covenants and an architectural review process to ensure quality and harmony within the community. This is a rare opportunity to build your own home or retreat in one of the Club's most sought-after locations.

Listed by Stacy Ossorio and Eric Ossorio of Engel & Volkers - Big Sky

Listing Sold by The Big Sky Real Estate Co.

$
$
%
$/month over payments
Federal 30-year interest rate: 6.71% last updated on Sep 3, 2026
* All Figures are estimates. Check with your bank or proposed mortgage company for actual interest rates.
This product uses the FRED® API but is not endorsed or certified by the Federal Reserve Bank of St. Louis.

Ask A QuestionMore Details

11 Bandit Way Big Sky MT 59720
Sold

MLS Number 408429

  • Residential
  • Bedrooms 2
  • Bathroom 2
  • Square Feet 780
  • Acreage 0.05

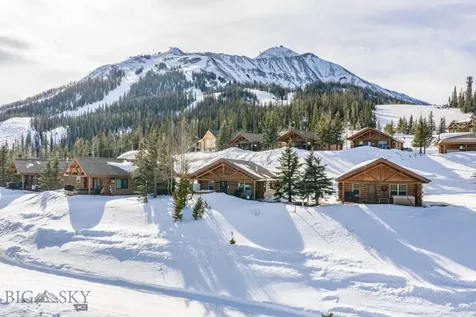
Perched along a scenic ridgeline in Moonlight Basin's Cowboy Heaven, 11 Bandit Way offers a timeless interpretation of the classic ski cabin-elevated by its commanding setting and panoramic views of the Spanish Peaks. Rooted in traditional log construction and authentic mountain character, the home strikes a thoughtful balance, blending the warmth of a true ski cabin with a subtle, mountain-modern sensibility. Inside, the interiors feel familiar yet refreshed. Natural log walls, rich wood textures, and a cozy alpine atmosphere anchor the space, while clean lines, updated finishes, and abundant natural light create a sense of ease and livability. The open living area is designed to gather-whether for slow mornings watching light move across the peaks, fireside evenings after long ski days, or quiet moments simply taking in the view. Set proudly along the ridge, the home's elevated position defines both its outlook and its lifestyle. Wide-open sightlines create a feeling of expansiveness and a deep connection to the surrounding landscape, with the ever-changing backdrop of the Spanish Peaks becoming part of daily life and reinforcing the home's distinctive sense of place. From its elevated setting, 11 Bandit Way remains seamlessly connected to Moonlight Basin's world-class ski terrain and year-round recreation, offering an ideal balance of adventure and refinement. Ownership provides the opportunity for membership to Moonlight Basin's private club amenities, further enhancing the lifestyle with exclusive access to dining, wellness, and outdoor experiences. Equally suited as a personal mountain retreat, a legacy cabin, or a sought-after investment, 11 Bandit Way captures what mountain living is meant to be-authentic, welcoming, and shaped by extraordinary views and timeless alpine character.

Listed by Ania Bulis of Big Sky Sotheby's

Listing Sold by Aperture Global Real Estate

$
$
%
$/month over payments
Federal 30-year interest rate: 6.71% last updated on Sep 3, 2026
* All Figures are estimates. Check with your bank or proposed mortgage company for actual interest rates.
This product uses the FRED® API but is not endorsed or certified by the Federal Reserve Bank of St. Louis.

Ask A QuestionMore Details

515 West Beach Court Dover ID 83825
Sold

MLS Number 24-11401

  • Residential
  • Bedrooms 3
  • Bathroom 5
  • Square Feet 3,141
  • Acreage 0.42

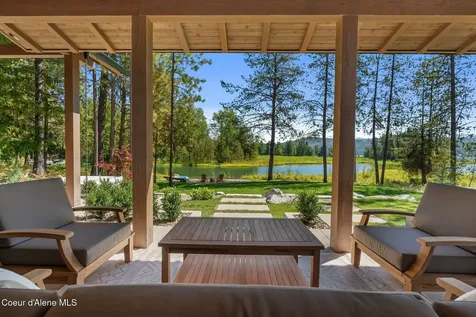
Peace and privacy with your own private beach! Brand new construction in beautiful West Dover Bay offers incredible water views with a gorgeous back lawn sloping down to your own private beach on Brown's Inlet leading to the Pend Orielle River. Beautiful custom features include white oak cabinets and hardwood floors, high-end appliances, quartz counters throughout and hand-selected lighting and finishes. Relax in the light, open layout that features a spacious modern kitchen, butler's pantry, office, living and dining area on the main level with large sliding doors leading out to the large back patio overlooking the water. Separate indoor and outdoor fireplaces are ideal for all-season living, while an outdoor hot tub and fully landscaped yard is the perfect place to soak up the views and outdoors. The main level primary bedroom features a beautiful en-suite with heated floors, walk-in shower and soaking tub, as well as a spacious walk-in closet. Upstairs, two additional en-suite bedrooms (one with a fireplace), a wet bar, second laundry, half bath and large open flex space offer additional room for relaxing or entertaining. Enjoy stunning views from every room, with the walking path to the Dover Bay beach, marina, fitness center and restaurant just out your front door. Incredible luxury home from experienced builder Quoin Construction delivers impeccable attention to detail.

Listed by Laurie Thorpe and Abigail Thorpe of PureWest Real Estate

Listing Sold by PureWest Real Estate

$
$
%
$/month over payments
Federal 30-year interest rate: 6.71% last updated on Sep 3, 2026
* All Figures are estimates. Check with your bank or proposed mortgage company for actual interest rates.
This product uses the FRED® API but is not endorsed or certified by the Federal Reserve Bank of St. Louis.

Virtual TourAsk A QuestionMore Details

MT MRMLS

Based on information submitted to Montana Regional MLS as of September 5, 2026 9:07 PM UTC. All data is deemed reliable but is not guaranteed accurate by the MLS. All information should be independently reviewed and verified for accuracy. IDX information is provided exclusively for consumers’ personal, noncommercial use and may not be used for any purpose other than to identify prospective properties consumers may be interested in purchasing.


Big Sky MLS / Gallatin Association

Based on information submitted to Big Sky MLS / Gallatin Association as of September 5, 2026 9:07 PM UTC. All data is deemed reliable but is not guaranteed accurate by the MLS. All information should be independently reviewed and verified for accuracy. IDX information is provided exclusively for consumers’ personal, noncommercial use and may not be used for any purpose other than to identify prospective properties consumers may be interested in purchasing.


Based on information submitted to Coeur d'Alene MLS as of September 5, 2026 9:07 PM UTC . All data is deemed reliable but is not guaranteed accurate by the MLS. All information should be independently reviewed and verified for accuracy. IDX information is provided exclusively for consumers’ personal, noncommercial use and may not be used for any purpose other than to identify prospective properties consumers may be interested in purchasing.

Agent form widget

Wendy Brown

here TO HELP

Do not fill in this field:

I agree to receive marketing and customer service calls and text messages from Wendy Brown. To opt out, you can reply 'stop' at any time or click the unsubscribe link in the emails. Consent is not a condition of purchase. Msg/data rates may apply. Msg frequency varies. Privacy Policy.

This site is protected by reCAPTCHA and the Google Privacy Policy and Terms of Service apply.