Company Logo
Luxury View
65038
results
Refine Search

Your Search Results

r=1141-1152
6120 Danas Point Drive Helena MT 59602
Sold

MLS Number 30031111

  • Residential
  • Bedrooms 4
  • Bathroom 5
  • Square Feet 3,484
  • Acreage 12.1

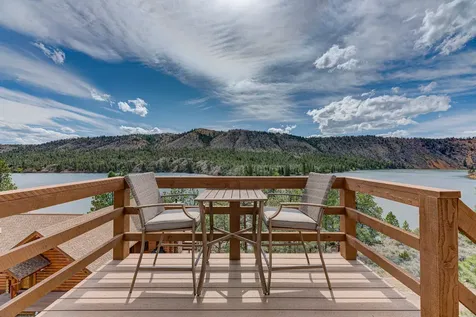
MONTANA LAKE LIVING! Get it in time for SUMMER! This is the home, the property, the deluxe getaway retreat for you. Remodeled bathrooms and kitchen in 2024. Property provides 12+acres of land and over 500ft of exceptionally private and easily accessible Hauser Lake frontage, Montana's best lake. Boasting 3 separate living spaces: you'll find a main home, an ADU, and a boathouse. Each space is crafted with quality and attention to enjoying the lake, serenity, and relaxation. The main house is gently carved out of a tree-covered hill on water's edge and is a quintessential Montana log home. The main-level primary suite offers privacy with an elegantly updated ensuite, including a large walk-in shower and bidet. Escape out onto your glorious deck to enjoy your morning coffee or evening cocktail while looking out on the lake. Please see attached detailed information on this amazing lake home. Main House (cont.) The great room offers a quality kitchen with all new appliances, quartz countertops and sleek tile backsplash plus a formal dining area. Warm up on chilly nights near the grand, full-length rock fireplace that will be an ideal spot for some quiet ambiance while dining or relaxing. The home's no-maintenance, impressive deck runs almost the entire way around, and especially showcases the lake views with multiple areas for entertaining. The main floor bathroom has been completely remodeled and includes the laundry, for easy access, providing simple clean up after fun. The walk-out basement includes two generous bedrooms, a convenient bathroom, and a bonus space for games and movies. Doors on both ends provide easy flow to the outdoors and the perfect pathway to the boathouse and lake. For those frequent guests, who will no doubt be visiting your unique Montana lake home, there is an 800 sqft guest dwelling completed in 2020. This loft offers a modern vibe with a large gathering space, kitchen, a spacious bedroom, quaint bathroom, and a deck with knock-out views! This space can be used as short-term rental, extra family room, or long-term living. As amazing as the main house is, everyone will spend most of the endless Montana summer days down at the boat house. This well thought out space has 400 square feet of storage space for your water toys, your own gas pump, boat lift, and docks. The recently built boathouse boasts a gathering space with a wet bar, bathroom, sitting space, a glass window wall that opens to the beautiful deck looking out onto the water. The boathouse sits in a private cove with a fire pit and an outdoor shower. Take a short walk down your private lake front to a second large dock with a fire pit built in the middle. This dock is the perfect spot for other fun water activities with or without the boat, just swimming, diving, jumping, and playing in the water. What a fantastic place to do fireworks on the 4th of July or New Year's Eve! The oversized, heated 3-car garage allows for tons of storage or tinkering. Along the well-maintained entrance road, you will also find multiple groomed parking areas for family and friends. The property entrance also provides an excellent road directly to the boathouse with ample room for parking and maneuvering the boat and trailers. Hauser is one of three lakes within 20 minutes of Helena. This lake home sits on a peninsula of Hauser Lake which the locals know is the warmest part of the three lakes for summer water fun and memories that will last a lifetime. Across the lake from this property is public lands, so you'll never have anyone building or crowding you in this secluded oasis. Don't count this property out for fall and winter activities. Hauser Lake provides ice-fishing, ice-skating, and is only 45 minutes from Great Divide Ski Area, with Showdown and Big Sky Ski Areas only a short drive away. If you're a hunter, big game herds of elk, mule-deer, whitetail-deer, and antelope are abundantly available as well as excellent bird hunting nearby. Fly-fishing is a stone's throw from this Montana dream home. Your 12-acre property allows easy access to Helena, the airport, and I-90. It's 20 minutes to utilize all the amenities that Montana's capital city has to offer, but you'll be living the Montana Lake Life a world away from all the clatter of city life. The roads to Dana's Point are well maintained, and you'll enjoy year-around easy access. Helena, Montana, is located in the heart of the Rocky Mountains. Known as the Queen City, it is Montana's capital city with historic stories galore. From your gorgeous lake home, it's 3.5 hours to Glacier Park and 3 hours to Yellowstone Park. Three of the state's most scenic and friendly lakes surround Helena: Hauser Lake, Canyon Ferry Lake, and Holter Lake. All of these are recreational paradises with award-winning fishing, boating, and all water sports. Montana's summers are spectacular, and your lake property will average 189 days of sunshine per year. With beautiful long, warm days, followed by crisp, cool nights, Helena is nestled peacefully between Bozeman and Missoula in the shadow of the mountains and the glory of the big sky of Montana. In town, you'll find a wide variety of dining experiences, an active arts community, and a fun Farmer's Market several times a week. Nationally recognized mountain biking trails with excellent bike shops and experts can provide opportunities on Mount Helena including a vast array of hiking trails. Stop by one of the many breweries for refreshments or enjoy ice cream at the Carousel. Seize the opportunity to invest in your dream: Montana Lake Life on Dana's Point, Helena, Montana.

Listed by Michelle L Johnson of Berkshire Hathaway HomeServices - Helena

Listing Sold by RE/MAX Of Helena
$
$
%
$/month over payments
Federal 30-year interest rate: 7.4% last updated on Oct 15, 2026
* All Figures are estimates. Check with your bank or proposed mortgage company for actual interest rates.
This product uses the FRED® API but is not endorsed or certified by the Federal Reserve Bank of St. Louis.

Ask A QuestionMore Details

3855 Gelande Street Whitefish MT 59937
Sold

MLS Number 30028695

  • Land
  • Acreage 0.23

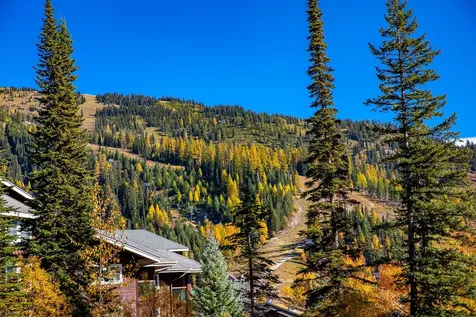
Ski-in, ski-out! Situated in a rare, unzoned section of the ski hill, this lot is just steps from Chair 3 in the heart of Whitefish Mountain Resort Village, offering exceptional flexibility with no zoning restrictions. You have the potential to build up to 12 units or create your dream mountain escape. Concept renderings and plans are included for six penthouse units, which will be available upon request. The lot is serviced by community water and public sewer, as well as access to phone, natural gas, and internet providing all the essentials for your venture needs! Call Sean Averill (406)253-3010 or your real estate professional for more information.

Listed by Sean D Averill of PureWest Real Estate - Whitefish

Listing Sold by Revel Real Estate, Inc

$
$
%
$/month over payments
Federal 30-year interest rate: 7.4% last updated on Oct 15, 2026
* All Figures are estimates. Check with your bank or proposed mortgage company for actual interest rates.
This product uses the FRED® API but is not endorsed or certified by the Federal Reserve Bank of St. Louis.

Ask A QuestionMore Details

1173 Cygnet Trail Bigfork MT 59911
Sold

MLS Number 30048037

  • Residential
  • Bedrooms 4
  • Bathroom 5
  • Square Feet 4,570
  • Acreage 10.02

Welcome to this well-maintained 3200 sq. ft. custom designed home by architect George Gibson with 3 bedrooms, 4 bathrooms, set on 10+ private acres with panoramic views of the Swan Mountain Range. This unique versatile property is in a quiet & serene setting just a few minutes away from Flathead Lake and the town of Bigfork. Other features of this bi-level home include: a detached private 960sf fully furnished guest house with custom beams (income producing), a 35x50 shop insulated and heated (previous owner used as helipad/hanger, current owner used it to build classic cars with additional 1500sf available loft could be built inside), a newer metal 30x60 barn with concrete floor for storage, a 170sf studio at the highest point can be used for hobbies, gym or office and a 240sf knotty pine finished room above the garage. Additional home features: 4 paved driveways, 850sf Timber Tech deck, new roof, floor to ceiling Sierra Pacific dual locking windows, a vaulted open beam ceiling, convenient Main level Primary suite, built in sauna, steam shower, hot tub hook-up, knotty alder interior trim and doors, 2 bedrooms and 2 bathrooms on separate floor, Generac 22KW generator which covers all 5 buildings and the property is tiered with extremely custom and mature landscaping. Be sure to watch the Video of this beautiful property! See Feature Sheet in docs.

Listed by Meg Derentz of eXp Realty - Kalispell

Listing Sold by PureWest Real Estate - Bigfork

$
$
%
$/month over payments
Federal 30-year interest rate: 7.4% last updated on Oct 15, 2026
* All Figures are estimates. Check with your bank or proposed mortgage company for actual interest rates.
This product uses the FRED® API but is not endorsed or certified by the Federal Reserve Bank of St. Louis.

Ask A QuestionMore Details

1605 & 1629 4th Avenue W Columbia Falls MT 59912
Sold

MLS Number 30030123

  • MultiFamily Residential Income
  • Acreage 2
  • Property SubType Apartment

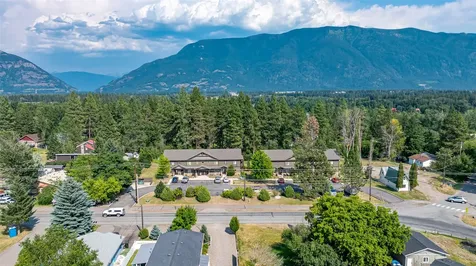
WONDERFUL INVESTMENT OPPORTUNITY in Columbia Falls, MT. 14 Apartments on 2 acres only 20 minutes from Glacier National Park. Two 7-unit buildings consist of six 2-bdrm/1 bath apartments that are approximately 1000 sqft each, one 3-bdrm/2-bath approximately 1500 sqft. Each building has its own coin operated laundry room. Gorgeous Views located in walking distance to Minutes away from Meadow Lake golf course. Walking distance to downtown Columbia Falls and Kreck Riverside Park & Old Steel Bridge. All units are currently leased. All units have Electric Baseboard/radiant heat. PLEASE PROVIDE PROOF OF FUNDS and an NDA for FINANCIALS and RENT ROLL. GEOCODES LOT1: 07-4186-17-1-28-10-0000 LOT2: 07-4186-17-1-28-20-0000 LOT3: 07-4186-17-1-28-30-0000

Listed by Derek Joseph of PureWest Real Estate - Whitefish

Listing Sold by The Agency Bozeman

$
$
%
$/month over payments
Federal 30-year interest rate: 7.4% last updated on Oct 15, 2026
* All Figures are estimates. Check with your bank or proposed mortgage company for actual interest rates.
This product uses the FRED® API but is not endorsed or certified by the Federal Reserve Bank of St. Louis.

Ask A QuestionMore Details

422 Back Nine Lane Hamilton MT 59840
Sold

MLS Number 30016145

  • Residential
  • Bedrooms 5
  • Bathroom 6
  • Square Feet 7,830
  • Acreage 16.4

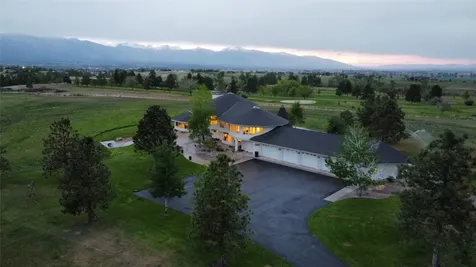
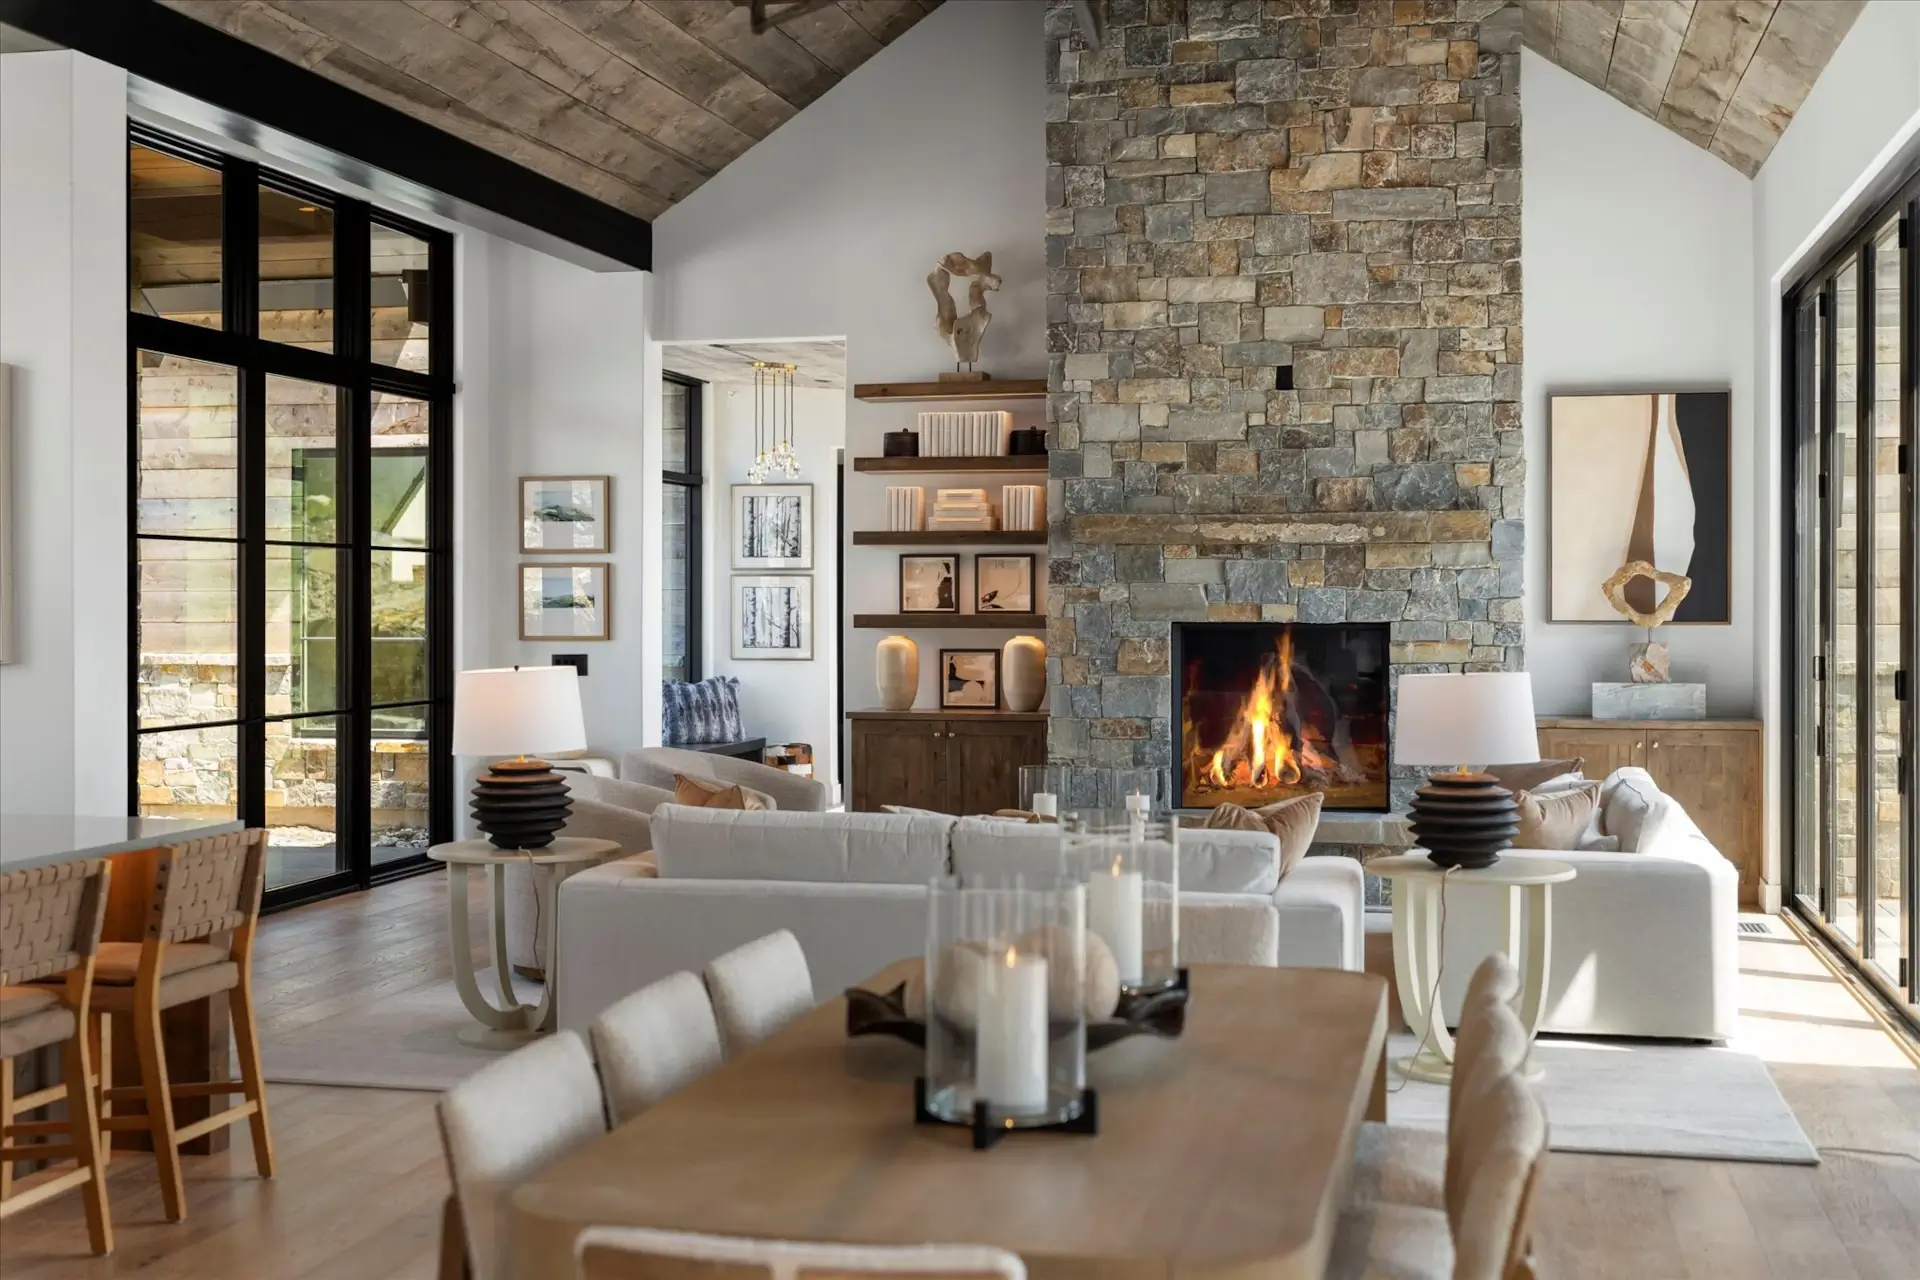
SELLER SAYS SELL!! Stunning panoramic mountain views & beautiful custom 5-bedroom home built with thoughtful craftsmanship, quality & well cared for living space on 16/-acres, near the exclusive Stock Farm Golf & Sporting Club & Public Course. The house features massive exposed beams, granite & marble, and floor-to-ceiling windows with 360-degree views. The spacious two great rooms offer custom fireplaces showcasing an exceptional atmosphere. The incredible, open floor plan provides plenty of room to comfortably entertain large gatherings or relax in front of the cozy fireplaces, enjoying the peaceful quiet and viewing the various types of wildlife, including deer, geese, ducks, and more. Private paradise and the gorgeous, enchanting Bitterroot and Sapphire mountain views. Watch the Bitterroot Valley weather dance through the massive canyons, always displaying a magnificent show. 5-car heated garage and hobby/garden room. Privacy, enchanting views, close to town! See Video Tour. Seller says priced under appraisal!! 6700 sq ft, 4 Fireplaces. Irrigation is set -up from an irrigation well. NEW UPDATES TO THE HOME: *Lighting System. Voice command or app-controlled. LED bulbs throughout. *Energy-efficient blinds with remote-controlled operation in the master bedroom and living rooms. *Updated bathroom fixtures in master bathroom *New exterior paint on entire home ~ 2023 *Driveway black top oiled ~ 2024 *Energy efficient commercial water heater and recirculating pump ~ 2024 *Energy efficient Geothermal heating/cooling system ~ 2025 *Complete remodel on upstairs guest bathroom ~ 2024 *Added upstairs laundry room ~ 2024 *New carpet in guest bedrooms ~ 2023 *2 garage door openers ~ 2024 *New well irrigation system designed to optimize water distribution, enhance efficiency. User friendly programmable controller~ 2024 *Newly established grass pasture ~2024 In the Montana valley where Yellowstone is filmed. Welcome home to your exquisitely built custom home. *End of the road privacy on 16+ acres *1200 ft of golf course frontage *360 degree views *Incredible architecture *Marble flooring *Granite countertops *Fully tiled showers with glass doors *5 car heated garage *2 large wood burning fireplaces *2 Gas fireplaces *Work out room with large sauna and complete shower, vanity sink and toilet area *2 kitchen pantries *Large wet bar perfect for entertaining *Home audio system throughout house, outdoor patios and garage area *Large patio areas for entertaining *Swarovski crystal chandeliers *Built in dressers drawers in master closets, his and hers. Sit down vanity in her closet This home has well appointed walls, lighting and space to showcase art & sculptures. Must see to appreciate the beautifully crafted and carefully engineered staircase. 5 Bedrooms and 5 bathrooms. The home offers spacious bedroom/office space with fireplace on main level, a luxurious sauna, & workout room. Upper level private primary bedroom suite with fireplace & office, two private designer closets with built in wardrobe care station. This elegant home offers a large, airy gourmet kitchen with a chef's cooking and prep station. The stunning custom bar is exceptionally crafted for entertaining. Two lovely living rooms offer fabulous, stunning fireplaces. Formal dining room and kitchen seating areas. The property features numerous outdoor spaces, including an attractive patio ideal for entertaining. Appliances: Jenn Aire. Chef Station has a Viking gas cook top, griddle and grill. The home includes a new lighting & maintenance system that can be maintained on-site or remotely. Private end of the road property on 15+ acres. Horses & cows are allowed.

Listed by Bobbi J J Lockhart of PureWest Real Estate - Hamilton

Listing Sold by PureWest Real Estate - Hamilton

$
$
%
$/month over payments
Federal 30-year interest rate: 7.4% last updated on Oct 15, 2026
* All Figures are estimates. Check with your bank or proposed mortgage company for actual interest rates.
This product uses the FRED® API but is not endorsed or certified by the Federal Reserve Bank of St. Louis.

Ask A QuestionMore Details

42818 La Bella Lane Big Arm MT 59910
Sold

MLS Number 30065893

  • Residential
  • Bedrooms 5
  • Bathroom 5
  • Square Feet 5,896
  • Acreage 0.96

Flathead lake waterfront! Enjoy this sweeping lawn leading down to over 150 feet of water frontage and an oversized dock with boat lift. Constructed in 2019, this newer home embodies luxurious living within its meticulously maintained condition, showcasing an amazing design crafted with top-tier materials. Functional floor plan includes main-level living with additional bedrooms upstairs and down. Massive garage with boat parking and detached 32x44 shop building. Easy, year-round access and beautiful views to the north. Flathead Lake living at its best!

Listed by David Fetveit of PureWest Real Estate - Lakeside

Listing Sold by Century 21 Big Sky Real Estate - Polson

$
$
%
$/month over payments
Federal 30-year interest rate: 7.4% last updated on Oct 15, 2026
* All Figures are estimates. Check with your bank or proposed mortgage company for actual interest rates.
This product uses the FRED® API but is not endorsed or certified by the Federal Reserve Bank of St. Louis.

Ask A QuestionMore Details

1929 Km Ranch Road Whitefish MT 59937
Sold

MLS Number 30070935

  • Residential
  • Bedrooms 6
  • Bathroom 5
  • Square Feet 6,005
  • Acreage 14

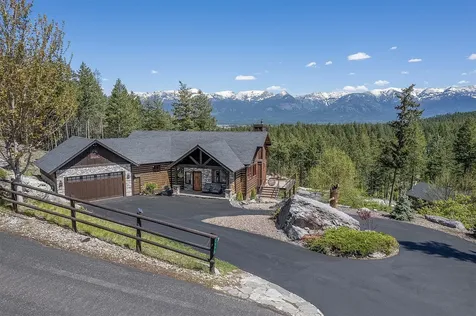
Grab your gear and get outside. Positioned for adventure, this 14-acre property borders State Forest with direct access to the Spencer trail system from the backyard. Flathead Lake, Whitefish Mountain Resort, and Glacier Park are all within an hour. Ride until dark, ski till you drop, spend summers on Whitefish Lake, then come home to space, privacy, and a house built to handle Montana seasons. With over 6,000 sq ft, 6-beds, 5-baths, abundant storage, and room for all the gear, toys, tools, and people that come with an active lifestyle, this home was designed to be lived in. The heated garage and 2,400 sq ft pole barn accommodate recreational vehicles, equipment, projects, and year-round adventure. Inside, soaring ceilings, warm wood finishes, expansive windows, and a stone fireplace create inviting spaces to gather after long days outside. The kitchen is built for serious daily use, with abundant storage, durable cabinetry, and plenty of room to cook, host, and feed a crowd. See supplemental: Downstairs, the bar and bonus room are ready for game nights, holiday gatherings, post-adventure storytelling. Built to handle Montana weather without sacrificing comfort, the property includes a wood-burning stove, two gas furnaces, dual on-demand water heaters, Starlink internet, private well, buried propane tank, and whole-house Generac generator for dependable year-round living. Adventure outside. Spread out inside. This is Montana living.

Listed by Aaron Alice Anderson and Wendy R Brown of PureWest Real Estate - Kalispell

Listing Sold by Revel Real Estate, Inc

$
$
%
$/month over payments
Federal 30-year interest rate: 7.4% last updated on Oct 15, 2026
* All Figures are estimates. Check with your bank or proposed mortgage company for actual interest rates.
This product uses the FRED® API but is not endorsed or certified by the Federal Reserve Bank of St. Louis.

Ask A QuestionMore Details

10 Lower Saddle Ridge Unit S1 Big Sky MT 59716
Sold

MLS Number 389217

  • Condo Residential
  • Bedrooms 3
  • Bathroom 4
  • Square Feet 2,176
  • Acreage 0.05

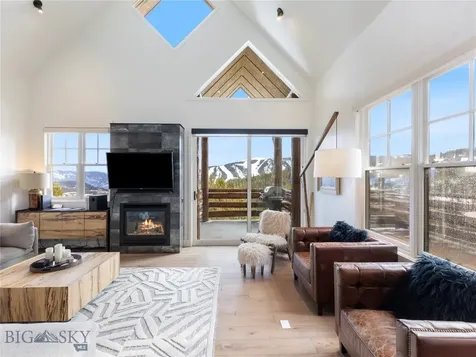
This fully furnished ski condo seamlessly blends Scandinavian design with modern luxury. Recently remodeled, it exudes warmth and sophistication, creating a welcoming ambiance that complements the stunning down valley mountain views of the Gallatin Range in one direction and Spanish Peaks views in the other. The gourmet kitchen, featuring a Viking range and Subzero refrigerator, caters to culinary enthusiasts, with an elegant waterfall countertop island that opens to the dining and living room, establishing an inviting atmosphere for hosting guests. Spread across the upper and lower levels, the three bedrooms, each with ensuite bathrooms, provide ample accommodation for family and guests. Outdoor living is enhanced with a spacious deck and a lower-level wrap-around patio, complete with a covered hot tub-a private sanctuary for relaxation This ski-in/ski-out property is just a few turns to the Pony Lift to hit the slopes in the morning and direct access in at the end of the day. In the summer, explore interconnected biking and hiking trail systems just steps away for year-round recreation. Currently offered as a vacation rental, it is set up to easily continue that for new owners, with a detached garage and private lockoff to store personal items. Saddle Ridge owners have a unique option to also join the private club of Moonlight Basin (with membership approval), unlocking a world of premium amenities and services with the Moonlight Lodge just up the road.

Listed by Katie Morrison of Berkshire Hathaway - Bozeman

Listing Sold by Berkshire Hathaway - Bozeman

$
$
%
$/month over payments
Federal 30-year interest rate: 7.4% last updated on Oct 15, 2026
* All Figures are estimates. Check with your bank or proposed mortgage company for actual interest rates.
This product uses the FRED® API but is not endorsed or certified by the Federal Reserve Bank of St. Louis.

Virtual TourAsk A QuestionMore Details

611 N Wallace Avenue Bozeman MT 59715
Sold

MLS Number 388670

  • CommercialSale Commercial Sale
  • Property SubType Building
  • Square Feet 13,133
  • Acreage 0.59

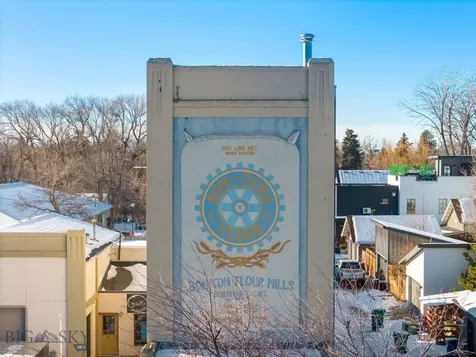
OWNER FINANCING OPTION AVAILABLE!!! Back on the market by no fault of the property. Would you like to own an iconic property in Downtown Bozeman, MT? The Bon Ton Flour Mill is steeped in history and offers a unique opportunity to keep Bozeman's arts and culture alive. This property is currently being utilized by local entrepreneurs for arts, music, wellness, foods, and other various community focused businesses. There are numerous commercial lease spaces and one residential unit with epic views overlooking the valley. This fun living space has modern industrial loft type feeling that few places in Bozeman could replicate. The Bon Ton is located the nostalgic and revitalized Northeast area of Bozeman and is right across the street from popular eateries, coffee shops, art galleries and a high-end residential development called The Wildlands. This property is also just a short distance to Bozeman's vibrant historic Main Street, where businesses are thriving, and its unique vibe has captured the hearts of many from near and far. This building has over 13,000+ SQFT of various spaces and a private parking lot. The zoning allows for a myriad of uses, so for those with a vision and that have an interest in historic preservation (there are original elements that have been remodeled over that still exist), you have found your new gem! Here is an opportunity to bring the past forward with your own unique modern twist.

Listed by Arison Antonucci-Burns and Jeff Hritsco of Aspire Realty

Listing Sold by

$
$
%
$/month over payments
Federal 30-year interest rate: 7.4% last updated on Oct 15, 2026
* All Figures are estimates. Check with your bank or proposed mortgage company for actual interest rates.
This product uses the FRED® API but is not endorsed or certified by the Federal Reserve Bank of St. Louis.

Ask A QuestionMore Details

233 Wilderness Ridge Big Sky MT 59716
Sold

MLS Number 403501

  • Land
  • Acreage 2.5

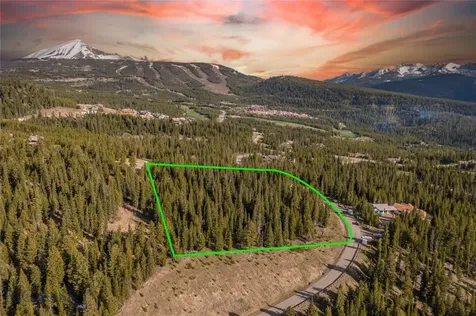
If views, privacy, sophisticated club amenities are what you're looking for in a homesite - you've found it! This stunning 2.5-acre homesite offers sweeping views of both the Spanish Peaks and Lone Peak, and lives even larger thanks to its adjacency to open space. Nestled in the sought-after Wilderness Ridge neighborhood, the property provides direct access to the extensive Spanish Peaks Mountain Club trail system-perfect for year-round adventures like hiking, biking, and Nordic skiing-along with frequent visits from native wildlife right in your backyard. Enjoy close proximity to both the existing Clubhouse and the new, state-of-the-art ASPIRE Clubhouse (currently under construction), which will feature two swimming pools, a bar and restaurant, fitness facilities, the Tom Weiskopf Championship Golf Course, the current 10-hole par 3 course, and a new member-exclusive bar and dining experience. Located near the luxurious Montage Big Sky, you'll also enjoy easy access to five exceptional restaurants, Spa Montage, Compass Sports, and other world-class amenities. Whether you're dreaming of a mountain getaway or a legacy home for generations to come, this lot offers an unmatched setting to bring that vision to life. A Ski Social membership is available with this property. Membership approval and funding are required prior to or at closing.

Listed by Martha Johnson of Aperture Global Real Estate

Listing Sold by The Big Sky Real Estate Co.

$
$
%
$/month over payments
Federal 30-year interest rate: 7.4% last updated on Oct 15, 2026
* All Figures are estimates. Check with your bank or proposed mortgage company for actual interest rates.
This product uses the FRED® API but is not endorsed or certified by the Federal Reserve Bank of St. Louis.

Ask A QuestionMore Details

Bozeman MT 59715
Sold

MLS Number 399281

  • Residential
  • Bedrooms 5
  • Bathroom 4
  • Square Feet 5,310
  • Acreage 10.89

Situated in the Bridger Hills development just a short distance up Bridger Canyon, 80 Louise Lane is a stunning single-family home that captures the essence of Montana's natural splendor. This beautiful and meticulously cared for home, built by the renowned Bridger Builders, captures dramatic Spanish Peaks mountain views and spans 5,310 SF oriented on 10.89 partially timbered acres. Featuring 5 bedrooms and 3.5 bathrooms, the home offers ample space for family and guests, ensuring comfort and privacy for everyone. Inside, the home's design combines elegance and functionality. The first level, with an ample 3,553 SF of living space, features an open Living/Dining area with two-story windows and fireplace, primary suite with its own fireplace and sitting room, office/bedroom with attached bath, kitchen, wet bar and screen porch for entertaining, laundry and oversized 3-car garage. The upper level of the home includes 1,757 SF, featuring an open family room with built-in bar which overlooks the lower level, three bedrooms and a full bath. The interior is filled with natural light from the dramatic two story south facing windows, highlighting the clean lines of the mountain contemporary finishes and thoughtful details throughout.

Listed by Mike Schlauch and Valerie Johnson of PureWest Real Estate Bozeman

Listing Sold by PureWest Real Estate Bozeman

$
$
%
$/month over payments
Federal 30-year interest rate: 7.4% last updated on Oct 15, 2026
* All Figures are estimates. Check with your bank or proposed mortgage company for actual interest rates.
This product uses the FRED® API but is not endorsed or certified by the Federal Reserve Bank of St. Louis.

Ask A QuestionMore Details

456 Westlake Park Boulevard Bozeman MT 59715
Sold

MLS Number 402600

  • Residential
  • Bedrooms 6
  • Bathroom 7
  • Square Feet 6,450
  • Acreage 2.02

Welcome to 456 Westlake Park Boulevard-an extraordinary 6,450± sq. ft. custom estate set on two private acres just minutes from downtown Bozeman. This premier residence offers grand-scale living, sophisticated finishes, and sweeping views of all four surrounding mountain ranges, including the iconic Bridgers. Designed for both elegant entertaining and relaxed day-to-day living, the home features a circular floor plan with a harmonious blend of formal and informal spaces. The heart of the home is a gourmet kitchen equipped with a 6-burner cooktop and pot filler, dual dishwashers, a butler's pantry, and direct access to the family room and expansive outdoor patio areas. The living room boasts soaring 14-foot ceilings, crown moldings, and a dramatic wall of windows that flood the space with natural light and frame stunning mountain vistas. A sunroom with oversized windows offers additional space to relax while soaking in unobstructed Bridger views. The main-level primary suite is a true retreat, featuring a tiled steam shower, soaking tub, two private water closets, and separate his-and-hers walk-in closets. Each of the additional five bedrooms offers en-suite baths and spacious walk-in closets. Rich cherry and maple tongue-and-groove flooring runs throughout the main level, adding warmth and character to every space. Additional amenities include a wood-paneled executive office with coffered ceilings and built-in bookcases, a temperature-controlled wine cellar, a game room with a full bar and pool table, and a theater/media room with surround sound for the ultimate cinematic experience. The outdoor living areas are just as impressive, offering large patios, manicured landscaping, and immediate views of the surrounding peaks. A four-car attached garage is complemented by a detached two-car garage with RV storage, providing ample space for vehicles and gear. This is a rare opportunity to own a true Montana estate that blends timeless craftsmanship, luxury amenities, and unbeatable location-offering both seclusion and convenience just outside of Bozeman.

Listed by Ryan Martello of Realty One Group Peak,

Listing Sold by Engel & Volkers - Bozeman

$
$
%
$/month over payments
Federal 30-year interest rate: 7.4% last updated on Oct 15, 2026
* All Figures are estimates. Check with your bank or proposed mortgage company for actual interest rates.
This product uses the FRED® API but is not endorsed or certified by the Federal Reserve Bank of St. Louis.

Ask A QuestionMore Details

MT MRMLS

Based on information submitted to Montana Regional MLS as of October 19, 2026 11:08 PM EDT. All data is deemed reliable but is not guaranteed accurate by the MLS. All information should be independently reviewed and verified for accuracy. IDX information is provided exclusively for consumers’ personal, noncommercial use and may not be used for any purpose other than to identify prospective properties consumers may be interested in purchasing.


Big Sky MLS / Gallatin Association

Based on information submitted to Big Sky MLS / Gallatin Association as of October 19, 2026 11:08 PM EDT. All data is deemed reliable but is not guaranteed accurate by the MLS. All information should be independently reviewed and verified for accuracy. IDX information is provided exclusively for consumers’ personal, noncommercial use and may not be used for any purpose other than to identify prospective properties consumers may be interested in purchasing.


Agent form widget

Wendy Brown

here TO HELP

Do not fill in this field:

I agree to receive marketing and customer service calls and text messages from Wendy Brown. To opt out, you can reply 'stop' at any time or click the unsubscribe link in the emails. Consent is not a condition of purchase. Msg/data rates may apply. Msg frequency varies. Privacy Policy.

This site is protected by reCAPTCHA and the Google Privacy Policy and Terms of Service apply.