Company Logo
Luxury View
64775
results
Refine Search

Your Search Results

r=1129-1140
3707 Eastside Highway Stevensville MT 59870
Sold

MLS Number 30065699

  • Residential
  • Bedrooms 4
  • Bathroom 5
  • Square Feet 6,480
  • Acreage 17.77

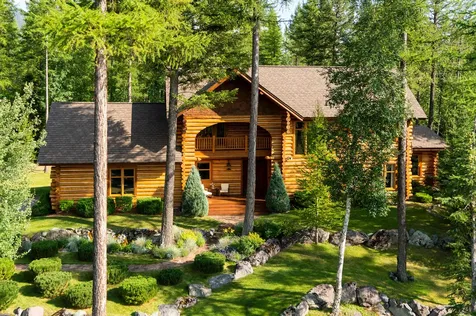
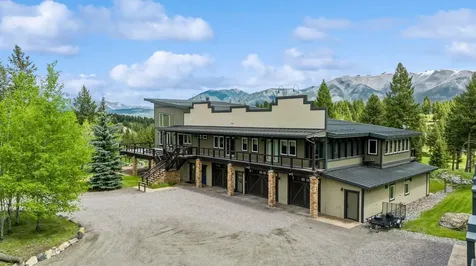
Set on 17.77 acres along the Bitterroot River, this riverfront estate offers a rare combination of upscale living, total seclusion, and direct access to Montana's unmatched outdoor lifestyle. Mitchell Slough borders the property-a prized stretch of water known among local anglers for its beauty and exceptional fishing. Despite its serene, tucked-away setting, the estate is just minutes from fine dining, craft breweries, boutique shopping, and all the conveniences of town-providing the perfect balance of peaceful retreat and modern accessibility. The home features a chef's kitchen with premium appliances, a spacious center island, and a built-in coffee station. An open-concept design connects the kitchen to the dining and living areas, where floor-to-ceiling windows and a fireplace create a warm, inviting space. Comfort and entertainment are seamlessly integrated, with amenities including a theater room, gym, office, hobby room, whole-house stereo system, and a lower-level bar and lounge. The primary suite is a private retreat with its own deck, coffee bar, sauna, jetted tub, and walk-in closet. The property is thoughtfully equipped for both convenience and lifestyle. There are two laundry rooms, heated tile and in-floor radiant heat, a gated driveway, and an attached garage. A large detached shop features drive-through access and a concrete floor. A private pond, along with access to hiking, hunting, and world-class fishing, rounds out this truly unique offering. For equestrian and outdoor enthusiasts, the estate also includes a tack room and bunkhouse, lean-to, and round pen-making it ideal for a variety of recreational pursuits.

Listed by Rebecca Donnelly of PureWest Real Estate - Missoula

Listing Sold by Engel & Völkers Western Frontier - Stevensville

$
$
%
$/month over payments
Federal 30-year interest rate: 6.43% last updated on Jul 2, 2026
* All Figures are estimates. Check with your bank or proposed mortgage company for actual interest rates.
This product uses the FRED® API but is not endorsed or certified by the Federal Reserve Bank of St. Louis.

Ask A QuestionMore Details

122 Treasure Island Way Kalispell MT 59901
Sold

MLS Number 30066351

  • Residential
  • Bedrooms 3
  • Bathroom 3
  • Square Feet 5,058
  • Acreage 0.81

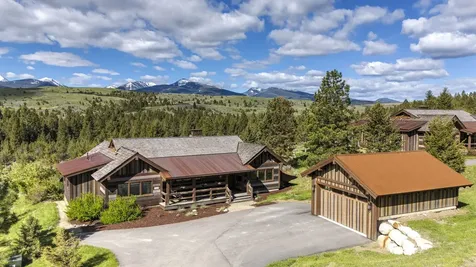
Upscale waterfront living on .81 acres with 212 feet of waterfront. The largest lot on Treasure Island, boasting a 5,058 sq ft house and extra parking you don't typically see with waterfront homes. This 3-bedroom, 3-bath residence features vaulted ceilings, a chef's kitchen designed for entertaining, underground sprinklers and an oversized 3-car garage. The spacious layout provides comfortable everyday living with ample room for gathering and hosting. Significant upgrades include an expanded dock with boat slip and drive-on PWC dock, and multiple deck options for outdoor entertaining. Gas fireplace and whole-home backup generator were recently added, providing both lifestyle enhancement and long-term peace of mind. Outdoor living is a standout feature with generous deck space and a hot tub retreat. One of only two homes located within the no-wake zone, this move-in ready waterfront property presents a rare opportunity to own one of the most desirable parcels on Foys Lake. This is not simply a home. It's luxury Montana lake living at it finest!

Listed by Joshua Herzog of Kelly Right Real Estate of Montana LLC - Kalispell

Listing Sold by Wildfell Realty Advisors

$
$
%
$/month over payments
Federal 30-year interest rate: 6.43% last updated on Jul 2, 2026
* All Figures are estimates. Check with your bank or proposed mortgage company for actual interest rates.
This product uses the FRED® API but is not endorsed or certified by the Federal Reserve Bank of St. Louis.

Virtual TourAsk A QuestionMore Details

194 Snowcat Drive Bozeman MT 59715
Sold

MLS Number 402530

  • Residential
  • Bedrooms 5
  • Bathroom 5
  • Square Feet 4,233
  • Acreage 1.18

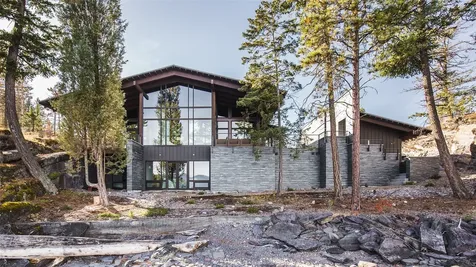
Views, views, views. Minutes from downtown Bozeman, situated on a bluff overlooking a Zen Garden-like sod farm and the East Gallatin River at the base of the Bridger Range with spectacular, uninterrupted views of all the mountain ranges bordering the Gallatin Valley from every window. Step through the grand entryway and take in spectacular views of the Spanish Peaks and Tobacco Roots. Flooded with natural light, this beautifully crafted custom home offers warmth, luxury, and Montana elegance with wide-plank wood flooring, sleek finishes, and a spacious, modern layout. The open-concept living space features 13' ceilings, anchored by a dramatic fireplace, a stylish bar, generous windows, and multiple expansive glass doors connected to a nearly 100-foot partially covered patio. The manicured backyard and patio capture the sweeping panoramic landscapes and breathtaking western sunsets. A front crushed granite patio offers unobstructed Bridger views, creating the perfect outdoor retreat. A chef's kitchen equipped with Thermador appliances, a 10' quartz island, and European-style cabinetry. A massive butler's pantry adds storage and prep space complete with a sink, and room for a second fridge or wine cabinet. Five bedrooms offer spacious comfort and privacy. The main-level primary suite includes a spa-like bath with heated floors, dual-head shower, soaking tub, floating vanities, and a large walk-in closet with custom cabinetry. Private patio access and a secluded hot tub area complete this retreat. Adjacent to the primary is a large dedicated home office with an additional private entrance. At the opposite end of the main-floor lies a junior suite with an ensuite bath, walk-in closet, and private patio access-perfect for guests or multi-generational living. Upstairs features three more spacious bedrooms with walk-in closets and mountain views, including one with an ensuite bath. The fifth bedroom can work as an additional window filled, corner office with stunning views. A large bonus room opens to a balcony, ideal for a theater, gym, or game room. Other highlights include an oversized mudroom, quartz counters, bedroom blackout blinds, fire sprinklers, fiber optic internet, and a heated 3-car garage with built-ins and attic storage. Located in Springhill Reserve with 49 acres of open space, 2.7 miles of trails, and just 1 mile from the recreational amenities of Riverside Country Club. Upscale Montana living, perfectly balanced between privacy and convenience.

Listed by Kade Embry of Coldwell Banker Distinctive Pr

Listing Sold by Montana Life Real Estate

$
$
%
$/month over payments
Federal 30-year interest rate: 6.43% last updated on Jul 2, 2026
* All Figures are estimates. Check with your bank or proposed mortgage company for actual interest rates.
This product uses the FRED® API but is not endorsed or certified by the Federal Reserve Bank of St. Louis.

Ask A QuestionMore Details

4535 Cottonwood Ranch Trail Bozeman MT 59718
Sold

MLS Number 404574

  • Residential
  • Bedrooms 4
  • Bathroom 3
  • Square Feet 3,202
  • Acreage 20

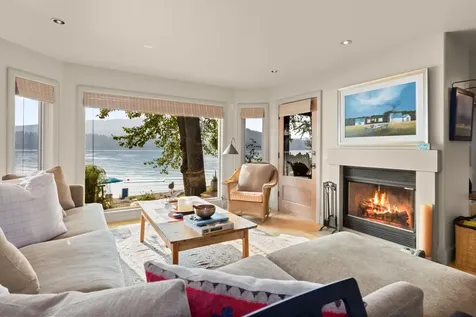
Tucked within a gated enclave of only a few residences, this property offers a rare opportunity to own one of Bozeman's most artfully designed & nature-immersed retreats. Set on 20 pristine acres with unobstructed views of Mount Blackmore, this one-of-a-kind property is a haven of old-growth Douglas fir, natural springs, year-round wetlands, and nearly two miles of on-property private trails. Wildlife is abundant-moose, elk, deer, and fox are regular visitors. HOA easement access to National Forest trails lies just 500 feet from the home, putting boundless outdoor adventure within easy reach. Between 2019 and 2024, the residence underwent a substantial renovation that harmoniously blends elevated design with thoughtful sustainability. Reclaimed wood beams, Monarch “Domaine Braize” wide-plank oak floors, and expansive picture windows create an atmosphere of timeless elegance & warmth, perfectly framing the surrounding forest & the commanding view of Mount Blackmore. A Ci2700 Regency wood-burning stove anchors the living space with radiant comfort, supported by seasoned on-site firewood & excellent insulation. The chef's kitchen is both refined & functional, appointed with a paneled SubZero fridge/freezer, induction cooktop, custom lighting, and seamless flow to the living & dining areas. Indoor-outdoor living is effortless with TimberTech fire-rated decking, a 7-person sunken Prism hot tub, built-in SONOS sound system, and views stretching across the Gallatin Valley. Energy use is remarkably low thanks to a 10,000 kW solar system with Harvest Solar panels, premium insulation, and metal roofing. A heated two-car garage features a Flying Pig dog wash, while an automated pet door and invisible fencing encompass the full 20 acres for four-legged freedom. Additional amenities include a large home gym (easily converted to a fourth bedroom), double-enclosed deck storage, and integrated fire mitigation systems. Every detail has been curated with intention-from Veraluz lighting & a Vermont-made Hubbardton Forge chandelier, to Nama Rococo wallpaper, marble bath finishes, and a reclaimed Virginia reclaimed fireplace mantle-each element adding depth, character, and story. More than a home, this is a private mountain retreat where exceptional design, pristine wilderness, and sustainable living converge-just minutes from downtown Bozeman, yet a world apart.

Listed by PollyAnna Snyder of Engel & Volkers - Bozeman

Listing Sold by Fay Ranches

$
$
%
$/month over payments
Federal 30-year interest rate: 6.43% last updated on Jul 2, 2026
* All Figures are estimates. Check with your bank or proposed mortgage company for actual interest rates.
This product uses the FRED® API but is not endorsed or certified by the Federal Reserve Bank of St. Louis.

Virtual TourAsk A QuestionMore Details

105 Chapel Road Clyde Park MT 59018
Sold

MLS Number 383167

  • Residential
  • Bedrooms 3
  • Bathroom 3
  • Square Feet 4,519
  • Acreage 25.11

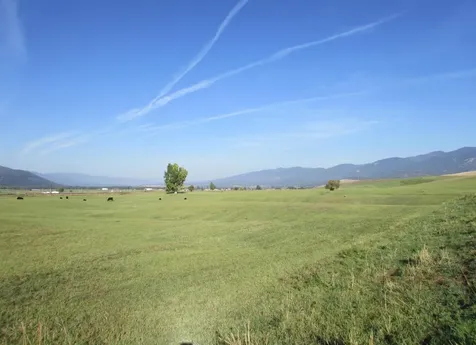
PLEASE DO NOT DRIVE BY. The Shields River Retreat is an exceptional riverfront property and prime candidate for those seeking an authentic Montana lifestyle. Located just outside of Clyde Park, north of Livingston Montana, the dreamy 25-acre parklike setting is a wildlife sanctuary due to the tremendous water resources including ± 1,944.83 feet of river, two ponds, and a diverse riparian habitat. Distinguished architecture and high-quality accommodations describe the beautiful ± 4,500 sf home that was constructed in 2008 from reclaimed and reconditioned circa 1917 ranch buildings that were located on the property many years ago. Recent upgrades to the main home include a complete remodel of the kitchen and master bath, plus the addition of a well-appointed gym w/dry sauna and workshop. Next to the river and steps away from the main house is a nostalgic 1998, one-room log cabin with a ¾ bath and kitchenette offering accommodations for guests. Other improvements include a new greenhouse, a timber shed with a 29k watt back-up generator, a new chicken coop, the old granary, and a metal shop with concrete floor & 100-amp power. Living here, you will enjoy trout fishing, gardening, and entertaining friends & family on your own property, as well as hiking and horseback riding on the adjoining State land, with the amenities of Livingston and Bozeman Montana close by to take advantage of.

Listed by Tracy Raich of Raich Montana Properties,LLC

Listing Sold by Fay Ranches

$
$
%
$/month over payments
Federal 30-year interest rate: 6.43% last updated on Jul 2, 2026
* All Figures are estimates. Check with your bank or proposed mortgage company for actual interest rates.
This product uses the FRED® API but is not endorsed or certified by the Federal Reserve Bank of St. Louis.

Ask A QuestionMore Details

12548 W Vatland Drive Post Falls ID 83854
Sold

MLS Number 26-1234

  • Residential
  • Bedrooms 5
  • Bathroom 6
  • Square Feet 4,583
  • Acreage 6.98

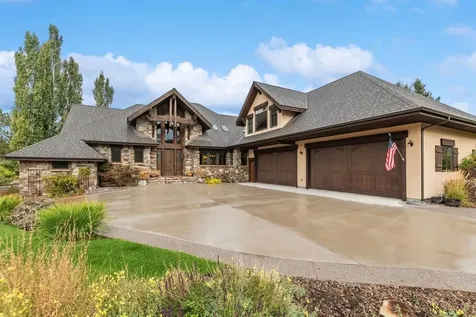
Modern luxury meets privacy in this custom-designed 4,500 sq ft retreat set behind a private gate on 6.98 acres. Soaring 10 - 14 ft ceilings, high-end finishes, and an open-concept layout create seamless living and entertaining spaces. The stunning kitchen features an oversized seamless quartz slab island, double ovens, pot filler, instant hot water, and a spacious butler's pantry with custom slide-outs and accent lighting. The main-level primary suite offers a spa-style bath and custom walk-in closet. Upstairs includes a large bonus room with kitchenette, three bedrooms and three baths. A 1,800 sq ft heated garage with epoxy floors and RV bay completes the property, along with maintenance-free turf for year-round green living. Your Private Idaho!

Listed by Lea Williams of Tomlinson Sotheby's International Realty (Idaho)

Listing Sold by Tomlinson Sotheby's International Realty (Idaho)

$
$
%
$/month over payments
Federal 30-year interest rate: 6.43% last updated on Jul 2, 2026
* All Figures are estimates. Check with your bank or proposed mortgage company for actual interest rates.
This product uses the FRED® API but is not endorsed or certified by the Federal Reserve Bank of St. Louis.

Virtual TourAsk A QuestionMore Details

1098 Elk Camp Loop Whitefish MT 59937
Sold

MLS Number 30028776

  • Residential
  • Bedrooms 4
  • Bathroom 5
  • Square Feet 3,379
  • Acreage 0.19

Welcome to Mountain View in the ski-in/ski-out neighborhood of Medicine Rock at Whitefish Mountain Resort. Currently under construction by renowned Bear Mountain Builders, Mountain View boasts 3,379 square feet of luxurious living space spread across three expansive levels. This 4-bedroom, 5-bathroom haven features only the finest, top-shelf finishes, carefully curated to provide the ultimate in comfort and sophistication. With its sleek, modern design, Mountain View is the epitome of luxury mountain living, where every detail has been meticulously considered to create a seamless blend of form and function. Originally custom-designed for a discerning client, circumstances beyond their control have made this incredible property available. A recent bank appraisal values this stunning home at $4 million, making it an unparalleled opportunity to own a piece of mountain paradise at a fraction of its true worth. Call Stephanie Skinner, 406-261-8430, or your real estate professional. Architect; Stillwater Architecture AIA Engineer; Coughlin Structural Engineering Builder/Seller; Bear Mountain Builders Windows; Sierra Pacific Siding; Custom-finish cedar ship-lap & hardie-panel cement board Insulation; R49 Roof (spray urethane), R21 Walls, R30 Underfloor Mechanical; Dual system Lockinvar gas boiler radiant heat and American Standard variable speed air handler + A/C condenser, programmable thermostats Aprilaire humidifier Finishes; Semi-custom Crystal Cabinetry, Solid-surface Consentino countertops, engineered hardwood flooring over radiant heat, designer tile showers, (2) Heat-n-Glo gas fireplaces, GE Cafe appliance package, custom steel detailing

Listed by Stephanie Skinner of Glacier Sotheby's Whitefish/Big Mountain

Listing Sold by Glacier Sotheby's International Realty Whitefish

$
$
%
$/month over payments
Federal 30-year interest rate: 6.43% last updated on Jul 2, 2026
* All Figures are estimates. Check with your bank or proposed mortgage company for actual interest rates.
This product uses the FRED® API but is not endorsed or certified by the Federal Reserve Bank of St. Louis.

Ask A QuestionMore Details

183 Clancy Way Bozeman MT 59718
Sold

MLS Number 393569

  • Residential
  • Bedrooms 5
  • Bathroom 4
  • Square Feet 4,364
  • Acreage 1.08

Welcome to Home 40 with this stunning and brand new DC Construction built home. Situated on an acre lot with beautiful Bridger Mountain views, and great outdoor spaces for the all the Montana seasons. This open concept floor plan features spacious rooms, soaring great room ceiling and windows, floor to ceiling tiled gas fireplace, modern kitchen with tons of storage and space, butler's pantry, mudroom, and five large bedrooms. The upstairs master bedroom has a luxurious and spa like bathroom, gas fireplace, large walk-in closet with additional washer/dryer hookup, attached extra room or office, and a upper level deck right off the bedroom. There are two additional bedrooms, family room with another separate upper level deck, and bathroom on the opposite side of the upper level. A beautiful hardwood floor and black steel railing connects the two areas while overlooking the impressive great room below. This home also features a large three car garage, air conditioning system with multiple zoned gas forced air heating system, and ample storage areas for just about everything. The Home 40 community also has a community center with pool, trail system for hiking, ponds, and is close by to numerous recreational amenities.

Listed by Brett Tudsbury and Jamie Van Dyke of Bozeman Real Estate Group

Listing Sold by Big Sky Sotheby's - Bozeman

$
$
%
$/month over payments
Federal 30-year interest rate: 6.43% last updated on Jul 2, 2026
* All Figures are estimates. Check with your bank or proposed mortgage company for actual interest rates.
This product uses the FRED® API but is not endorsed or certified by the Federal Reserve Bank of St. Louis.

Virtual TourAsk A QuestionMore Details

549 Wisconsin Avenue Whitefish MT 59937
Sold

MLS Number 30039151

  • CommercialSale Commercial Sale
  • Property SubType Building/Land
  • Square Feet 4,400
  • Acreage 1.12

Turnkey Brewpub & Craft Brewery Opportunity in Whitefish, Montana Bonsai Brewery offers a unique opportunity to own a thriving brewpub and craft brewery with prime real estate. Located on 1.12 acres across two WB-1-zoned lots, the 0.63-acre property includes a 2,100-square-foot brewery and taproom with a beer garden and a 2,200-square-foot operations building with office, kitchen, refrigeration, and storage. The 0.47-acre lot provides parking and an 800-square-foot garage for additional storage. Designed to produce up to 700 barrels annually, the brewery currently averages 260 barrels, with the license allowing up to 60,000 barrels. This turnkey business combines a strong local presence, an excellent location, and limitless growth potential. Whether you're an experienced brewer or an entrepreneur with a vision, Bonsai Brewery is ready to flourish under new ownership. Schedule your showing today and take the first step toward owning this exceptional opportunity!

Listed by Jeff Raper and Michael Anderson of National Parks Realty - Whitefish

Listing Sold by National Parks Realty - Whitefish

$
$
%
$/month over payments
Federal 30-year interest rate: 6.43% last updated on Jul 2, 2026
* All Figures are estimates. Check with your bank or proposed mortgage company for actual interest rates.
This product uses the FRED® API but is not endorsed or certified by the Federal Reserve Bank of St. Louis.

Ask A QuestionMore Details

2576 E Parker Avenue Harrison ID 83833
Sold

MLS Number 25-4588

  • Residential
  • Bedrooms 4
  • Bathroom 4
  • Square Feet 5,426
  • Acreage 10.34

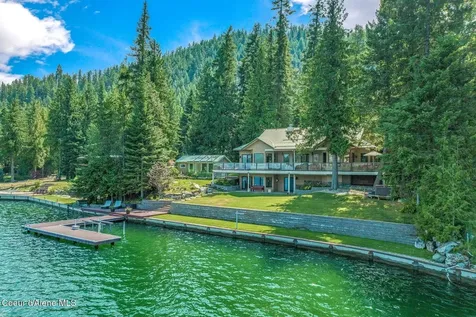
Secondary Waterfront- Incredible Lake Views- Boat Slip- Private Beach Access- Community Airstrip- Experience North Idaho living at its finest in this extraordinary 4-bedroom, 3.5-bathroom estate boasting 5,426 square feet of refined comfort. Nestled on 10 private acres, this secluded retreat offers unmatched tranquility and panoramic views of Lake Coeur d'Alene. Thoughtfully designed with spacious living areas, expansive windows that capture breathtaking vistas, and quality finishes throughout, this home is perfect for both entertaining and peaceful escapes. Too many features to list but a few of them include gourmet kitchen with high-end appliances, 3 car oversized finish garage, propane powered automatic standby generator, a 30' covered marina slip in Carlin Bay and access to a private community beach and airstrip. Whether you're watching the sunset over the lake or enjoying the serenity of the forested surroundings, this property delivers the ultimate in luxury and privacy.

Listed by Kevin Bennett and Heather Larson of Keller Williams Realty Coeur d'Alene

Listing Sold by CENTURY 21 Beutler & Associates

$
$
%
$/month over payments
Federal 30-year interest rate: 6.43% last updated on Jul 2, 2026
* All Figures are estimates. Check with your bank or proposed mortgage company for actual interest rates.
This product uses the FRED® API but is not endorsed or certified by the Federal Reserve Bank of St. Louis.

Virtual TourAsk A QuestionMore Details

1880 Voerman Road Whitefish MT 59937
Sold

MLS Number 30015196

  • Residential
  • Bedrooms 6
  • Bathroom 5
  • Square Feet 5,329
  • Acreage 5

Your Montana Dream Property Awaits, With Prime Central Valley Location In Whitefish, MT. Spectacular 5300 SF, 6 Bedroom, 5 Bath Custom Built Home On 5 Acre Corner Lot. Natural Light Flows Into The Massive Great Room With Vaulted Ceilings, Complete With Custom Stone Fireplace. Home Features Two Primary Suites, With Third Bedroom Or Office On The Main Floor. Three Additional Bedrooms Sit Above The Oversized, Heated, Attached Three Car Garage. Great Space In The Finished Basement, With Game Room, Media Room And Workout Area. Recent Upgrades Throughout, Including New Hardwood Floors, Updated Kitchen With Granite, New Appliances & Wood Burning Stove. Sit And Watch The Sunrise Over Glacier National Park, This Property Features Privacy With Amazing Views While Being Conveniently Located Close To Town And Whitefish Mountain Resort. You'll Have A Front Row Seat To Under The Big Sky Music Festival Located Across The Street, And Easy Access To Glacier Park International Airport.

Listed by Charlie Duffy of Windermere Real Estate Whitefish

Listing Sold by Montana Real Estate Group

$
$
%
$/month over payments
Federal 30-year interest rate: 6.43% last updated on Jul 2, 2026
* All Figures are estimates. Check with your bank or proposed mortgage company for actual interest rates.
This product uses the FRED® API but is not endorsed or certified by the Federal Reserve Bank of St. Louis.

Ask A QuestionMore Details

605-609 Park Drive N Great Falls MT 59401
Sold

MLS Number 30005197

  • MultiFamily Residential Income
  • Acreage 0.4
  • Property SubType Apartment

Solid producing investment. Exceptional 25 unit apartment complex in 3 buildings. Very nice location apartment complex across from Gibson Park where there are walking paths, playgrounds, a duck pond and very colorful gardens. Many updates have been done. All of the locks on each apartment have been replaced with electronic locks, no more lock outs! Some newly renovated apartments; Several new refrigerators and one new range. All new flooring throughout the two large building common areas and laundry rooms. Very low maintenance complex. 100% occupied. Call Jeanine Higgins at 406-868-1667 or your real estate professional for more details and information.

Listed by Jeanine Higgins of Montana America Land Sales,LLC

Listing Sold by Dahlquist Realtors

$
$
%
$/month over payments
Federal 30-year interest rate: 6.43% last updated on Jul 2, 2026
* All Figures are estimates. Check with your bank or proposed mortgage company for actual interest rates.
This product uses the FRED® API but is not endorsed or certified by the Federal Reserve Bank of St. Louis.

Ask A QuestionMore Details

MT MRMLS

Based on information submitted to Montana Regional MLS as of July 8, 2026 2:08 PM UTC. All data is deemed reliable but is not guaranteed accurate by the MLS. All information should be independently reviewed and verified for accuracy. IDX information is provided exclusively for consumers’ personal, noncommercial use and may not be used for any purpose other than to identify prospective properties consumers may be interested in purchasing.


Big Sky MLS / Gallatin Association

Based on information submitted to Big Sky MLS / Gallatin Association as of July 8, 2026 2:08 PM UTC. All data is deemed reliable but is not guaranteed accurate by the MLS. All information should be independently reviewed and verified for accuracy. IDX information is provided exclusively for consumers’ personal, noncommercial use and may not be used for any purpose other than to identify prospective properties consumers may be interested in purchasing.


Based on information submitted to Coeur d'Alene MLS as of July 8, 2026 2:08 PM UTC . All data is deemed reliable but is not guaranteed accurate by the MLS. All information should be independently reviewed and verified for accuracy. IDX information is provided exclusively for consumers’ personal, noncommercial use and may not be used for any purpose other than to identify prospective properties consumers may be interested in purchasing.

Agent form widget

Wendy Brown

here TO HELP

Do not fill in this field:

I agree to receive marketing and customer service calls and text messages from Wendy Brown. To opt out, you can reply 'stop' at any time or click the unsubscribe link in the emails. Consent is not a condition of purchase. Msg/data rates may apply. Msg frequency varies. Privacy Policy.

This site is protected by reCAPTCHA and the Google Privacy Policy and Terms of Service apply.