Company Logo
Luxury View

and narrow your search. If you have fewer than 200 results, you can save your search.

Your Search Results

r=985-996
750 Pallo Trail Hamilton MT 59840

Hamilton, MT750 Pallo Trail

Price$3,150,000

Est. Mortgage: $/month

MLS Number 30054927

  • Residential
  • Bedrooms 4
  • Bathroom 4
  • Square Feet 2,675
  • Acreage 0.92

Welcome to the Cayuse Cabin. This lovely 4-bedroom, 4-bathroom Rocky Mountain Log Home at Stock Farm is well-suited for a large group with its charming & separate living spaces. Each space includes two bedrooms, a private kitchen, & two baths. The common area great room is perfect for gathering around the fireplace & ideally situated between the private living spaces, providing easy access to the lovely outdoor fire pit and roomy porch spaces. This cabin sits off a quiet cul-de-sac, adjacent to the stock Farm common area, providing plenty of privacy and Sapphire & Bitterroot Mountain views. The cabin is furnished and decorated with Western-style furnishings. Close to the members-only clubhouse, Tom Fazio Golf Course, tennis, pools, spa, gym, equestrian center, shooting range, and more! Stock Farm membership is not included with the purchase of property. Contact the listing agent for details regarding the Stock Farm cabin rental agreement, amenity usage, and the Stock Farm HOA. Stock Farm membership not included with the purchase of property. Contact listing agent for details regarding Stock Farm cabin rental agreement, amenity usage, and the Stock Farm HOA.

Listed by Bobbi J J Lockhart of PureWest Real Estate - Hamilton

$
$
%
$/month over payments
Federal 30-year interest rate: 6.43% last updated on Jul 2, 2026
* All Figures are estimates. Check with your bank or proposed mortgage company for actual interest rates.
This product uses the FRED® API but is not endorsed or certified by the Federal Reserve Bank of St. Louis.

Save FavoriteSchedule TourAsk A QuestionMore Details

520 Balsam Drive Bozeman MT 59718

Bozeman, MT520 Balsam Drive

Price$3,150,000

Est. Mortgage: $/month

Active With Contract

MLS Number 30073546

  • Residential
  • Bedrooms 5
  • Bathroom 4
  • Square Feet 4,187
  • Acreage 1.61

Set in Hyalite Ranch and positioned beside 8.86 acres of subdivision open space and trail systems, this home delivers expansive eastern and western views with a modern layout built for real entertaining and real life. Offering 5 bedrooms, 4 bathrooms, and 4,187 SF of finished living space, the floorplan is bright, intentional, and loaded with the kind of function buyers pretend they don't care about until they see it. The main level is anchored by a soaring great room with a gas fireplace and walls of glass that pull the landscape into the living space. The kitchen is equal parts statement and workhorse with a Thermador appliance package (gas range, double ovens, refrigerator, dishwasher), quartz surfaces with a quartz backsplash, and a large island designed for gathering. A walk-in pantry adds serious capacity, including space for a secondary fridge/freezer setup and storage that actually keeps counters clear. Finishes throughout are elevated and intentional, including designer lighting selections sourced from brands such as Arhaus, bringing a polished, curated feel that sets this home apart from the usual “builder-basic” look. A standout flex feature is the main-level office with a closet, making it a true bedroom option when needed. The owner's suite is a genuine retreat with a custom closet system and a spa bath featuring in-floor heat, because stepping onto cold tile in Montana is a cruel joke no one asked for. Utility spaces are elevated here: the mudroom is a high-end gear gallery with an exceptional amount of built-in storage. The laundry room is oversized with abundant linen storage and ample folding and staging space, the kind that makes daily life smoother instead of chaotic. And then there's the garage situation, which is frankly ridiculous in the best way: a 2-car garage (800 SF, 32' x 25') plus an RV garage bay (682.5 SF, 39' x 17'6"), giving you space for vehicles, toys, tools, and the lifestyle that comes with them. TAXES ARE BASED ON A VACANT LOT AND SUBJECT TO CHANGE

Listed by Tamara Williams of Tamara Williams and Company

$
$
%
$/month over payments
Federal 30-year interest rate: 6.43% last updated on Jul 2, 2026
* All Figures are estimates. Check with your bank or proposed mortgage company for actual interest rates.
This product uses the FRED® API but is not endorsed or certified by the Federal Reserve Bank of St. Louis.

Save FavoriteSchedule TourAsk A QuestionMore Details

4040 Nelson Road Belgrade MT 59714

Belgrade, MT4040 Nelson Road

Price$3,150,000

Est. Mortgage: $/month

MLS Number 410067

  • Residential
  • Bedrooms 4
  • Bathroom 3
  • Square Feet 1,708
  • Acreage 22

A great productive rural property with an irrigation well! Productive agriculture ground with a high producing well for irrigation, pipe and pipe trailer are included in the sale. The property has an arena, horse barn, 40' x 60' shop building with concrete floor, fully insulated. Shop has an upper dock for storage, with 12' doors. Heated with a wood stove. Property is fully fenced with pipe and cable fencing, arena is fenced with wood planks. Creek and trees near the arena and on the southside of the property. Fantastic views of the Bridger Mountains. Ranch lands north of the subject area with access to the National Forest within miles. A one story house, a guest house, shop, barn, arena, irrigated farm acres, irrigation well, live stream, and views...this property has it all!

Listed by Patti Davis of PEDE & Associates

$
$
%
$/month over payments
Federal 30-year interest rate: 6.43% last updated on Jul 2, 2026
* All Figures are estimates. Check with your bank or proposed mortgage company for actual interest rates.
This product uses the FRED® API but is not endorsed or certified by the Federal Reserve Bank of St. Louis.

Save FavoriteSchedule TourAsk A QuestionMore Details

520 Balsam Drive Bozeman MT 59718

Bozeman, MT520 Balsam Drive

Price$3,150,000

Est. Mortgage: $/month

Contingent

MLS Number 412287

  • Residential
  • Bedrooms 5
  • Bathroom 4
  • Square Feet 4,187
  • Acreage 1.61

Set in Hyalite Ranch beside 8.86 acres of subdivision open space and trail systems, this 5 bed, 4 bath, 4,187 SF 4-car home delivers expansive eastern park views and western views with a modern layout built for real entertaining. The great room features a gas fireplace and walls of glass that pull the landscape inside. The kitchen is both statement and workhorse with Thermador appliances, quartz surfaces, a quartz backsplash, a large gathering island, and a walk-in pantry with a secondary fridge/freezer setup. Finishes are elevated throughout, including luxury lighting selections from brands such as Arhaus and Restoration Hardware, smart-controllable LED cabinet and island accent lighting, selected windows wired for electric blinds, custom pantry shelving, custom kitchen cabinet shelving, and a custom primary closet system. The owner's suite feels like a true retreat with in-floor bath heat, motion-activated lighting, and an oversized exhaust fan. Behind the scenes, the home is loaded with wellness-minded systems: multi-zoned forced-air gas heating and air conditioning, humidification, heated makeup air, heat recovery ventilation, radon mitigation, and a whole-house water softener. The garage setup is ridiculous in the best way: an 800 SF 2-car garage plus a 682.5 SF RV bay, with heat, 400 amp service, wired for EV/RV charging, and a hot/cold dog and boot wash. Outside, the home is plumbed for a gas grill, because dragging propane tanks around like a caveman is beneath this house. Live better at 520 Balsam.

Listed by Tamara Williams of Tamara Williams and Company

$
$
%
$/month over payments
Federal 30-year interest rate: 6.43% last updated on Jul 2, 2026
* All Figures are estimates. Check with your bank or proposed mortgage company for actual interest rates.
This product uses the FRED® API but is not endorsed or certified by the Federal Reserve Bank of St. Louis.

Virtual TourSave FavoriteSchedule TourAsk A QuestionMore Details

464 Electric Avenue Bigfork MT 59911

Bigfork, MT464 Electric Avenue, Unit C

Price$3,135,000

Est. Mortgage: $/month

MLS Number 30056104

  • Condo Residential
  • Bedrooms 3
  • Bathroom 4
  • Square Feet 3,234

Experience a sophisticated waterfront lifestyle in the heart of Bigfork Village. This one-of-a-kind gated luxury condominium combines modern design with refined materials and distinctive finishes, creating a residence that is both elegant and inviting. Enter through the massive wood entry door into a stunning great room, where a designer fireplace with an intricately crafted metal mantle serves as the centerpiece. The open layout is designed for ease of living, with all primary conveniences on the main level. A gourmet kitchen complete with rich hardwood cabinetry, striking granite counters, Thermador appliances, and a custom Miele espresso maker enjoys expansive water views and gorgeous sunsets. The adjacent wet bar, accented with a stone backsplash and granite countertops, is perfect for entertaining. A glass-enclosed wine cellar accommodates over 600 bottles, making it a collector's dream. Expansive glass doors slide and hide open to the spacious patio, beautifully landscaped and overlooking Bigfork Bay with direct access to the dock, boat lift, and large covered shore station. Inside, a guest bath wrapped in genuine ostrich leather with designer sinks and creative lighting adds an unexpected touch of artistry. The private elevator whisks you upstairs to the master suite, complete with breathtaking bay views, a luxurious spa-inspired bathroom, and an expansive walk-in closet. Upstairs features a guest en suite bedroom and an additional bedroom currently being used as an office with a bathroom across the hallway. Smartly designed for convenience and peace of mind, the home features Lutron lighting controls and a heated concrete parking area for year-round ease. Just steps off Electric Avenue, this rare offering places you within walking distance of Bigfork's shops, galleries, fine dining, and live theater all while enjoying the unmatched beauty and tranquility of life on Bigfork Bay.

Listed by Cherie T Hansen of Glacier Sotheby's International Realty Bigfork, Rob Wink of Wink & Company

$
$
%
$/month over payments
Federal 30-year interest rate: 6.43% last updated on Jul 2, 2026
* All Figures are estimates. Check with your bank or proposed mortgage company for actual interest rates.
This product uses the FRED® API but is not endorsed or certified by the Federal Reserve Bank of St. Louis.

Save FavoriteSchedule TourAsk A QuestionMore Details

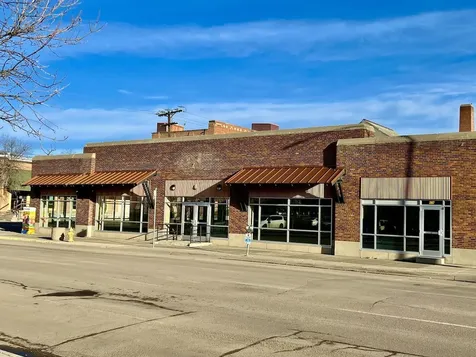
141 S Main Street Kalispell MT 59901

MLS Number 30054240

  • CommercialSale Commercial Sale
  • Property SubType Retail
  • Square Feet 14,000
  • Acreage 0.16

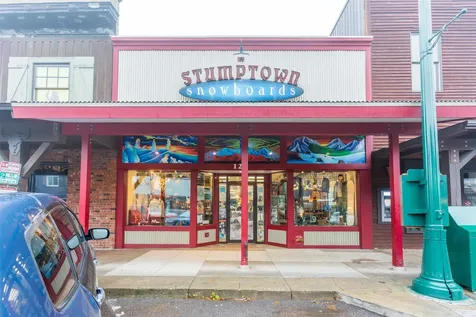
The Ford Building represents an exceptional opportunity for 1031 buyers and investors seeking steady cash flow largely insulated from capital market swings, with a 7+ cap rate. This fully leased, beautifully restored retail & office building is on one of Kalispell's busiest streets in the burgeoning downtown historical district. With just 0.5% vacancy over the past 3 years, suites blend historic charm and modern updates, attracting a high-quality, extremely stable professional and retail tenant mix. Vacancies, which are rare, are typically filled within hours, not days or weeks. In addition to 14,000sf above ground, the 7,000sf basement-used by tenants but not included in rent-offers potential upside to new owner. Within a block, planned developments include an 11,000sf steakhouse and a 5-story hotel. Located in the heart of downtown revitalization and poised for continued growth, this is Montana income property at its finest. Seller is a licensed real estate agent.

Listed by David G Stone of PureWest Real Estate - Kal/Commercial

$
$
%
$/month over payments
Federal 30-year interest rate: 6.43% last updated on Jul 2, 2026
* All Figures are estimates. Check with your bank or proposed mortgage company for actual interest rates.
This product uses the FRED® API but is not endorsed or certified by the Federal Reserve Bank of St. Louis.

Save FavoriteSchedule TourAsk A QuestionMore Details

128 Slopeside Drive Whitefish MT 59937

MLS Number 30072875

  • Condo Residential
  • Bedrooms 4
  • Bathroom 5
  • Square Feet 3,576
  • Acreage 0.02

**Slopeside Elegance at Whitefish Mountain Resort** Experience the ultimate in mountain luxury and convenience with this impeccable, beautifully furnished and decorated home in the highly coveted *Slopeside Community* at Whitefish Mountain Resort. Truly one of the nicest units in Slopeside!!! Zoned for **nightly/weekly rentals** and **professionally managed HOA**, this turn-key home offers effortless ownership and strong income potential. . Boasting 4 "TRUE" bedrooms (easily sleeping 12) with all bedrooms above-grade including a stylish **bunk room, this residence is thoughtfully designed for comfort, privacy, and group gatherings. With soaring vaulted ceilings, the bright, airy open-concept main living space is anchored by a large island for all your entertaining needs, flowing seamlessly into a spacious great room that opens to one of two private outdoor spaces-perfect for Apres Ski relaxation under the alpenglow. Just steps from **Chair 6 and the Base Lodge**, you can enjoy first tracks in the morning lunch, and, pop home for a midday gather with friends and family for evenings that stretch around the **hot tub and large decks** with mountain air and starry skies. Other highlights include: o abundant natural light, two private terraces overlooking the bubbling brook, including a large deck off the living room o Smart floorplan designed for mountain living and hosting o The 1st/ground floor features private guest bedrooms with en-suite baths which walk out to the jacuzzi and patio, the 2nd level features the spacious and unique bunkroom, private terrace and w/d. The top floor hosts the spacious master suite with a fireplace and it's own terrace as well. Access to **world-class skiing, biking, and hiking** just outside your door. 10min drive to the charming town of **Whitefish**, renowned for its dining, shopping, and arts scene, and just an hour from **Glacier National Park** and **Glacier International Airport**, this is your year-round base camp for adventure and alpine sophistication. Whether you're seeking a savvy investment or a luxurious four-season getaway-this slopeside sanctuary delivers. Note: Unit was NEVER rented and taxes should be lower for primary residence use. Verify with county tax assessor. Floorplans in docs. See Matterport & Video. HOA maintains roofs/decks/exterior maintenance, road snow removal. OPEN HOUSE Saturday, 6/20 12-3pm

Listed by Debbie J Maue of Glacier Sotheby's International Realty Whitefish

$
$
%
$/month over payments
Federal 30-year interest rate: 6.43% last updated on Jul 2, 2026
* All Figures are estimates. Check with your bank or proposed mortgage company for actual interest rates.
This product uses the FRED® API but is not endorsed or certified by the Federal Reserve Bank of St. Louis.

Virtual TourSave FavoriteSchedule TourAsk A QuestionMore Details

Estate Lt 3/4 Camp Bay Estates Sagle ID 83860

MLS Number 26-3733

  • Land
  • Acreage 23.53

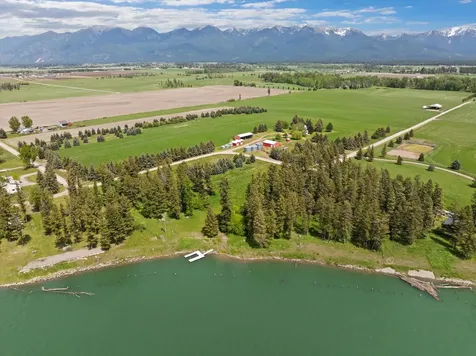
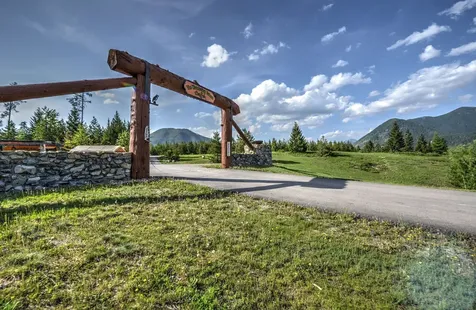
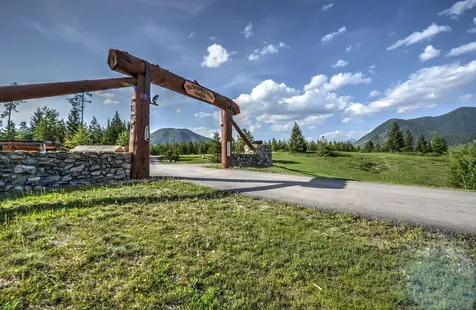
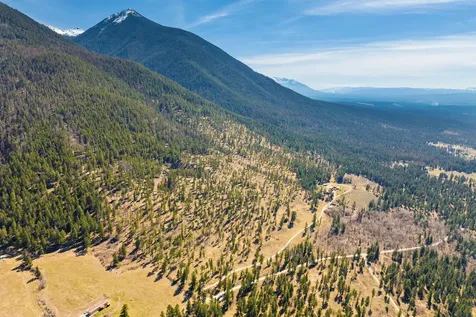
We are combining Estate Lot 3 and Estate Lot 4 and discounting the price into this 23.53 acre opportunity to own our biggest view lot (Estate 4 - 10.07 acres) in addition to an Estate lot containing old growth trees and forest (Estate Lot 3 - 13.46 acres), creating a one-of-a-kind dual building approved estate. These two lots additionally back up to the common area of Camp Bay (41.36 acres) providing 65+ acres of beautiful undisturbed land in our gated community. This would make a great family estate looking for two building sites or an equestrian estate property. With this combination, the owner would have two separate 30 foot covered boat slips (with boat lift capabilities) and two separate drinking wells each individually producing 25 gallons per minute for a total of 50 GPM. Camp Bay is a Gated Community that was designed to be a large lot, low density waterfront neighborhood allowing for a lifestyle that appreciates the beautiful shores of such a special lake. With paved roads, trails and open space throughout the community, everything has been thoughtfully considered. Camp Bay is connected to adjacent public lands, allowing for limited further growth in the area, and each lot includes a private well, and high-speed internet and power stubbed to the driveway.

Listed by Eric Skinner and Brent Stevens of CENTURY 21 RiverStone

$
$
%
$/month over payments
Federal 30-year interest rate: 6.43% last updated on Jul 2, 2026
* All Figures are estimates. Check with your bank or proposed mortgage company for actual interest rates.
This product uses the FRED® API but is not endorsed or certified by the Federal Reserve Bank of St. Louis.

Save FavoriteSchedule TourAsk A QuestionMore Details

467 Grantsdale Road Hamilton MT 59840

MLS Number 30073966

  • CommercialSale Commercial Sale
  • Property SubType Building/Land
  • Acreage 10.02

Listed by Greg McCall of McCall Real Estate

$
$
%
$/month over payments
Federal 30-year interest rate: 6.43% last updated on Jul 2, 2026
* All Figures are estimates. Check with your bank or proposed mortgage company for actual interest rates.
This product uses the FRED® API but is not endorsed or certified by the Federal Reserve Bank of St. Louis.

Save FavoriteSchedule TourAsk A QuestionMore Details

80 Bitterroot Cove Court Marion MT 59925

Marion, MT80 Bitterroot Cove Court

Price$3,100,000

Est. Mortgage: $/month

MLS Number 30073195

  • Residential
  • Bedrooms 3
  • Bathroom 4
  • Square Feet 4,640
  • Acreage 1.1

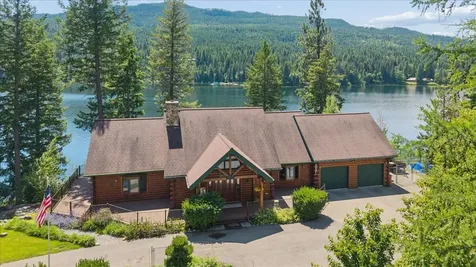
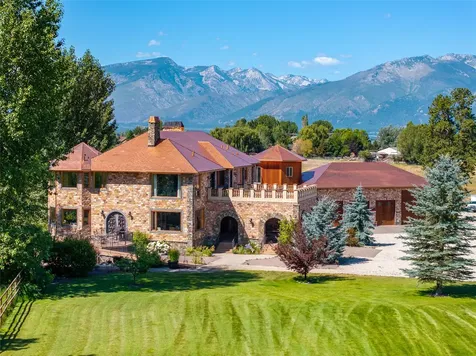
If you have been dreaming of sunsets, clear water, and pristine mountain beauty, this property will make your dreams reality! This custom lake home rests on 140 peaceful feet of Little Bitterroot Lake's east shore. Walk through the front door and you are immediately greeted by breathtaking, 200-degree views of the water and mountains. Over 4,600 square feet are spread over three levels of high end finishes- with the whole structure built around the stunning view from the kitchen windows. The main level centers around open living spaces that take full advantage of the views. Upstairs, The primary suite is positioned to wake up to the lake, where you can enjoy your coffee on the private balcony with eye level sightings of the resident eagles. An additional two bedrooms and a full bath round out the upper floor, with space to add a fourth. Downstairs, the finished basement adds flexible space for guests, a rec room, or overflow when the whole crew shows up. For the entertainer or family, an additional number of bedrooms could be added to the basement. Outside is where this one really stands out. Multiple gathering spaces will keep you by the water with room to grill, play, or just sit and watch the sunset over Little Bitterroot Lake. The included dock not only will host your boat and toys, but doubles as an excellent swimming and fishing spot for a variety of species. All this set on a quiet acre, the lot offers a mix of open shoreline and mature trees, while the 8 acres of community land across the street also add to the privacy. Little Bitterroot Lake stays quieter than the bigger lakes nearby-excellent fishing, clean water for swimming, and enough room to actually enjoy your boat without fighting traffic. This is a true turnkey lake house in a desirable pocket of the Flathead Valley. Homes this nice don't show up too often, nor does property on Little Bitterroot Lake. Why settle for one when you can have both? Schedule a showing, while you still have time!

Listed by Tristin TeVelde of Beckman's Real Estate

$
$
%
$/month over payments
Federal 30-year interest rate: 6.43% last updated on Jul 2, 2026
* All Figures are estimates. Check with your bank or proposed mortgage company for actual interest rates.
This product uses the FRED® API but is not endorsed or certified by the Federal Reserve Bank of St. Louis.

Save FavoriteSchedule TourAsk A QuestionMore Details

805 N Ida Avenue Bozeman MT 59715

Bozeman, MT805 N Ida Avenue, Unit 201

Price$3,100,000

Est. Mortgage: $/month

MLS Number 409749

  • Condo Residential
  • Bedrooms 3
  • Bathroom 3
  • Square Feet 2,727

Introducing Bozeman Yards - Bozeman's most exceptional new address and the highest standard of luxury construction available on the market. Perfectly positioned in the heart of the vibrant Mill Arts District on the Northeast side, Bozeman Yards offers an unrivaled living experience where world-class design, premium finishes, and curated amenities come together in a way that no other development in town can match. These architecturally striking condos feature elevated finishes inspired by Montana's natural beauty, with oversized windows framing panoramic Bridger Mountain views - each interior space is matched with an equally appealing outdoor space designed for year-round enjoyment. Residents enjoy exclusive access to The Yards Club, a one-of-a-kind private spa and wellness retreat featuring a plunge pool, sauna, cold plunge, fitness studio, and owner's lounge. With thoughtfully designed landscaping, nearby trail systems, and walkability to both downtown Bozeman and Story Mill Park, this is the most connected, design-forward, and amenity-rich living experience available. Reserved parking, private storage, and a community-focused design complete the vision-Bozeman Yards is truly defining a new standard of excellence. Bozeman Yards unit 201 is a premier corner unit with 3 bedrooms and 3 bathrooms featuring the highest level Penthouse level finishes. With dual primary suites, wet bar with wine fridge and statement corner fireplace, this residence is designed for comfortable living and stylish entertainment. a Wolf appliance package, heated bathroom floors, designer light fixtures and a stunning full-slab kitchen backsplash set a new standard for luxury living in Bozeman. Call today to learn more about Bozeman Yards!

Listed by Amelia Turbyfill of REAL Broker

$
$
%
$/month over payments
Federal 30-year interest rate: 6.43% last updated on Jul 2, 2026
* All Figures are estimates. Check with your bank or proposed mortgage company for actual interest rates.
This product uses the FRED® API but is not endorsed or certified by the Federal Reserve Bank of St. Louis.

Save FavoriteSchedule TourAsk A QuestionMore Details

805 N Ida Avenue Bozeman MT 59715

Bozeman, MT805 N Ida Avenue, Unit 301

Price$3,100,000

Est. Mortgage: $/month

Contingent

MLS Number 406915

  • Condo Residential
  • Bedrooms 3
  • Bathroom 3
  • Square Feet 2,091

Introducing Bozeman Yards - Bozeman's most exceptional new address and the highest standard of luxury construction available on the market. Perfectly positioned in the heart of the vibrant Mill Arts District on the Northeast side, Bozeman Yards offers an unrivaled living experience where world-class design, premium finishes, and curated amenities come together in a way that no other development in town can match. These architecturally striking condos feature elevated finishes inspired by Montana's natural beauty, with oversized windows framing panoramic Bridger Mountain views - each interior space is matched with an equally appealing outdoor space designed for year-round enjoyment. Residents enjoy exclusive access to The Yards Club, a one-of-a-kind private spa and wellness retreat featuring a plunge pool, sauna, cold plunge, fitness studio, and owner's lounge. With thoughtfully designed landscaping, nearby trail systems, and walkability to both downtown Bozeman and Story Mill Park, this is the most connected, design-forward, and amenity-rich living experience available. Reserved parking, private storage, and a community-focused design complete the vision-Bozeman Yards is truly defining a new standard of excellence. Bozeman Yards 301 is an exquisitely appointed 3-bedroom, 3-bathroom corner residence featuring an expansive 948 SF outdoor terrace designed for sophisticated entertaining. Buyers can select from an array of designer-curated finish packages to create their ideal living environment. Crafted for seamless flow and optimal function, the open-concept layout showcases unobstructed Bridger Mountain vistas through large picture-frame windows that elegantly integrate indoor and outdoor living. The luxurious primary suite boasts a striking fireplace and spa-inspired ensuite featuring a Japanese-style soaking tub and sleek wall-mounted fixtures. The showstopper wraparound terrace spans two sides of the residence, delivering breathtaking panoramic views and an unparalleled outdoor entertainment experience.

Listed by Amelia Turbyfill of REAL Broker

$
$
%
$/month over payments
Federal 30-year interest rate: 6.43% last updated on Jul 2, 2026
* All Figures are estimates. Check with your bank or proposed mortgage company for actual interest rates.
This product uses the FRED® API but is not endorsed or certified by the Federal Reserve Bank of St. Louis.

Save FavoriteSchedule TourAsk A QuestionMore Details

MT MRMLS

Based on information submitted to Montana Regional MLS as of July 7, 2026 1:37 PM UTC. All data is deemed reliable but is not guaranteed accurate by the MLS. All information should be independently reviewed and verified for accuracy. IDX information is provided exclusively for consumers’ personal, noncommercial use and may not be used for any purpose other than to identify prospective properties consumers may be interested in purchasing.


Big Sky MLS / Gallatin Association

Based on information submitted to Big Sky MLS / Gallatin Association as of July 7, 2026 1:37 PM UTC. All data is deemed reliable but is not guaranteed accurate by the MLS. All information should be independently reviewed and verified for accuracy. IDX information is provided exclusively for consumers’ personal, noncommercial use and may not be used for any purpose other than to identify prospective properties consumers may be interested in purchasing.


Based on information submitted to Coeur d'Alene MLS as of July 7, 2026 1:37 PM UTC . All data is deemed reliable but is not guaranteed accurate by the MLS. All information should be independently reviewed and verified for accuracy. IDX information is provided exclusively for consumers’ personal, noncommercial use and may not be used for any purpose other than to identify prospective properties consumers may be interested in purchasing.

Agent form widget

Wendy Brown

here TO HELP

Do not fill in this field:

I agree to receive marketing and customer service calls and text messages from Wendy Brown. To opt out, you can reply 'stop' at any time or click the unsubscribe link in the emails. Consent is not a condition of purchase. Msg/data rates may apply. Msg frequency varies. Privacy Policy.

This site is protected by reCAPTCHA and the Google Privacy Policy and Terms of Service apply.