Company Logo
Luxury View

and narrow your search. If you have fewer than 200 results, you can save your search.

Your Search Results

r=973-984
3819 Stephens Avenue Missoula MT 59801

MLS Number 30063895

  • CommercialSale Commercial Sale
  • Property SubType Building
  • Square Feet 14,701
  • Acreage 1.01

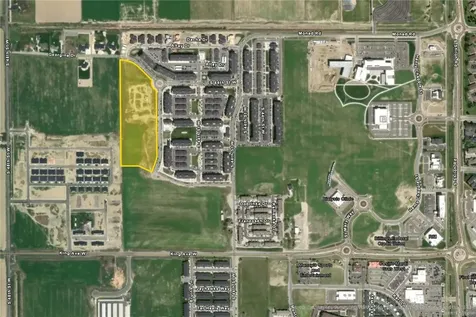
Century Plaza has undergone a series of significant recent upgrades, ensuring it remains modern, functional, and well-suited to today's commercial business needs. It is now available with significant cash flows and NOI for a new owner. With multiple levels offering a mix of well-appointed suites and an elevator for easy access, the property is home to a diverse range of tenants; all benefiting from strong, long-term commercial leases. These leases provide stability and create an attractive investment opportunity, while the suites themselves are designed with clean, professional office spaces that cater to a variety of businesses. The common areas are well maintained, adding to the overall appeal of the building. Downstairs you'll also find two racquetball courts that have been converted into workout centers. On the upper level you'll find multiple smaller suites that could eventually make great live-in owner quarters or rental. Located near the South Hills of Missoula, the building offers an ideal setting for both work and leisure. Surrounded by scenic views and opens spaces, it provides a peaceful, inspiring environment for tenants and visitors alike. The property is complemented by multiple parking lots, ensuring convenience and accessibility for all occupants. This combination of prime location, upgraded infrastructure, and versatile office space makes the building a standout asset in the area.

Listed by Devin Khoury of PureWest Real Estate - Missoula

$
$
%
$/month over payments
Federal 30-year interest rate: 6.43% last updated on Jul 2, 2026
* All Figures are estimates. Check with your bank or proposed mortgage company for actual interest rates.
This product uses the FRED® API but is not endorsed or certified by the Federal Reserve Bank of St. Louis.

Save FavoriteSchedule TourAsk A QuestionMore Details

1064 Whitefish Village Drive Whitefish MT 59937

MLS Number 30057875

  • Residential
  • Bedrooms 5
  • Bathroom 4
  • Square Feet 4,008
  • Acreage 2.84

Minutes from downtown Whitefish, this stunning 4,000+ sq ft mountain estate seamlessly blends high-end architectural design with casual alpine luxury. The main-level great room serves as the heart of the home, boasting circle-sawn wood floors, a Sonos sound system, and a magnificent floor-to-ceiling natural stone fireplace. An expansive folding door system disappears to connect the indoors with a spectacular covered deck, complete with overhead heaters and a private hot tub-perfect for year-round entertaining against a backdrop of towering pines. Culinary enthusiasts will love the chef's kitchen, which features premium stainless-steel appliances, custom cabinetry, and an oversized island that flows into a dining room wrapped in panoramic mountain views. The main-floor primary retreat offers a peaceful sanctuary with its own cozy fireplace and a spa-like ensuite featuring radiant heated floors, a massive walk-in shower, and a generous walk-in closet. The fully finished lower level adds incredible functionality, hosting four large bedrooms, two bathrooms, ample storage, and a spacious recreation room with a third fireplace that walks out to a private patio and a large, fully fenced backyard. Complete with a heated 3-car garage for all your Montana outdoor gear, this private mountain oasis offers the ultimate Whitefish lifestyle.

Listed by Larry C Sartain of Silverbrook Realty

$
$
%
$/month over payments
Federal 30-year interest rate: 6.43% last updated on Jul 2, 2026
* All Figures are estimates. Check with your bank or proposed mortgage company for actual interest rates.
This product uses the FRED® API but is not endorsed or certified by the Federal Reserve Bank of St. Louis.

Save FavoriteSchedule TourAsk A QuestionMore Details

198 Blaine Lakeshore Drive Kalispell MT 59901

MLS Number 30071364

  • Residential
  • Bedrooms 5
  • Bathroom 5
  • Square Feet 5,340
  • Acreage 1

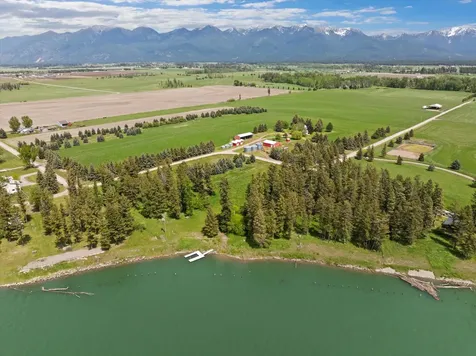
New Mountain Modern construction and never before occupied, this exceptional Montana lake retreat was thoughtfully designed for multi-generational living and year-round recreation, with the soothing sounds of Hemler Creek providing a constant natural backdrop. Privately situated on one acre with 149 feet of pristine frontage on Lake Blaine, the residence showcases light-filled interiors, impeccable finishes, energy-efficient design, and a flexible open-concept layout spanning 5,340 square feet across multiple levels. The main level features three bedrooms and three baths, in addition to the welcoming entry, expansive living room with fireplace, gourmet kitchen, dining area, butler's pantry, laundry, and seamless indoor-outdoor living spaces designed to capture the surrounding lake and mountain views. The second level features a spacious family/game room, two bedrooms, a full bathroom, abundant storage, and access to a walk-out deck. The lower-level walk-out includes an office, an additional bathroom, and a second laundry hook-up for added convenience. Designed to fully embrace the waterfront lifestyle, the home offers private dock access from decks on all three levels, creating a seamless connection to the beauty, tranquility, and recreation of Lake Blaine. Conveniently located near the vibrant communities of Bigfork, Kalispell, Lakeside, and Whitefish, residents enjoy easy access to excellent dining, eclectic shopping, and local theater. Outdoor recreation opportunities abound with nearby Flathead Lake, Swan Lake, Whitefish Lake, Whitefish Mountain Resort, Blacktail Mountain Ski Area, Glacier National Park, and the Bob Marshall Wilderness Complex. Glacier Park International Airport is also conveniently accessible, providing an easy gateway to destinations around the world.

Listed by Denise Lang of Glacier Sotheby's International Realty Bigfork

$
$
%
$/month over payments
Federal 30-year interest rate: 6.43% last updated on Jul 2, 2026
* All Figures are estimates. Check with your bank or proposed mortgage company for actual interest rates.
This product uses the FRED® API but is not endorsed or certified by the Federal Reserve Bank of St. Louis.

Save FavoriteSchedule TourAsk A QuestionMore Details

15 Marina Crest Lane Whitefish MT 59937

Whitefish, MT15 Marina Crest Lane

Price$3,195,000

Est. Mortgage: $/month

Open House

MLS Number 30072076

  • Residential
  • Next Open House: Sat 07/18 11:00 am. to 2:00 pm.
  • Bedrooms 5
  • Bathroom 3
  • Square Feet 4,136

Bay Point Lake Living with Whitefish Lake Access & Boat Slip! Enjoy the best of lake living in this beautifully updated Bay Point Country Estates home, ideally located in one of the community's most sought-after locations. This exceptional property combines filtered Whitefish Lake views, extensive recent upgrades, and coveted lake access with an assigned boat slip. Encompassing 4,136 square feet, the residence offers five bedrooms, three bathrooms, and an inviting layout maximizing relaxation and enjoyment. Recent improvements include new landscaping, radiant floor heat, a new roof, updated exterior stone and trim paint, and air-conditioning mini-splits. Brand-new decks on all three levels, along with a hot tub, are scheduled for completion by July 1, creating the perfect setting for entertaining and enjoying Montana's long summer evenings. Offered fully furnished and move-in ready, the home features warm wood accents, generous gathering spaces, and a spacious kitchen that flows seamlessly to outdoor entertaining areas. Elevated above the shoreline, the property features views of Whitefish Lake, the community beach, and dock. Residents enjoy exclusive access to more than 500 feet of shared lake frontage, complete with swimming docks, a covered pavilion, BBQ and picnic areas, and direct access to an assigned boat slip by the HOA. Conveniently located just minutes from downtown Whitefish and within walking distance of Whitefish City Beach, this exceptional property offers year-round recreation and a premier lake lifestyle.

Listed by Matt L Buckmaster of PureWest Real Estate - Whitefish

$
$
%
$/month over payments
Federal 30-year interest rate: 6.43% last updated on Jul 2, 2026
* All Figures are estimates. Check with your bank or proposed mortgage company for actual interest rates.
This product uses the FRED® API but is not endorsed or certified by the Federal Reserve Bank of St. Louis.

Save FavoriteSchedule TourAsk A QuestionMore Details

225 Siderius Lane Bigfork MT 59911

Bigfork, MT225 Siderius Lane

Price$3,195,000

Est. Mortgage: $/month

MLS Number 30072181

  • Residential
  • Bedrooms 4
  • Bathroom 3
  • Square Feet 2,710
  • Acreage 0.67

New drone video on virtual tour in listing! Quintessential gated waterfront estate offering a rare combination of privacy, space, and year-round recreation. Located at the spectacular junction of the Flathead River and Flathead Lake, this remarkable setting showcases some of Montana's most beautiful scenery. The river's flowing waters broaden into the crystal-clear expanse of Flathead Lake, creating a dynamic landscape of open water, wetlands, wildlife habitat, and breathtaking mountain views. Tucked away on a quiet cul-de-sac in one of the Flathead Valley's most desirable neighborhoods, this exceptional setting offers privacy and beauty. Designed for both relaxation and entertaining, the estate features spacious indoor and outdoor living areas that embrace the waterfront lifestyle. There is 77 feet of river frontage and 243 feet on Mayport Harbor Canal. Protected boat slip on a canal offers the ultimate convenience for waterfront living. A permanent or floating dock can be installed on the river. The canal has moorings for additional watercraft. The beautifully remodeled kitchen blends timeless craftsmanship with modern functionality, creating an inviting space for everyday living and entertaining. The home has 4 bedrooms, office, 2 1/2 bathrooms, wood flooring and upgraded features throughout. Positioned above the landscape, the balcony captures unobstructed scenery, creating an ideal setting to enjoy the beauty and tranquility of waterfront living. Easy walk or golf cart ride to the renowned Eagle Bend Golf Clubhouse. A few minutes to the charming village of Bigfork. Whether you're seeking a year-round residence, a waterfront retreat, or a legacy property to be enjoyed for generations, this extraordinary estate offers an unparalleled blend of privacy, recreation, natural beauty, and timeless Montana elegance.

Listed by David Austin Lowe of HomeSmart Realty Partners

$
$
%
$/month over payments
Federal 30-year interest rate: 6.43% last updated on Jul 2, 2026
* All Figures are estimates. Check with your bank or proposed mortgage company for actual interest rates.
This product uses the FRED® API but is not endorsed or certified by the Federal Reserve Bank of St. Louis.

Save FavoriteSchedule TourAsk A QuestionMore Details

116 Little Mountain Road Whitefish MT 59937

Whitefish, MT116 Little Mountain Road

Price$3,195,000

Est. Mortgage: $/month

Open House

MLS Number 30066706

  • Residential
  • Next Open House: Sat 07/11 11:00 am. to 3:00 pm.
  • Bedrooms 4
  • Bathroom 4
  • Square Feet 3,680

LOW HOA, LOW PROP TAXES, GREAT LOCATION - Completed in 2023, this architectural sanctuary sits on 1.7 private acres minutes from downtown Whitefish, the Resort, multiple lakes and Glacier National Park. Floor-to-ceiling glass floods 3,680 square feet with light and frames Montana's seasons in every room. Two primary suites. Four full baths with radiant heated floors. European cabinetry, quartzite waterfall counters, and a full Thermador kitchen built for serious entertaining. A lower-level kitchenette with dumbwaiter, second laundry, and built-in refrigerator adds rare functionality. Lutron lighting, whole-home Sonos audio, Nest surveillance, and curated built-ins throughout. Outside: native stone, irrigated gardens, and expansive living spaces. The upper parcel - already served by its own septic - is ready for a guest house, barn, or shop. Modern, private and move-in ready. This caliber of home doesn't surface in Whitefish often. Property includes a wood fired barrel sauna that seats 6+. Second septic system existing on upper level of property for future expansion. Artesian well. Dumbwaiter between floors. Heated tile floors in all bathrooms. Indoor/Outdoor Sonos speakers. Programmable/automated Lutron Lighting and shades. WeatherShield Windows Hunter Douglas/Lutron Blinds on all windows.

Listed by Jared Andrew English of Congress Realty

$
$
%
$/month over payments
Federal 30-year interest rate: 6.43% last updated on Jul 2, 2026
* All Figures are estimates. Check with your bank or proposed mortgage company for actual interest rates.
This product uses the FRED® API but is not endorsed or certified by the Federal Reserve Bank of St. Louis.

Virtual TourSave FavoriteSchedule TourAsk A QuestionMore Details

685 Naya Nuki Drive Bozeman MT 59715

Bozeman, MT685 Naya Nuki Drive

Price$3,195,000

Est. Mortgage: $/month

Contingent

MLS Number 408701

  • Residential
  • Bedrooms 4
  • Bathroom 4
  • Square Feet 4,443
  • Acreage 1.56

Set against the breathtaking backdrop of the Bridger Mountains, this exceptional Springhill Reserve residence captures elevated Montana living at its finest. Situated on just over 1.5 acres within one of Bozeman's most coveted communities, the property enjoys 49 acres of surrounding open space, a peaceful community pond, and close proximity to Riverside Country Club. Located just minutes from downtown Bozeman, the airport, and Bridger Bowl, this home offers an ideal balance of privacy, convenience, and unforgettable views. Designed for comfortable everyday living and effortless entertaining, the home features four bedrooms, a dedicated office, study/flex room, and a spacious media and recreation room. The main level welcomes you with a stunning foyer aligned to a dramatic four panel sliding glass door opening to the covered back patio. The primary ensuite serves as a private retreat with a soaking tub, walk in tile shower with dual shower heads, a large walk in closet, and direct patio access perfectly positioned to capture the views. A secondary main-level ensuite bedroom with a three-quarter bath offers ideal accommodations for guests or multi-generational living. Nearby, you'll also find a dedicated office, along with a laundry room with an additional sink and convenient drop zone just off the garage. At the heart of the home, the open-concept kitchen, dining, and living area is anchored by a fireplace with a custom hearth and mantle, while expansive windows frame breathtaking mountain views. The chef's kitchen features Thermador appliances, quartz countertops, a prep sink, and an impressive butler's pantry with abundant storage and prep space. Two powder baths on the main level add convenience. Just off the living area, a media room with gorgeous custom double glass doors, built ins, and a beverage center creates the perfect entertainment space for movie nights and gathering. Upstairs, two bedrooms with walk in closets are separated by a versatile study/flex space and a full bathroom. A spacious heated three car garage includes an additional flex area, ideal for a home gym, workshop, or extra storage. Outdoor living shines with a private covered patio designed to capture sweeping Bridger Mountain views. This is more than a home, it is a front row seat to the lifestyle that defines Springhill Reserve living.

Listed by Kelsey Renevier of Coldwell Banker Distinctive Pr

$
$
%
$/month over payments
Federal 30-year interest rate: 6.43% last updated on Jul 2, 2026
* All Figures are estimates. Check with your bank or proposed mortgage company for actual interest rates.
This product uses the FRED® API but is not endorsed or certified by the Federal Reserve Bank of St. Louis.

Save FavoriteSchedule TourAsk A QuestionMore Details

609 Tillyfour Road Bozeman MT 59718

Bozeman, MT609 Tillyfour Road

Price$3,195,000

Est. Mortgage: $/month

MLS Number 412685

  • Residential
  • Bedrooms 5
  • Bathroom 6
  • Square Feet 4,207
  • Acreage 0.52

Welcome to 609 Tillyfour Road, an exceptional newly completed custom residence nestled within Bozeman's Black Bull Golf Community. Offering 4,207± sf of thoughtfully designed living space, a 823± sf heated three-car garage, and more than 830± sf of covered outdoor living, this 5 bed, 5.5 bath home blends exceptional craftsmanship with timeless luxury. Built with uncompromising quality, the home features fire-resistant wood siding, JELD-WEN Siteline windows, a four-zone natural gas HVAC system with dual A/C units, spray foam roof insulation, 10'4" main-level ceilings, engineered white oak hardwood flooring, solid alder doors and trim, designer lighting, Kohler fixtures, Emtek hardware, and fire suppression system. The chef's kitchen is centered around a custom furniture-style oak island topped with a stunning Leblon quartzite slab and surrounded by floor-to-ceiling custom cabinetry by local craftsman Terrian Designs. Mont Blanc quartzite countertops, an oversized Kohler farmhouse sink, smart faucet, pot filler, and a premium Thermador smart appliance suite create an exceptional culinary space. A fully equipped butler's pantry provides additional prep space, storage, and appliances. The light-filled great room features French doors opening to a covered patio, floor-to-ceiling masonry gas fireplace, custom built-ins, and a statement Arhaus chandelier. The main-level primary suite offers vaulted ceilings with exposed beams, private patio access, a cedar-lined walk-in closet, and a spa-inspired bath with heated floors, marble flooring, Spanish Zellige tile, a soaking tub, oversized shower, custom oak cabinetry, and Mont Blanc quartzite countertops. Upstairs each bedroom enjoys its own bathroom and includes a spacious junior primary suite, two additional guest suites, and a versatile 20' x 24' bonus room ideal as a 5th bedroom, family room, or fitness studio with mountain and open-space views. Outdoor living includes three covered stamped concrete patios, a natural gas fire pit, and professionally designed landscaping valued at more than $100,000 with a 12-zone irrigation system. Located on a quiet street in Black Bull, residents enjoy championship golf with golf membership, a resort-style pool, fitness center, clubhouse, dining, walking trails, and sweeping mountain views just minutes from downtown Bozeman. Thoughtfully designed and impeccably crafted, 609 Tillyfour Road offers an exceptional opportunity to experience luxury Montana living at its finest.

Listed by Michelle Horning of Aperture Global Real Estate

$
$
%
$/month over payments
Federal 30-year interest rate: 6.43% last updated on Jul 2, 2026
* All Figures are estimates. Check with your bank or proposed mortgage company for actual interest rates.
This product uses the FRED® API but is not endorsed or certified by the Federal Reserve Bank of St. Louis.

Save FavoriteSchedule TourAsk A QuestionMore Details

9670 Prairie Road Manhattan MT 59741

Manhattan, MT9670 Prairie Road

Price$3,195,000

Est. Mortgage: $/month

MLS Number 408062

  • Residential
  • Bedrooms 4
  • Bathroom 4
  • Square Feet 4,023
  • Acreage 20.3

A masterpiece of sustainable design, this exceptional, gated estate redefines sophisticated Western living. Envisioned for the connoisseur of quiet opulence, the residence seamlessly integrates state-of-the-art geothermal and a comprehensive, seller owned, solar array, culminating in an astonishing operational cost of approximately $60 per annum. Commanding the landscape from 20 private acres, the property offers uninterrupted 360-degree panoramas of the Bridger Mountains, Horseshoe Hills, Tobacco Root, and Gallatin Ranges. Every aspect of this sanctuary exudes refined elegance, blending rustic textures with modern functionality and premium finishes. For the equestrian, a beautifully appointed 3-stall barn with auto waterers, wash facility, tack room, 60ft arena, and 3 fenced pastures with dry lots await. The discerning amateur astronomer will appreciate the private observatory with Meade 12in RCX goto telescope, location offering pristine, dark skies. Inside, discover an open-concept, 4B|4B single-level layout featuring a chef's kitchen with double sinks, abundant storage with large walk-in pantry, Green Energy fireplace, luxury primary suite with his and hers vanities, whole house in-floor radiant heat, AC, a dedicated theater room with stadium seating, a professional subterranean heated and cooled greenhouse and workshop. The expansive covered patio overlooks a backyard oasis with irrigated landscape beds and lawns, a garden, and a custom gas fire pit, capturing some of the most commanding mountain vistas in the region. Located near 2 world-class fly fishing rivers, Bozeman, Big Sky, and Yellowstone International Airport. Additional amenities include a security camera system, quad insulated windows with UV block, newer 50year roof, newly upgraded well pump system, Generac generator, and the ability to subdivide. NO HOA. MINIMAL Covenants. This is more than a home; it is an experience of unparalleled quality, privacy and bespoke tranquility." ________________________________________

Listed by Taunya Fagan of Taunya Fagan RE @ Estate House

$
$
%
$/month over payments
Federal 30-year interest rate: 6.43% last updated on Jul 2, 2026
* All Figures are estimates. Check with your bank or proposed mortgage company for actual interest rates.
This product uses the FRED® API but is not endorsed or certified by the Federal Reserve Bank of St. Louis.

Save FavoriteSchedule TourAsk A QuestionMore Details

494 Clancy Way Bozeman MT 59718

Bozeman, MT494 Clancy Way

Price$3,177,000

Est. Mortgage: $/month

MLS Number 409885

  • Residential
  • Bedrooms 5
  • Bathroom 5
  • Square Feet 4,265
  • Acreage 1.11

Welcome to this extraordinary residence in Bozeman's coveted Home 40, where luxury meets Montana's breathtaking natural beauty. Set within one of the area's most sought-after communities, known for its private ponds, outdoor pool, clubhouse, fitness center, and more than three miles of trails, all just minutes from Hyalite Canyon and downtown Bozeman, this home offers an unmatched lifestyle. A covered front entry welcomes you into a stunning foyer, where a sweeping staircase creates an unforgettable first impression. Just off the entry, an elegant dining space is highlighted by a designer accent wall. The heart of the home is the breathtaking chef's kitchen, thoughtfully designed with a grand center island, expansive prep space, Thermador appliance package, custom statement range hood, oversized windows, and a sink perfectly positioned to capture serene pond views. The adjoining great room is equally impressive, featuring beautiful ceiling beams, a striking fireplace, and a charming window seat, all framed by incredible natural light. A four-panel sliding glass door opens seamlessly to the covered patio, where mountain views and the shimmering pond create a stunning backdrop for indoor-outdoor living. Tucked just off the great room are two spacious guest bedrooms and a beautifully appointed full bath. On the opposite side of the kitchen, a generous walk-in pantry provides exceptional storage, while the elegant powder bath is enhanced by motion-activated ambient cabinet lighting beneath the vanity, offering both sophistication and convenience. Privately situated in its own wing, the primary suite features peaceful views and a spa-inspired ensuite with a freestanding soaking tub, walk-in tile shower with bench seating, multiple showerheads, and a beautifully designed walk-in closet. The hallway leads to a thoughtfully designed everyday living zone with a mudroom complete with bench seating, hooks, and built-in storage. Just beyond, the spacious laundry room offers abundant cabinetry, generous workspace, and a utility sink. The attached heated three-car garage adds both comfort and functionality year-round. Upstairs, you'll find two additional bedrooms, each with walk-in closets and private ensuite baths, plus a large flex space. Set on one of Home 40's premier homesites with pond frontage, mountain views, and access to neighborhood amenities, this custom home is the perfect blend of timeless elegance, thoughtful design, and Montana luxury living.

Listed by Kelsey Renevier of Coldwell Banker Distinctive Pr

$
$
%
$/month over payments
Federal 30-year interest rate: 6.43% last updated on Jul 2, 2026
* All Figures are estimates. Check with your bank or proposed mortgage company for actual interest rates.
This product uses the FRED® API but is not endorsed or certified by the Federal Reserve Bank of St. Louis.

Save FavoriteSchedule TourAsk A QuestionMore Details

678 Clancy Way Bozeman MT 59718

Bozeman, MT678 Clancy Way

Price$3,177,000

Est. Mortgage: $/month

MLS Number 409215

  • Residential
  • Bedrooms 5
  • Bathroom 5
  • Square Feet 4,461
  • Acreage 1.25

Set on 1.25 acres on the sought-after south side of Bozeman, this stunning new construction home in Home 40 blends elevated design, thoughtful functionality, and incredible views into one striking package. Backing to a peaceful pond with surrounding mountain views beyond, the setting feels both private and connected to everything that makes this community so special. Home 40 residents enjoy access to private ponds, miles of trails, a clubhouse, fitness center, and outdoor pool, all just minutes from Hyalite Canyon and downtown Bozeman. The home makes a strong first impression with beautiful stone accents, dramatic architecture, and a warm modern aesthetic. Inside, soaring ceilings and expansive windows flood the main living area with natural light, while a stunning fireplace with a stone hearth anchors the space. The kitchen was designed for both entertaining and everyday living, featuring Thermador appliances, quartz countertops, under-cabinet lighting, tile backsplash, a walk-in pantry, and seamless access to covered outdoor living spaces off both the dining area and kitchen. The main level offers a thoughtfully designed layout with a luxurious primary en-suite, spacious laundry room, powder bath, additional bedroom, and full bathroom and office. The office is entered through a custom glass wall, with floor-to-ceiling windows overlooking thoughtfully designed landscaping, creating a bright, architectural workspace with a calm, connected feel. The primary suite features dual walk-in closets, a freestanding soaking tub, dual-head walk-in shower, elevated finishes, and under-vanity ambient lighting. Just off the oversized three-car garage, the mudroom offers built-in storage, coat hooks, and space for organizing gear, while the heated garage offers ample storage. Upstairs, a generous flex space is surrounded by three additional bedrooms, all with walk-in closets. One bedroom includes an ensuite bath, while the other two share a Jack and Jill layout. Additional highlights include central air conditioning, seamless indoor-outdoor living, and a meticulously designed landscape plan featuring mature, statement trees that elevate the entire setting. Sophisticated yet inviting, bold yet timeless, this is the kind of home that turns heads while still feeling livable.

Listed by Kelsey Renevier of Coldwell Banker Distinctive Pr

$
$
%
$/month over payments
Federal 30-year interest rate: 6.43% last updated on Jul 2, 2026
* All Figures are estimates. Check with your bank or proposed mortgage company for actual interest rates.
This product uses the FRED® API but is not endorsed or certified by the Federal Reserve Bank of St. Louis.

Save FavoriteSchedule TourAsk A QuestionMore Details

1208 Spitfire Street Sandpoint ID 83864

Sandpoint, ID1208 Spitfire Street

Price$3,150,000

Est. Mortgage: $/month

MLS Number 24-4849

  • Residential
  • Bedrooms 4
  • Bathroom 4
  • Square Feet 3,080
  • Acreage 0.17

Sandpoint's premier luxury Residential Airpark, SilverWing at Sandpoint! Imagine landing your aircraft and within minutes being able to taxi to your hangar and immediately go upstairs to your luxurious 4 bedroom/ 3.5 bath home. This hangar home has a 48' wide x 15' high Schweiss bi-fold hangar door perfect for storing your aircraft in this 3080 sf hangar as you conveniently fly in and out of Sandpoint Airport. Once inside, you will be greeted to cathedral style ceilings giving that North Idaho feel throughout. Spacious living and entertaining areas, two master suites, beautiful fireplace, heated radiant floor in hangar, gourmet kitchen, and elegant quartz countertops. This fly in community allows the users a unique opportunity to purchase their hangar home on fee simple land with access to Sandpoint Airport by a ''Through-The-Fence'' agreement with the FAA at a minimal cost of a $150 a year per home! Be one of the first to be a part of this limited opportunity! Includes all furnishing

Listed by Scott Wolfe of Kelly Right Real Estate

$
$
%
$/month over payments
Federal 30-year interest rate: 6.43% last updated on Jul 2, 2026
* All Figures are estimates. Check with your bank or proposed mortgage company for actual interest rates.
This product uses the FRED® API but is not endorsed or certified by the Federal Reserve Bank of St. Louis.

Save FavoriteSchedule TourAsk A QuestionMore Details

MT MRMLS

Based on information submitted to Montana Regional MLS as of July 7, 2026 12:08 PM UTC. All data is deemed reliable but is not guaranteed accurate by the MLS. All information should be independently reviewed and verified for accuracy. IDX information is provided exclusively for consumers’ personal, noncommercial use and may not be used for any purpose other than to identify prospective properties consumers may be interested in purchasing.


Big Sky MLS / Gallatin Association

Based on information submitted to Big Sky MLS / Gallatin Association as of July 7, 2026 12:37 PM UTC. All data is deemed reliable but is not guaranteed accurate by the MLS. All information should be independently reviewed and verified for accuracy. IDX information is provided exclusively for consumers’ personal, noncommercial use and may not be used for any purpose other than to identify prospective properties consumers may be interested in purchasing.


Based on information submitted to Coeur d'Alene MLS as of July 7, 2026 12:37 PM UTC . All data is deemed reliable but is not guaranteed accurate by the MLS. All information should be independently reviewed and verified for accuracy. IDX information is provided exclusively for consumers’ personal, noncommercial use and may not be used for any purpose other than to identify prospective properties consumers may be interested in purchasing.

Agent form widget

Wendy Brown

here TO HELP

Do not fill in this field:

I agree to receive marketing and customer service calls and text messages from Wendy Brown. To opt out, you can reply 'stop' at any time or click the unsubscribe link in the emails. Consent is not a condition of purchase. Msg/data rates may apply. Msg frequency varies. Privacy Policy.

This site is protected by reCAPTCHA and the Google Privacy Policy and Terms of Service apply.