Company Logo
Luxury View

and narrow your search. If you have fewer than 200 results, you can save your search.

Your Search Results

r=889-900
708 Blue Slide Road Thompson Falls MT 59873

Thompson Falls, MT708 Blue Slide Road

Price$3,395,000

Est. Mortgage: $/month

MLS Number 26-2753

  • Residential
  • Bedrooms 2
  • Bathroom 3
  • Square Feet 3,262
  • Acreage 60.46

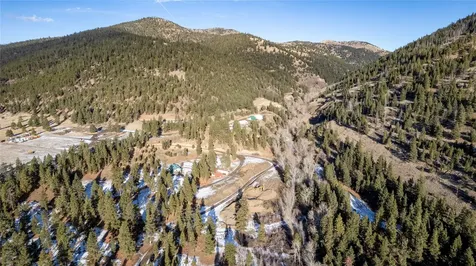
Situated on over 60 acres along the Clark Fork River-Noxon Reservoir-this custom-built 2 bed, 2.5 bath home offers the perfect blend of luxury, privacy, and natural beauty. With roughly a half mile of Avista owned water frontage, the property provides an incredible setting to enjoy Montana's most scenic landscapes. The open-concept kitchen and living room create a warm, inviting space, while a spacious sitting room with wall-to-wall windows frames the river like a living piece of art, filling the home with natural light. Large windows throughout capture the remarkable views from nearly every room, and a wraparound porch on the river side ensures you never miss a single angle. The walk-out basement houses both bedrooms, where you can wake up to the sight of wildlife meandering through the property with the river as your backdrop. A 3-car attached garage provides ample storage, and a sizeable shop offers even more space for projects, equipment, or toys.

Listed by Brooke Hooten and Margie Stevens of CENTURY 21 RiverStone

$
$
%
$/month over payments
Federal 30-year interest rate: 6.43% last updated on Jul 2, 2026
* All Figures are estimates. Check with your bank or proposed mortgage company for actual interest rates.
This product uses the FRED® API but is not endorsed or certified by the Federal Reserve Bank of St. Louis.

Save FavoriteSchedule TourAsk A QuestionMore Details

708 Blue Slide Road Thompson Falls MT 59873

Thompson Falls, MT708 Blue Slide Road

Price$3,395,000

Est. Mortgage: $/month

MLS Number 30066684

  • Residential
  • Bedrooms 2
  • Bathroom 3
  • Square Feet 3,262
  • Acreage 60.46

Situated on over 60 acres along the Clark Fork River-Noxon Reservoir-this custom-built 2 bed, 2.5 bath home offers the perfect blend of luxury, privacy, and natural beauty. With roughly a half mile of Avista owned water frontage, the property provides an incredible setting to enjoy Montana's most scenic landscapes. The open-concept kitchen and living room create a warm, inviting space, while a spacious sitting room with wall-to-wall windows frames the river like a living piece of art, filling the home with natural light. Large windows throughout capture the remarkable views from nearly every room, and a wraparound porch on the river side ensures you never miss a single angle. The walk-out basement houses both bedrooms, where you can wake up to the sight of wildlife meandering through the property with the river as your backdrop. A 3-car attached garage provides ample storage, and a sizeable shop offers even more space for projects, equipment, or toys. For those with a green thumb, the fully established garden currently includes raspberries, strawberries, asparagus, rhubarb, and garlic, while the manicured orchard boasts apples, plums, pears, and nuts. Beautiful landscaping, including a thoughtfully designed fire barrier surround the home, safety and serenity go hand in hand. From the peaceful mornings on the porch to evenings spent watching the river flow by, this property offers the quiet seclusion and unmatched beauty that define Montana living.

Listed by Brooke Hooten and Margie Stevens of Century 21 Riverstone

$
$
%
$/month over payments
Federal 30-year interest rate: 6.43% last updated on Jul 2, 2026
* All Figures are estimates. Check with your bank or proposed mortgage company for actual interest rates.
This product uses the FRED® API but is not endorsed or certified by the Federal Reserve Bank of St. Louis.

Save FavoriteSchedule TourAsk A QuestionMore Details

1161 Whispering Rock Road Bigfork MT 59911

Bigfork, MT1161 Whispering Rock Road

Price$3,395,000

Est. Mortgage: $/month

MLS Number 30072804

  • Residential
  • Bedrooms 4
  • Bathroom 5
  • Square Feet 4,971
  • Acreage 0.77

Situated on a knoll with pine & birch trees in Whispering Rock, a small gated neighborhood overlooking the 10th fairway at Eagle Bend. This premiere home offers a feeling of privacy, yet just a golf cart or walk to the course. It even has a small creek with waterfall & pond. The interior has high ceilings framed with timbers and surrounded by large windows to capture the views of the mountains, fairways, and lake. The great room is set for entertaining many, or just gatherings with a few friends as the open kitchen with granite bar area is ideal for casual conversation, or the larger dining space can seat even more. The kitchen is perfect for the chef and offers plenty of cabinet space & upgraded appliances. There is an additional pantry area off the laundry. This level also has an office with access to the deck and a spacious primary with great views. The lower level offers 2 guest ensuites plus a full bar, fireplace, game area and separate theatre room. A room above the garage has been finished and can be used as a studio or workout area. The location of this home is extremely special as the property borders the golf course with a cart or walking path taking you right to the clubhouse or Jack's Shack at the turn. Whether gathered in front of one of 2 fireplaces or sitting on one of the many deck areas overlooking the pond & course, this home is truly unique. All paved access and close to downtown Bigfork, Flathead Lake, Kalispell and Glacier Park. Sale of this home is subject to seller securing a replacement property or possible rent back until replacement is secured.

Listed by Katie E Brown of Glacier Sotheby's International Realty Bigfork

$
$
%
$/month over payments
Federal 30-year interest rate: 6.43% last updated on Jul 2, 2026
* All Figures are estimates. Check with your bank or proposed mortgage company for actual interest rates.
This product uses the FRED® API but is not endorsed or certified by the Federal Reserve Bank of St. Louis.

Save FavoriteSchedule TourAsk A QuestionMore Details

380 Albro Lane Willow Creek MT 59760

Willow Creek, MT380 Albro Lane

Price$3,395,000

Est. Mortgage: $/month

MLS Number 408926

  • Farm
  • Acreage 101.69

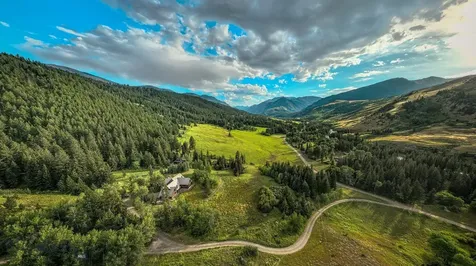
Incredible 101 acre legacy property offering infrastructure and opportunity in Willow Creek, Montana. The ranch is located on the western most boundary of Gallatin County, just 45 minutes to Bozeman. The 1685 square feet on main level, open concept, 4 bedroom house rests in a park like setting. Built with quality in mind, it has Anderson windows, in floor hot water heat, wood stove back up, and spray foam insulation. Beautiful wood doors and trim, custom built kitchen cabinets, with corian countertops. Room to expand in the partially unfinished basement. Lots of recent paint inside and fresh stain on the exterior. The land is in three deeded parcels, has a center pivot and a wheel line. 50 inches of decree water (1866), Additional 275 acre feet of contract water included with a full price offer. Fruit trees, raspberry patch, and large garden area. 100' X 150' riding arena, corrals, automatic waterers, 2 barns, (1- 54' X 50' insulated with a heated tack room), 66' X 40'x 12' tall, insulated shop with power and concrete, 40' x 60' x 16 ' tall metal building with 3 large roll up doors ( used for hay storage ) , and two run in sheds. Enjoy morning coffee on the 60' east facing deck, taking in the views of your livestock and the wildlife. Garden to your hearts content or simply embrace the wide open space and clean country air. One owner is a Licensed Real Estate Agent. Owners are conducting a 1031 exchange at no cost to the buyers.

Listed by Barbara Barber and Joe Duval of Montana Life Real Estate

$
$
%
$/month over payments
Federal 30-year interest rate: 6.43% last updated on Jul 2, 2026
* All Figures are estimates. Check with your bank or proposed mortgage company for actual interest rates.
This product uses the FRED® API but is not endorsed or certified by the Federal Reserve Bank of St. Louis.

Save FavoriteSchedule TourAsk A QuestionMore Details

271 Sled Run Road Bozeman MT 59715

Bozeman, MT271 Sled Run Road

Price$3,395,000

Est. Mortgage: $/month

Contingent

MLS Number 410501

  • Residential
  • Bedrooms 4
  • Bathroom 3
  • Square Feet 4,889
  • Acreage 56.78

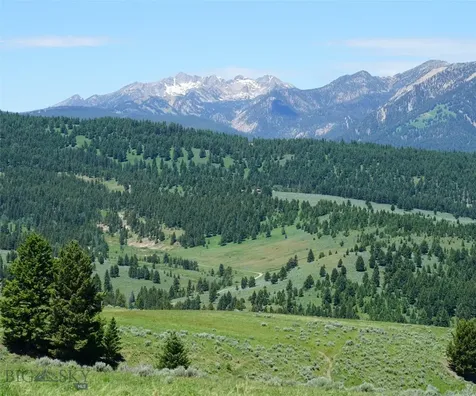
Tucked into the heart of Bridger Canyon, this extraordinary custom retreat is set across nearly 57 acres of breathtaking Montana landscape, where sweeping panoramic views stretch from the Gallatin Range and Hyalite Peak to the Spanish Peaks and all of Bozeman below. Equal parts private sanctuary and adventure basecamp, the property feels worlds away, yet sits just minutes from downtown Bozeman. There is something undeniably magical about this land. Towering, lush forests, private trails, and endless places to explore create an experience that feels more like a mountain preserve than a residence. Wander through the trees and discover ridgelines and view corridors that reveal breathtaking vistas in every direction. Thoughtfully crafted with Doug Fir timber sourced directly from the property, the home is a true expression of Montana living-natural, refined, and deeply connected to its surroundings. Inside, a massive stone fireplace anchors the main living space, complemented by rich wood flooring and expansive windows that frame the landscape like artwork and blur the lines between indoors and out. The kitchen blends function and design with leathered granite countertops, premium appliances, and instant hot water, all flowing seamlessly into gathering spaces designed for entertaining. The main-level primary suite offers a private retreat with French doors opening directly to the hot tub, a spacious walk-in closet, and peaceful mountain views. Radiant floor heating extends throughout the home. The walkout lower level was designed for both recreation and relaxation, featuring polished concrete floors, a theater area with projector, expansive wet bar, gym space, guest suites, and French doors opening to a covered patio overlooking the mountains beyond. An oversized three-car garage with floor drains and a dog wash station adds everyday functionality, while an impressive 60x35 shop with additional living space above offers flexibility for guests, hobbies, or additional privacy. A rare opportunity to own one of Bridger Canyon's most captivating properties-where breathtaking land, unmatched views, and a lifestyle rooted in adventure and beauty come together in a setting that simply has to be experienced.

Listed by Charlotte Durham of Big Sky Sotheby's - Bozeman

$
$
%
$/month over payments
Federal 30-year interest rate: 6.43% last updated on Jul 2, 2026
* All Figures are estimates. Check with your bank or proposed mortgage company for actual interest rates.
This product uses the FRED® API but is not endorsed or certified by the Federal Reserve Bank of St. Louis.

Virtual TourSave FavoriteSchedule TourAsk A QuestionMore Details

715 Bates Road Manhattan MT 59741

Manhattan, MT715 Bates Road

Price$3,395,000

Est. Mortgage: $/month

MLS Number 402408

  • Residential
  • Bedrooms 4
  • Bathroom 4
  • Square Feet 4,682
  • Acreage 20.13

Set on 20 acres of gently rolling land, this 4,682 sq. ft. custom-built estate offers a rare blend of luxury, comfort, and functionality in a truly breathtaking setting. Surrounded by uninterrupted views in every direction, this property embodies the essence of refined country living. Step inside to a grand living area featuring striking stonework, a soaring fireplace, and expansive sliding glass doors that frame the sweeping landscape and open to a spacious covered deck-perfect for outdoor dining and relaxation. The gourmet kitchen is designed for both style and performance, boasting premium Thermador appliances-including double wall ovens, a paneled refrigerator, 6-burner cooktop with griddle, and Bosch raised dishwasher-alongside a generous island, extensive counter space, and a large walk-in pantry. The main-floor primary suite offers a tranquil retreat with spa-like amenities, including a copper soaking tub, dual vanities, and an in-closet washer and dryer. Completing the main level are a mudroom with sink and storage, a three-quarter bath, and a versatile bonus room above the three-car garage that can serve as a fourth bedroom, studio, or office. The daylight basement extends the home's living and entertaining space with large view windows, a family room with wet bar, access to a covered patio, two bedrooms, two full baths, a laundry room, and a flexible area ideal for a home theater, gym, or recreation zone. Designed with equestrian enthusiasts in mind, the property features a large barn with a 2-bedroom, 1-bath apartment-ideal for guests, caretakers, or rental income. The smooth wire electrical perimeter fencing, corrals, and open pastures make this an ideal setup for horses or livestock. From its rolling topography to its high-end finishes, this remarkable property delivers the ultimate blend of sophistication and rural beauty. Experience the freedom and serenity of estate living-schedule your private tour today!

Listed by Meredith Johnson of Realty One Group Peak

$
$
%
$/month over payments
Federal 30-year interest rate: 6.43% last updated on Jul 2, 2026
* All Figures are estimates. Check with your bank or proposed mortgage company for actual interest rates.
This product uses the FRED® API but is not endorsed or certified by the Federal Reserve Bank of St. Louis.

Virtual TourSave FavoriteSchedule TourAsk A QuestionMore Details

1986 E River Road Livingston MT 59047

Livingston, MT1986 E River Road

Price$3,387,240

Est. Mortgage: $/month

Contingent

MLS Number 406195

  • Residential
  • Bedrooms 3
  • Bathroom 3
  • Square Feet 5,303
  • Acreage 44.16

BRING YOUR HORSES to the perfect Lifestyle Ranch in the heart of Paradise Valley. 44.16 lush acres with first water rights from Strawberry Creek that irrigate a productive 35-acre hay field yielding up to 5 tons per acre - All wheel lines and irrigation equipment conveys with the property. The CUSTOM DESIGNED 3-bedroom, 2.5-bath residence offers a rare blend of comfort, craftsmanship, and breathtaking scenery. In winter, gather around the wood-burning fireplace and take in the sweeping views of the Absaroka Mountains, perfectly framed by the living room's expansive wall of windows. The thoughtfully designed main level features a spacious primary suite, formal dining room, inviting living area, well-appointed kitchen, and laundry room. Upstairs, you'll find two additional bedrooms, a full bath, and a loft, bringing the finished living space to approximately 3,500 square feet. A 1,772-square-foot unfinished basement and a bonus room above the garage offer ample potential for future expansion. Outside, the property is equally impressive. A 28' x 40' workshop with a 12' x 26' lean-to and a 35' x 45' post-and-beam barn provide versatile space for livestock, hay and equipment storage, or hobbies. Wildlife lovers will appreciate the seasonal visits from elk herds with as many as 300 elk. And when summer arrives, the wrap-around covered porch becomes the perfect retreat-offering shade, serenity, and a front-row seat to Montana's natural beauty. LOCATION is less than 30 minutes to Livingston, 40 minutes to Yellowstone National Park, and 10 minutes to Chico Hot Springs Resort, Sage Lodge, Yellowstone River fishing access, and all the amenities of Emigrant, MT. TONS OF WATER, SPECTACULAR VIEWS, FANTASTIC LOCATION - call for your appointment today!

Listed by Jon Ellen Snyder of ERA Landmark Real Estate Livingston

$
$
%
$/month over payments
Federal 30-year interest rate: 6.43% last updated on Jul 2, 2026
* All Figures are estimates. Check with your bank or proposed mortgage company for actual interest rates.
This product uses the FRED® API but is not endorsed or certified by the Federal Reserve Bank of St. Louis.

Virtual TourSave FavoriteSchedule TourAsk A QuestionMore Details

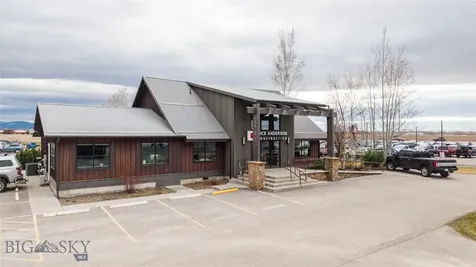
1700 National Avenue Helena MT 59601

MLS Number 30071351

  • CommercialSale Commercial Sale
  • Property SubType Building
  • Square Feet 30,412

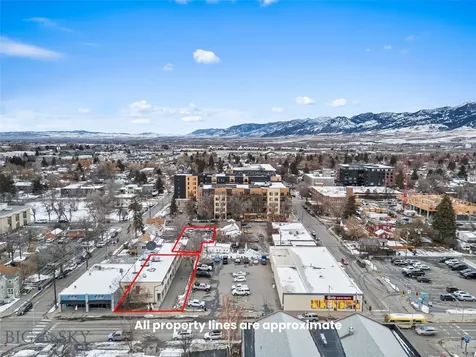
Outstanding investment opportunity for a property centrally located in Helena. This 30,048 SF warehouse/office building has a renewed 5-year NNN lease that was executed 4/1/2026 and escalates 3.0% annually. The property is leased to a global tenant, with locations across the US and in over 50 countries. The building has been extensively updated and there are multiple offices, conference room, kitchenette, support areas, and warehouse with wall height ranging from 20 feet to 26 feet. The 52,236 SF site is leased by BNSF Railway Company. The leases are available upon signing an??????????? NDA.

Listed by John E Lagerquist and Greg Thornquist of Century 21 Heritage Realty - Helena

$
$
%
$/month over payments
Federal 30-year interest rate: 6.43% last updated on Jul 2, 2026
* All Figures are estimates. Check with your bank or proposed mortgage company for actual interest rates.
This product uses the FRED® API but is not endorsed or certified by the Federal Reserve Bank of St. Louis.

Save FavoriteSchedule TourAsk A QuestionMore Details

1029 Lake Of The Woods Lane Bigfork MT 59911

Bigfork, MT1029 Lake Of The Woods Lane

Price$3,350,000

Est. Mortgage: $/month

MLS Number 30051966

  • Residential
  • Bedrooms 4
  • Bathroom 4
  • Square Feet 4,682
  • Acreage 15.11

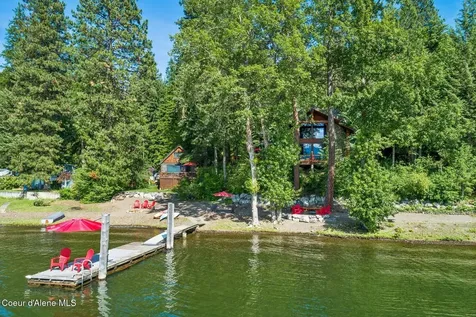
Nestled on the pristine shore of Lake Of The Woods just minutes from Bigfork, this single-family residence presents an unparalleled opportunity to own a unique getaway on 15.1+ acres & beautiful, level frontage. It is a natural lake, private to only a few property owners. This home offers a rare blend of timeless design and serene natural beauty, awaiting those looking for their Montana getaway. The living area is defined by its high vaulted & beamed ceiling, creating a space that is both warm and inviting. A rock fireplace adds to the ambiance while the main forcus is the expansive Swan Mountain views over the tourquoise water. It is an easy flow to the spacious kitchen & dining; all focused on the view, along with the library, also with a fireplace & a door to the outside.There is a guest room on this level. While outside, the oversized shop/toy barn is right out the door, or grab your kayak and go for a paddle. There is an additional 12.6 acres adjoining that could be purchased. It is hard to describe the uniqueness of living on Lake of the Woods. The sounds of the loons wake you in the mornings and the geese and other birds also call it home. The water is perfect for swimming, canoeing, and even iceskating in the winter. Looking across the water to the mountains whether during the mornings or the alpinglow in the evenings, offer a forever changing backdrop. This area is just north of Bigfork by a few minutes with easy access to Kalispell, Glacier Park, and all areas the Flathead offers. This property is in 3 parcels & can be sold with the adjoining 12.6 ac. MLS #30050554

Listed by Katie E Brown and Tom E Brown of Glacier Sotheby's International Realty Bigfork

$
$
%
$/month over payments
Federal 30-year interest rate: 6.43% last updated on Jul 2, 2026
* All Figures are estimates. Check with your bank or proposed mortgage company for actual interest rates.
This product uses the FRED® API but is not endorsed or certified by the Federal Reserve Bank of St. Louis.

Save FavoriteSchedule TourAsk A QuestionMore Details

317 Elk Highlands Drive Whitefish MT 59937

Whitefish, MT317 Elk Highlands Drive

Price$3,350,000

Est. Mortgage: $/month

MLS Number 30067695

  • Residential
  • Bedrooms 5
  • Bathroom 5
  • Square Feet 4,720
  • Acreage 1.47

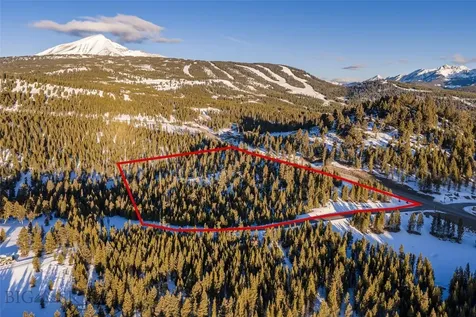
Echtra Cabin defines Adventure at Whitefish Mountain Resort! This is an exceptional income-generating vacation rental in the premier Northern Lights West neighborhood on an incredible 1.471 acre lot, offering open privacy you have to experience to believe. Ski-in and Ski-out access is directly across the street & can be accessed at various points, see ski maps in documents. Grand mountain, open valley & big sky views showcase breathtaking sunsets and the gorgeous day into evening light, as the home is oriented with south and southwestern exposures. Enjoy from the private hot tub on the wrap-around deck, or entertain in the gourmet kitchen featuring premium appliances and finishes with plenty of space for guests, friends, and family! Modern & cozy, designed with a nostalgic nod to Glacier National Park while embodying modern Montana and Whitefish Mountain Ski Resort luxury. Adding to Echtra Cabin's comfort and style, the home includes modern amenities like a Sonos sound system and Lutron Caseta smart lighting. With a proven year-round rental history and the ability to comfortably accommodate up to 14 guests, this home-offered fully furnished and turnkey-presents a rare opportunity for both investment and personal enjoyment. Enjoy direct access to winter activities with the private Elk Highlands homeowner chair lift, quick access to Home Again ski trail, or take a short 5-minute drive to the Base Lodge at Whitefish Mountain Resort. Ideal for all seasons, as Whitefish Mountain Resort offers world-class mountain biking in the summer and hiking opportunities all around. This property is perfectly located at Whitefish Mountain Resort, near Glacier National Park, Whitefish Lake, Glacier International Airport, and Downtown Whitefish. Short-term rentals are allowed in this resort zoning, and future bookings are to be honored.

Listed by Stephanie Skinner and Alexis Waite Kennedy of Glacier Sotheby's Whitefish/Big Mountain

$
$
%
$/month over payments
Federal 30-year interest rate: 6.43% last updated on Jul 2, 2026
* All Figures are estimates. Check with your bank or proposed mortgage company for actual interest rates.
This product uses the FRED® API but is not endorsed or certified by the Federal Reserve Bank of St. Louis.

Save FavoriteSchedule TourAsk A QuestionMore Details

2310 Shorthorn Avenue Helena MT 59602

Helena, MT2310 Shorthorn Avenue

Price$3,350,000

Est. Mortgage: $/month

Active With Contract

MLS Number 30065963

  • Land
  • Acreage 5.13
  • Subdivision Burnham Ranch

Multifamily development land entitled for 63 condo units. Infrastructure plans have been approved by the city, and building plans are in place. The current development plan is for 21 garden-style triplexes. Each unit features two bedrooms, a single-car garage, and in-unit washer and dryer. The units are nearly identical in layout and size, with the exception of an extra half bath and balcony in the center units. The location is perfect for residents; Costco is just across the street, employment is a quick drive away, and access to the site is easy and convenient. The seller has already constructed 12 units on the adjacent parcel, which are fully leased. The condo structure offers flexibility - you can hold and lease, sell units individually, sell the project as a whole, or a mix. Helena continues to face a strong demand for housing. This project is fully teed up and ready to build!

Listed by Tyler D Warne of Coldwell Banker Commercial Green & Green

$
$
%
$/month over payments
Federal 30-year interest rate: 6.43% last updated on Jul 2, 2026
* All Figures are estimates. Check with your bank or proposed mortgage company for actual interest rates.
This product uses the FRED® API but is not endorsed or certified by the Federal Reserve Bank of St. Louis.

Save FavoriteSchedule TourAsk A QuestionMore Details

Address To Be Determined The Woodlands Whitefish MT 59937

MLS Number 30053490

  • Residential
  • Bedrooms 4
  • Bathroom 5
  • Square Feet 6,954
  • Acreage 1.59

Tucked into the trees at The Woodlands in Whitefish, Lot 9 is one of those places that immediately feels special. Set on 1.588 peaceful acres, this homesite offers privacy, fresh mountain air, and the kind of quiet that makes you slow down and truly enjoy where you live. Planned for this lot is The Fjordhaven-a to-be-built home designed to feel both elevated and inviting. Inspired by Scandinavian simplicity and Montana warmth, this nearly 7,000-square-foot residence is filled with natural light, warm textures, and thoughtful spaces meant for everyday living and memorable gatherings. Expansive windows frame the surrounding forest, bringing the outdoors in and creating a calm, grounded atmosphere throughout the home. The heart of the home is an open-concept kitchen, dining, and living area-perfect for hosting friends after a day on the mountain or enjoying quiet evenings by the fire. The gourmet kitchen features premium appliances and finishes that are as beautiful as they are functional. A main-level primary suite offers a private retreat, while the lower level provides flexible space for guests, recreation, or simply spreading out and relaxing. With four bedrooms, 4.5 baths, and a three-car garage, there's room for everything-and everyone. The Woodlands is more than a neighborhood; it's a thoughtfully designed community rooted in nature, craftsmanship, and a sense of belonging. Here, luxury feels intentional, timeless, and connected to the land. If you've been dreaming of a Montana home where design and nature come together effortlessly, Lot 9 at The Woodlands may be exactly what you've been waiting for.

Listed by Gina Ellis of Engel & Völkers Western Frontier - Whitefish

$
$
%
$/month over payments
Federal 30-year interest rate: 6.43% last updated on Jul 2, 2026
* All Figures are estimates. Check with your bank or proposed mortgage company for actual interest rates.
This product uses the FRED® API but is not endorsed or certified by the Federal Reserve Bank of St. Louis.

Save FavoriteSchedule TourAsk A QuestionMore Details

Based on information submitted to Coeur d'Alene MLS as of July 7, 2026 5:07 AM UTC . All data is deemed reliable but is not guaranteed accurate by the MLS. All information should be independently reviewed and verified for accuracy. IDX information is provided exclusively for consumers’ personal, noncommercial use and may not be used for any purpose other than to identify prospective properties consumers may be interested in purchasing.

MT MRMLS

Based on information submitted to Montana Regional MLS as of July 7, 2026 5:07 AM UTC. All data is deemed reliable but is not guaranteed accurate by the MLS. All information should be independently reviewed and verified for accuracy. IDX information is provided exclusively for consumers’ personal, noncommercial use and may not be used for any purpose other than to identify prospective properties consumers may be interested in purchasing.


Big Sky MLS / Gallatin Association

Based on information submitted to Big Sky MLS / Gallatin Association as of July 7, 2026 5:07 AM UTC. All data is deemed reliable but is not guaranteed accurate by the MLS. All information should be independently reviewed and verified for accuracy. IDX information is provided exclusively for consumers’ personal, noncommercial use and may not be used for any purpose other than to identify prospective properties consumers may be interested in purchasing.


Agent form widget

Wendy Brown

here TO HELP

Do not fill in this field:

I agree to receive marketing and customer service calls and text messages from Wendy Brown. To opt out, you can reply 'stop' at any time or click the unsubscribe link in the emails. Consent is not a condition of purchase. Msg/data rates may apply. Msg frequency varies. Privacy Policy.

This site is protected by reCAPTCHA and the Google Privacy Policy and Terms of Service apply.