Company Logo
Luxury View

and narrow your search. If you have fewer than 200 results, you can save your search.

Your Search Results

r=8713-8724
8527 N Rude Street Hayden ID 83835

Hayden, ID8527 N Rude Street

Price$560,000

Est. Mortgage: $/month

Pending

MLS Number 26-3854

  • Residential
  • Bedrooms 4
  • Bathroom 3
  • Square Feet 2,312
  • Acreage 0.21

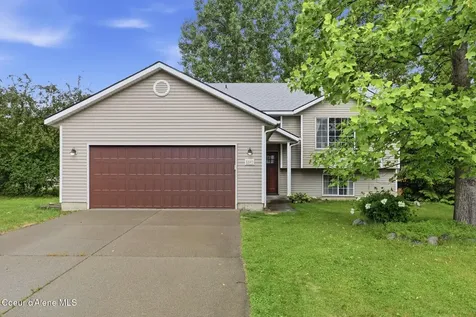
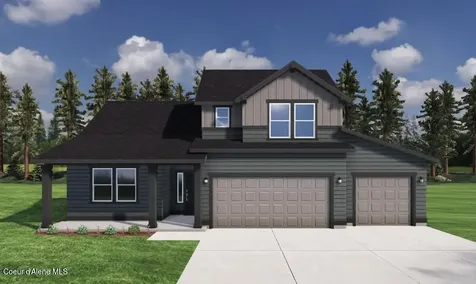
If being close to the lake, trails, and town matters, this location makes it simple. Set in an established Hayden neighborhood, this home offers a comfortable layout, thoughtful updates, and a setting that makes everyday living easy. New roof (2021) and siding (2023) add peace of mind, along with a new dishwasher and a new walk-in shower. With two separate living areas, there's flexibility to spread out--whether for entertaining, relaxing, or creating a dedicated work or guest space. Located just minutes from downtown Hayden, you'll have easy access to shopping, dining, and daily conveniences. Hayden Lake, scenic hiking and biking trails, and endless recreational opportunities are all nearby. Whether you're looking for a full-time residence or an investment opportunity, this home delivers versatility in a highly sought-after location. Experience the best of North Idaho living--where nature, privacy, and convenience come together.

Listed by Julie Kuhlmann of Coldwell Banker Tomlinson

$
$
%
$/month over payments
Federal 30-year interest rate: 6.43% last updated on Jul 2, 2026
* All Figures are estimates. Check with your bank or proposed mortgage company for actual interest rates.
This product uses the FRED® API but is not endorsed or certified by the Federal Reserve Bank of St. Louis.

Virtual TourSave FavoriteSchedule TourAsk A QuestionMore Details

1025 Old Priest River Road Priest River ID 83856

MLS Number 26-5122

  • Residential
  • Bedrooms 2
  • Bathroom 2
  • Square Feet 1,920
  • Acreage 2.5

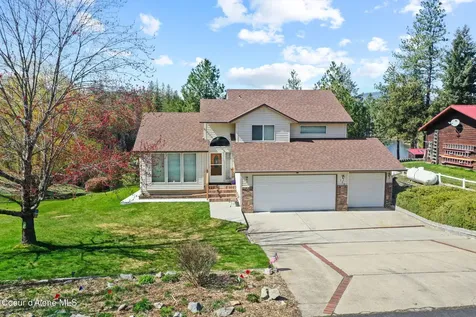
Beautiful 2.5-acre property surrounded by the natural beauty of Priest River. This bright and airy home features an open floor plan, abundant natural light, and a spacious wrap-around covered porch perfect for enjoying the peaceful setting. Large shop/garage offers plenty of room for hobbies, storage, or recreational toys. A wonderful blend of privacy, space, and North Idaho charm.

Listed by Kory McCain of LPT Realty LLC

$
$
%
$/month over payments
Federal 30-year interest rate: 6.43% last updated on Jul 2, 2026
* All Figures are estimates. Check with your bank or proposed mortgage company for actual interest rates.
This product uses the FRED® API but is not endorsed or certified by the Federal Reserve Bank of St. Louis.

Save FavoriteSchedule TourAsk A QuestionMore Details

812 Pine Cove Road Bayview ID 83803

Bayview, ID812 Pine Cove Road

Price$560,000

Est. Mortgage: $/month

MLS Number 26-1479

  • Residential
  • Bedrooms 2
  • Bathroom 2
  • Square Feet 1,448
  • Acreage 0.43

A truly one-of-a-kind lake retreat! This stunning 2 bed, 2 bath, 1,448 sq ft custom home is accessible primarily by boat, offering ultimate seclusion and serenity. From the moment you arrive, you're greeted by intricate stone and woodwork throughout, a gorgeous stained glass front door, and panoramic views of Lake Pend Oreille through expansive windows. The open living and dining areas feature warm tile flooring, a cozy stove, and exposed beam ceilings. The kitchen offers stainless steel appliances and unbeatable lake views at the sink. Enjoy outdoor living on the spacious deck with a built-in swing chair, perfect for soaking up sunsets. Additional features include an enclosed garden, storage shed, and unique architectural touches both inside and out. All appliances included, plus the ATV! Whether you're seeking a peaceful personal retreat or a standout vacation rental, this home offers unforgettable character in a spectacular natural setting. Two community beaches and boat docks!

Listed by Stephen J Preston and John Thomas Sinclair of REAL BROKER LLC

$
$
%
$/month over payments
Federal 30-year interest rate: 6.43% last updated on Jul 2, 2026
* All Figures are estimates. Check with your bank or proposed mortgage company for actual interest rates.
This product uses the FRED® API but is not endorsed or certified by the Federal Reserve Bank of St. Louis.

Save FavoriteSchedule TourAsk A QuestionMore Details

812 Pine Cove Road Bayview ID 83803

Bayview, ID812 Pine Cove Road

Price$560,000

Est. Mortgage: $/month

MLS Number 26-5906

  • Residential
  • Bedrooms 2
  • Bathroom 2
  • Square Feet 1,448
  • Acreage 0.43

A truly one-of-a-kind lake retreat! This stunning 2 bed, 2 bath, 1,448 sq ft custom home is accessible primarily by boat, offering ultimate seclusion and serenity. From the moment you arrive, you're greeted by intricate stone and woodwork throughout, a gorgeous stained glass front door, and panoramic views of Lake Pend Oreille through expansive windows. The open living and dining areas feature warm tile flooring, a cozy stove, and exposed beam ceilings. The kitchen offers stainless steel appliances and unbeatable lake views at the sink. Enjoy outdoor living on the spacious deck with a built-in swing chair, perfect for soaking up sunsets. Additional features include an enclosed garden, storage shed, and unique architectural touches both inside and out. All appliances included, plus the ATV! Whether you're seeking a peaceful personal retreat or a standout vacation rental, this home offers unforgettable character in a spectacular natural setting. Two community beaches and boat docks!

Listed by Stephen J Preston and John Thomas Sinclair of REAL BROKER LLC

$
$
%
$/month over payments
Federal 30-year interest rate: 6.43% last updated on Jul 2, 2026
* All Figures are estimates. Check with your bank or proposed mortgage company for actual interest rates.
This product uses the FRED® API but is not endorsed or certified by the Federal Reserve Bank of St. Louis.

Save FavoriteSchedule TourAsk A QuestionMore Details

1494 W Sutherland Court Hayden ID 83835

Hayden, ID1494 W Sutherland Court

Price$560,000

Est. Mortgage: $/month

MLS Number 26-6760

  • Residential
  • Bedrooms 3
  • Bathroom 2
  • Square Feet 1,646
  • Acreage 0.22

An attractive value for a quality home that isn't common in today's market.. Enjoy this well-maintained, single-owner, 3-bedroom, 2-bath home located in the heart of Hayden. Tucked into a quiet neighborhood where the entire area feels like a cul-de-sac, you'll appreciate the peaceful atmosphere, friendly neighbors, and minimal through traffic. Offering 1,600+ sq ft, the home features vaulted ceilings, spacious bedrooms, and a main-floor primary suite with walk-in closet. Outside, the oversized beautifully landscaped yard is complemented by a covered front porch and covered rear patio, creating ideal spaces for relaxing and entertaining. Quality construction, pride of ownership, and a prime location near shopping, dining, schools, and everyday amenities make this a rare opportunity for comfort, convenience, and value. No HOAs or CC&Rs and pride of ownership makes this a great home to call 'home'. Low-interest assumable loan may be available!

Listed by Raniel Diaz of Realty One Group Eclipse

$
$
%
$/month over payments
Federal 30-year interest rate: 6.43% last updated on Jul 2, 2026
* All Figures are estimates. Check with your bank or proposed mortgage company for actual interest rates.
This product uses the FRED® API but is not endorsed or certified by the Federal Reserve Bank of St. Louis.

Save FavoriteSchedule TourAsk A QuestionMore Details

222 S Ross Point Road Post Falls ID 83854

Post Falls, ID222 S Ross Point Road

Price$560,000

Est. Mortgage: $/month

MLS Number 26-6611

  • Residential
  • Bedrooms 3
  • Bathroom 2
  • Square Feet 2,884
  • Acreage 0.3

Freedom, massive space, and effortless main-floor living meet in this move-in-ready, no-HOA gem! Spanning a generous 2,884 total square feet, this home offers a perfectly balanced layout with 1,442 square feet on the main level and another 1,442 square feet in the full basement. Enjoy ultimate daily convenience with the primary suite (plus 2 guest bedrooms), one full bath and laundry room both located on the main floor, alongside durable, brand-new Luxury Vinyl Plank (LVP) flooring for a completely carpet-free environment. Downstairs, the massive basement features a nearly complete family room anchored by one of the home's two cozy gas fireplaces, giving you an instant entertainment hub and equity potential when you build out the rest of the basement. Outside, the fully fenced, landscaped and sprinklered yard welcomes your lifestyle with no restrictions--bring your RV, your chickens, and all your outdoor gear to the abundant parking spaces and 2-car garage. Major updates provide total peace of mind, including a new roof installed in 2025, new gas forced air furnace installed in 2022, and a brand-new water heater. Enjoy seamless, fast access to the interstate for an easy commute, situated perfectly without the traffic noise.

Listed by Misti Clifton of Berkshire Hathaway HomeServices Jacklin Real Estate

$
$
%
$/month over payments
Federal 30-year interest rate: 6.43% last updated on Jul 2, 2026
* All Figures are estimates. Check with your bank or proposed mortgage company for actual interest rates.
This product uses the FRED® API but is not endorsed or certified by the Federal Reserve Bank of St. Louis.

Save FavoriteSchedule TourAsk A QuestionMore Details

509 Lacey Road Billings MT 59101

Billings, MT509 Lacey Road

Price$560,000

Est. Mortgage: $/month

MLS Number 360267

  • Residential
  • Bedrooms 5
  • Bathroom 3
  • Square Feet 3,360
  • Acreage 0.46

Spacious and inviting, this 5-bedroom, 3-bathroom home in the desirable Lockwood area offers the perfect blend of comfort and convenience. Featuring large bedrooms and a generous family room in the basement, there's plenty of room for everyone! The fenced and landscaped backyard provides privacy and a great space for outdoor enjoyment. A large driveway with additional RV parking ensures ample room for all your vehicles and toys. Don't miss this fantastic opportunity to own a home in one of Lockwood's most sought-after areas!

Listed by Gene Hauck of Engel & Voelkers

$
$
%
$/month over payments
Federal 30-year interest rate: 6.43% last updated on Jul 2, 2026
* All Figures are estimates. Check with your bank or proposed mortgage company for actual interest rates.
This product uses the FRED® API but is not endorsed or certified by the Federal Reserve Bank of St. Louis.

Virtual TourSave FavoriteSchedule TourAsk A QuestionMore Details

1906 Front Street Billings MT 59101

Billings, MT1906 Front Street

Price$560,000

Est. Mortgage: $/month

MLS Number 360279

  • Residential
  • Bedrooms 4
  • Bathroom 4
  • Square Feet 2,396
  • Acreage 0.09

Welcome home to this adorable two-story home in the highly sought-after Josephine Crossing! Designed for comfortable living, this home features a spacious kitchen with a large built-in island, stainless steel appliances, and plenty of storage. Upstairs, you'll find a versatile second living area perfect for a family room, office, library, or anything you can imagine! The fully finished basement is setup with a screen and projector which can be customized to any movie lovers dream theater. Step outside to enjoy the fully fenced backyard with a cement patio, ideal for entertaining or relaxing. The oversized two-car garage provides additional room for vehicles, hobbies, and storage. Located just moments from the Yellowstone River, with trails, parks, and neighborhood amenities, this charming home offers the perfect blend of style, space, and location.

Listed by Jeff Berger of NextHome Peaks to Prairie

$
$
%
$/month over payments
Federal 30-year interest rate: 6.43% last updated on Jul 2, 2026
* All Figures are estimates. Check with your bank or proposed mortgage company for actual interest rates.
This product uses the FRED® API but is not endorsed or certified by the Federal Reserve Bank of St. Louis.

Virtual TourSave FavoriteSchedule TourAsk A QuestionMore Details

5530 N Montana Avenue Helena MT 59602

Helena, MT5530 N Montana Avenue

Price$560,000

Est. Mortgage: $/month

MLS Number 30057039

  • Residential
  • Bedrooms 5
  • Bathroom 4
  • Square Feet 2,613
  • Acreage 0.58

Three properties in one! 2,000sqft home, 600sqft apartment, and 1,200sqft office/work space. Live or work in one (OR BOTH) and rent the remaining. Conveniently located out of city limits with fabulous exposure for a business with ample parking. There are minimal county restrictions on use and no HOA. The main house is a single level home with 3 bedroom / 1 ¾ bath, large kitchen and separate dining room, and some hardwood floors. The apartment has 2 beds / 1 bath with W/D hook ups. The office/shop space has a 200sqft room for an office or storage and is well lite and insulated. The shingles were replaced about 8 years ago. The appliances are all within 8 years, with some newer. The well pump and water heater are new this year. There is a watered and fenced garden plot and a 10x16 shed.

Listed by David Torgerson of eXp Realty - Helena

$
$
%
$/month over payments
Federal 30-year interest rate: 6.43% last updated on Jul 2, 2026
* All Figures are estimates. Check with your bank or proposed mortgage company for actual interest rates.
This product uses the FRED® API but is not endorsed or certified by the Federal Reserve Bank of St. Louis.

Save FavoriteSchedule TourAsk A QuestionMore Details

171 Fir Lane Condon MT 59826

Condon, MT171 Fir Lane

Price$560,000

Est. Mortgage: $/month

MLS Number 30069528

  • Residential
  • Bedrooms 2
  • Bathroom 1
  • Square Feet 716
  • Acreage 4.89

Holland Lake, in the scenic Swan Valley is a well known and much loved piece of Montana, beloved by generations of campers, hikers, boaters and fishermen. Every year people travel from all over to experience its beauty and tranquility and if you're one of them, you know the camp sites can be crowded and hard to come by. Or maybe you enjoy hiking or riding horses into the Bob Marshall Wilderness from nearby Owl Creek Trailhead but worry about parking/corral space? How about a better alternative? This great cabin sits on 4.89 acres just a few minutes walk to the lake! Relax and enjoy the gorgeous views of the Swan mountains from the wood fired hot tub or dig in and get your hands dirty in the garden and greenhouse. Slow down and kick back, that's what this property is offering! The cabin is small but very comfortable with a bedroom, bathroom and kitchen/living area on the main floor and an awesome sleeping loft that serves as the second bedroom. The 4.89 acres is in a quiet neighborhood and has no covenants, offering a lot of flexibility. Whether you're wanting a seasonal retreat or full time living, you'll be enjoying one of the most scenic and beautiful areas of Montana with nearly unlimited recreational opportunities right out your door. Properties this close to Holland Lake rarely come on the market, so don't miss your chance! Call your real estate professional today to schedule a tour!

Listed by Lacey Lee McNutt of Clearwater Montana Properties - Seeley Lake

$
$
%
$/month over payments
Federal 30-year interest rate: 6.43% last updated on Jul 2, 2026
* All Figures are estimates. Check with your bank or proposed mortgage company for actual interest rates.
This product uses the FRED® API but is not endorsed or certified by the Federal Reserve Bank of St. Louis.

Save FavoriteSchedule TourAsk A QuestionMore Details

137 Cohosset Drive Missoula MT 59803

Missoula, MT137 Cohosset Drive

Price$560,000

Est. Mortgage: $/month

Active With Contract

MLS Number 30072810

  • Residential
  • Bedrooms 4
  • Bathroom 3
  • Square Feet 2,052
  • Acreage 0.2

Welcome home to 137 Cohosset Drive in the Wapikiya neighborhood on Missoula's south side. This beautifully maintained 4-bedroom, 2-bath home with an attached single-car garage offers over 2,100 square feet of living space on a spacious 8,800+ sq. ft. lot, combining comfort, functionality, and an extraordinary outdoor lifestyle. Recent improvements include new hardwood flooring throughout the main level and freshly painted walls, creating a bright, updated feel while complementing the home's charm. The main floor features three bedrooms, an inviting living room with a fireplace, a custom bathroom designed with accessibility in mind, and a sun-filled dining/sunroom addition that showcases picturesque views of the backyard and surrounding hillsides. The fully accessible main level includes ramp access to the garage as well as the front and back yards. Downstairs, you'll find a spacious family room, a fourth bedroom, a beautifully remodeled second bathroom, a workshop/laundry area, pantry space, and abundant storage. Step outside to a backyard unlike any other, where established gardens create a private retreat. The fully fenced yard features dwarf fruit trees, berries, herbs, rhubarb, a greenhouse, a chicken coop, a composting area, a utility shed, and multiple garden beds designed to maximize growing potential. The solar-ventilated greenhouse and automated underground sprinkler system help extend and simplify the gardening season. Enjoy outdoor living from the covered front porch or the large covered back patio, perfect for entertaining or relaxing throughout the seasons. The backyard backs to private open space, enhancing the sense of privacy and connection to nature. This exceptional property offers a rare opportunity to enjoy sustainable living, abundant gardening space, and peaceful surroundings all within city limits.

Listed by Jen Clement of Berkshire Hathaway HomeServices - Missoula

$
$
%
$/month over payments
Federal 30-year interest rate: 6.43% last updated on Jul 2, 2026
* All Figures are estimates. Check with your bank or proposed mortgage company for actual interest rates.
This product uses the FRED® API but is not endorsed or certified by the Federal Reserve Bank of St. Louis.

Save FavoriteSchedule TourAsk A QuestionMore Details

926 Abigail Lane Bozeman MT 59718

Bozeman, MT926 Abigail Lane, Unit A

Price$560,000

Est. Mortgage: $/month

MLS Number 30065527

  • Condo Residential
  • Bedrooms 3
  • Bathroom 3
  • Square Feet 2,052

Wake up to water views, open skies, and the calm of nature right outside your door at 926 Abigail Lane, Unit A. Set across from a peaceful pond and open green space, this beautifully designed condo blends modern comfort with the relaxed Bozeman lifestyle buyers crave. Inside, sunlight pours through an open floor plan where the kitchen flows effortlessly into the living and dining areas - perfect for cozy mornings, lively gatherings, and everything in between. Contemporary finishes, stainless steel appliances, and smart storage elevate everyday living, while thoughtful details like generous closets and a dedicated laundry area add ease and functionality. Step outside for morning strolls around the ponds, evening sunsets over open space, and quick access to nearby parks, trails, and local favorites. Whether you're searching for a serene primary home, a low-maintenance retreat, or a smart investment, this is where comfort meets Montana beauty.

Listed by Chuck Brower of Keller Williams Montana Realty, MRMLS Non-Member of Montana Regional MLS

$
$
%
$/month over payments
Federal 30-year interest rate: 6.43% last updated on Jul 2, 2026
* All Figures are estimates. Check with your bank or proposed mortgage company for actual interest rates.
This product uses the FRED® API but is not endorsed or certified by the Federal Reserve Bank of St. Louis.

Save FavoriteSchedule TourAsk A QuestionMore Details

Based on information submitted to Coeur d'Alene MLS as of July 7, 2026 11:08 PM UTC . All data is deemed reliable but is not guaranteed accurate by the MLS. All information should be independently reviewed and verified for accuracy. IDX information is provided exclusively for consumers’ personal, noncommercial use and may not be used for any purpose other than to identify prospective properties consumers may be interested in purchasing.

Billings Association of Realtors

Based on information submitted to Billings Association of Realtors as of July 7, 2026 11:08 PM UTC. All data is deemed reliable but is not guaranteed accurate by the MLS. All information should be independently reviewed and verified for accuracy. IDX information is provided exclusively for consumers’ personal, noncommercial use and may not be used for any purpose other than to identify prospective properties consumers may be interested in purchasing.


MT MRMLS

Based on information submitted to Montana Regional MLS as of July 7, 2026 11:08 PM UTC. All data is deemed reliable but is not guaranteed accurate by the MLS. All information should be independently reviewed and verified for accuracy. IDX information is provided exclusively for consumers’ personal, noncommercial use and may not be used for any purpose other than to identify prospective properties consumers may be interested in purchasing.


Agent form widget

Wendy Brown

here TO HELP

Do not fill in this field:

I agree to receive marketing and customer service calls and text messages from Wendy Brown. To opt out, you can reply 'stop' at any time or click the unsubscribe link in the emails. Consent is not a condition of purchase. Msg/data rates may apply. Msg frequency varies. Privacy Policy.

This site is protected by reCAPTCHA and the Google Privacy Policy and Terms of Service apply.