Company Logo
Luxury View

and narrow your search. If you have fewer than 200 results, you can save your search.

Your Search Results

r=8701-8712
1092 E Walton Court Post Falls ID 83854

Post Falls, ID1092 E Walton Court

Price$563,319

Est. Mortgage: $/month

Pending

MLS Number 26-5432

  • Residential
  • Bedrooms 3
  • Bathroom 2
  • Square Feet 1,714
  • Acreage 0.17

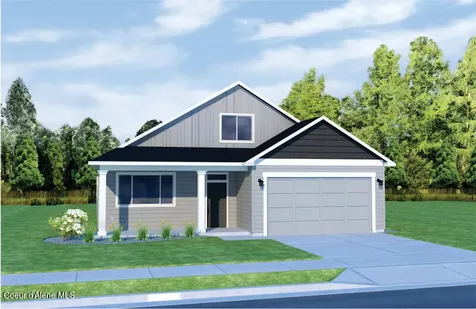
DO NOT USE FOR COMPARABLE PURPOSES (NOT AN ARMS-LENGTH TRANSACTION). The Willow is a versatile home featuring 3 bedrooms, and 2 bathrooms. This thoughtfully designed layout includes a spacious kitchen that opens into the living and dining areas, perfect for family gatherings. With both traditional and modern elevation options, and the possibility to add a large covered porch for entertaining, The Willow offers comfort and style to suit any lifestyle. Trutina is a 55+ Community - Designed for a carefree lifestyle, these low maintenance homes include lawn care and snow removal, main floor living, and distinctive features throughout the home. Conveniently located near Prairie Falls Golf Club and nestled amid the Selkirk Mountains and Spokane River, Trutina at North Place offers the lifestyle you desire. Stock photos of completed construction.

Listed by Ian Swanstrom of Coldwell Banker Schneidmiller Realty

$
$
%
$/month over payments
Federal 30-year interest rate: 6.43% last updated on Jul 2, 2026
* All Figures are estimates. Check with your bank or proposed mortgage company for actual interest rates.
This product uses the FRED® API but is not endorsed or certified by the Federal Reserve Bank of St. Louis.

Save FavoriteSchedule TourAsk A QuestionMore Details

Lt 2 Blk 1 E Valley Street Oldtown ID 83822
Pending

MLS Number 26-475

  • Residential
  • Bedrooms 4
  • Bathroom 2
  • Square Feet 1,761
  • Acreage 0.23

Beautiful accented homes with vaulted great room ceilings per plan, easy care luxury vinyl plank flooring thru out great room and wet areas, crawl spaces, shaker style Huntwood cabinets, insulated garage doors with windows in top grid, garage door opener and keypad, fiber cement lap siding, exterior wainscot and gable siding accents, tankless water heater, nest thermostat, front yard landscaping and sprinkler system, and much more! Additional lots and floor plans available!

Listed by Mariah Turrell and Bret Minzghor of Windermere/Coeur d'Alene Realty Inc

$
$
%
$/month over payments
Federal 30-year interest rate: 6.43% last updated on Jul 2, 2026
* All Figures are estimates. Check with your bank or proposed mortgage company for actual interest rates.
This product uses the FRED® API but is not endorsed or certified by the Federal Reserve Bank of St. Louis.

Save FavoriteSchedule TourAsk A QuestionMore Details

0 Mcfarland Road Molt MT 59057

Molt, MT0 Mcfarland Road

Price$562,500

Est. Mortgage: $/month

Contingent

MLS Number 358165

  • Land
  • Acreage 239.36
  • Subdivision Na
  • High School Broadview

Many opportunities here! There is a well and a spring on the property. Fenced.

Listed by Rod Lorenz of Montana Real Estate Brokers

$
$
%
$/month over payments
Federal 30-year interest rate: 6.43% last updated on Jul 2, 2026
* All Figures are estimates. Check with your bank or proposed mortgage company for actual interest rates.
This product uses the FRED® API but is not endorsed or certified by the Federal Reserve Bank of St. Louis.

Virtual TourSave FavoriteSchedule TourAsk A QuestionMore Details

114 S 8th Street Livingston MT 59047

Livingston, MT114 S 8th Street

Price$562,500

Est. Mortgage: $/month

MLS Number 412282

  • Residential
  • Bedrooms 3
  • Bathroom 2
  • Square Feet 2,283
  • Acreage 0.16

Step into the timeless charm of this beautifully preserved 1920 home, ideally situated on Livingston's sought-after southwest side. Rich with character and warmth, this inviting residence showcases the craftsmanship of a bygone era, featuring vintage hardwood floors, original doors and hardware, and stunning wood trim that tell the story of more than a century of history. The sunny kitchen is full of charm, complete with a built-in dining nook that beckons for leisurely breakfasts, fresh coffee, and meals with loved ones. The main level offers two comfortable bedrooms and a full bath, while the lower level includes a laundry area, a ¾ bath, and a versatile non-conforming bedroom that can serve as guest space, a hobby room, or home office. The welcoming enclosed front porch is the perfect place to enjoy a good book, morning sunshine, or an evening conversation, while the bright sunroom off the primary bedroom offers a peaceful retreat filled with natural light. Inside, a cozy gas fireplace creates an inviting gathering space and provides comfort during Montana's winter months. Outside, a detached single-car garage provides convenient storage, and the fully fenced backyard offers additional off-street parking along with space to relax, garden, or entertain under Montana's big skies. Located just a short stroll from Livingston's vibrant downtown, you'll enjoy easy access to local shops, restaurants, galleries, and year-round community events. With Yellowstone National Park only an hour away and Bozeman and its airport just 30 minutes from your doorstep, this home offers the perfect blend of historic charm, small-town living, and outdoor adventure. In addition to its appeal as a full-time residence, this property offers exciting versatility. Previously operated as a vacation rental, it presents potential opportunities for buyers seeking an investment property, part-time retreat, or primary home with income-producing possibilities. Any or all furniture conveys with an acceptable offer. A rare Livingston treasure, this delightful home is ready to welcome its next chapter.

Listed by Rick Eisen and Regina Wood of Legacy Lands,LLC

$
$
%
$/month over payments
Federal 30-year interest rate: 6.43% last updated on Jul 2, 2026
* All Figures are estimates. Check with your bank or proposed mortgage company for actual interest rates.
This product uses the FRED® API but is not endorsed or certified by the Federal Reserve Bank of St. Louis.

Save FavoriteSchedule TourAsk A QuestionMore Details

1106 E Walton Court Post Falls ID 83854

Post Falls, ID1106 E Walton Court

Price$562,430

Est. Mortgage: $/month

Pending

MLS Number 26-1250

  • Residential
  • Bedrooms 3
  • Bathroom 2
  • Square Feet 1,586
  • Acreage 0.18

The Springfield is an open-concept, single-level home with a welcoming front patio, vaulted ceilings, ample natural light and double sliders leading to an included covered back patio. This home features a spacious master suite with two secondary bedrooms, a large dining room and a thoughtfully designed kitchen. Trutina is a 55+ Community - Designed for a carefree lifestyle, these low maintenance homes include lawn care and snow removal, main floor living, and distinctive features throughout the home. Conveniently located near Prairie Falls Golf Club and nestled amid the Selkirk Mountains and Spokane River, Trutina at North Place offers the lifestyle you desire.

Listed by Ian Swanstrom of Coldwell Banker Schneidmiller Realty

$
$
%
$/month over payments
Federal 30-year interest rate: 6.43% last updated on Jul 2, 2026
* All Figures are estimates. Check with your bank or proposed mortgage company for actual interest rates.
This product uses the FRED® API but is not endorsed or certified by the Federal Reserve Bank of St. Louis.

Save FavoriteSchedule TourAsk A QuestionMore Details

308 Northridge Drive Kalispell MT 59901

Kalispell, MT308 Northridge Drive

Price$561,000

Est. Mortgage: $/month

Active With Contract

MLS Number 30073868

  • Residential
  • Bedrooms 4
  • Bathroom 2
  • Square Feet 2,459
  • Acreage 0.24

Spacious home in North Kalispell located in a sought-after subdivision! This 4-bedroom, 2-bathroom home provides an abundance of room on a great 0.235 acre lot. The enchanting backyard is fully fenced and features underground sprinklers, multiple planting beds with established perennials, trees, and a gardening shed. The multiple decks and gazebo are a perfect place to relax and enjoy your morning coffee, backyard BBQs and peaceful evenings. With A/C, a two-car attached garage, and spacious additional lower level living areas, this home is ready to make it your own! Convenient location in a well established neighborhood, just a short walk to the large Northridge Park, and minutes to all Kalispell has to offer, with the ease of shopping, restaurants, schools and hospital just minutes away. 4th bedroom does not have an egress window.

Listed by Debbie Kay Street and Shelbi Marie Wagner of Wrangler Real Estate

$
$
%
$/month over payments
Federal 30-year interest rate: 6.43% last updated on Jul 2, 2026
* All Figures are estimates. Check with your bank or proposed mortgage company for actual interest rates.
This product uses the FRED® API but is not endorsed or certified by the Federal Reserve Bank of St. Louis.

Save FavoriteSchedule TourAsk A QuestionMore Details

6167 W Constantine Lane Rathdrum ID 83858

Rathdrum, ID6167 W Constantine Lane

Price$560,990

Est. Mortgage: $/month

Pending

MLS Number 26-2062

  • Residential
  • Bedrooms 3
  • Bathroom 2
  • Square Feet 2,258
  • Acreage 0.23

**TO BE BUILT** 3 CAR GARAGE! UNLOCK 2026 SAVINGS EVENT. $15,000 BUILDER INCENTIVE!! space is the greatest asset of this Encore floor plan based upon the best-selling Orchard model. At 2,258 square feet, this larger home is a favorite of frequent entertainers for its expansive kitchen, large pantry, and adjoining, open living and dining areas. For an added bonus, choose between an optional desk or beverage center along one wall to complete this beautiful layout. The spacious and private main suite boasts a deluxe ensuite with dual vanity, separate shower and an enormous closet. The other two sizable bedrooms, one of which can be converted into a den or office, share a second bathroom. Exclusively available for the Orchard Encore, choose between an excessive bonus room or optional Jr. Suite as a generous fourth bedroom - this option offering a large closet and its own full, private bathroom - located just above the garage. Photos are file photos.

Listed by Scott Carr and Sabre Suko of Coldwell Banker Schneidmiller Realty

$
$
%
$/month over payments
Federal 30-year interest rate: 6.43% last updated on Jul 2, 2026
* All Figures are estimates. Check with your bank or proposed mortgage company for actual interest rates.
This product uses the FRED® API but is not endorsed or certified by the Federal Reserve Bank of St. Louis.

Save FavoriteSchedule TourAsk A QuestionMore Details

720 Stoneridge Road Blanchard ID 83804

Blanchard, ID720 Stoneridge Road

Price$560,900

Est. Mortgage: $/month

MLS Number 26-3593

  • Residential
  • Bedrooms 3
  • Bathroom 3
  • Square Feet 1,968
  • Acreage 0.28

This 3 Bed 2.5 bath waterfront home has been very well maintained and has amazing views of Lake San Souci and Stoneridge Golf Course! This is an ideal home for those looking to enjoy their time outside. 1,968 sq/ft with an attached 3 car garage, heated driveway, newer propane hot water heater & new roof w/leaf filters in 2017. Newer spacious back deck! As a homeowner you will have access to miles of walking trails, a beautiful private lake, a community recreation center that includes an indoor pool, spa, exercise room, pickle ball / tennis courts, a restaurant, community events and various common areas.

Listed by Kelly Upchurch of Silvercreek Realty Group,LLC

$
$
%
$/month over payments
Federal 30-year interest rate: 6.43% last updated on Jul 2, 2026
* All Figures are estimates. Check with your bank or proposed mortgage company for actual interest rates.
This product uses the FRED® API but is not endorsed or certified by the Federal Reserve Bank of St. Louis.

Save FavoriteSchedule TourAsk A QuestionMore Details

1879 E Prairieview Drive Post Falls ID 83854
Pending

MLS Number 26-4493

  • Residential
  • Bedrooms 4
  • Bathroom 2
  • Square Feet 1,788
  • Acreage 0.28

Discover this wonderfully updated split level home located in a quiet area of Post Falls with no CCR's or HOA's. 50 yr. roof installed in 2016. The open concept great room is perfect for entertaining as it opens to covered back deck & back yard. You'll love the 2023 kitchen update with butcher block counters, tiled back splash, bar style seating & induction cook top. You'll also find 2 bedrooms and full bathroom along with pantry storage on the main floor. The basement primary suite offers a walk in closet & tiled walk in shower. Enjoy the private basement living space as well as a 4th bedroom, separate laundry room & under stair storage. The 24' x 48' shop has a full concrete floor, power & great loft storage. Outside you'll find a backyard oasis with privacy fencing, fire pit, raised garden beds, grape vines, raspberries, rhubarb, blueberries, flower beds & room for a chicken coop to! Large driveway offers room for RV parking while still providing plenty of space. Come see!

Listed by Teri Skiles of RE/MAX Connections

$
$
%
$/month over payments
Federal 30-year interest rate: 6.43% last updated on Jul 2, 2026
* All Figures are estimates. Check with your bank or proposed mortgage company for actual interest rates.
This product uses the FRED® API but is not endorsed or certified by the Federal Reserve Bank of St. Louis.

Virtual TourSave FavoriteSchedule TourAsk A QuestionMore Details

1142 Salee Creek Road Bayview ID 83803

Bayview, ID1142 Salee Creek Road

Price$560,000

Est. Mortgage: $/month

MLS Number 26-4216

  • Residential
  • Bedrooms 2
  • Bathroom 2
  • Square Feet 1,400
  • Acreage 5

Tucked away on 5 private acres in scenic Bayview, this inviting 2 bed, 2 bath log home offers 1,400 sq ft of North Idaho living at its finest. A year-round creek winds through the property, complemented by mountain views and a private drive for added seclusion. The home offers a warm, welcoming atmosphere--perfect for quiet mornings and relaxing evenings surrounded by nature. Set on a privately maintained gravel road, the property provides a true sense of seclusion and escape. Located near Lake Pend Oreille and Farragut State Park, with close proximity to camping, a shooting range, snowmobiling, and hiking, this home truly embodies the North Idaho lifestyle--offering the perfect blend of tranquility and year-round outdoor adventure.

Listed by Jamie Jenicek and Jesse Lawford of Keller Williams Realty Coeur d'Alene

$
$
%
$/month over payments
Federal 30-year interest rate: 6.43% last updated on Jul 2, 2026
* All Figures are estimates. Check with your bank or proposed mortgage company for actual interest rates.
This product uses the FRED® API but is not endorsed or certified by the Federal Reserve Bank of St. Louis.

Virtual TourSave FavoriteSchedule TourAsk A QuestionMore Details

1190 W Palouse Drive Post Falls ID 83854

Post Falls, ID1190 W Palouse Drive

Price$560,000

Est. Mortgage: $/month

Pending

MLS Number 26-3092

  • Residential
  • Bedrooms 5
  • Bathroom 3
  • Square Feet 2,632
  • Acreage 0.22

Welcome to this beautifully maintained 5-bedroom, 3-bathroom rancher with a full basement in the sought-after Montrose neighborhood. Offering 2,632 square feet of well-designed living space on a 0.22-acre lot, this home combines comfort, functionality, and the peaceful setting North Idaho buyers are searching for. Surrounded by established, mature trees, the property provides natural privacy and a serene outdoor environment--perfect for relaxing, entertaining, or enjoying all four seasons. It's also fully fenced and backyard trees are picturesque. Inside, you'll find a versatile floor plan with main-level living and a fully finished basement ideal for guests, multi-generational living, or additional living/rec space. There is a LOT of storage in this home, a flex room off the basement Finding lots this large, and a home with this footprint can be challenging. This home has a rare blend of space, setting and location. Nearby parks, close to schools, a fantastic opportunity!

Listed by Natalie Priebe of NextHome Advantage Realty

$
$
%
$/month over payments
Federal 30-year interest rate: 6.43% last updated on Jul 2, 2026
* All Figures are estimates. Check with your bank or proposed mortgage company for actual interest rates.
This product uses the FRED® API but is not endorsed or certified by the Federal Reserve Bank of St. Louis.

Save FavoriteSchedule TourAsk A QuestionMore Details

9706 N Ptarmigan Drive Hayden ID 83835

Hayden, ID9706 N Ptarmigan Drive

Price$560,000

Est. Mortgage: $/month

Pending

MLS Number 26-6225

  • Residential
  • Bedrooms 4
  • Bathroom 2
  • Square Feet 1,926
  • Acreage 0.25

Move-in ready home on a large corner lot in a highly desirable Hayden location with no HOA! Interior amenities include updated laminate flooring throughout, a refreshed kitchen with quartz counter tops, appliances and a pantry, new A/C, wood burning stove, open floor plan, and a family room. Beautifully landscaped backyard featuring a pergola deck, fire pit, garden shed and fully fenced with RV parking and potential for a shop. It's hard to come by this nice of home in this school district at this price!

Listed by Emily Beutler of CENTURY 21 Beutler & Associates

$
$
%
$/month over payments
Federal 30-year interest rate: 6.43% last updated on Jul 2, 2026
* All Figures are estimates. Check with your bank or proposed mortgage company for actual interest rates.
This product uses the FRED® API but is not endorsed or certified by the Federal Reserve Bank of St. Louis.

Virtual TourSave FavoriteSchedule TourAsk A QuestionMore Details

Based on information submitted to Coeur d'Alene MLS as of July 7, 2026 11:08 PM UTC . All data is deemed reliable but is not guaranteed accurate by the MLS. All information should be independently reviewed and verified for accuracy. IDX information is provided exclusively for consumers’ personal, noncommercial use and may not be used for any purpose other than to identify prospective properties consumers may be interested in purchasing.

Billings Association of Realtors

Based on information submitted to Billings Association of Realtors as of July 7, 2026 11:08 PM UTC. All data is deemed reliable but is not guaranteed accurate by the MLS. All information should be independently reviewed and verified for accuracy. IDX information is provided exclusively for consumers’ personal, noncommercial use and may not be used for any purpose other than to identify prospective properties consumers may be interested in purchasing.


Big Sky MLS / Gallatin Association

Based on information submitted to Big Sky MLS / Gallatin Association as of July 7, 2026 11:08 PM UTC. All data is deemed reliable but is not guaranteed accurate by the MLS. All information should be independently reviewed and verified for accuracy. IDX information is provided exclusively for consumers’ personal, noncommercial use and may not be used for any purpose other than to identify prospective properties consumers may be interested in purchasing.


MT MRMLS

Based on information submitted to Montana Regional MLS as of July 7, 2026 11:08 PM UTC. All data is deemed reliable but is not guaranteed accurate by the MLS. All information should be independently reviewed and verified for accuracy. IDX information is provided exclusively for consumers’ personal, noncommercial use and may not be used for any purpose other than to identify prospective properties consumers may be interested in purchasing.


Agent form widget

Wendy Brown

here TO HELP

Do not fill in this field:

I agree to receive marketing and customer service calls and text messages from Wendy Brown. To opt out, you can reply 'stop' at any time or click the unsubscribe link in the emails. Consent is not a condition of purchase. Msg/data rates may apply. Msg frequency varies. Privacy Policy.

This site is protected by reCAPTCHA and the Google Privacy Policy and Terms of Service apply.