Company Logo
Luxury View

and narrow your search. If you have fewer than 200 results, you can save your search.

Your Search Results

r=8629-8640
33 Parkland Drive Blanchard ID 83804

Blanchard, ID33 Parkland Drive

Price$569,999

Est. Mortgage: $/month

Open House

MLS Number 26-5331

  • Residential
  • Next Open House: Sat 09/19 11:00 am. to 1:00 pm.
  • Bedrooms 3
  • Bathroom 2
  • Square Feet 1,900

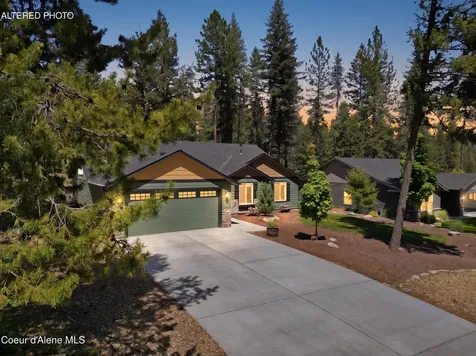
Tucked into the peaceful community of The Forest at Stoneridge, this beautifully designed rancher offers the perfect blend of North Idaho serenity and modern comfort. Situated on a .31-acre lot in Blanchard, Idaho, this 3-bedroom, 2-bath home features a thoughtfully designed layout with quality finishes and functional upgrades throughout. The vaulted living area creates an open, airy feel filled with natural light, making the heart of the home feel both inviting and spacious. The kitchen is equipped with stainless steel appliances, generous prep space, and an oversized pantry designed for everyday convenience. The open-concept layout flows seamlessly into the living and dining areas, creating the perfect setting for entertaining or quiet evenings at home. A flexible den space provides the ideal setup for a home office, reading room, hobby area, or additional guest space. Step outside to enjoy the covered back patio complete with a BBQ gas stub and prewiring for a future hot tub--perfect for taking in the peaceful wooded surroundings. Additional features include a whole-home generator, 500-gallon underground propane tank, 4-foot garage extension, and high-speed internet availability for modern living and peace of mind year-round. Residents of Stoneridge enjoy access to exceptional community amenities including a swimming pool, hot tub, fitness center, clubhouse, and nearby Stoneridge Golf Course. Multiple access points to Lake Sans Souci are just moments away, offering easy opportunities for kayaking, paddleboarding, fishing, and enjoying the natural beauty of North Idaho. Outdoor enthusiasts will also appreciate the private community hiking trail system winding throughout the neighborhood and down to the lake. Experience the charm of small-town North Idaho living with the convenience of resort-style amenities just outside your door.

Listed by Amanda Johnson of REAL BROKER LLC

$
$
%
$/month over payments
Federal 30-year interest rate: 6.71% last updated on Sep 3, 2026
* All Figures are estimates. Check with your bank or proposed mortgage company for actual interest rates.
This product uses the FRED® API but is not endorsed or certified by the Federal Reserve Bank of St. Louis.

Save FavoriteSchedule TourAsk A QuestionMore Details

1330 Ranchview Road Helena MT 59602

Helena, MT1330 Ranchview Road

Price$569,999

Est. Mortgage: $/month

MLS Number 30077705

  • Residential
  • Bedrooms 3
  • Bathroom 3
  • Square Feet 1,873
  • Acreage 0.46

Big Montana living starts at 1330 Ranchview Rd. Situated on nearly half an acre in the Helena Valley, this home offers an outstanding combination of indoor comfort, outdoor space, and room to make your vision a reality. This home has three bedrooms and two and a half bathrooms, was built in 1994, and is situated on approximately 0.46-acres. Spend summer evenings beneath Montana's wide-open sky on the huge wrap-around deck. The outdoor space has plenty of room for gardening, entertaining, and visiting with guests. Bring the toys! The property has an attached double garage, and a detached, separate double garage/shop. The upstairs bathroom is a Jack & Jill bath; each bedroom has a separate entrance into the bathroom. Seller may consider providing up to a $10,000 credit with an acceptable offer toward buyer closing costs or other lender-permitted expenses, subject to lender approval.

Listed by Vince . Agtarap of TransAct Real Estate

$
$
%
$/month over payments
Federal 30-year interest rate: 6.71% last updated on Sep 3, 2026
* All Figures are estimates. Check with your bank or proposed mortgage company for actual interest rates.
This product uses the FRED® API but is not endorsed or certified by the Federal Reserve Bank of St. Louis.

Save FavoriteSchedule TourAsk A QuestionMore Details

10412 Dufferin Drive Missoula MT 59808

Missoula, MT10412 Dufferin Drive

Price$569,990

Est. Mortgage: $/month

MLS Number 30077394

  • Residential
  • Bedrooms 3
  • Bathroom 2
  • Square Feet 1,574
  • Acreage 0.2

New Home Under Construction! The 1,574 square-foot Hudson is an efficiently designed, mid-sized single-level home offering both space and comfort and includes a 4' garage extension. The open kitchen is a chef's dream, with a large island, plenty of cupboard storage, and counter space, and includes quartz kitchen countertops and luxury vinyl plank flooring. The expansive living room and adjoining dining area complete this eating and entertainment space, with the added appeal of a covered patio area off the great room. The spacious and private main suite boasts a dual vanity bathroom with extra counter space, a separate shower, and a soaking tub, plus an enormous closet. The other two sizable bedrooms share a second bathroom with a dual vanity. Photos are of similar homes.

Listed by Dakota Bateman and Helena Denning of ERA Lambros Real Estate Missoula

$
$
%
$/month over payments
Federal 30-year interest rate: 6.71% last updated on Sep 3, 2026
* All Figures are estimates. Check with your bank or proposed mortgage company for actual interest rates.
This product uses the FRED® API but is not endorsed or certified by the Federal Reserve Bank of St. Louis.

Save FavoriteSchedule TourAsk A QuestionMore Details

2617 W Blueberry Circle Hayden ID 83835

Hayden, ID2617 W Blueberry Circle

Price$569,900

Est. Mortgage: $/month

MLS Number 26-7028

  • Residential
  • Bedrooms 4
  • Bathroom 3
  • Square Feet 2,508
  • Acreage 0.2

Welcome to your dream home in the highly desirable Strawberry Fields neighborhood! This well-maintained home offers a great open layout. 4 spacious bdrms, 3 full bthrms and 2,508 Sq Ft of comfortable living space. Situated on a generous 0.2-acre lot, the property features convenient RV PARKING with plenty of room for outdoor living and entertaining. Inside, you'll find a thoughtfully designed layout with a beautiful kitchen showcasing granite countertops perfect for both everyday living and hosting guests. Extra living space with a family room in the basement. NEWER FIBER CEMENT SIDING (2023), FURNACE AND HEAT PUMP (A/C) IN APPROX. 2024. Located just minutes from shopping, schools, and everyday amenities, this home combines comfort, convenience, and charm in one exceptional package. The yard is fully fenced and low maintenance, with built-in garden boxes, an irrigated garden ready to plant as well as a spacious storage shed. Don't miss the opportunity to make this lovely home yours

Listed by Bonnie Martinelli of Silvercreek Realty Group,LLC

$
$
%
$/month over payments
Federal 30-year interest rate: 6.71% last updated on Sep 3, 2026
* All Figures are estimates. Check with your bank or proposed mortgage company for actual interest rates.
This product uses the FRED® API but is not endorsed or certified by the Federal Reserve Bank of St. Louis.

Save FavoriteSchedule TourAsk A QuestionMore Details

4242 N Arrowleaf Loop Post Falls ID 83854

Post Falls, ID4242 N Arrowleaf Loop

Price$569,900

Est. Mortgage: $/month

MLS Number 26-9074

  • Residential
  • Bedrooms 3
  • Bathroom 2
  • Square Feet 1,907
  • Acreage 0.21

Welcome to Hydrilla Estates. The Woodland plan features cathedral ceilings throughout the family room, dining room, kitchen, back guest bedroom and the den area. It is open-floor plan concept from the family room, dining room and kitchen. The kitchen boasts 42'' upper cabinets, quartz counter-tops, an island with eating bar over-hang, walk-in pantry and stainless-steel appliances. The primary bedroom features a walk-in closet and full ensuite with double sinks, 5' fiberglass shower and linen closet. The home has both a laundry room with sink and a mudroom.

Listed by Dan Carpenter of Berkshire Hathaway HomeServices Jacklin Real Estate

$
$
%
$/month over payments
Federal 30-year interest rate: 6.71% last updated on Sep 3, 2026
* All Figures are estimates. Check with your bank or proposed mortgage company for actual interest rates.
This product uses the FRED® API but is not endorsed or certified by the Federal Reserve Bank of St. Louis.

Save FavoriteSchedule TourAsk A QuestionMore Details

3514 Stone Brook Drive Billings MT 59101

Billings, MT3514 Stone Brook Drive

Price$569,900

Est. Mortgage: $/month

Contingent

MLS Number 360190

  • Residential
  • Bedrooms 4
  • Bathroom 3
  • Square Feet 2,704
  • Acreage 0.46

Nearly Half an Acre, Completely Remodeled Kitchen and Multiple Spacious Living Areas! Just minutes from Billings, It feels like you've escaped the city, with plenty of room to breathe! This 4-bedroom, 3-bath home offers privacy and space. The multi-level design creates separation when you want it, and connection when you don't. The remodeled kitchen is the heart of the home, featuring quartz countertops and a clean, modern feel. Served by a shared well- Water for the house and lawn is just $84/mo. This is the kind of property buyers wait for when they say, "I want some space, but I don't want to be way out." If you've been searching for room to run, Stone Brook Drive might be exactly what you've been looking for.

Listed by Boyd Charter of Billings Real Estate Professionals

$
$
%
$/month over payments
Federal 30-year interest rate: 6.71% last updated on Sep 3, 2026
* All Figures are estimates. Check with your bank or proposed mortgage company for actual interest rates.
This product uses the FRED® API but is not endorsed or certified by the Federal Reserve Bank of St. Louis.

Virtual TourSave FavoriteSchedule TourAsk A QuestionMore Details

57 Ponderosa Ridge Road Columbus MT 59019

Columbus, MT57 Ponderosa Ridge Road

Price$569,900

Est. Mortgage: $/month

Contingent

MLS Number 359694

  • Residential
  • Bedrooms 3
  • Bathroom 3
  • Square Feet 1,807
  • Acreage 20.34

Check out this Montana log home! Situated on 20.34 Acres with AMAZING VIEWS that go on forever! This is the place for someone who wants: Space, Privacy, A Connection to Land & Water and a Home that feels like part of the landscape. Whether it's a full-time residence, a retreat, or a legacy property, this home captures the spirit of Montana living! A large barn, chicken coop. loafing shed and multiple fully fenced pastures and outbuildings make this an ideal setup for a small ranchette. There are 2 extra rooms in the finished basement that could be turned into 2 more extra bedrooms or? This gorgeous home is only 30 minutes from Billings and only minutes from the highway, you can settle into country living without being too remote. Private River Access to the Yellowstone River is an added bonus! Make your appointment today! Whether it's a full-time residence, a retreat, or a legacy property, it captures the spirit of Montana living. A connection to land and water A home that feels like part of the landscape Whether it's a full-time residence, a retreat, or a legacy property, it captures the spirit of Montana living.

Listed by Marcia Paulino of Parks Real Estate

$
$
%
$/month over payments
Federal 30-year interest rate: 6.71% last updated on Sep 3, 2026
* All Figures are estimates. Check with your bank or proposed mortgage company for actual interest rates.
This product uses the FRED® API but is not endorsed or certified by the Federal Reserve Bank of St. Louis.

Virtual TourSave FavoriteSchedule TourAsk A QuestionMore Details

123 Barron Way Kalispell MT 59901

Kalispell, MT123 Barron Way

Price$569,900

Est. Mortgage: $/month

MLS Number 30068680

  • Residential
  • Bedrooms 4
  • Bathroom 2
  • Square Feet 1,835
  • Acreage 0.14

Location, lifestyle, and space come together beautifully in this 4-bedroom, 2-bath home, ideally situated in one of Kalispell's most desirable neighborhoods. Just minutes from schools, the Kalispell KidsSports Complex, shopping, dining, and everyday amenities, this home offers the perfect balance of convenience and comfort. Inside, a thoughtfully designed split-entry layout creates two distinct living areas, providing flexibility for entertaining, relaxing, or working from home. Cozy up to the fireplace or enjoy the long walking path just steps away. This home is well-maintained and move-in ready, enabling a smooth transition for you. Step outside to your own private retreat-a fully fenced backyard perfect for summer evenings, weekend gatherings, or quiet moments to unwind. With plenty of room to garden, play, or expand your outdoor vision, it also includes a dog run. The oversized two-car garage offers extra depth, giving you abundant space for vehicles, storage, and all your Montana gear. Plus, the community features a nearby park and playground, adding even more to enjoy right outside your door. A rare find in a prime location-this is the one you've been waiting for. Agent related to seller.

Listed by Misty L Cordier of Rustic Elegance - Montana Living

$
$
%
$/month over payments
Federal 30-year interest rate: 6.71% last updated on Sep 3, 2026
* All Figures are estimates. Check with your bank or proposed mortgage company for actual interest rates.
This product uses the FRED® API but is not endorsed or certified by the Federal Reserve Bank of St. Louis.

Save FavoriteSchedule TourAsk A QuestionMore Details

509 Brooks Street Missoula MT 59801

Missoula, MT509 Brooks Street

Price$569,900

Est. Mortgage: $/month

MLS Number 30076582

  • Residential
  • Bedrooms 3
  • Bathroom 1
  • Square Feet 1,139
  • Acreage 0.13

Located four blocks from downtown, this charming historic home is in the heart of Missoula and the desirable Slant Street neighborhood, directly across from Florabella. 509 Brooks offers timeless character in an incredibly convenient location. Walk to the University of Montana, downtown, the Clark Fork River, schools, parks, trails, and many of the amenities that make this central neighborhood so desirable. This 3-bedroom, 1-bath home has an open floor plan, with abundant windows bringing natural light throughout the main living spaces. Original oak hardwood floors in the living area and main-floor bedroom add warmth and character. The main level also includes a full bath, with two spacious bedrooms upstairs. The private rear yard provides a wonderful outdoor space for relaxing, gardening, or entertaining, with plenty of room to make it your own. A detached garage with alley access is currently best suited for storage and offers future potential for a new garage, workshop, or possible ADU, subject to applicable zoning and permitting requirements. With its sought-after Slant Street location, light-filled living spaces, private yard, and future potential, 509 Brooks offers a unique opportunity to own a home in one of Missoula's most convenient and desirable neighborhoods.

Listed by Carroll Anne Sowerby of Ink Realty Group

$
$
%
$/month over payments
Federal 30-year interest rate: 6.71% last updated on Sep 3, 2026
* All Figures are estimates. Check with your bank or proposed mortgage company for actual interest rates.
This product uses the FRED® API but is not endorsed or certified by the Federal Reserve Bank of St. Louis.

Save FavoriteSchedule TourAsk A QuestionMore Details

816 Rivet Way Kalispell MT 59901

Kalispell, MT816 Rivet Way

Price$569,900

Est. Mortgage: $/month

MLS Number 30077440

  • Residential
  • Bedrooms 3
  • Bathroom 2
  • Square Feet 1,544
  • Acreage 0.13

Receive up to a $12,000 credit when you use a preferred lender! Quality new construction home in Starling Community! This single level 3-bedroom 2-bathroom home features a modern design with an open floor plan, cozy gas fireplace, A/C, stainless steel appliances, and more! Tanninen Homes has given attention to every detail with custom wood cabinets, quartz countertops, water resistant laminate flooring, tile flooring, owner's suite with walk-in closet, tiled shower, and double vanity, front and back covered patios, and fiber available to the home. Landscaping package included with sod and underground sprinklers. Premium lot located next to common area, and close to all Kalispell has to offer, with the ease of shopping, restaurants, schools and hospital just minutes away. Tanninen Homes is a family owned and operated builder with over 30 years of experience. Serving communities in both Montana and Washington, they are hands on with each build. Tanninen Homes prioritizes a quality build, an organized and on time schedule, excellent craftsmanship and most importantly, a happy homeowner. Contact one of our preferred lenders for details - lender list is located in the listing documents! Inquire about more upcoming fine Tanninen homes!

Listed by Debbie Kay Street and Shelbi Marie Wagner of Wrangler Real Estate

$
$
%
$/month over payments
Federal 30-year interest rate: 6.71% last updated on Sep 3, 2026
* All Figures are estimates. Check with your bank or proposed mortgage company for actual interest rates.
This product uses the FRED® API but is not endorsed or certified by the Federal Reserve Bank of St. Louis.

Save FavoriteSchedule TourAsk A QuestionMore Details

279 Meadow View Loop East Helena MT 59635

East Helena, MT279 Meadow View Loop

Price$569,900

Est. Mortgage: $/month

MLS Number 30073913

  • Residential
  • Bedrooms 4
  • Bathroom 3
  • Square Feet 2,244
  • Acreage 0.18

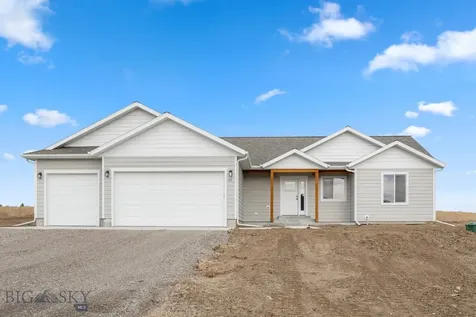
Discover the space, comfort, and convenience of 279 Meadow View Loop, a beautifully maintained 4-bedroom, 3-bath home in East Helena's desirable Highland Meadows neighborhood. Just a short walk from the Prickly Pear trail system and close to parks, schools, and everyday amenities, this home offers a versatile floor plan designed for the way you live. Inside, fresh designer paint colors, natural light, and inviting living spaces create a warm, move-in-ready feel. The tri-level layout provides separation without sacrificing connection, with multiple gathering spaces and a spacious lower-level family room perfect for movie nights, a playroom, home gym, office, or additional entertaining space. The generously sized primary suite offers plenty of room to unwind, while three additional bedrooms provide flexibility for family, guests, hobbies, or working from home. Central air conditioning keeps the home comfortable through Montana summers, and the fully finished garage provides additional storage and functional space. Outside, enjoy a landscaped yard with underground sprinklers for easy maintenance and plenty of room to relax, entertain, or enjoy summer evenings at home. When you're ready to get outside, nearby walking trails make it easy to enjoy the neighborhood and Montana's beautiful seasons. With four bedrooms, three bathrooms, multiple living spaces, thoughtful updates, and a convenient East Helena location, 279 Meadow View Loop offers the space buyers want in a home that's ready to enjoy from day one.

Listed by Molly Holahan of Engel & Völkers Western Frontier - Helena

$
$
%
$/month over payments
Federal 30-year interest rate: 6.71% last updated on Sep 3, 2026
* All Figures are estimates. Check with your bank or proposed mortgage company for actual interest rates.
This product uses the FRED® API but is not endorsed or certified by the Federal Reserve Bank of St. Louis.

Save FavoriteSchedule TourAsk A QuestionMore Details

22 W Overland Trail Three Forks MT 59752

Three Forks, MT22 W Overland Trail

Price$569,900

Est. Mortgage: $/month

Pending

MLS Number 406754

  • Residential
  • Bedrooms 3
  • Bathroom 2
  • Square Feet 1,750
  • Acreage 1.04

Recently completed new construction home on 1+ acres. 30 minutes from Bozeman and in the heart of Westside Trails. 1 year builder warranty and a 10 year structural warranty as well as a full water treatment system are included. Call your agent today for more details and a showing!

Listed by Curt VanDyken of Venture West Realty

$
$
%
$/month over payments
Federal 30-year interest rate: 6.71% last updated on Sep 3, 2026
* All Figures are estimates. Check with your bank or proposed mortgage company for actual interest rates.
This product uses the FRED® API but is not endorsed or certified by the Federal Reserve Bank of St. Louis.

Virtual TourSave FavoriteSchedule TourAsk A QuestionMore Details

Based on information submitted to Coeur d'Alene MLS as of September 8, 2026 1:08 PM UTC . All data is deemed reliable but is not guaranteed accurate by the MLS. All information should be independently reviewed and verified for accuracy. IDX information is provided exclusively for consumers’ personal, noncommercial use and may not be used for any purpose other than to identify prospective properties consumers may be interested in purchasing.

MT MRMLS

Based on information submitted to Montana Regional MLS as of September 8, 2026 1:08 PM UTC. All data is deemed reliable but is not guaranteed accurate by the MLS. All information should be independently reviewed and verified for accuracy. IDX information is provided exclusively for consumers’ personal, noncommercial use and may not be used for any purpose other than to identify prospective properties consumers may be interested in purchasing.


Billings Association of Realtors

Based on information submitted to Billings Association of Realtors as of September 8, 2026 12:38 PM UTC. All data is deemed reliable but is not guaranteed accurate by the MLS. All information should be independently reviewed and verified for accuracy. IDX information is provided exclusively for consumers’ personal, noncommercial use and may not be used for any purpose other than to identify prospective properties consumers may be interested in purchasing.

Big Sky MLS / Gallatin Association

Based on information submitted to Big Sky MLS / Gallatin Association as of September 8, 2026 1:08 PM UTC. All data is deemed reliable but is not guaranteed accurate by the MLS. All information should be independently reviewed and verified for accuracy. IDX information is provided exclusively for consumers’ personal, noncommercial use and may not be used for any purpose other than to identify prospective properties consumers may be interested in purchasing.


Agent form widget

Wendy Brown

here TO HELP

Do not fill in this field:

I agree to receive marketing and customer service calls and text messages from Wendy Brown. To opt out, you can reply 'stop' at any time or click the unsubscribe link in the emails. Consent is not a condition of purchase. Msg/data rates may apply. Msg frequency varies. Privacy Policy.

This site is protected by reCAPTCHA and the Google Privacy Policy and Terms of Service apply.