

Company Logo
Luxury View

and narrow your search. If you have fewer than 200 results, you can save your search.

Your Search Results

r=8617-8628
8517 N Avalanche Lane Hayden ID 83835

Hayden, ID8517 N Avalanche Lane

Price$569,900

Est. Mortgage: $/month

MLS Number 26-5886

  • Residential
  • Bedrooms 5
  • Bathroom 3
  • Square Feet 2,042
  • Acreage 0.1

NEW CONSTRUCITON WITH COMPLETION IN SEPTEMBER 2026 - SEE PHOTOS FOR SELECTED FINISHES. Welcome to Honeysuckle Glade, Hayden's newest vibrant low maintenance community! This beautifully crafted 2042 sq ft home features 5 bedrooms and 2.5 bathrooms. The interior boasts open living room, staggered rustic alder cabinets with crown molding, granite countertops throughout, knotty alder trim and doors, carpet, durable engineered laminate flooring, and air conditioning. Outside, enjoy a covered porch, fully fenced yard, and a sprinkler system in both front and back. Front lawn mowing provided by the HOA. Relish in the convenience of being close to shopping, Hayden Lake and the Citylink bus line. The community park, complete with a pickleball court, gazebo, and BBQ area, is perfect for outdoor fun and gatherings. Experience luxury and convenience in a community designed for a fulfilling lifestyle.

Listed by Nicole Tripp of Windermere/Coeur d'Alene Realty Inc, Chad Michel Salsbury of Windermere/Hayden, LLC

$
$
%
$/month over payments
Federal 30-year interest rate: 6.43% last updated on Jul 2, 2026
* All Figures are estimates. Check with your bank or proposed mortgage company for actual interest rates.
This product uses the FRED® API but is not endorsed or certified by the Federal Reserve Bank of St. Louis.

Save FavoriteSchedule TourAsk A QuestionMore Details

2826 N Charlene Kelsy Street Post Falls ID 83854
Pending

MLS Number 25-10979

  • Residential
  • Bedrooms 4
  • Bathroom 3
  • Square Feet 2,634
  • Acreage 0.17

This stunning house has been sold, but don't worry - there are still three prime lots available for you to create your dream home with the same desirable floor plan! Imagine a spacious 2,634 sq ft residence featuring four generously sized bedrooms, a main floor office for your work-from-home needs, and a bonus room perfect for family activities or entertaining guests. With a sleek 2-car tandem garage & RV parking you'll have plenty of space for your vehicles and storage. You'll have the unique opportunity to personalize every detail of your new home with a six-month build time, allowing you to select the finishes that reflect your style and preferences. Built by a reputable family-owned construction company established in 1990 by a local Coeur d'Alene native, you can trust that quality craftsmanship and attention to detail are at the forefront of this home's design!

Listed by Jeremy Knoll of Northwest Realty Group

$
$
%
$/month over payments
Federal 30-year interest rate: 6.43% last updated on Jul 2, 2026
* All Figures are estimates. Check with your bank or proposed mortgage company for actual interest rates.
This product uses the FRED® API but is not endorsed or certified by the Federal Reserve Bank of St. Louis.

Save FavoriteSchedule TourAsk A QuestionMore Details

693 W Monashee Lane Hayden ID 83835

Hayden, ID693 W Monashee Lane

Price$569,900

Est. Mortgage: $/month

Open House

MLS Number 26-2752

  • Residential
  • Next Open House: Sat 07/11 1:00 pm. to 3:00 pm.
  • Bedrooms 5
  • Bathroom 3
  • Square Feet 2,004

NEW CONSTRUCITON WITH COMPLETION IN AUGUST 2026 - SEE PHOTOS FOR SELECTED FINISHES. Welcome to Honeysuckle Glade, Hayden's newest vibrant low maintenance community! This beautifully crafted 2004 sq ft home features 5 bedrooms and 3 bathrooms. The interior boasts open living room, staggered rustic alder cabinets with crown molding, granite countertops throughout, knotty alder trim and doors, carpet, durable engineered laminate flooring, and air conditioning. Outside, enjoy a covered porch, fully fenced yard, and a sprinkler system in both front and back. Front lawn mowing provided by the HOA. Relish in the convenience of being close to shopping, Hayden Lake and the Citylink bus line. The community park, complete with a pickleball court, gazebo, and BBQ area, is perfect for outdoor fun and gatherings. Experience luxury and convenience in a community designed for a fulfilling lifestyle.

Listed by Nicole Tripp of Windermere/Coeur d'Alene Realty Inc, Chad Michel Salsbury of Windermere/Hayden, LLC

$
$
%
$/month over payments
Federal 30-year interest rate: 6.43% last updated on Jul 2, 2026
* All Figures are estimates. Check with your bank or proposed mortgage company for actual interest rates.
This product uses the FRED® API but is not endorsed or certified by the Federal Reserve Bank of St. Louis.

Save FavoriteSchedule TourAsk A QuestionMore Details

1530 Prairie Meadow Lane Billings MT 59101

MLS Number 359774

  • Residential
  • Bedrooms 3
  • Bathroom 2
  • Square Feet 1,790
  • Acreage 0.2

This stunning new build showcases a fresh, sophisticated, & exciting floor plan designed with style & functionality in mind. Step into the grand foyer, soaring 9' ceilings, & elegant art deco-inspired lighting that creates a warm & upscale atmosphere. A spacious living room with a sleek gas fireplace, large windows for added natural sunlight, & custom illusion shades for added style. The beautifully appointed kitchen is yet another nod to this classy home, glass front appliances, walk-in pantry, gold & black hardware & adjoining dining area with striking chandelier. Pvt master suite has tile shower & walk-in closet. 2 more bedrooms on opposite wing for privacy or separation for family or guests. Great mud room with dedicated spot for your suitcase when returning from travels. Over-sized garage & mechanical room access. Minutes to trails & more! Builder warranty in place until April 2027.

Listed by Polly Kovash of Metro,REALTORS L.L.P

$
$
%
$/month over payments
Federal 30-year interest rate: 6.43% last updated on Jul 2, 2026
* All Figures are estimates. Check with your bank or proposed mortgage company for actual interest rates.
This product uses the FRED® API but is not endorsed or certified by the Federal Reserve Bank of St. Louis.

Virtual TourSave FavoriteSchedule TourAsk A QuestionMore Details

3768 Cupid Drive Helena MT 59602

Helena, MT3768 Cupid Drive

Price$569,900

Est. Mortgage: $/month

Active With Contract

MLS Number 30070888

  • Residential
  • Bedrooms 3
  • Bathroom 2
  • Square Feet 2,316
  • Acreage 1.02

Stunning Helena Valley horse-country views meet modern luxury in this pristine 2018-built ranch-style home! Nestled on a sprawling 1.02-acre lot with no active HOA fees, this property offers the ultimate Montana lifestyle just 15 minutes from downtown Helena. Step inside to a sun-drenched, open floor plan featuring soaring vaulted ceilings, a cozy wood-burning stove, and premium finishes. The chef's kitchen shines with quartz countertops, a massive central island, stainless steel appliances, and sleek modern cabinetry. Designed for functional luxury, the main-level primary suite serves as a true sanctuary, boasting a generous walk-in closet and an upscale walk-in shower. Need flexibility? The expansive upstairs layout features a massive bonus room with an egress window, perfect for a private home office, media room, or extra living space. Step out back to your private patio to take in the breathtaking, unobstructed mountain views, or utilize the massive 3-car attached garage with plenty of room for your vehicles, shop space, and Montana outdoor gear. Backed by incredible energy efficiency, this home features fully paid-off solar panels that dramatically lower utility costs from day one, plus a water softener and radon mitigation system already installed. Enjoy a fully paved commute right off York Road. Homes with this acreage, shop potential, and upgraded finishes do not last long-schedule your private tour today to experience this Valley gem in person!

Listed by Michael Haglund of Epique Realty

$
$
%
$/month over payments
Federal 30-year interest rate: 6.43% last updated on Jul 2, 2026
* All Figures are estimates. Check with your bank or proposed mortgage company for actual interest rates.
This product uses the FRED® API but is not endorsed or certified by the Federal Reserve Bank of St. Louis.

Save FavoriteSchedule TourAsk A QuestionMore Details
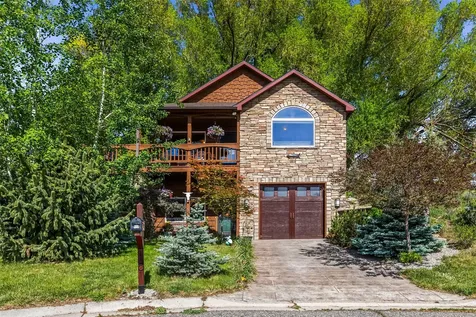
1186 Heritage Drive Stevensville MT 59870

Stevensville, MT1186 Heritage Drive

Price$569,900

Est. Mortgage: $/month

MLS Number 30071256

  • Residential
  • Bedrooms 2
  • Bathroom 2
  • Square Feet 2,122
  • Acreage 0.39

Experience the best of Montana living in this impeccably maintained 2019 single-level home nestled within a highly desirable 55+ community, KOOTENAI CREEK VILLAGE. Designed for comfort and connection, this inviting residence offers 2 bedrooms, 2 bathrooms, and a versatile bonus room perfect for a home office, hobby space, or welcoming guest retreat. The bright open-concept layout showcases vaulted ceilings, elegant granite countertops, stylish vinyl wood flooring, and expansive windows that fill the home with natural light. Wake up to breathtaking Bitterroot Mountain views and unwind each day surrounded by the peace and beauty of this friendly neighborhood. An oversized garage delivers outstanding storage and functionality, while the HOA takes care of lawn maintenance, landscaping, sprinklers, snow removal, and clubhouse access-allowing you to embrace a carefree, low-maintenance lifestyle and spend more time enjoying everything Montana has to offer.

Listed by J. R. Lanser,Jr. of RE/MAX Advantage- Hamilton

$
$
%
$/month over payments
Federal 30-year interest rate: 6.43% last updated on Jul 2, 2026
* All Figures are estimates. Check with your bank or proposed mortgage company for actual interest rates.
This product uses the FRED® API but is not endorsed or certified by the Federal Reserve Bank of St. Louis.

Save FavoriteSchedule TourAsk A QuestionMore Details

3 Rosebud Lane Missoula MT 59801

Missoula, MT3 Rosebud Lane

Price$569,900

Est. Mortgage: $/month

MLS Number 30050766

  • Residential
  • Bedrooms 3
  • Bathroom 2
  • Square Feet 1,863
  • Acreage 0.24

Move in condition. 3 bedrooms, 2 baths with a bonus room on a quiet cul de sac street. Main floor consists of Living, dining and kitchen, lower has a bonus room, laundry with 3/4 bath and large family room. Upstairs has 3 bedrooms and 1 full bathroom. Double garage with oversized door on 1 bay. New furnace and electrical panel. 10,000 sq ft lot with big backyard, privacy fence and underground sprinklers. Hardwood floors on main level living room and upstairs floors. Central AC for these hot summer days. Attic insulation has been updated.

Listed by Sam D Anderson of Clearwater Montana Properties - Missoula

$
$
%
$/month over payments
Federal 30-year interest rate: 6.43% last updated on Jul 2, 2026
* All Figures are estimates. Check with your bank or proposed mortgage company for actual interest rates.
This product uses the FRED® API but is not endorsed or certified by the Federal Reserve Bank of St. Louis.

Save FavoriteSchedule TourAsk A QuestionMore Details

192 Palmer Drive Kalispell MT 59901

Kalispell, MT192 Palmer Drive

Price$569,900

Est. Mortgage: $/month

MLS Number 30067508

  • Condo Residential
  • Bedrooms 2
  • Bathroom 2
  • Square Feet 1,447
  • Acreage 0.1

It's a beautiful life in this spacious single level townhouse! Serene, golf course greenery surrounds your home and you are close to shopping, airport, hospital and Glacier National Park! Stainless appliances and plenty of space in your fresh, bright kitchen. Easy entertaining with open concept vaulted ceilings in the kitchen, living and dining room. Heated floors in your primary en suite bath. Low maintenance exterior equipped with stone accents and sprinkler system. This townhome is currently under construction with estimated completion June of 2026.

Listed by Melissa Wiley of Timber Haven Realty Advisors

$
$
%
$/month over payments
Federal 30-year interest rate: 6.43% last updated on Jul 2, 2026
* All Figures are estimates. Check with your bank or proposed mortgage company for actual interest rates.
This product uses the FRED® API but is not endorsed or certified by the Federal Reserve Bank of St. Louis.

Save FavoriteSchedule TourAsk A QuestionMore Details
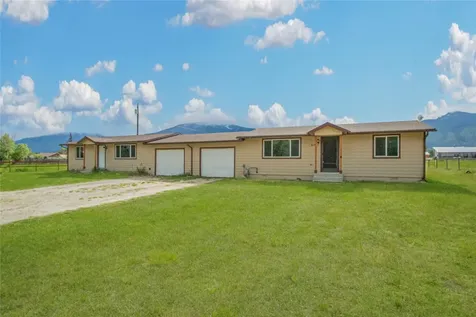
816 Rivet Way Kalispell MT 59901

Kalispell, MT816 Rivet Way

Price$569,900

Est. Mortgage: $/month

MLS Number 30070968

  • Residential
  • Bedrooms 3
  • Bathroom 2
  • Square Feet 1,544
  • Acreage 0.13

Quality new construction home in Starling Community! This single level 3-bedroom 2-bathroom home features a modern design with an open floor plan, cozy gas fireplace, A/C, stainless steel appliances, and more! Tanninen Homes has given attention to every detail with custom wood cabinets, quartz countertops, water resistant laminate flooring, tile flooring, owner's suite with walk-in closet, tiled shower, and double vanity, front and back covered patios, and fiber available to the home. Landscaping package included with sod and underground sprinklers. Premium lot located next to common area, and close to all Kalispell has to offer, with the ease of shopping, restaurants, schools and hospital just minutes away. Inquire about more upcoming fine Tanninen homes!

Listed by Debbie Kay Street and Shelbi Marie Wagner of Wrangler Real Estate

$
$
%
$/month over payments
Federal 30-year interest rate: 6.43% last updated on Jul 2, 2026
* All Figures are estimates. Check with your bank or proposed mortgage company for actual interest rates.
This product uses the FRED® API but is not endorsed or certified by the Federal Reserve Bank of St. Louis.

Save FavoriteSchedule TourAsk A QuestionMore Details

22 W Overland Trail Three Forks MT 59752

Three Forks, MT22 W Overland Trail

Price$569,900

Est. Mortgage: $/month

Contingent

MLS Number 406754

  • Residential
  • Bedrooms 3
  • Bathroom 2
  • Square Feet 1,750
  • Acreage 1.04

Recently completed new construction home on 1+ acres. 30 minutes from Bozeman and in the heart of Westside Trails. 1 year builder warranty and a 10 year structural warranty as well as a full water treatment system are included. Call your agent today for more details and a showing!

Listed by Curt VanDyken of Venture West Realty

$
$
%
$/month over payments
Federal 30-year interest rate: 6.43% last updated on Jul 2, 2026
* All Figures are estimates. Check with your bank or proposed mortgage company for actual interest rates.
This product uses the FRED® API but is not endorsed or certified by the Federal Reserve Bank of St. Louis.

Virtual TourSave FavoriteSchedule TourAsk A QuestionMore Details
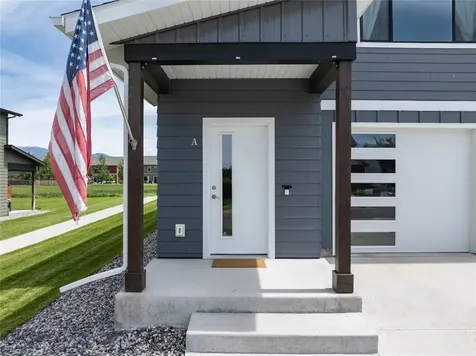
8429 N Snowflake Lane Hayden ID 83835

Hayden, ID8429 N Snowflake Lane

Price$569,000

Est. Mortgage: $/month

Pending

MLS Number 26-1430

  • Residential
  • Bedrooms 5
  • Bathroom 3
  • Square Feet 2,004
  • Acreage 0.13

MOVE IN READY! Welcome to Honeysuckle Glade - Hayden's Newest Low-Maintenance Community! Step into comfort and style with this beautifully crafted 5-bedroom, 3-bathroom home offering 2,004 sq ft of thoughtfully designed living space. This residence features an open-concept layout, perfect for entertaining and everyday living. Inside, you'll find: Staggered rustic alder cabinets with elegant crown molding, Granite countertops throughout, Knotty alder trim and solid wood doors, Durable engineered laminate flooring, Plush carpet in bedrooms, and Central air conditioning for year-round comfort. Outside, enjoy: Fully fenced yard - great for pets and privacy, Sprinkler systems in front and back and HOA-provided front lawn mowing for easy maintenance. Located just minutes from Hayden Lake, shopping centers, and the Citylink bus line, Honeysuckle Glade combines convenience with charm. The community park includes a pickleball court, gazebo, and BBQ area--perfect for outdoor fun.

Listed by Nicole Tripp of Windermere/Coeur d'Alene Realty Inc, Chad Michel Salsbury of Windermere/Hayden, LLC

$
$
%
$/month over payments
Federal 30-year interest rate: 6.43% last updated on Jul 2, 2026
* All Figures are estimates. Check with your bank or proposed mortgage company for actual interest rates.
This product uses the FRED® API but is not endorsed or certified by the Federal Reserve Bank of St. Louis.

Save FavoriteSchedule TourAsk A QuestionMore Details
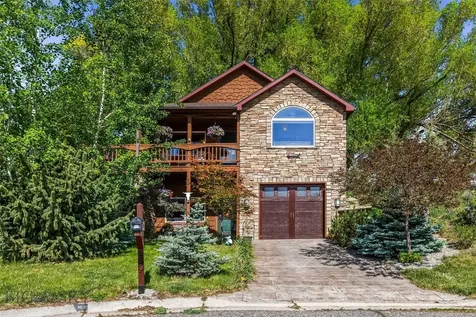
232 Pomrankey Lane Dover ID 83825

Dover, ID232 Pomrankey Lane

Price$569,000

Est. Mortgage: $/month

MLS Number 26-3061

  • Residential
  • Bedrooms 2
  • Bathroom 2
  • Square Feet 1,038
  • Acreage 0.04

MODERN BUNGALOW IN DOVER BAY | STYLISH REMODEL | RESORT AMENITIES & RENTAL POTENTIAL: Live the waterfront resort lifestyle in one of North Idaho's most coveted communities--Dover Bay. This impeccably remodeled bungalow is turn-key and packed with upgrades, style, comfort, and versatility on the scenic shores of the Pend Oreille River. Thoughtfully redesigned to maximize every inch, the home features engineered white oak floors, designer lighting, fresh interior paint, and two completely remodeled bathrooms. A custom steel ship ladder replaces the original staircase, creating more usable space and adding a bold architectural touch. The spacious loft offers endless flexibility--use it as a bedroom, office, second living area, or guest retreat. Enjoy peace of mind with recent upgrades including a new AC unit, tankless water heater, and a freshly painted, oversized front porch--ideal for entertaining or relaxing after a day on the lake. With exterior maintenance and landscaping covered by the HOA, you'll have more time to enjoy everything Dover Bay has to offer. Perfect for a full-time residence, vacation getaway, or income-producing rental short-term rentals are allowed this home offers unmatched flexibility and value. Dover Bay amenities include 9+ miles of walking and biking trails, a sandy community beach, 150 acres of preserved open space, and a 274-slip marina. Marina Village features a market, caf, and a fitness club everything you need is right here. Turn the key, drop your bags, and start living the Dover Bay lifestyle.

Listed by Monique Thielman of Century 21 Waterfront

$
$
%
$/month over payments
Federal 30-year interest rate: 6.43% last updated on Jul 2, 2026
* All Figures are estimates. Check with your bank or proposed mortgage company for actual interest rates.
This product uses the FRED® API but is not endorsed or certified by the Federal Reserve Bank of St. Louis.

Save FavoriteSchedule TourAsk A QuestionMore Details

Based on information submitted to Coeur d'Alene MLS as of July 8, 2026 8:37 AM UTC . All data is deemed reliable but is not guaranteed accurate by the MLS. All information should be independently reviewed and verified for accuracy. IDX information is provided exclusively for consumers’ personal, noncommercial use and may not be used for any purpose other than to identify prospective properties consumers may be interested in purchasing.

Billings Association of Realtors

Based on information submitted to Billings Association of Realtors as of July 8, 2026 8:37 AM UTC. All data is deemed reliable but is not guaranteed accurate by the MLS. All information should be independently reviewed and verified for accuracy. IDX information is provided exclusively for consumers’ personal, noncommercial use and may not be used for any purpose other than to identify prospective properties consumers may be interested in purchasing.


MT MRMLS

Based on information submitted to Montana Regional MLS as of July 8, 2026 8:37 AM UTC. All data is deemed reliable but is not guaranteed accurate by the MLS. All information should be independently reviewed and verified for accuracy. IDX information is provided exclusively for consumers’ personal, noncommercial use and may not be used for any purpose other than to identify prospective properties consumers may be interested in purchasing.


Big Sky MLS / Gallatin Association

Based on information submitted to Big Sky MLS / Gallatin Association as of July 8, 2026 8:37 AM UTC. All data is deemed reliable but is not guaranteed accurate by the MLS. All information should be independently reviewed and verified for accuracy. IDX information is provided exclusively for consumers’ personal, noncommercial use and may not be used for any purpose other than to identify prospective properties consumers may be interested in purchasing.


Agent form widget

Wendy Brown

here TO HELP

Do not fill in this field:

I agree to receive marketing and customer service calls and text messages from Wendy Brown. To opt out, you can reply 'stop' at any time or click the unsubscribe link in the emails. Consent is not a condition of purchase. Msg/data rates may apply. Msg frequency varies. Privacy Policy.

This site is protected by reCAPTCHA and the Google Privacy Policy and Terms of Service apply.




