Company Logo
Luxury View

and narrow your search. If you have fewer than 200 results, you can save your search.

Your Search Results

r=8593-8604
160 Pache Road Belgrade MT 59714

Belgrade, MT160 Pache Road

Price$575,000

Est. Mortgage: $/month

MLS Number 414510

  • Mobile Residential
  • Bedrooms 3
  • Bathroom 2
  • Square Feet 1,885
  • Acreage 1.08

Come See 160 Pache Road! Situated on over an acre of beautifully landscaped land. This approximately 1,900 sq. ft. home offers an impressive combination of space, privacy, updates, and value. The property features an amazing lawn, mature trees, and a peaceful setting near the end of a quiet road. Inside, you'll find 3 bedrooms, 2 bathrooms, plus an additional bonus room offering flexibility for a home office, playroom, workout space, or guest area. The home has been very nicely updated and is truly move-in ready, with major improvements already completed, including a newer furnace, newer water heater, and newer central air conditioning. Enjoy the elbow room and outdoor space that are becoming increasingly difficult to find, while still having a comfortable, updated home with plenty of room inside and out. With over an acre, beautiful landscaping, a quiet location, and an attractive price, 160 Pache Road offers a tremendous opportunity!

Listed by Richie Pemberton of Windermere Great Divide-Bozeman

$
$
%
$/month over payments
Federal 30-year interest rate: 6.71% last updated on Sep 3, 2026
* All Figures are estimates. Check with your bank or proposed mortgage company for actual interest rates.
This product uses the FRED® API but is not endorsed or certified by the Federal Reserve Bank of St. Louis.

Save FavoriteSchedule TourAsk A QuestionMore Details

323 W River Rock Road Belgrade MT 59714

Belgrade, MT323 W River Rock Road

Price$575,000

Est. Mortgage: $/month

MLS Number 414511

  • Residential
  • Bedrooms 4
  • Bathroom 2
  • Square Feet 1,704
  • Acreage 0.19

Pride of ownership meets peace of mind. Situated in the sought-after River Rock community, 323 West River Rock Road offers a rare combination of single-level convenience, mechanical peace of mind, and modern upgrades. The impeccable care and attention to detail this four-bedroom home has received are undeniable---making it truly move-in ready for its next owners. The heart of the home is a beautifully upgraded kitchen, perfectly designed for both everyday living and entertaining guests. Four generously sized bedrooms with ample closet space provide flexible areas for family, guests, or a dedicated home office. Beyond the cosmetics, upgraded systems create genuine value. With a brand-new furnace and a new hot water heater, you can step into homeownership with ultimate peace of mind and energy efficiency heading into the Montana winters while central air conditioning keeps the home comfortable throughout the summer months. Highlights: Single-Level Floor Plan: Zero stairs and effortless flow between living spaces. Four Spacious Bedrooms: Plenty of room to grow, host, or work from home. Upgraded Kitchen: Modernized and equipped with new appliances. Electrified Storage Shed: A fantastic bonus space in the backyard, perfect for a dedicated workshop, hobby space, or securely storing outdoor Montana gear. Worry-Free Mechanicals: Brand-new furnace, newer sprinkler system, and new hot water heater. Immaculate Condition: Fresh interior and exterior paint. Pride of ownership shines through in every corner of the property. The River Rock Lifestyle: Living here means the best of Belgrade is right outside your front door. The River Rock neighborhood is beloved for its community-centric design. Spend your weekends fishing or spending time around the picturesque neighborhood pond, enjoy easy access to expansive local parks, and take advantage of the convenience of having the community school just a stone's throw away. This home doesn't just check the boxes-it redefines turn-key living. Schedule your private showing today and experience 323 West River Rock Road for yourself! *Interior photos coming soon!

Listed by Jamie Hetherington of ERA Landmark Real Estate

$
$
%
$/month over payments
Federal 30-year interest rate: 6.71% last updated on Sep 3, 2026
* All Figures are estimates. Check with your bank or proposed mortgage company for actual interest rates.
This product uses the FRED® API but is not endorsed or certified by the Federal Reserve Bank of St. Louis.

Virtual TourSave FavoriteSchedule TourAsk A QuestionMore Details

12393 N Emerald Drive Hayden ID 83835

Hayden, ID12393 N Emerald Drive

Price$574,900

Est. Mortgage: $/month

MLS Number 26-9034

  • Residential
  • Bedrooms 3
  • Bathroom 2
  • Square Feet 1,621
  • Acreage 0.46

Welcome to Emerald Estates! This beautifully maintained single-level home offers 3 bedrooms, 2 bathrooms, and 1,621 sq ft of comfortable living space on a spacious .46-acre corner lot surrounded by mature trees for added privacy. The living room features vaulted ceilings and a cozy gas fireplace, flowing seamlessly into the dining area and updated kitchen. The kitchen boasts granite countertops, updated cabinetry, and skylights that fill the space with natural light. The gorgeous primary suite offers a full bathroom featuring a walk-in tile shower, dual sinks, and a corner jetted tub, plus a walk-in closet and direct access to the deck. Outside, enjoy the expansive lot with mature landscaping, front & back sprinklers, a beautiful backyard with a water feature, open & covered deck areas, storage shed, and RV parking. Nestled in the beautiful Emerald Estates neighborhood, surrounded by mature trees and established landscaping, with Emerald Estates Park just blocks away.

Listed by Will Rhodes and Jason Walker of Keller Williams Realty Coeur d'Alene

$
$
%
$/month over payments
Federal 30-year interest rate: 6.71% last updated on Sep 3, 2026
* All Figures are estimates. Check with your bank or proposed mortgage company for actual interest rates.
This product uses the FRED® API but is not endorsed or certified by the Federal Reserve Bank of St. Louis.

Save FavoriteSchedule TourAsk A QuestionMore Details

2918 W Copper Ridge Billings MT 59106

Billings, MT2918 W Copper Ridge

Price$574,900

Est. Mortgage: $/month

Contingent

MLS Number 360431

  • Residential
  • Bedrooms 4
  • Bathroom 3
  • Square Feet 3,078
  • Acreage 0.25

Welcome home to this beautiful gem in Northwest Billings! Great curb appeal greets you as you approach with a patio perfect for enjoying coffee and getting to know your neighbors. Walking through the front door feels like you are just meant to host. Open concept with tons windows allowing lots of natural light in giving it an even bigger feel. Many upgrades compliment the floor plan like a tray ceiling, fireplace, granite countertops with lots of other fine and tastefully thought out touches throughout. Moving past the designated dining area is a covered porch overlooking the landscaped lawn with no backyard neighbors as it backs to a green space! The main level includes the master en-suite with an impressive bathroom and walk in closet! Main floor utilities round it out to make life easy. Downstairs is an additional 2 bedrooms and large second living area with plenty of space.

Listed by Jason Leininger of Real Estate Hub LLLP

$
$
%
$/month over payments
Federal 30-year interest rate: 6.71% last updated on Sep 3, 2026
* All Figures are estimates. Check with your bank or proposed mortgage company for actual interest rates.
This product uses the FRED® API but is not endorsed or certified by the Federal Reserve Bank of St. Louis.

Virtual TourSave FavoriteSchedule TourAsk A QuestionMore Details

9 Fairway Court Plains MT 59859

Plains, MT9 Fairway Court

Price$574,900

Est. Mortgage: $/month

MLS Number 30077030

  • Residential
  • Bedrooms 3
  • Bathroom 2
  • Square Feet 1,568
  • Acreage 1.12

Enjoy stunning sunsets from the covered patio on this single-level, 3-bedroom, 2-bath home situated on 1.12 acres along the golf course situated above the Clark Fork River just outside Plains, Montana! Bring your golf cart and enjoy quick, easy access to the greens right from home! Surrounded by incredible mountain and Clark Fork River views, this property offers a peaceful country setting with a large neighboring field, abundant wildlife, and deer frequently passing through-all while remaining conveniently close to town and local amenities, on a paved road! Designed for efficiency and low-cost heating, the home features an inviting open floor plan and a spacious covered patio perfect for relaxing and entertaining. The tall chain link fenced yard is ideal for pets (and keeping deer out of flowers or gardens) while the property's location provides easy access to the Clark Fork River for fishing, boating, and endless outdoor recreation. The fully automatic underground sprinkler system helps keep the lawn lush and green and other trees and perennials thriving. Eliminate heating bills with the solar system and wood stove. Other useful improvements include an on-demand hot water heater, 20 gpm well, septic system, buried 500-gallon propane tank, and full RV hookup. The fully finished two-car garage is heated with its own wood stove, utility sink and provides plenty of additional workspace and storage. Garage has 220 for the project enthusiast and there is also a 30amp RV plug on the side of the garage along with a sewer dump. A separate storage shed with a concrete floor and doors on both ends adds even more versatility. Whether you're looking for a full-time Montana residence, golf-course getaway, or a low-maintenance home base for enjoying everything western Montana has to offer, this property combines recreation, efficiency, space, and convenience in one exceptional setting.

Listed by Jeannette Carr Smith of Clearwater Montana Properties - Noxon

$
$
%
$/month over payments
Federal 30-year interest rate: 6.71% last updated on Sep 3, 2026
* All Figures are estimates. Check with your bank or proposed mortgage company for actual interest rates.
This product uses the FRED® API but is not endorsed or certified by the Federal Reserve Bank of St. Louis.

Save FavoriteSchedule TourAsk A QuestionMore Details

2945 Sheffield Drive Missoula MT 59808

Missoula, MT2945 Sheffield Drive

Price$574,900

Est. Mortgage: $/month

Active With Contract

MLS Number 30074428

  • Residential
  • Bedrooms 4
  • Bathroom 3
  • Square Feet 1,510
  • Acreage 0.13

Welcome to 2945 Sheffield Drive! This beautifully maintained, one owner family home is nestled in the Pleasant View neighborhood. With a park across the street, it's also located near trails and within walking distance to Hellgate Elementary, as well as all the amenities that Reserve Street has to offer. As you walk in this 4 bed, 2.5 bathroom home, the open concept main floor, offers a spacious living area with a gas fireplace, kitchen and eating area. Off the kitchen/dining area is access to the deck and fenced backyard. The upstairs has the four bedrooms and two bathrooms. One of which is the primary bedroom with a private en suite bath! Additional features this property has is a two-car attached garage, alley access, as well as the well maintained neighborhood with tree lined boulevards!

Listed by Daniel P McKittrick of Windermere R E Missoula

$
$
%
$/month over payments
Federal 30-year interest rate: 6.71% last updated on Sep 3, 2026
* All Figures are estimates. Check with your bank or proposed mortgage company for actual interest rates.
This product uses the FRED® API but is not endorsed or certified by the Federal Reserve Bank of St. Louis.

Save FavoriteSchedule TourAsk A QuestionMore Details

149 Denver Avenue Kalispell MT 59901

Kalispell, MT149 Denver Avenue

Price$574,900

Est. Mortgage: $/month

MLS Number 30076062

  • Residential
  • Bedrooms 4
  • Bathroom 4
  • Square Feet 2,202
  • Acreage 0.13

Welcome to this newly updated 4-bedroom, 2 full bath and 2 half bath home, perfectly situated in the highly desirable Stratford village subdivision. The bright and welcoming main-floor opens into a generous living room featuring brand-new carpeting. The fully updated kitchen, boasting brand-new countertops, a new range, new built-in overhead microwave, and a new dishwasher. The kitchen also includes a newer refrigerator and an abundance of storage with two separate pantry closets. A half-bath and two large closets complete the highly functional main-floor layout. The upper level features a spacious primary suite complete with a private full bath and walk-in closet. Two additional bedrooms share a second full bathroom. The ultra-convenient upper-level laundry area, has a brand-new washer and dryer alongside a large linen closet for extra storage. The basement has a large entertainment room, a half bath, and a fourth bedroom/office featuring an egress window and walk-in closet

Listed by Jared Andrew English of Congress Realty

$
$
%
$/month over payments
Federal 30-year interest rate: 6.71% last updated on Sep 3, 2026
* All Figures are estimates. Check with your bank or proposed mortgage company for actual interest rates.
This product uses the FRED® API but is not endorsed or certified by the Federal Reserve Bank of St. Louis.

Save FavoriteSchedule TourAsk A QuestionMore Details

71 Cherokee Trail Three Forks MT 59752

Three Forks, MT71 Cherokee Trail

Price$574,900

Est. Mortgage: $/month

Contingent

MLS Number 409822

  • Residential
  • Bedrooms 3
  • Bathroom 2
  • Square Feet 1,974
  • Acreage 1.23

Set on 1.23 acres in Three Forks, this 1,975 sq ft home stands out in a market where many options are new construction still needing the extras. Here, the work has already been done. This is a truly turn-key, exceptionally well-maintained property with thoughtful upgrades throughout, ready for immediate enjoyment. Inside, the home offers a clean, cohesive feel with durable luxury vinyl flooring throughout. The kitchen is both refined and functional, featuring granite countertops, stainless steel appliances, a gas range with hood, and under-cabinet lighting above and below. In-ceiling speakers add a subtle, elevated touch for everyday living or entertaining. The laundry room includes a utility sink, and light-blocking and wood blinds are already in place, saving a new owner both time and expense. A reverse osmosis system and water softener further enhance comfort and livability. A rare and highly functional feature is the expansive crawl space-approximately 1,900 sq ft with 6-foot ceilings-accessed by an elevator. It offers exceptional, easy-access storage that sets this home apart. The fully finished 3-car garage is insulated and heated, complete with custom-built shelving and two 50-amp circuits, providing flexibility for projects, equipment, or electric vehicle needs. Outside, approximately one acre is enclosed with 5-foot no-climb fencing-ideal for pets, play, or simply enjoying a defined outdoor space. The property also includes an 8x10 Lifetime shed, a children's play structure, and a hard-plumbed gas line ready for your grill setup. Major systems and upgrades have been addressed, including brand new central air conditioning, a 1,000-gallon buried propane tank, an active radon mitigation system, and a well pump and controller replaced in 2025. For buyers comparing newer builds, this property offers a compelling advantage: it delivers the upgrades, finishes, and added infrastructure that are often missing or come at a significant additional cost. Well cared for, thoughtfully improved, and truly move-in ready-this is a home you can step into and start enjoying from day one. This unique property has easy access to I-90 so you are just minutes away from all that southwest montana has to offer including blue ribbon fishing, Bozeman, Bridger Bowl, Big Sky, Townsend and Helena. Fiber optic will soon be available.

Listed by Molly Ogle of Knoff Group Real Estate

$
$
%
$/month over payments
Federal 30-year interest rate: 6.71% last updated on Sep 3, 2026
* All Figures are estimates. Check with your bank or proposed mortgage company for actual interest rates.
This product uses the FRED® API but is not endorsed or certified by the Federal Reserve Bank of St. Louis.

Save FavoriteSchedule TourAsk A QuestionMore Details

245 Doxie Lane Eureka MT 59917

Eureka, MT245 Doxie Lane

Price$574,500

Est. Mortgage: $/month

Active With Contract

MLS Number 30066055

  • Residential
  • Bedrooms 3
  • Bathroom 2
  • Square Feet 2,546
  • Acreage 10

Tucked among towering trees and shaded walking paths accented by a peaceful creek and irrigation canal, this one-of-a-kind 10 acres offers privacy, character and versatility in a beautiful setting. The main home is the masterpiece of the homestead, with a European charm that is right out of a storybook. The warm rustic finishes include circular-sawn wood flooring, tongue-and-groove ceilings, exposed beam work, rich wood accents and a cozy wood stove. A practical arctic entry welcomes you inside, while the spacious kitchen with butcher block island opens to a large deck designed for relaxing and entertaining outdoors. Downstairs, the full lockout basement features a cold cellar, laundry area and abundant storage, all connected by a beautifully designed rock stairway. Construction consists of a solid steel and concrete foundation adding lasting durability and peace of mind. Adding to its unique appeal, the home is thoughtfully constructed using straw bale construction, known for exceptional energy efficiency, fire resistance and eco-friendly design. Modern conveniences include fiber internet, gated privacy, fenced garden areas and an efficient on-demand hot water system that is ready to be connected. Below the main home, the oversized insulated shop provides parking for four vehicles along with heated/finished interiors, a 3/4 bath and additional loft living space ideal for guests, hobbies or a studio. An attached Airbnb efficiency apartment offers proven income potential with repeat guests and five-star ratings. The additional RV parking and hook up are ideal for visitors and an insulated bunk house is perfect for overflow sleeping, hobbies or storage. Combined with its European-inspired stucco exterior and tranquil wooded setting, this artisan retreat offers a rare opportunity to enjoy sustainable mountain living with timeless charm.

Listed by Gretchen Lancaster of Lancaster and Company,Premier Properties

$
$
%
$/month over payments
Federal 30-year interest rate: 6.71% last updated on Sep 3, 2026
* All Figures are estimates. Check with your bank or proposed mortgage company for actual interest rates.
This product uses the FRED® API but is not endorsed or certified by the Federal Reserve Bank of St. Louis.

Save FavoriteSchedule TourAsk A QuestionMore Details

Nka Cresthaven Drive Sandpoint ID 83864

Sandpoint, IDNka Cresthaven Drive

Price$574,000

Est. Mortgage: $/month

MLS Number 26-3993

  • Land
  • Acreage 17.3

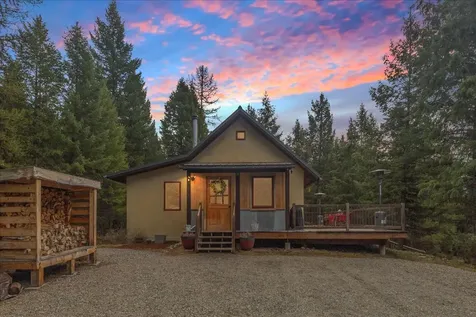
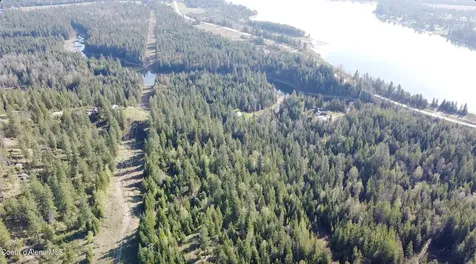
No HOA or CCRs! Set on 17.3 private acres just outside Sandpoint, this beautiful vacant land offers filtered views of the Pend Oreille River, privacy, usability, and natural beauty. Zoned Rural 10, the property timber has been thinned for ease of access and usability while still preserving its peaceful wooded setting. A seasonal creek adds charm and character, creating a true North Idaho retreat. The well is already installed, much of the groundwork is in place for your future home, cabin, or recreational getaway. Enjoy the tranquility of nature while staying conveniently close to Sandpoint's shopping, dining, and year-round recreation. A rare opportunity to own acreage with views, water, and infrastructure already started.

Listed by Toby G Atencio of RE/MAX Centennial

$
$
%
$/month over payments
Federal 30-year interest rate: 6.71% last updated on Sep 3, 2026
* All Figures are estimates. Check with your bank or proposed mortgage company for actual interest rates.
This product uses the FRED® API but is not endorsed or certified by the Federal Reserve Bank of St. Louis.

Save FavoriteSchedule TourAsk A QuestionMore Details

1001 W Jefferson Avenue St. Maries ID 83861

MLS Number 25-2817

  • Residential
  • Bedrooms 6
  • Bathroom 5
  • Square Feet 4,912
  • Acreage 0.21

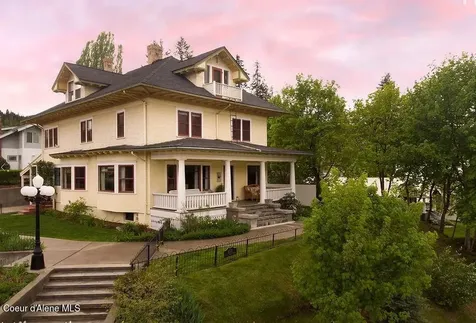
Beautiful Turn of the Century Home in St Maries with 6 bedrooms and 5 baths. Could continue to operate as a Bed and Breakfast or offer plenty of room as a large family residence. 4912 sq ft, the Fort Hemenway Manor is on the historical register and has been kept in immaculate condition. Gorgeous Mountain and river views from this very cozy home on a nice corner lot with plenty of parking.

Listed by Joe Dobson of Coldwell Banker Schneidmiller Realty

$
$
%
$/month over payments
Federal 30-year interest rate: 6.71% last updated on Sep 3, 2026
* All Figures are estimates. Check with your bank or proposed mortgage company for actual interest rates.
This product uses the FRED® API but is not endorsed or certified by the Federal Reserve Bank of St. Louis.

Save FavoriteSchedule TourAsk A QuestionMore Details

5993 W Harmony Street Rathdrum ID 83858

Rathdrum, ID5993 W Harmony Street

Price$574,000

Est. Mortgage: $/month

MLS Number 26-8687

  • Residential
  • Bedrooms 4
  • Bathroom 3
  • Square Feet 2,495
  • Acreage 0.15

Welcome to 5993 Harmony Lane in Rathdrum, a well-designed 2,470 sq. ft. home featuring 4 bedrooms, 2.5 bathrooms, a main-floor office, and a spacious bonus room. The open-concept main level offers abundant natural light and a functional flow between the living, dining, and kitchen areas. The kitchen features white cabinetry, quartz countertops, stainless steel appliances, and a large center island. French doors open to a versatile main-floor office, ideal for working from home or use as a guest bedroom. Upstairs, the primary suite includes a walk-in closet and private bath with dual vanities. Three additional bedrooms, a full bath, oversized bonus room, and convenient upstairs laundry add flexibility. Outside, enjoy a fully fenced backyard with patio space for outdoor dining, entertaining, gardening in the raised garden beds or relaxing With friends and family. Walking distance to Majestic Park. Fantastic proximity to parks, schools and amenities. Assumable VA loan at 5.49%

Listed by Natalie Priebe of NextHome Advantage Realty

$
$
%
$/month over payments
Federal 30-year interest rate: 6.71% last updated on Sep 3, 2026
* All Figures are estimates. Check with your bank or proposed mortgage company for actual interest rates.
This product uses the FRED® API but is not endorsed or certified by the Federal Reserve Bank of St. Louis.

Save FavoriteSchedule TourAsk A QuestionMore Details

Big Sky MLS / Gallatin Association

Based on information submitted to Big Sky MLS / Gallatin Association as of September 8, 2026 1:37 PM UTC. All data is deemed reliable but is not guaranteed accurate by the MLS. All information should be independently reviewed and verified for accuracy. IDX information is provided exclusively for consumers’ personal, noncommercial use and may not be used for any purpose other than to identify prospective properties consumers may be interested in purchasing.


Based on information submitted to Coeur d'Alene MLS as of September 8, 2026 1:37 PM UTC . All data is deemed reliable but is not guaranteed accurate by the MLS. All information should be independently reviewed and verified for accuracy. IDX information is provided exclusively for consumers’ personal, noncommercial use and may not be used for any purpose other than to identify prospective properties consumers may be interested in purchasing.

Billings Association of Realtors

Based on information submitted to Billings Association of Realtors as of September 8, 2026 1:37 PM UTC. All data is deemed reliable but is not guaranteed accurate by the MLS. All information should be independently reviewed and verified for accuracy. IDX information is provided exclusively for consumers’ personal, noncommercial use and may not be used for any purpose other than to identify prospective properties consumers may be interested in purchasing.

MT MRMLS

Based on information submitted to Montana Regional MLS as of September 8, 2026 1:37 PM UTC. All data is deemed reliable but is not guaranteed accurate by the MLS. All information should be independently reviewed and verified for accuracy. IDX information is provided exclusively for consumers’ personal, noncommercial use and may not be used for any purpose other than to identify prospective properties consumers may be interested in purchasing.


Agent form widget

Wendy Brown

here TO HELP

Do not fill in this field:

I agree to receive marketing and customer service calls and text messages from Wendy Brown. To opt out, you can reply 'stop' at any time or click the unsubscribe link in the emails. Consent is not a condition of purchase. Msg/data rates may apply. Msg frequency varies. Privacy Policy.

This site is protected by reCAPTCHA and the Google Privacy Policy and Terms of Service apply.