

Company Logo
Luxury View

and narrow your search. If you have fewer than 200 results, you can save your search.

Your Search Results

r=8581-8592
9 Fairway Court Plains MT 59859

Plains, MT9 Fairway Court

Price$574,900

Est. Mortgage: $/month

MLS Number 30072104

  • Residential
  • Bedrooms 3
  • Bathroom 2
  • Square Feet 1,568
  • Acreage 1.12

DUE TO NO FAULT OF THE SELLER OR PROPERTY, BACK ON THE MARKET. This quality-built home blends thoughtful design with incredible efficiency and some of the best sunrise and sunset views you'll find anywhere. The single-level layout features level entry, wide doors, and beautifully remodeled 2025 showers, making the home accessible and comfortable for all ages. The solar system keeps utility bills remarkably low and can power the home for up to three days during an outage. Just in case the outage is prolonged, generator-ready wiring provides extra security. The on-demand hot water tank and buried 500-gallon propane tank add long-term convenience. Inside, the new Blaze King stove creates a warm, inviting atmosphere, while central air keeps summers cool. The kitchen is designed for anyone who loves to cook or can, with multiple pull-out cutting boards, soft-close cabinetry, and easy-access shelving. Large windows fill the home with natural light and frame breathtaking views at sunrise and sunset and of the starlit sky at night. Outdoors, enjoy the golf course's 6th tee box right across the street, plus quick access to town and nearby amenities. A heated, fully finished garage with an extra work area and a new R9 insulated door; a 14' x 22' shed with electric, rollup doors on both ends, and a concrete floor; and RV hookups complete the package. Come see this home where quality, comfort, and stunning views come together beautifully. Water rights paperwork has been completed and submitted.

Listed by Joanna Williams of Montana Realty Partners

$
$
%
$/month over payments
Federal 30-year interest rate: 6.43% last updated on Jul 2, 2026
* All Figures are estimates. Check with your bank or proposed mortgage company for actual interest rates.
This product uses the FRED® API but is not endorsed or certified by the Federal Reserve Bank of St. Louis.

Save FavoriteSchedule TourAsk A QuestionMore Details

3990 Camden Street Missoula MT 59808

MLS Number 30067068

  • Condo Residential
  • Bedrooms 2
  • Bathroom 2
  • Square Feet 1,656
  • Acreage 0.13

Proudly built by Concept Construction, this 2-bedroom, 2-bathroom home offers a seamless blend of quality craftsmanship, modern design, and low-maintenance living. Currently under construction, this is an opportunity to secure a thoughtfully designed new home with quality finishes and a functional, well-executed layout. The kitchen is designed to be both stylish and practical with under-cabinet lighting that will create a warm and inviting centerpiece. The single-level layout is planned with comfort in mind, offering high ceilings, wide hallways, and an efficient open-concept design that connects the living, dining, and kitchen areas. Well-proportioned bedrooms provide flexibility for guests, a home office, or additional living needs, while the primary suite is designed as a comfortable retreat with its own private bath. Enjoy true lock-and-leave living, with the association handling exterior maintenance-allowing you to spend less time on upkeep and more time enjoying your home and surroundings. Ideal for those looking to simplify, invest, or secure new construction prior to completion, this home delivers comfort, efficiency, and peace of mind. Interior photos are of a similar unit and are for illustrative purposes only, intended to represent overall quality and design. Finishes, features, and layout may vary and are not representative of actual selections and are subject to change without notice. Buyer to verify all information to their satisfaction.

Listed by Heidi Stevenson of Engel & Völkers Western Frontier - Missoula

$
$
%
$/month over payments
Federal 30-year interest rate: 6.43% last updated on Jul 2, 2026
* All Figures are estimates. Check with your bank or proposed mortgage company for actual interest rates.
This product uses the FRED® API but is not endorsed or certified by the Federal Reserve Bank of St. Louis.

Save FavoriteSchedule TourAsk A QuestionMore Details

71 Cherokee Trail Three Forks MT 59752

Three Forks, MT71 Cherokee Trail

Price$574,900

Est. Mortgage: $/month

MLS Number 409822

  • Residential
  • Bedrooms 3
  • Bathroom 2
  • Square Feet 1,974
  • Acreage 1.23

Set on 1.23 acres in Three Forks, this 1,975 sq ft home stands out in a market where many options are new construction still needing the extras. Here, the work has already been done. This is a truly turn-key, exceptionally well-maintained property with thoughtful upgrades throughout, ready for immediate enjoyment. Inside, the home offers a clean, cohesive feel with durable luxury vinyl flooring throughout. The kitchen is both refined and functional, featuring granite countertops, stainless steel appliances, a gas range with hood, and under-cabinet lighting above and below. In-ceiling speakers add a subtle, elevated touch for everyday living or entertaining. The laundry room includes a utility sink, and light-blocking and wood blinds are already in place, saving a new owner both time and expense. A reverse osmosis system and water softener further enhance comfort and livability. A rare and highly functional feature is the expansive crawl space-approximately 1,900 sq ft with 6-foot ceilings-accessed by an elevator. It offers exceptional, easy-access storage that sets this home apart. The fully finished 3-car garage is insulated and heated, complete with custom-built shelving and two 50-amp circuits, providing flexibility for projects, equipment, or electric vehicle needs. Outside, approximately one acre is enclosed with 5-foot no-climb fencing-ideal for pets, play, or simply enjoying a defined outdoor space. The property also includes an 8x10 Lifetime shed, a children's play structure, and a hard-plumbed gas line ready for your grill setup. Major systems and upgrades have been addressed, including brand new central air conditioning, a 1,000-gallon buried propane tank, an active radon mitigation system, and a well pump and controller replaced in 2025. For buyers comparing newer builds, this property offers a compelling advantage: it delivers the upgrades, finishes, and added infrastructure that are often missing or come at a significant additional cost. Well cared for, thoughtfully improved, and truly move-in ready-this is a home you can step into and start enjoying from day one. This unique property has easy access to I-90 so you are just minutes away from all that southwest montana has to offer including blue ribbon fishing, Bozeman, Bridger Bowl, Big Sky, Townsend and Helena. Fiber optic will soon be available.

Listed by Molly Ogle of Knoff Group Real Estate

$
$
%
$/month over payments
Federal 30-year interest rate: 6.43% last updated on Jul 2, 2026
* All Figures are estimates. Check with your bank or proposed mortgage company for actual interest rates.
This product uses the FRED® API but is not endorsed or certified by the Federal Reserve Bank of St. Louis.

Save FavoriteSchedule TourAsk A QuestionMore Details

19 W Overland Trail Three Forks MT 59752

Three Forks, MT19 W Overland Trail

Price$574,900

Est. Mortgage: $/month

Contingent

MLS Number 406757

  • Residential
  • Bedrooms 3
  • Bathroom 2
  • Square Feet 1,947
  • Acreage 1.13

Step into this beautifully designed 3 bedroom, 2 bathroom home, nestled on over an acre of pristine land in Three Forks, MT. Enjoy wide open views from your back yard, this lot truly is a MUST SEE. This property features a functional office space, perfect for working from home, or maybe a baby room! The interior boasts quartz countertops, sleek laminate flooring, and stainless steel appliances. Enjoy peace of mind with a 1-year builder warranty, a 10-year structural warranty, and a custom water treatment and RO system included. Located in a friendly neighborhood, just a 30-minute drive to Bozeman and Canyon Ferry Lake, with Butte, Helena, and Ennis all less than an hour away. Indulge in local culinary delights with many legendary restaurants nearby. Don't miss out on the opportunity to own this exquisite home.

Listed by Curt VanDyken of Venture West Realty

$
$
%
$/month over payments
Federal 30-year interest rate: 6.43% last updated on Jul 2, 2026
* All Figures are estimates. Check with your bank or proposed mortgage company for actual interest rates.
This product uses the FRED® API but is not endorsed or certified by the Federal Reserve Bank of St. Louis.

Virtual TourSave FavoriteSchedule TourAsk A QuestionMore Details

1215 Sweetgrass Lane Livingston MT 59047

Livingston, MT1215 Sweetgrass Lane

Price$574,900

Est. Mortgage: $/month

Contingent

MLS Number 412077

  • Residential
  • Bedrooms 3
  • Bathroom 2
  • Square Feet 1,672
  • Acreage 0.17

Welcome home to this beautifully maintained 3-bedroom, 2-bath residence built in 2021 and offering nearly 1,700 square feet of thoughtfully designed living space located in NorthTown, one of Livingston's newest and sought after neighborhoods. Combining quality finishes, comfort, and functionality, this move-in-ready property is ready to impress. Step inside to discover durable luxury vinyl plank flooring, solid wood trim throughout, and an inviting open-concept layout centered around a stunning gas fireplace with a rock surround and solid wood mantle. The spacious living area flows seamlessly into the well-appointed kitchen, featuring stainless steel appliances, granite countertops, dovetail-box cabinetry, and a large center island perfect for entertaining, meal preparation, and gathering with family and friends. The primary suite has upgraded valance lighting and a spa-inspired bathroom complete with granite countertops, a relaxing soaker tub, and a beautifully tiled walk-in shower, as well as a large walk-in closet. Two additional bedrooms and a full guest bath provide comfortable accommodations for family, guests, or a home office. Additional highlights include a generously sized laundry room, central air conditioning for year-round comfort, water softener, granite surfaces in both bathrooms and laundry room and quality cabinetry throughout the home. The attached two-car garage provides ample storage and convenience. Outside, enjoy Montana mornings and evenings from the covered front porch, an ideal spot to take in the neighborhood atmosphere and surrounding beauty. You'll also love the spacious back yard with direct access to the adjacent trail system. With its excellent condition, quality craftsmanship, and desirable features, this Livingston home offers the perfect blend of comfort and style.

Listed by Michael Blevins of Michael Blevins Real Estate

$
$
%
$/month over payments
Federal 30-year interest rate: 6.43% last updated on Jul 2, 2026
* All Figures are estimates. Check with your bank or proposed mortgage company for actual interest rates.
This product uses the FRED® API but is not endorsed or certified by the Federal Reserve Bank of St. Louis.

Save FavoriteSchedule TourAsk A QuestionMore Details
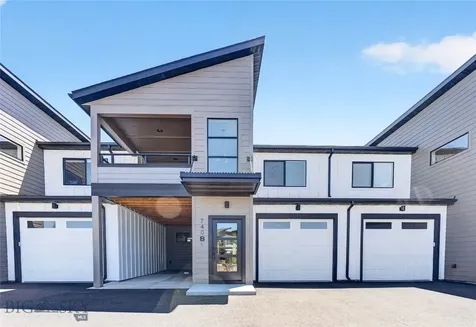
2781 Renee Way Bozeman MT 59718

Bozeman, MT2781 Renee Way

Price$574,900

Est. Mortgage: $/month

Contingent

MLS Number 411978

  • Condo Residential
  • Bedrooms 3
  • Bathroom 3
  • Square Feet 1,980
  • Acreage 0.11

Fresh, functional, and beautifully maintained, this immaculate three-bedroom, two and a half bath townhome offers easy living with thoughtful details throughout, quality construction by Horlacher Construction. A standout feature is the two-car garage, complete with 8-foot-tall doors and approximately 22' x 22' of space, providing excellent room for vehicles, gear, storage, or a dedicated workspace. This corner lot size is 4660 sq ft. The main level features an open-concept layout that connects the living, dining, and kitchen areas, creating a comfortable flow for everyday living and entertaining. The kitchen includes stainless steel appliances, a new dishwasher, granite counters, and durable laminate flooring that extends throughout the main floor. A sliding patio door offers access to the patio and yard, complete with underground sprinklers, adding easy indoor-outdoor living space. Also on the main level is a convenient half bath and a separate laundry/mudroom with direct access from the garage. Upstairs, the primary suite features a walk-in shower and dual vanity, while two additional bedrooms and a full bath provide comfortable space for guests, family, or hobbies. A versatile bonus / flex room adds excellent flexibility and is ideal for a home office, media room, playroom, or workout space. Additional highlights include air conditioning and a charming upstairs balcony. Enjoy year round comfort in this townhome with CENTRAL A/C. Located just one block from Baxter Square Park and nearby trails, this well-cared-for townhome offers a smart combination of comfort, function, and low-maintenance living in a convenient Bozeman location.

Listed by Jody Savage of Savage Real Estate Group

$
$
%
$/month over payments
Federal 30-year interest rate: 6.43% last updated on Jul 2, 2026
* All Figures are estimates. Check with your bank or proposed mortgage company for actual interest rates.
This product uses the FRED® API but is not endorsed or certified by the Federal Reserve Bank of St. Louis.

Save FavoriteSchedule TourAsk A QuestionMore Details
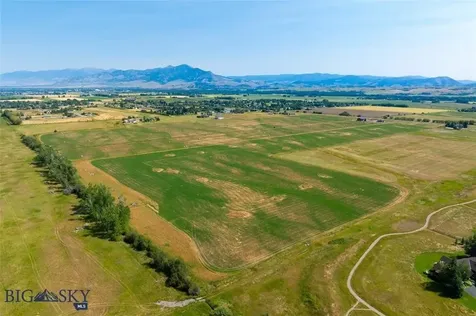
Nka Cresthaven Drive Sandpoint ID 83864

Sandpoint, IDNka Cresthaven Drive

Price$574,000

Est. Mortgage: $/month

MLS Number 26-3993

  • Land
  • Acreage 17.3

No HOA or CCRs! Set on 17.3 private acres just outside Sandpoint, this beautiful vacant land offers filtered views of the Pend Oreille River, privacy, usability, and natural beauty. Zoned Rural 10, the property timber has been thinned for ease of access and usability while still preserving its peaceful wooded setting. A seasonal creek adds charm and character, creating a true North Idaho retreat. The well is already installed, much of the groundwork is in place for your future home, cabin, or recreational getaway. Enjoy the tranquility of nature while staying conveniently close to Sandpoint's shopping, dining, and year-round recreation. A rare opportunity to own acreage with views, water, and infrastructure already started.

Listed by Toby G Atencio of RE/MAX Centennial

$
$
%
$/month over payments
Federal 30-year interest rate: 6.43% last updated on Jul 2, 2026
* All Figures are estimates. Check with your bank or proposed mortgage company for actual interest rates.
This product uses the FRED® API but is not endorsed or certified by the Federal Reserve Bank of St. Louis.

Save FavoriteSchedule TourAsk A QuestionMore Details
1001 W Jefferson Avenue St. Maries ID 83861
Pending

MLS Number 25-2817

  • Residential
  • Bedrooms 6
  • Bathroom 5
  • Square Feet 4,912
  • Acreage 0.21

Beautiful Turn of the Century Home in St Maries with 6 bedrooms and 5 baths. Could continue to operate as a Bed and Breakfast or offer plenty of room as a large family residence. 4912 sq ft, the Fort Hemenway Manor is on the historical register and has been kept in immaculate condition. Gorgeous Mountain and river views from this very cozy home on a nice corner lot with plenty of parking.

Listed by Joe Dobson of Coldwell Banker Schneidmiller Realty

$
$
%
$/month over payments
Federal 30-year interest rate: 6.43% last updated on Jul 2, 2026
* All Figures are estimates. Check with your bank or proposed mortgage company for actual interest rates.
This product uses the FRED® API but is not endorsed or certified by the Federal Reserve Bank of St. Louis.

Save FavoriteSchedule TourAsk A QuestionMore Details

12013 N Lennon Lane Rathdrum ID 83858

Rathdrum, ID12013 N Lennon Lane

Price$574,000

Est. Mortgage: $/month

MLS Number 26-2744

  • Residential
  • Bedrooms 4
  • Bathroom 2
  • Square Feet 1,677
  • Acreage 0.23

To be built home with a three-car garage in Hollice Woods! The Bottle Bay floor plan is a functional, one-story, 1,677-square-foot home featuring a primary suite, three guest bedrooms, a guest bath and a laundry room. The primary suite boasts a walk-in closet, a walk-in shower, a dual-sink vanity, and a large bedroom. Photos are of previously built homes. $5k Buyer incentive offered!

Listed by Hayden Anderl and Leslie Clark of Coldwell Banker Schneidmiller Realty

$
$
%
$/month over payments
Federal 30-year interest rate: 6.43% last updated on Jul 2, 2026
* All Figures are estimates. Check with your bank or proposed mortgage company for actual interest rates.
This product uses the FRED® API but is not endorsed or certified by the Federal Reserve Bank of St. Louis.

Save FavoriteSchedule TourAsk A QuestionMore Details

8989 W Swather Avenue Rathdrum ID 83858

Rathdrum, ID8989 W Swather Avenue

Price$573,900

Est. Mortgage: $/month

MLS Number 26-2142

  • Residential
  • Bedrooms 4
  • Bathroom 2
  • Square Feet 1,761
  • Acreage 0.18

Home is built! Gas fireplace, 3 car garage, quartz countertops throughout, covered front and rear patio, vaulted ceilings, 95% gas furnace, Nest thermostat, tankless gas water heater, gas to rear patio, gas range, LVP flooring every where except bedrooms and closets, garage door opener, garage man door and front yard landscaping and sprinkler system.

Listed by Bret Minzghor and Mariah Turrell of Windermere/Coeur d'Alene Realty Inc

$
$
%
$/month over payments
Federal 30-year interest rate: 6.43% last updated on Jul 2, 2026
* All Figures are estimates. Check with your bank or proposed mortgage company for actual interest rates.
This product uses the FRED® API but is not endorsed or certified by the Federal Reserve Bank of St. Louis.

Virtual TourSave FavoriteSchedule TourAsk A QuestionMore Details

21714 S Lakeview Drive Worley ID 83876

Worley, ID21714 S Lakeview Drive

Price$572,000

Est. Mortgage: $/month

MLS Number 26-4874

  • Residential
  • Bedrooms 4
  • Bathroom 3
  • Square Feet 2,271
  • Acreage 0.71

Turnkey home 20 minutes from CDA, built in 2022! Enjoy slower living near Lake Coeur d'Alene, in the charming 'Crystal Springs' neighborhood just minutes from the Sun Up Bay Marina and public boat launch. In a rural setting, it offers the amenities of downtown CDA and Kootenai Health only 20 miles away. Multiple golf courses, including Black Rock, within 20 minutes. This 2-story home is perfect as a vacation home or full-time residence. With four bedrooms, 2.5 bathrooms, and a den - the open concept floor plan is efficiently designed. The spacious kitchen is perfect for preparing large meals, and includes a walk-in pantry. The covered back patio is ideal for summer BBQs, surrounded by the terraced backyard landscaping. Upstairs you'll find a master suite with his & her closets, a soaking tub, and walk-in shower; as well as 3 add'l BR's. Room for a shop or outbuilding on the South side of the lot.

Listed by Leslie A Simpson of Northwest Realty Group

$
$
%
$/month over payments
Federal 30-year interest rate: 6.43% last updated on Jul 2, 2026
* All Figures are estimates. Check with your bank or proposed mortgage company for actual interest rates.
This product uses the FRED® API but is not endorsed or certified by the Federal Reserve Bank of St. Louis.

Virtual TourSave FavoriteSchedule TourAsk A QuestionMore Details

6725 Butler Creek Road Missoula MT 59808

MLS Number 30052463

  • CommercialSale Commercial Sale
  • Property SubType Condominium
  • Square Feet 2,382
  • Acreage 2.46

RESERVE YOUR CONDO NOW FOR SUMMER MOVE IN Discover Winston Place Condominiums, a 14-unit mixed-use condo property located on Butler Creek Road in the thriving city of Missoula, MT. Buildings are steel constructed with an interior office and restroom. Offices are insulated, drywalled and painted with one window to the exterior, T-bar ceiling, baseboard and carpet tiles. Bathrooms will have a 4 FRP wainscot and LVT on floor. Each unit has heat with air conditioning in the office and bathroom. The building is insulated, and warehouse walls will be drywalled and fir-taped. Each unit has a manual roll up 12x14 canister door, individual electric meters and separate gas meters. Fire suppression is installed in the office and warehouse of each unit. A Rare Opportunity: 14 Flexible Warehouse Condominium Units in Missoula, Montana In the heart of Missoula, Montana, a unique opportunity has emerged for both owner-occupiers and investors. A collection of 14 flexible warehouse condominium units are now available for purchase, offering a rare chance to own a business condominium in this vibrant city. The units range in size from 1,101 square feet to a generous 4,050 square feet, providing ample space for various business operations. Whether you need a compact space for a small-scale operation or a larger area for more extensive business activities, there's a unit that fits your requirements. One of the key advantages of these warehouse condominium units is their location. Situated in Missoula, Montana, they offer easy access to the I-90 corridor and the Missoula International Airport. This strategic location makes it convenient for businesses to operate and thrive. Moreover, owning a business condominium offers numerous benefits. It provides control over your business environment and eliminates concerns about rent increases or lease terminations. It's an investment that not only gives you a physical asset but also contributes to your business's growth and stability. For investors, these warehouse condominium units present an excellent investment opportunity. With the growing demand for flexible commercial spaces in Missoula, these units are likely to appreciate over time. Plus, they offer potential rental income if leased out to businesses. Don't miss out on this unique opportunity to own a piece of Missoula's thriving business landscape. Whether you're an entrepreneur ready to take your business to the next level or an investor looking for a promising real estate venture, these warehouse condominium units are worth considering. Conceptual drawing, final finishes and features may vary upon completion.

Listed by Shannon Lukes of CENTURY 21 Peak Properties

$
$
%
$/month over payments
Federal 30-year interest rate: 6.43% last updated on Jul 2, 2026
* All Figures are estimates. Check with your bank or proposed mortgage company for actual interest rates.
This product uses the FRED® API but is not endorsed or certified by the Federal Reserve Bank of St. Louis.

Save FavoriteSchedule TourAsk A QuestionMore Details

MT MRMLS

Based on information submitted to Montana Regional MLS as of July 8, 2026 11:38 AM UTC. All data is deemed reliable but is not guaranteed accurate by the MLS. All information should be independently reviewed and verified for accuracy. IDX information is provided exclusively for consumers’ personal, noncommercial use and may not be used for any purpose other than to identify prospective properties consumers may be interested in purchasing.


Big Sky MLS / Gallatin Association

Based on information submitted to Big Sky MLS / Gallatin Association as of July 8, 2026 11:38 AM UTC. All data is deemed reliable but is not guaranteed accurate by the MLS. All information should be independently reviewed and verified for accuracy. IDX information is provided exclusively for consumers’ personal, noncommercial use and may not be used for any purpose other than to identify prospective properties consumers may be interested in purchasing.


Based on information submitted to Coeur d'Alene MLS as of July 8, 2026 11:38 AM UTC . All data is deemed reliable but is not guaranteed accurate by the MLS. All information should be independently reviewed and verified for accuracy. IDX information is provided exclusively for consumers’ personal, noncommercial use and may not be used for any purpose other than to identify prospective properties consumers may be interested in purchasing.

Agent form widget

Wendy Brown

here TO HELP

Do not fill in this field:

I agree to receive marketing and customer service calls and text messages from Wendy Brown. To opt out, you can reply 'stop' at any time or click the unsubscribe link in the emails. Consent is not a condition of purchase. Msg/data rates may apply. Msg frequency varies. Privacy Policy.

This site is protected by reCAPTCHA and the Google Privacy Policy and Terms of Service apply.


