Company Logo
Luxury View

and narrow your search. If you have fewer than 200 results, you can save your search.

Your Search Results

r=8341-8352
20 Sky View Trail Nye MT 59061

Nye, MT20 Sky View Trail

Price$589,900

Est. Mortgage: $/month

MLS Number 356856

  • Residential
  • Bedrooms 2
  • Bathroom 2
  • Square Feet 2,428
  • Acreage 0.35

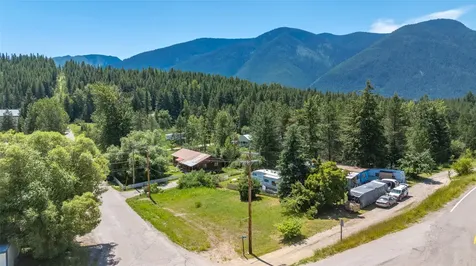
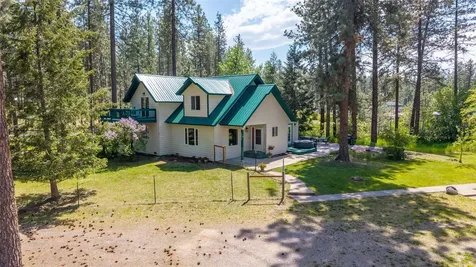
Make this dreamy Montana mountain retreat part of your family story. Wake up to Cathedral Mountain views, sip coffee from the sunroom, and end evenings beside the fire as the Stillwater Valley glows below. Vaulted pine ceilings, wood beams, and a river rock gas fireplace create warmth and mountain charm, while the updated kitchen features Cambria quartz countertops and a gas stove. The main level offers a bedroom, full bath, and spacious den/family room with built-ins. Upstairs, the primary retreat includes a sunroom, balcony, walk-in closet, full bath, and mountain views. Expansive Trex decking, a detached 2-car garage with workshop, community lodge, stocked ponds, and recreation surrounded by Custer National Forest complete the experience. Magical and unforgettable, this is the kind of place families return to for years to come.

Listed by Tera Cunningham of Real Estate Hub LLLP

$
$
%
$/month over payments
Federal 30-year interest rate: 6.43% last updated on Jul 2, 2026
* All Figures are estimates. Check with your bank or proposed mortgage company for actual interest rates.
This product uses the FRED® API but is not endorsed or certified by the Federal Reserve Bank of St. Louis.

Virtual TourSave FavoriteSchedule TourAsk A QuestionMore Details

5900 Us Hwy 93 S Sula MT 59827

Sula, MT5900 Us Hwy 93 S

Price$589,900

Est. Mortgage: $/month

MLS Number 30022434

  • Residential
  • Bedrooms 3
  • Bathroom 2
  • Square Feet 1,536
  • Acreage 3.09

Live your Montana Dream on this 3.09 acres. Built in 1986, this custom log home has an open floor plan. Enjoy log and beams, vaulted Great Room , Dining area and Kitchen. The laundry area access is in the hallway next to the kitchen and includes pantry storage . There are 2 Bdrms/1 Bath on the main level. Wood heat from stove on natural river rock in the living room. The upper Loft has the 3rd bedroom, a sitting area overlooking the great room and 3/4 bath. Front and back covered decks provide outdoor living. Open back yard is frequently visited by abundant wildlife and a short shooting range. Roomy (24 x 24) detached 2 car garage, Solar Greenhouse, wood storage shed and shop. The home is located in the southern Bitterroot Valley, the heart of recreation, this home is minutes from downhill and XC ski trails, snowmobiling and the great Montana outdoors. Many access points to hunting and blue ribbon fishing on the East Fork River and nearby tributaries. Please schedule showings after 1pm.

Listed by Dorene Sain of Alpine Realty,Inc.

$
$
%
$/month over payments
Federal 30-year interest rate: 6.43% last updated on Jul 2, 2026
* All Figures are estimates. Check with your bank or proposed mortgage company for actual interest rates.
This product uses the FRED® API but is not endorsed or certified by the Federal Reserve Bank of St. Louis.

Save FavoriteSchedule TourAsk A QuestionMore Details

3990 Camden Street Missoula MT 59808

MLS Number 30067070

  • Condo Residential
  • Bedrooms 3
  • Bathroom 2
  • Square Feet 1,619
  • Acreage 0.16

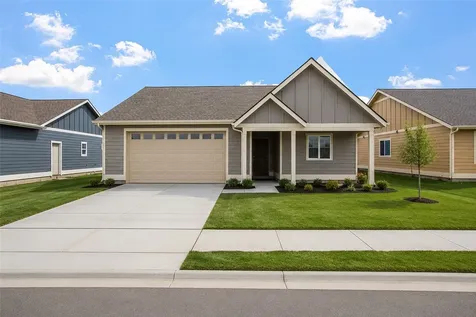
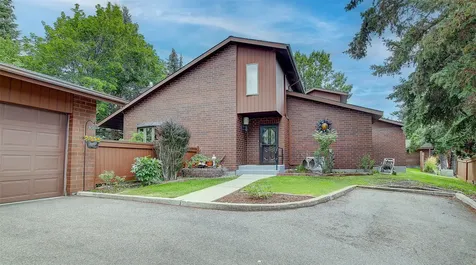
Proudly built by Concept Construction, this under construction 3-bedroom, 2-bathroom home blends quality craftsmanship with clean, modern design-ideal for easy, low-maintenance living. Almost move-in ready, the home will feature a thoughtfully finished kitchen, under-cabinet lighting, adding both warmth and functionality to the heart of the home. Designed for comfort and ease, this single-level home offers high ceilings, wide hallways, and a layout that lives effortlessly. The open-concept living, dining, and kitchen spaces connect seamlessly, creating an inviting environment for both everyday living and entertaining. Generously sized bedrooms provide flexibility for guests, a home office, or additional living needs, while still offering privacy and comfort. Whether you're simplifying, investing, or looking for thoughtfully designed new construction, this home delivers a refined balance of style, function, and long-term livability. Interior photos are of a similar unit and are for illustrative purposes only, intended to represent overall quality and design. Finishes, features, and layout may vary and are not representative of actual selections and are subject to change without notice. Buyer to verify all information to their satisfaction.

Listed by Heidi Stevenson of Engel & Völkers Western Frontier - Missoula

$
$
%
$/month over payments
Federal 30-year interest rate: 6.43% last updated on Jul 2, 2026
* All Figures are estimates. Check with your bank or proposed mortgage company for actual interest rates.
This product uses the FRED® API but is not endorsed or certified by the Federal Reserve Bank of St. Louis.

Save FavoriteSchedule TourAsk A QuestionMore Details

536 E Evergreen Drive Kalispell MT 59901

Kalispell, MT536 E Evergreen Drive

Price$589,900

Est. Mortgage: $/month

MLS Number 30062021

  • Condo Residential
  • Bedrooms 3
  • Bathroom 3
  • Square Feet 1,762
  • Acreage 0.86

Experience modern comfort w/ rustic MT charm in this beautifully crafted 3-bedroom, 2.5-bath home. Spanning 1,762 sq ft, this inviting property blends warm natural finishes w/ thoughtful upgrades. Step inside to an open-concept main level featuring stained concrete floors, rustic wood trim & doors, & a custom metal/wood stair rail. The cozy living area is anchored by a gas fireplace, perfect for relaxing evenings. Stay comfortable year-round w/ A/C & quality construction. Upstairs: 3 spacious bedrooms, including a serene primary suite. Each space is designed for easy living w/ a timeless rustic touch. The backyard is a true retreat-unwind in the hot tub overlooking a peaceful pond & wildlife. Whether enjoying quiet mornings or starlit nights, this setting captures the essence of MT living. Appreciate the heated 2-car garage w/ epoxy flooring, offering function & style. Quality finishes & thoughtful details-this townhome offers so much more. Don't miss your chance! Condo includes land.

Listed by Jill Brass of Montana Real Estate Associates

$
$
%
$/month over payments
Federal 30-year interest rate: 6.43% last updated on Jul 2, 2026
* All Figures are estimates. Check with your bank or proposed mortgage company for actual interest rates.
This product uses the FRED® API but is not endorsed or certified by the Federal Reserve Bank of St. Louis.

Save FavoriteSchedule TourAsk A QuestionMore Details

1100 Melissa Way Belgrade MT 59714

Belgrade, MT1100 Melissa Way

Price$589,900

Est. Mortgage: $/month

MLS Number 412247

  • Residential
  • Bedrooms 3
  • Bathroom 2
  • Square Feet 1,349
  • Acreage 0.23

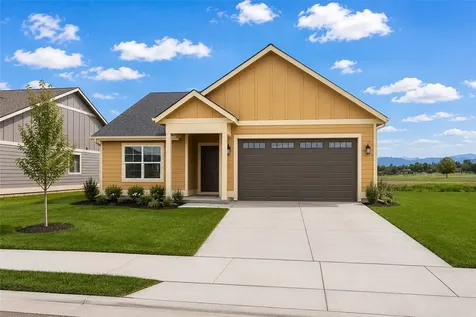
New construction home by Infinity Homes in Belgrade! This thoughtfully designed one-level floor plan offers easy living with an open concept layout and great natural light throughout the main living spaces. The kitchen features a functional design with plenty of cabinet space, a center island, and seamless flow into the dining and living areas. The private primary suite includes a spacious bedroom, walk-in closet, and en-suite bathroom. Additional bedrooms provide flexibility for guests, a home office, or everyday living. A dedicated laundry/mudroom area leads to the attached 2-car garage, adding convenience and extra storage. Enjoy a brand-new home in a growing Belgrade community with close proximity to local amenities, schools, and Bozeman Yellowstone International Airport. Photos of a similar home

Listed by Cozette Wanner of Oakland & Company

$
$
%
$/month over payments
Federal 30-year interest rate: 6.43% last updated on Jul 2, 2026
* All Figures are estimates. Check with your bank or proposed mortgage company for actual interest rates.
This product uses the FRED® API but is not endorsed or certified by the Federal Reserve Bank of St. Louis.

Save FavoriteSchedule TourAsk A QuestionMore Details

1105 Melissa Way Belgrade MT 59714

Belgrade, MT1105 Melissa Way

Price$589,900

Est. Mortgage: $/month

MLS Number 412890

  • Residential
  • Bedrooms 3
  • Bathroom 2
  • Square Feet 1,596
  • Acreage 0.23

Welcome to 1105 Melissa Way! A thoughtfully designed new construction home in the heart of Belgrade. This 3-bedroom, 2-bath residence offers a spacious open-concept layout that blends comfort, functionality, and modern style. The kitchen is the centerpiece of the home, featuring ample storage space and a seamless flow into the dining and living areas, making it ideal for both everyday living and entertaining. A large laundry and mudroom adds convenience and organization, providing the perfect drop zone for Montana living. Well-proportioned bedrooms offer flexibility for guests, a home office, or growing needs, while the primary suite provides a private retreat featuring a walk in closet and private bath. Located on a large lot with easy access to local amenities, this home delivers the ease of new construction paired with a practical, livable design. Large 3 car garage for all of your toys or storage. Don't miss the opportunity to own a brand-new home in one of Belgrade's growing communities.

Listed by Cozette Wanner of Oakland & Company

$
$
%
$/month over payments
Federal 30-year interest rate: 6.43% last updated on Jul 2, 2026
* All Figures are estimates. Check with your bank or proposed mortgage company for actual interest rates.
This product uses the FRED® API but is not endorsed or certified by the Federal Reserve Bank of St. Louis.

Save FavoriteSchedule TourAsk A QuestionMore Details

208 E Nicklaus Avenue Kalispell MT 59901

Kalispell, MT208 E Nicklaus Avenue

Price$589,500

Est. Mortgage: $/month

MLS Number 30072257

  • Condo Residential
  • Bedrooms 3
  • Bathroom 3
  • Square Feet 2,462
  • Acreage 0.1

Pride of ownership is evident in this move-in ready townhome in immaculate condition on the golf course in coveted Village Greens. Vaulted ceiling, beautiful bamboo flooring, gas fireplace, full finished basement with spacious family room and bonus room. Popular floorplan with two bedrooms/two bathrooms on the main level, third bedroom/bathroom on the lower level with so much flex space. Excellent location on the golf course with beautiful landscaping and a back deck to enjoy the views in a classic well-established neighborhood. Water Softener is not included

Listed by Judy Fountain of Western Brokers

$
$
%
$/month over payments
Federal 30-year interest rate: 6.43% last updated on Jul 2, 2026
* All Figures are estimates. Check with your bank or proposed mortgage company for actual interest rates.
This product uses the FRED® API but is not endorsed or certified by the Federal Reserve Bank of St. Louis.

Save FavoriteSchedule TourAsk A QuestionMore Details

50 Tanager Lane Dillon MT 59725

Dillon, MT50 Tanager Lane

Price$589,500

Est. Mortgage: $/month

MLS Number 409507

  • Residential
  • Bedrooms 3
  • Bathroom 2
  • Square Feet 1,816
  • Acreage 3.63

Come take a look at this beautifully maintained 3-bedroom, 2 bath home featuring 1,816+/- square feet of comfortable one level living space w/2 car attached garage (approx. 23' x 26.5') on 3.626 acres. Incredible panoramic views of the surrounding mountain ranges, this property is in the peaceful Sweetwater rural setting and only 5 minutes to town. Enjoy the comfort of the open concept living w/vaulted ceilings in the living, dining and kitchen area…..great for entertaining and hosting family gatherings. This home is thoughtfully designed with 9' walls throughout, large windows in every room, an exceptional kitchen featuring stainless steel appliances, granite countertops w/bar seating, ample counter space and custom cabinetry. Home is heated with a propane forced air furnace, cooled with central AC and also comes with a water softener and window blinds throughout. Enjoy the covered front porch rain or shine….it's perfect for relaxing with a cup of coffee in the morning to watching a thunderstorm move through the valley. Well maintained landscaped yard with underground sprinklers and fenced back yard for your furry friends. This property also features a 1,008 SF (approx. 27' x 37'4") insulated and drywalled shop with a 12x10' overhead door….ideal for those needing extra pace for toys, storage or projects. This is a must see property…..with 3.6+ acres there is room for animals. Country living yet close to town. Call today to schedule your private showing.

Listed by Kathy Peterson of 18 Land Company

$
$
%
$/month over payments
Federal 30-year interest rate: 6.43% last updated on Jul 2, 2026
* All Figures are estimates. Check with your bank or proposed mortgage company for actual interest rates.
This product uses the FRED® API but is not endorsed or certified by the Federal Reserve Bank of St. Louis.

Save FavoriteSchedule TourAsk A QuestionMore Details

1157 Jersey Street Sandpoint ID 83864

Sandpoint, ID1157 Jersey Street

Price$589,260

Est. Mortgage: $/month

Pending

MLS Number 26-594

  • Residential
  • Bedrooms 3
  • Bathroom 2
  • Square Feet 1,640
  • Acreage 0.17

1640 sq ft 3 bed 2 bath Craftsman style home under construction in Sandpoint. The home will be adorned with custom white cabinets, stainless steel pro-series appliances, quartz countertops throughout and stone surround gas fireplace. The exterior will boast black vinyl windows, decorative wood accents and a covered front porch and rear patio. The fully finished 24' deep garage will have a wood-look garage door complimenting the northwest architectural theme of this home. Additional features include upgraded lighting, a utility sink with cabinets in the mud/laundry room and full landscaping. Scheduled to be complete early July.

Listed by Dan Carpenter of Berkshire Hathaway HomeServices Jacklin Real Estate

$
$
%
$/month over payments
Federal 30-year interest rate: 6.43% last updated on Jul 2, 2026
* All Figures are estimates. Check with your bank or proposed mortgage company for actual interest rates.
This product uses the FRED® API but is not endorsed or certified by the Federal Reserve Bank of St. Louis.

Save FavoriteSchedule TourAsk A QuestionMore Details

6663 W Constantine Lane Rathdrum ID 83858

Rathdrum, ID6663 W Constantine Lane

Price$589,019

Est. Mortgage: $/month

Pending

MLS Number 26-2827

  • Residential
  • Bedrooms 4
  • Bathroom 2
  • Square Feet 1,949
  • Acreage 0.23

Pending at time of listing. Photos are file photos.

Listed by Scott Carr and Sabre Suko of Coldwell Banker Schneidmiller Realty

$
$
%
$/month over payments
Federal 30-year interest rate: 6.43% last updated on Jul 2, 2026
* All Figures are estimates. Check with your bank or proposed mortgage company for actual interest rates.
This product uses the FRED® API but is not endorsed or certified by the Federal Reserve Bank of St. Louis.

Save FavoriteSchedule TourAsk A QuestionMore Details

Nna 46 Acres Iron Horse Road Bonners Ferry ID 83805

MLS Number 26-1342

  • Residential
  • Bedrooms 1
  • Bathroom 1
  • Square Feet 240
  • Acreage 46.09

Outdoorsman's DREAM property! With an easy drive in year round! 46.09 Acres bordering 1000's of acres of USFS land at the Idaho Canada border! There is already a very nicely done off grid tiny home with solar set up, outdoor shower and more on the property with power at the end of the driveway if you wanted to go ON grid! This property LOADED with timber, which has not been cut in many many years. This land is host to all creatures N Idaho has to offer. Moose, bear, elk, deer cat and more. If you are an avid hunter, it doesn't get any better than this. Situated in the panhandle of Idaho virgin pieces like this are becoming harder and harder to find. This one is priced aggressively to SELL! Own your chunk of N Idaho today and pass it on down through the generations to come.

Listed by C.J. Tuma of Coldwell Banker North Woods

$
$
%
$/month over payments
Federal 30-year interest rate: 6.43% last updated on Jul 2, 2026
* All Figures are estimates. Check with your bank or proposed mortgage company for actual interest rates.
This product uses the FRED® API but is not endorsed or certified by the Federal Reserve Bank of St. Louis.

Save FavoriteSchedule TourAsk A QuestionMore Details

46 Old Schneider Road Priest Lake ID 83856

MLS Number 26-6899

  • Residential
  • Bedrooms 2
  • Bathroom 1
  • Square Feet 1,040
  • Acreage 0.14

Rare opportunity to own a double lot in Kalispell Bay with over 100 feet of Kalispell Creek frontage and access to one of the area's best community beaches. This .14-acre property includes a comfortable 2-bedroom, 1-bath home with 1,040 sq ft of living space, a spacious deck for relaxing or entertaining, and a detached 2-car garage. Enjoy 60 feet of shared sandy beach, a shared dock and boat slip, making it easy to get out on Priest Lake whenever you want. The property is served by a private well, community sewer, and power, offering convenience and peace of mind. Whether you're looking for a summer getaway, year-round home, or investment property, this is a great chance to enjoy the Priest Lake lifestyle in the heart of Kalispell Bay.

Listed by Kara Williams and Shawn Williams of Priest Lake Realty

$
$
%
$/month over payments
Federal 30-year interest rate: 6.43% last updated on Jul 2, 2026
* All Figures are estimates. Check with your bank or proposed mortgage company for actual interest rates.
This product uses the FRED® API but is not endorsed or certified by the Federal Reserve Bank of St. Louis.

Virtual TourSave FavoriteSchedule TourAsk A QuestionMore Details

Billings Association of Realtors

Based on information submitted to Billings Association of Realtors as of July 9, 2026 9:37 AM UTC. All data is deemed reliable but is not guaranteed accurate by the MLS. All information should be independently reviewed and verified for accuracy. IDX information is provided exclusively for consumers’ personal, noncommercial use and may not be used for any purpose other than to identify prospective properties consumers may be interested in purchasing.


MT MRMLS

Based on information submitted to Montana Regional MLS as of July 9, 2026 9:37 AM UTC. All data is deemed reliable but is not guaranteed accurate by the MLS. All information should be independently reviewed and verified for accuracy. IDX information is provided exclusively for consumers’ personal, noncommercial use and may not be used for any purpose other than to identify prospective properties consumers may be interested in purchasing.


Big Sky MLS / Gallatin Association

Based on information submitted to Big Sky MLS / Gallatin Association as of July 9, 2026 9:37 AM UTC. All data is deemed reliable but is not guaranteed accurate by the MLS. All information should be independently reviewed and verified for accuracy. IDX information is provided exclusively for consumers’ personal, noncommercial use and may not be used for any purpose other than to identify prospective properties consumers may be interested in purchasing.


Based on information submitted to Coeur d'Alene MLS as of July 9, 2026 9:37 AM UTC . All data is deemed reliable but is not guaranteed accurate by the MLS. All information should be independently reviewed and verified for accuracy. IDX information is provided exclusively for consumers’ personal, noncommercial use and may not be used for any purpose other than to identify prospective properties consumers may be interested in purchasing.

Agent form widget

Wendy Brown

here TO HELP

Do not fill in this field:

I agree to receive marketing and customer service calls and text messages from Wendy Brown. To opt out, you can reply 'stop' at any time or click the unsubscribe link in the emails. Consent is not a condition of purchase. Msg/data rates may apply. Msg frequency varies. Privacy Policy.

This site is protected by reCAPTCHA and the Google Privacy Policy and Terms of Service apply.