Company Logo
Luxury View

and narrow your search. If you have fewer than 200 results, you can save your search.

Your Search Results

r=8329-8340
3183 Eastside Road Priest River ID 83856

Priest River, ID3183 Eastside Road

Price$590,000

Est. Mortgage: $/month

MLS Number 26-4784

  • Residential
  • Bedrooms 3
  • Bathroom 2
  • Square Feet 1,904
  • Acreage 5.6

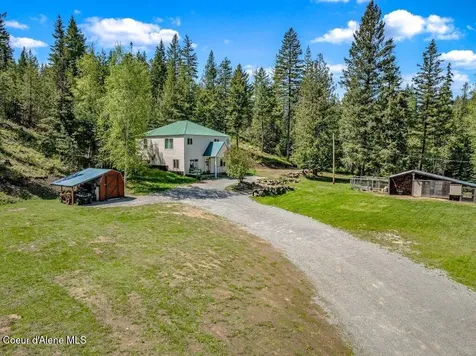
Well-loved home on a spectacular and private 5.6-acre parcel! This turn-key French-country style home offers 1,904 sq ft of comfortable living in a serene setting. The main level features a welcoming living room and a beautifully appointed kitchen with butcher-block island, quartz countertops, farmhouse sink, electric range, custom wood shelves, and a generous walk-in pantry that is accessed through an antique door. A versatile second living area or formal dining room is centered around the wood-burning stove. Upstairs, you'll find three bedrooms, a spacious family room w/laundry & custom wood bookcases along with deck access, and a newly renovated full bathroom. Outside you'll discover a fenced in garden attached to the workshop along with a chicken coop. There's a second shed with a lean-to that's right next to the well head. Wander up the trail behind the house to the top of the hill and you'll be amazed by the breathtaking views awaiting you. It's a great spot to roast s'mores and gaze at the stars...maybe even the Aurora Borealis if you're lucky! Ideally located off public-maintained Eastside Rd, just minutes from the river, Blue Lake, and approximately 3 miles from Priest River--offering easy access to outdoor recreation while maintaining a peaceful, private retreat.

Listed by Jeff Scott of Windermere/Hayden,LLC, Veronica Young of Windermere/Coeur d'Alene Realty Inc

$
$
%
$/month over payments
Federal 30-year interest rate: 6.71% last updated on Sep 3, 2026
* All Figures are estimates. Check with your bank or proposed mortgage company for actual interest rates.
This product uses the FRED® API but is not endorsed or certified by the Federal Reserve Bank of St. Louis.

Save FavoriteSchedule TourAsk A QuestionMore Details

1542 W Okanogan Avenue Post Falls ID 83854

MLS Number 26-8414

  • Residential
  • Bedrooms 3
  • Bathroom 2
  • Square Feet 2,033
  • Acreage 0.15

Welcome home to this beautifully maintained Roslyn floor plan, offering the feel of new construction with the convenience of a home that's already complete. Built in 2024 and barely lived in, this home features a thoughtfully designed open-concept layout with vaulted ceilings, creating a bright and spacious atmosphere. The kitchen offers quartz countertops, a large Island, a walk-in pantry, and plenty of room for both everyday living and entertaining. The spacious primary suite includes a large walk-in closet and private ensuite bathroom. Enjoy the covered front porch overlooking the beautifully landscaped front yard or relax on the oversized covered back patio. The backyard is ready for your personal touch and offers added privacy with no rear neighbors. With thoughtful design, quality finishes, and a private backyard setting, this home is ready for its next owner.

Listed by John Cordell and Madison Elise Cordell of Coldwell Banker Schneidmiller Realty

$
$
%
$/month over payments
Federal 30-year interest rate: 6.71% last updated on Sep 3, 2026
* All Figures are estimates. Check with your bank or proposed mortgage company for actual interest rates.
This product uses the FRED® API but is not endorsed or certified by the Federal Reserve Bank of St. Louis.

Save FavoriteSchedule TourAsk A QuestionMore Details

65 Indian Rings Big Timber MT 59011

Big Timber, MT65 Indian Rings

Price$590,000

Est. Mortgage: $/month

MLS Number 353990

  • Residential
  • Bedrooms 4
  • Bathroom 2
  • Square Feet 2,304
  • Acreage 5

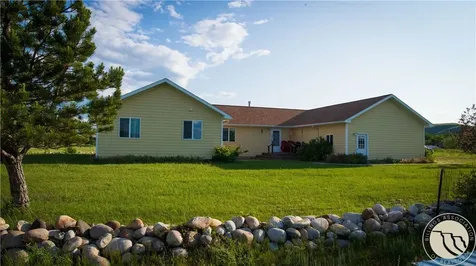
Located on 5 acres and just minutes from town, this single-level ranch-style home is ideal for families or anyone seeking a great property and a little extra space. With 4 bedrooms, 2 bathrooms, and a spacious open-concept kitchen and dining area showcasing vaulted pine ceilings, this home is designed for both functionality and comfort. Radiant floor heating throughout ensures cozy warmth during the winter months. The heated garage provides a great workshop with ample storage space along with 2 additional storage sheds in the backyard. Enjoy the mountain views from your deck with plenty of outdoor space for a garden, play area for children, shop, or even a small hobby farm. Experience the peace of country living with the conveniences of town, nearby golf course, and the Boulder River. Don't miss the opportunity to make this beautiful property your own.

Listed by Christine Holton of Hayden Outdoors Real Estate

$
$
%
$/month over payments
Federal 30-year interest rate: 6.71% last updated on Sep 3, 2026
* All Figures are estimates. Check with your bank or proposed mortgage company for actual interest rates.
This product uses the FRED® API but is not endorsed or certified by the Federal Reserve Bank of St. Louis.

Virtual TourSave FavoriteSchedule TourAsk A QuestionMore Details

9044 Snow Water Drive Billings MT 59101

Billings, MT9044 Snow Water Drive

Price$590,000

Est. Mortgage: $/month

Contingent

MLS Number 361167

  • Residential
  • Bedrooms 5
  • Bathroom 3
  • Square Feet 2,668
  • Acreage 0.54

Step into this inviting 5-bedroom, 3-bathroom home set on a picturesque half-acre in one of the area's most desirable subdivisions. The heart of the home is a spacious kitchen featuring an island, making it a dream for those who love to cook or entertain. Also featured is a newly added tandem 2-car heated garage, which can accommodate vehicles, serve as a workshop for projects, or offer extra storage space. With modern amenities thoughtfully integrated throughout, this home is perfectly suited for hosting gatherings or enjoying peaceful evenings. The generous lot provides ample space for outdoor activities or creating your own serene retreat. This home merges current upgrades with community appeal, offering luxury and tranquility.

Listed by Donna West of Pinnacle Property of Montana

$
$
%
$/month over payments
Federal 30-year interest rate: 6.71% last updated on Sep 3, 2026
* All Figures are estimates. Check with your bank or proposed mortgage company for actual interest rates.
This product uses the FRED® API but is not endorsed or certified by the Federal Reserve Bank of St. Louis.

Virtual TourSave FavoriteSchedule TourAsk A QuestionMore Details

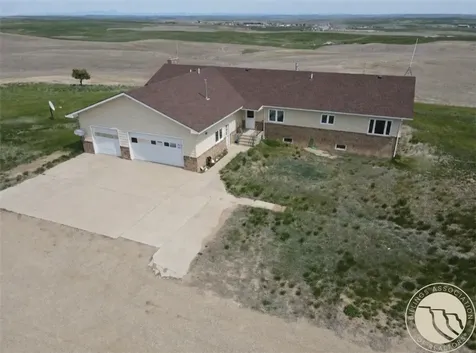
1540 Thrill Hills Road Other MT 59489

Other, MT1540 Thrill Hills Road

Price$590,000

Est. Mortgage: $/month

MLS Number 359608

  • Residential
  • Bedrooms 4
  • Bathroom 4
  • Square Feet 3,600
  • Acreage 4

Welcome to wonderful Winifred! Experience country living with room to grow! This inviting property offers peaceful rural living on 4 acres, with the option to purchase up to 20 additional acres, including the huge 50x150 shop, providing endless opportunities for recreation, livestock, expansion, or investment. The home features 3600 sq. ft. with 4 bedrooms, 3.5 bathrooms, an office, mud/laundry room right off the garage, tons of storage and potential downstairs, and expansive living space upstairs complete with a custom kitchen including hand crafted oak cabinetry, large functional island, and breakfast nook. Enjoy breathtaking views overlooking the town of Winifred while embracing the peace, privacy, and wide-open beauty of Montana living. Don't miss this rare opportunity to own your own slice of Montana with room to expand! Cross listed: ML359683

Listed by Chantal Hale and Megan Hoban of eXp Realty,LLC - Billings

$
$
%
$/month over payments
Federal 30-year interest rate: 6.71% last updated on Sep 3, 2026
* All Figures are estimates. Check with your bank or proposed mortgage company for actual interest rates.
This product uses the FRED® API but is not endorsed or certified by the Federal Reserve Bank of St. Louis.

Virtual TourSave FavoriteSchedule TourAsk A QuestionMore Details

2142 Gleneagles Boulevard Billings MT 59105
Contingent

MLS Number 361365

  • Residential
  • Bedrooms 3
  • Bathroom 2
  • Square Feet 2,118
  • Acreage 0.22

Beautiful one-level home with higher-end finishes and a layout designed for easy everyday living. A large front entry welcomes you into the open kitchen, dining, and living area filled with natural light and featuring quartz countertops, a large breakfast bar, walk-in pantry, and cozy fireplace. The spacious primary suite feels like a retreat with a walk-in closet, large soaking tub, tiled walk-in shower, and double vanity. The laundry room offers great extra storage and workspace, while the mudroom includes a built-in gun safe for added convenience. One of the standout features is the heated oversized 3-car garage, including a 46.5-foot RV bay with a 12-foot door-perfect for an RV, boat, toys, or extra storage. Outside, enjoy the covered back deck and fenced yard. Conveniently located near shopping, hospitals, bike paths, and golf, this home offers quality finishes, great storage, and comfortable one-level living.

Listed by Amber Uhren of Realty Billings

$
$
%
$/month over payments
Federal 30-year interest rate: 6.71% last updated on Sep 3, 2026
* All Figures are estimates. Check with your bank or proposed mortgage company for actual interest rates.
This product uses the FRED® API but is not endorsed or certified by the Federal Reserve Bank of St. Louis.

Virtual TourSave FavoriteSchedule TourAsk A QuestionMore Details

Tbd River Lakes Parkway Whitefish MT 59937

MLS Number 30070316

  • Land
  • Acreage 0.4

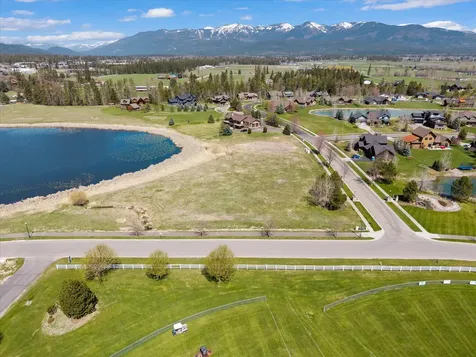
Superb development opportunity! This 0.40-acre lot borders the highly sought-after River Lakes community and offers excellent potential for townhouse development. The level lot features beautiful open space and stunning views of Whitefish Mountain Resort, the pond, and the surrounding eastern mountain range. Ideally located just minutes from Logan Health Hospital, the Sports Fields, and the new Whitefish Music School. Located within the Whitefish School District, just a short distance from downtown Whitefish's shops, dining, and amenities. A standout location with convenient access to everything Whitefish has to offer and adjacent to the Lakes Subdivision, yet free of CCRs, this parcel offers the flexibility to bring your vision to life!

Listed by Sean D Averill and Cjay Clark of PureWest Real Estate - Whitefish

$
$
%
$/month over payments
Federal 30-year interest rate: 6.71% last updated on Sep 3, 2026
* All Figures are estimates. Check with your bank or proposed mortgage company for actual interest rates.
This product uses the FRED® API but is not endorsed or certified by the Federal Reserve Bank of St. Louis.

Save FavoriteSchedule TourAsk A QuestionMore Details

164 Snowflake Lane Libby MT 59923

Libby, MT164 Snowflake Lane

Price$590,000

Est. Mortgage: $/month

MLS Number 30075953

  • Residential
  • Bedrooms 3
  • Bathroom 2
  • Square Feet 2,576
  • Acreage 2.34

From the beginning of time, Mountain views have sparked awe and transcendence; "I will lift up my eyes to the hills" ie: famous ancient quote. This awe inspiring panoramic landscape view is almost beyond the ability to describe. It can be beheld in the majority of the home due to its masterful and purposeful architectural design. These views can be seen from living area with kitchen/dining room. Master bedroom, family room, lower bedroom. This 2.3 acre lot is not only roomy and well oriented, adjoins forest service on the backside. Owners have provided steps down to the lower section of the property so that it is a short walk to Cherry Creek. Not only can you privately access the creek via forest service, you can also hear it from the jaw dropping balcony/deck of the home. 2 car garage with enclosed room that could be made into guest quarters, car port, additional storage shed. Many updates and improvements. Upstairs includes Open Living room w/stove, kitchen, dining area, master bedroom w/private master bathroom, additional bedroom, main bathroom. Downstairs adorns large living area (with views), bedroom and utility/pantry/storage areas. Heated garage and large garden. Updates as follows : - Whole house plumbing upgraded to PEX piping. - Upstairs Heat Pump Replaced - Upstairs Propane Fireplace replaced - Stairs added to hillside - 2 large upstairs windows and 3 large downstairs windows replaced. - Radon mitigation system added. - Kinetico whole home water filtration system rebuilt. - Shed added - New Toilets New Bathtub - Several new light fixtures, faucets, etc. - New Stainless Steel appliances - Self Cleaning Oven, Low profile over the range microwave, Refrigerator. Heating sources include - 500 gallon owned underground propane tank for upstairs new propane fireplace/stove. Heat pumps (upstairs is new), which also provide cooling in summer. Wood burning stove in basement with year supply of firewood provided. Snowblower included with sale.

Listed by Shirin Lamp and Kevin Lamp of Yaak's Real Estate Outpost LLC

$
$
%
$/month over payments
Federal 30-year interest rate: 6.71% last updated on Sep 3, 2026
* All Figures are estimates. Check with your bank or proposed mortgage company for actual interest rates.
This product uses the FRED® API but is not endorsed or certified by the Federal Reserve Bank of St. Louis.

Save FavoriteSchedule TourAsk A QuestionMore Details

10 Lake Road Harrison MT 59735

Harrison, MT10 Lake Road

Price$590,000

Est. Mortgage: $/month

MLS Number 30075835

  • Residential
  • Bedrooms 3
  • Bathroom 3
  • Square Feet 1,432
  • Acreage 0.39

Your own slice of heaven in Harrison! Enjoy the peace and the pace of small town living in this COMPLETELY remodeled 3br, 2 1/2 bath home with a new oversized, heated, 2 car garage. This meticulously cared for and thoughtfully remodeled home shines like a diamond inside and out. Nearly every detail has been carefully executed, from the custom Montana Moss Rock masonry fireplace with a wood burning insert, a custom kitchen with new appliances, Air Conditioning, backup generator, and a gorgeous yard with apple trees, to the wrap around front deck this property oozes charm and luxury! Lets not forget it doesn't end with the property, that's just one slice, lets talk about the opportunities and advantages of living in Harrison! If you are looking to keep Bozeman withing reach, but have ALL the outdoor activities at your fingertips, this is the one that does both. Harrison lake, the Madison River, and the Jefferson River are all only 15 min away. ENDLESS hiking and biking trails, high mtn lakes, Potosi Hot Springs, hunting, fishing, and more, Harrison has it all! Positioned only 45 min from Bozeman, 20 min from Ennis, and 40 min from Butte, this allows you to chose from multiple options for work or supplies, and the ability to leave the hustle and bustle behind when you arrive back at your launch pad for the good life!

Listed by Joszette M Driear of Treasure State Brokers Montana

$
$
%
$/month over payments
Federal 30-year interest rate: 6.71% last updated on Sep 3, 2026
* All Figures are estimates. Check with your bank or proposed mortgage company for actual interest rates.
This product uses the FRED® API but is not endorsed or certified by the Federal Reserve Bank of St. Louis.

Save FavoriteSchedule TourAsk A QuestionMore Details

100 Central Avenue Martin City MT 59926

Martin City, MT100 Central Avenue

Price$590,000

Est. Mortgage: $/month

MLS Number 30074568

  • Residential
  • Bedrooms 6
  • Bathroom 5
  • Square Feet 1,568
  • Acreage 0.34

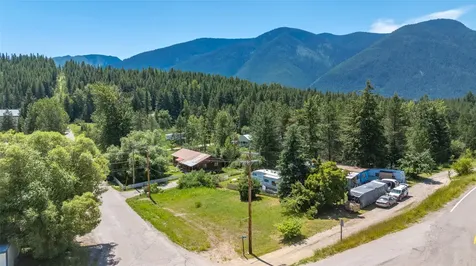
One of a kind property located on the main street right in middle of Martin City. Perfect mix of a single-family dwelling plus additional multi-family dwellings. So many outdoor opportunities as it is close to Glacier National Park, Flathead River, National Forest and Hungry Horse Reservoir to name a few. The property has recently been combined into 1 parcel and includes 4 income producing rentals - a Duplex (2 rental incomes), a cozy A-Frame style cabin (1 rental income) and a Double-Wide (1 rental income). There is also a spacious 24X24 detached garage. As an added bonus there is a recently installed engineered level 2 septic system that services all of the living spaces. There are so many options that this property could be used for as there are no CCR's and the zoning is Scenic Corridor. Live in one and rent out the others; use them as short term or long term rentals; the sky's the limit. Bring your ideas and your vision to create your own oasis in the mountains of Montana.

Listed by Shawnee D Barge of HomeSmart Realty Partners

$
$
%
$/month over payments
Federal 30-year interest rate: 6.71% last updated on Sep 3, 2026
* All Figures are estimates. Check with your bank or proposed mortgage company for actual interest rates.
This product uses the FRED® API but is not endorsed or certified by the Federal Reserve Bank of St. Louis.

Save FavoriteSchedule TourAsk A QuestionMore Details

100 Central Avenue Martin City MT 59926

Martin City, MT100 Central Avenue

Price$590,000

Est. Mortgage: $/month

MLS Number 30074601

  • MultiFamily Residential Income
  • Acreage 0.34
  • Property SubType Duplex

One of a kind property located on the main street right in middle of Martin City. Perfect mix of a single-family dwelling plus additional multi-family dwellings. So many outdoor opportunities as it is close to Glacier National Park, Flathead River, National Forest and Hungry Horse Reservoir to name a few. The property has recently been combined into 1 parcel and includes 4 income producing rentals - a Duplex (2 rental incomes), a cozy A-Frame style cabin (1 rental income) and a Double-Wide (1 rental income). There is also a spacious 24X24 detached garage. As an added bonus there is a recently installed engineered level 2 septic system that services all of the living spaces. There are so many options that this property could be used for as there are no CCR's and the zoning is Scenic Corridor. Live in one and rent out the others; use them as short term or long term rentals; the sky's the limit. Bring your ideas and your vision to create your own oasis in the mountains of Montana.

Listed by Shawnee D Barge of HomeSmart Realty Partners

$
$
%
$/month over payments
Federal 30-year interest rate: 6.71% last updated on Sep 3, 2026
* All Figures are estimates. Check with your bank or proposed mortgage company for actual interest rates.
This product uses the FRED® API but is not endorsed or certified by the Federal Reserve Bank of St. Louis.

Save FavoriteSchedule TourAsk A QuestionMore Details

757 Foxglove Drive Kalispell MT 59901

Kalispell, MT757 Foxglove Drive

Price$590,000

Est. Mortgage: $/month

MLS Number 30073184

  • Residential
  • Bedrooms 3
  • Bathroom 2
  • Square Feet 1,482
  • Acreage 0.14

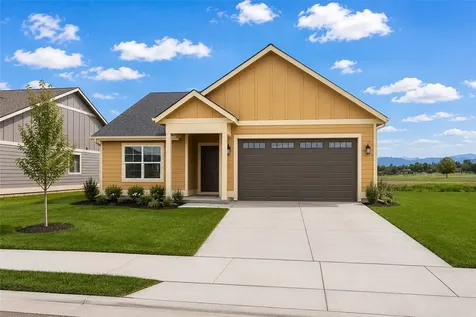
Welcome to the Goldenleaf Plan by Point Arbor Construction, located in the desirable Bloomstone subdivision in the heart of Kalispell. This home is currently under construction, offering buyers a limited opportunity to select finishes and customize details to suit their personal style. Enjoy an unbeatable location just minutes from Logan Health, shopping, dining, coffee shops, and the Highway 93 bypass for easy access throughout the valley. Designed for comfortable single-level living, this 1,482-square-foot home features 3 bedrooms, 2 bathrooms, and a bright, open floor plan that maximizes natural light. Large windows showcase stunning mountain views, while the covered back patio creates the perfect setting for morning coffee or evening relaxation. The primary suite serves as a private retreat, complete with beautiful views, a walk-in closet, and a well-appointed ensuite bathroom. Situated adjacent to the Kidsport Complex and Bloomstone's expanding trail system, the property benefits from protected rear views and planned privacy fencing along the back property line. Trail connections to Kidsport and Rails to Trails will provide convenient access to outdoor recreation right from the neighborhood. Additional highlights include full landscaping, underground sprinklers, energy-efficient construction, and a one-year builder warranty. Buyers will also enjoy access to recommended local service providers for lawn care, snow removal, and other maintenance needs, making ownership simple and low maintenance in one of Kalispell's most convenient and growing communities. Floor plan shown is from a similar home and is subject to modification at the builder's discretion.

Listed by Meghan Salois and Tanner Russell Salois of RE/MAX Mountain View

$
$
%
$/month over payments
Federal 30-year interest rate: 6.71% last updated on Sep 3, 2026
* All Figures are estimates. Check with your bank or proposed mortgage company for actual interest rates.
This product uses the FRED® API but is not endorsed or certified by the Federal Reserve Bank of St. Louis.

Save FavoriteSchedule TourAsk A QuestionMore Details

Based on information submitted to Coeur d'Alene MLS as of September 8, 2026 6:37 PM UTC . All data is deemed reliable but is not guaranteed accurate by the MLS. All information should be independently reviewed and verified for accuracy. IDX information is provided exclusively for consumers’ personal, noncommercial use and may not be used for any purpose other than to identify prospective properties consumers may be interested in purchasing.

Billings Association of Realtors

Based on information submitted to Billings Association of Realtors as of September 8, 2026 6:37 PM UTC. All data is deemed reliable but is not guaranteed accurate by the MLS. All information should be independently reviewed and verified for accuracy. IDX information is provided exclusively for consumers’ personal, noncommercial use and may not be used for any purpose other than to identify prospective properties consumers may be interested in purchasing.

MT MRMLS

Based on information submitted to Montana Regional MLS as of September 8, 2026 6:37 PM UTC. All data is deemed reliable but is not guaranteed accurate by the MLS. All information should be independently reviewed and verified for accuracy. IDX information is provided exclusively for consumers’ personal, noncommercial use and may not be used for any purpose other than to identify prospective properties consumers may be interested in purchasing.


Agent form widget

Wendy Brown

here TO HELP

Do not fill in this field:

I agree to receive marketing and customer service calls and text messages from Wendy Brown. To opt out, you can reply 'stop' at any time or click the unsubscribe link in the emails. Consent is not a condition of purchase. Msg/data rates may apply. Msg frequency varies. Privacy Policy.

This site is protected by reCAPTCHA and the Google Privacy Policy and Terms of Service apply.