

Company Logo
Luxury View

and narrow your search. If you have fewer than 200 results, you can save your search.

Your Search Results

r=805-816
9350 Walker Road Belgrade MT 59714

Belgrade, MT9350 Walker Road

Price$3,595,000

Est. Mortgage: $/month

MLS Number 411288

  • Residential
  • Bedrooms 5
  • Bathroom 4
  • Square Feet 3,344
  • Acreage 5.28

Nestled in the highly sought-after SpringHill Community, this breathtaking 5.28-acre property, situated in the midst of large acreage farms, offers the perfect blend of privacy, natural beauty, and Montana living. As you make your way down the private drive, you're immediately greeted by stunning panoramic views of the Bridger Mountains, a truly unforgettable approach to an extraordinary property. Picturesque Ross Creek winds through the entire property, creating a peaceful and serene setting. The dramatic entry stairs cross directly over the flowing stream, setting the tone for the tranquil retreat that awaits. Towering aspen trees surround the home, giving you the feeling of having your own private forest, complete with multiple secluded spots to relax by the water and enjoy nature. Designed with both comfort and functionality in mind, the property features horse-ready amenities including open grazing pastures, bubbling spring for year round water for livestock, a hay barn, and tack room. A garden area with orchard adds even more charm to this remarkable setting. Completely private and hidden from Walker Rd, this property offers a rare sense of seclusion while still being conveniently located to everything Bozeman has to offer. The home itself is warm, inviting, and spacious, offering 4 bedrooms and 4 bathrooms across three levels. The main level features a luxurious primary suite with a full bathroom, jetted tub, and an additional half bath. Inside the main living area, you'll find a stunning cobblestone fireplace, an open-concept kitchen, and expansive windows that perfectly frame the surrounding Bridger Mountain views and natural landscape. Upstairs features two additional bedrooms, a 3/4 bathroom, and loft space, providing plenty of room for family or visitors. The fully finished walk-out lower level includes a large bedroom, family room, 3/4 bathroom, and direct access to the backyard-ideal for guests, entertaining, or multi-generational living. A wraparound deck accessible from multiple areas of the home allows you to fully embrace the peaceful surroundings and breathtaking scenery from every angle. Additional features include a detached, oversized, two-car garage with private studio apartment complete with 3/4 bathroom - perfect for guests, rental income, or a creative workspace. There are 5 water rights that convey with this property. No Covenants, No HOA. This is a rare Montana dream property offering unmatched beauty, privacy, and lifestyle.

Listed by Taunya Fagan of Taunya Fagan RE @ Estate House

$
$
%
$/month over payments
Federal 30-year interest rate: 6.43% last updated on Jul 2, 2026
* All Figures are estimates. Check with your bank or proposed mortgage company for actual interest rates.
This product uses the FRED® API but is not endorsed or certified by the Federal Reserve Bank of St. Louis.

Save FavoriteSchedule TourAsk A QuestionMore Details

316 Belle Creek Road Belgrade MT 59714

Belgrade, MT316 Belle Creek Road

Price$3,595,000

Est. Mortgage: $/month

MLS Number 412374

  • Residential
  • Bedrooms 5
  • Bathroom 5
  • Square Feet 5,026
  • Acreage 12

Positioned on 12 scenic acres and surrounded by neighborhood open space, this exceptional Montana property captures sweeping 360-degree views of the Bridger Mountains and surrounding ranges, farmland, and the wide-open landscape that truly defines the region. Designed by Brechbuhler Architects and masterfully built by Teton Heritage Builders, this custom home was thoughtfully crafted to embrace its remarkable setting, offering a seamless balance of refined comfort, exceptional craftsmanship, and connection to the outdoors. Inside, expansive windows frame the surrounding vistas while warm natural materials and vaulted ceilings create an inviting mountain-modern atmosphere. The main living spaces are designed for both quiet retreat and effortless gathering, anchored by a striking floor-to-ceiling stone fireplace and flowing naturally into the kitchen and dining areas, perfect for hosting family and friends after a day spent exploring the outdoors. The main-level primary suite offers a private sanctuary with its own fireplace and spa-inspired bathroom, while additional guest spaces and flexible living areas provide comfort and privacy for visitors, as well as multiple options for a work-from-home lifestyle. The lower level is designed with entertaining in mind, featuring a generous lounge space, a fireplace, a wet bar, and a temperature-controlled wine room-ideal for relaxed evenings and memorable gatherings. Outdoor living is equally inviting, with a spacious patio, built-in grilling area, hot tub, and wood-burning fire pit set against the backdrop of Montana's expansive skies. The acreage offers room to roam and is well-suited for equestrian use, allowing for horses and future improvements such as a barn or guest house, ideal for those seeking a true Montana lifestyle. The property also includes a storage shed and ample space for continued customization. Surrounded by open space yet just a short drive to Downtown Bozeman, the Bozeman Yellowstone International Airport, and year-round recreation, this property offers a rare blend of privacy, views, and timeless Montana living.

Listed by Charlotte Durham of Big Sky Sotheby's - Bozeman

$
$
%
$/month over payments
Federal 30-year interest rate: 6.43% last updated on Jul 2, 2026
* All Figures are estimates. Check with your bank or proposed mortgage company for actual interest rates.
This product uses the FRED® API but is not endorsed or certified by the Federal Reserve Bank of St. Louis.

Save FavoriteSchedule TourAsk A QuestionMore Details

106 Morgan Trail Livingston MT 59047

Livingston, MT106 Morgan Trail

Price$3,595,000

Est. Mortgage: $/month

MLS Number 412502

  • Residential
  • Bedrooms 3
  • Bathroom 5
  • Square Feet 4,326
  • Acreage 29.23

Welcome to 106 Morgan Trail, a stunning Yellowstone Trails Ranch Estate featuring Luxury & Privacy. Experience Montana living at its finest in this architecturally (re)designed masterpiece by Carita Adams, set on +/- 29 private acres with world class views. This essentially brand-new home, recently remodeled and expanded, offers 5,837 sq. ft. of meticulously crafted living space, featuring 3 bedrooms and 4 baths in the main house, plus a spacious 3-bedroom, 2-bath ADU-perfect for guests or multi-generational living. The high-end kitchen boasts top-tier appliances, ideal for the home chef, while circle-sawn wood flooring, radiant floor heating, and soaring ceilings create an inviting, luxurious atmosphere. Four of the six bedrooms are ensuite with their own bathrooms ensuring privacy and comfort. The jaw dropping Absaroka Mountain views out of the Great Room will greet you every day while inspiring you to enjoy Montana's beautiful landscape. Outdoors, the property is a dream-bring your horses and explore the community trail system, enjoy private HOA access to the Yellowstone River, or take a quick trip to nearby Mill Creek Canyon for world-class recreation. For the equestrian, the property is equipped with a fenced pen, loafing barn, tack room and storage area. And the oversized three-car garage provides ample space for vehicles and gear. This rare offering combines modern elegance with natural beauty, making it the perfect retreat for those seeking space, serenity, and adventure. This is what you've been looking for. Schedule your showing today!

Listed by Patrick Callaghan of Realty One Group Peak

$
$
%
$/month over payments
Federal 30-year interest rate: 6.43% last updated on Jul 2, 2026
* All Figures are estimates. Check with your bank or proposed mortgage company for actual interest rates.
This product uses the FRED® API but is not endorsed or certified by the Federal Reserve Bank of St. Louis.

Virtual TourSave FavoriteSchedule TourAsk A QuestionMore Details

4830 Kendrick Place Missoula MT 59808

Missoula, MT4830 Kendrick Place

Price$3,590,000

Est. Mortgage: $/month

MLS Number 30069201

  • Land
  • Acreage 0.6

INVESTORS AND DEVELOPERS! OPPORTUNITY KNOCKS WITH THIS FULLY APPROVED LIVE-WORK CONDOMINIUM COMPLEX IN EXCELLENT LOCATION! READY FOR IMMEDIATE CONSTRUCTION! CALL FOR DETAILS TODAY! The property consists of approximately 26,136 square feet of land with infrastructure already in place and fully approved plans ready for immediate construction. The approved project features over 3,200 square feet of ground-level, multi-use commercial space with 5 separate entrances and/or the option for 5 separate suites. This space could be configured in a multitude of ways to meet the specific demands of one or several different tenants. The attached residential units make this development ideal for the Live/Work Lifestyle. The residential or rental units have an incredible mix of one-, two-, three-, and even four-bedroom units. This design is meant to address the needs of an underserved segment of our market, specifically for people who want more bedrooms without the maintenance of a single-family home. Located in Northwest Missoula, the site benefits from expressway frontage and is less than one mile from Interstate 90, with excellent access to the Missoula International Airport, providing strong regional connectivity and visibility. The property offers favorable entitlements supporting both multifamily residential and commercial uses. The site's size, zoning, and strategic location along a major corridor make it well-suited for investors or developers seeking long-term growth and increased density potential. Boundary lines shown in photos are approximate; buyer to verify.

Listed by Amber Cadieux and Perry Ashby of Windermere R E Missoula

$
$
%
$/month over payments
Federal 30-year interest rate: 6.43% last updated on Jul 2, 2026
* All Figures are estimates. Check with your bank or proposed mortgage company for actual interest rates.
This product uses the FRED® API but is not endorsed or certified by the Federal Reserve Bank of St. Louis.

Save FavoriteSchedule TourAsk A QuestionMore Details
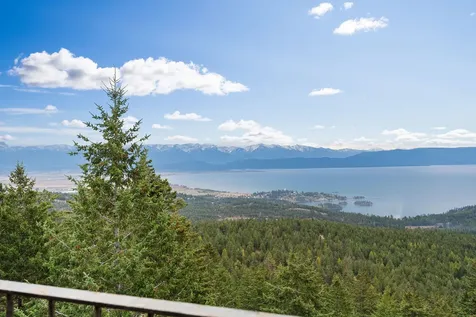
3835 Alpine Glow Avenue Whitefish MT 59937

MLS Number 30056557

  • Condo Residential
  • Bedrooms 8
  • Bathroom 7
  • Square Feet 4,031
  • Acreage 0.33

Sitting right at the base of Whitefish Mountain Ski Resort, 3835 Alpine Glow features 4 units within a stones throw from Chair 1 and Chair 2. The slopes and summer biking and hiking are right across the street and there is a well worn path from skiers and hikers who have used this 4 unit vacation rental property for many years. This well-designed property features 4 units that are currently used as vacation rentals and feature adequate parking and a community covered hot tub area complete with a bathroom, a shower and storage all under one roof. Units 1 and 2 are upper floor 1,139 square foot units featuring 3 bedrooms, 2 bathrooms, a living room and full kitchen with spacious upper and lower decks. Units 3 and 4 are lower level 764 Square foot units with full kitchens and are 1 bed, 1 bath units. Each unit has storage and all 4 units share a a 230 square foot common area on the lower level with washer and dryers. Short-term rentals are permitted!

Listed by Jake C Berry of Engel & Völkers Western Frontier - Whitefish

$
$
%
$/month over payments
Federal 30-year interest rate: 6.43% last updated on Jul 2, 2026
* All Figures are estimates. Check with your bank or proposed mortgage company for actual interest rates.
This product uses the FRED® API but is not endorsed or certified by the Federal Reserve Bank of St. Louis.

Save FavoriteSchedule TourAsk A QuestionMore Details
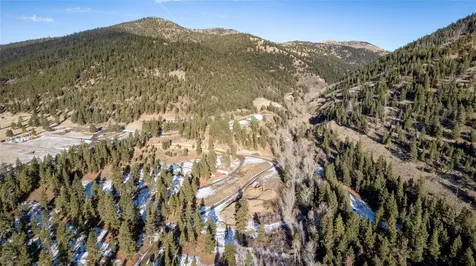
100 Somers Road Somers MT 59932

MLS Number 30036718

  • CommercialSale Business Opportunity
  • Property SubType Business/Land
  • Square Feet 3,912
  • Acreage 0.53

Del's Bar & Grill is a beloved & historic business in Somers, MT, a charming lakeside town nestled on Flathead Lake's north shore. Operating since 1954 & under the Lincoln family ownership since 1970, Del's is a local institution that has earned the nickname “the Town Hall of Somers” for its central role in the community, serving a loyal clientele with a warm, inviting atmosphere. Sale includes Kalispell full-beverage liquor license, the bar/casino/restaurant on the north side of Flathead Lake for miles. 3,624sf main floor plus 288sf upstairs office/stock area. Outdoor patio increases summer seating capacity by 150 chairs, creating an attractive destination for locals & visitors. Extensive parking available, with overflow in adjacent public spaces. This is a rare opportunity to own a historic, profitable business in one of MT's most scenic & rapidly growing areas. If you're looking for a business with strong community roots & incredible potential, Del's is it. Del's Bar & Casino is strategically situated directly across from the Somers end of the Great Northern Historical Trail, a popular route for cyclists, pedestrians and dog-walkers. A brand-new, 10-foot bike rack on-site caters to these active visitors, offering a convenient stop for food and refreshments. The property is also just 0.2 miles from the entrance to the North Flathead Yacht Club, attracting even more foot traffic from both locals and tourists. As one of the top three casinos in Flathead County, Del's consistently generates impressive revenue. The casino features 20 gaming machines, the maximum allowed by Montana state regulations. In addition to its thriving bar and casino operations, Del's is also a well-known destination for over-the-counter liquor sales, offering half-gallon bottles at some of the most competitive prices in Montana. This combination of gaming, food, drinks, and retail sales makes Del's a highly profitable, multi-faceted business with strong local demand.

Listed by David G Stone of PureWest Real Estate - Kal/Commercial

$
$
%
$/month over payments
Federal 30-year interest rate: 6.43% last updated on Jul 2, 2026
* All Figures are estimates. Check with your bank or proposed mortgage company for actual interest rates.
This product uses the FRED® API but is not endorsed or certified by the Federal Reserve Bank of St. Louis.

Save FavoriteSchedule TourAsk A QuestionMore Details
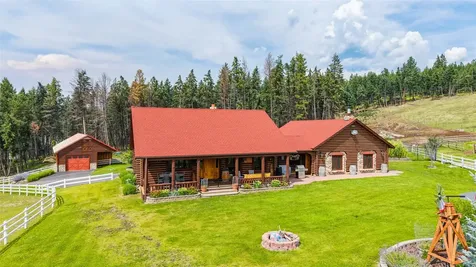
100 Somers Road Somers MT 59932

MLS Number 30036754

  • CommercialSale Commercial Sale
  • Property SubType Building/Land
  • Square Feet 3,912
  • Acreage 0.53

Del's Bar & Grill is a beloved & historic business in Somers, MT, a charming lakeside town nestled on Flathead Lake's north shore. Operating since 1954 & under the Lincoln family ownership since 1970, Del's is a local institution that has earned the nickname “the Town Hall of Somers” for its central role in the community, serving a loyal clientele with a warm, inviting atmosphere. Sale includes Kalispell full-beverage liquor license, the bar/casino/restaurant on the north side of Flathead Lake for miles. 3,624sf main floor plus 288sf upstairs office/stock area. Outdoor patio increases summer seating capacity by 150 chairs, creating an attractive destination for locals & visitors. Extensive parking available, with overflow in adjacent public spaces. This is a rare opportunity to own a historic, profitable business in one of MT's most scenic & rapidly growing areas. If you're looking for a business with strong community roots & incredible potential, Del's is it. Del's Bar & Casino is strategically situated directly across from the Somers end of the Great Northern Historical Trail, a popular route for cyclists, pedestrians and dog-walkers. A brand-new, 10-foot bike rack on-site caters to these active visitors, offering a convenient stop for food and refreshments. The property is also just 0.2 miles from the entrance to the North Flathead Yacht Club, attracting even more foot traffic from both locals and tourists. As one of the top three casinos in Flathead County, Del's consistently generates impressive revenue. The casino features 20 gaming machines, the maximum allowed by Montana state regulations. In addition to its thriving bar and casino operations, Del's is also a well-known destination for over-the-counter liquor sales, offering half-gallon bottles at some of the most competitive prices in Montana. This combination of gaming, food, drinks, and retail sales makes Del's a highly profitable, multi-faceted business with strong local demand.

Listed by David G Stone of PureWest Real Estate - Kal/Commercial

$
$
%
$/month over payments
Federal 30-year interest rate: 6.43% last updated on Jul 2, 2026
* All Figures are estimates. Check with your bank or proposed mortgage company for actual interest rates.
This product uses the FRED® API but is not endorsed or certified by the Federal Reserve Bank of St. Louis.

Save FavoriteSchedule TourAsk A QuestionMore Details
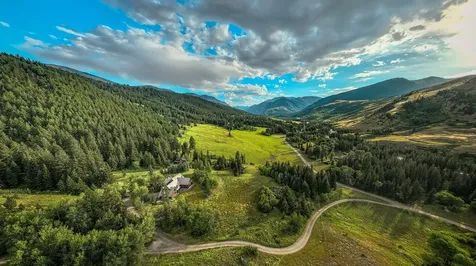
32 Marmot Lane Big Sky MT 59716

Big Sky, MT32 Marmot Lane

Price$3,575,000

Est. Mortgage: $/month

MLS Number 412245

  • Condo Residential
  • Bedrooms 5
  • Bathroom 6
  • Square Feet 3,553

Welcome to 32 Marmot at the Yellowtail Residences, an exceptional new construction offering in the heart of Big Sky's Meadow Village, with anticipated completion in late summer. Designed to deliver a level of craftsmanship and luxury inspired by some of the region's finest mountain homes, this residence combines sophisticated finishes, thoughtful functionality, and an unbeatable location. The striking exterior showcases a timeless blend of natural stone, composite cedar shake siding, warm wood accents, copper gutters, Juliet balconies, and dramatic architectural beams that create an unforgettable first impression. A private outdoor hot tub overlooks the Big Sky Golf Course and groomed Nordic ski trails, providing the perfect setting to relax and enjoy Big Sky's year-round beauty. Inside, the open-concept main living area centers around a chef's kitchen outfitted with premium finishes and appliances, including a 48-inch Thermador range with griddle, pot filler, dual dishwashers, two sinks, custom cabinetry, and beautiful herringbone-pattern hardwood flooring. Modern conveniences are integrated throughout the home with Lutron lighting controls, air conditioning, whole-home humidification, Cat-6 wiring, and custom mudroom lockers designed for effortless mountain living. The primary suite serves as a private retreat, complete with a gas fireplace, custom walk-in closet, and spa-inspired bath featuring a freestanding soaking tub, steam shower, radiant heated floors, and a separate water closet. Upstairs, each guest suite enjoys its own private en-suite bathroom with heated floors and custom wardrobe storage. Additional highlights include a well-appointed laundry room with dual washers, utility sink, abundant cabinetry, and a spacious folding station. The heated two-car garage features epoxy flooring, hot and cold water, and an upgraded ultra-quiet garage door opener, offering ample space for vehicles and outdoor gear. Just steps from Meadow Village amenities and only minutes from Big Sky Resort, owners enjoy convenient access to golf, Nordic skiing, restaurants, shopping, concerts, and community events. Please note that the residence is being offered unfurnished. The furnished photographs shown are for illustrative purposes only and are intended to demonstrate potential furniture layouts and design concepts. Exterior photos are enhanced by AI for the landscaping.

Listed by Michael Pitcairn of Outlaw Realty

$
$
%
$/month over payments
Federal 30-year interest rate: 6.43% last updated on Jul 2, 2026
* All Figures are estimates. Check with your bank or proposed mortgage company for actual interest rates.
This product uses the FRED® API but is not endorsed or certified by the Federal Reserve Bank of St. Louis.

Virtual TourSave FavoriteSchedule TourAsk A QuestionMore Details
38 Marmot Lane Big Sky MT 59716

Big Sky, MT38 Marmot Lane

Price$3,575,000

Est. Mortgage: $/month

MLS Number 412246

  • Condo Residential
  • Bedrooms 5
  • Bathroom 6
  • Square Feet 3,553

Introducing 38 Marmot at the Yellowtail Residences, a mountain-modern home in the heart of Big Sky's Meadow Village, scheduled for completion in late summer. Inspired by the quality and design of Big Sky's premier private club homes, this residence blends luxury finishes, thoughtful functionality, and an unbeatable location. The exterior features natural stone, composite cedar shake siding, warm wood accents, copper gutters, Juliet balconies, and dramatic timber details. A private hot tub overlooks the Big Sky Golf Course and groomed Nordic ski trails, creating the perfect setting for year-round enjoyment. Designed for entertaining and everyday living, the open main level is anchored by a chef's kitchen featuring a 48-inch Thermador range with griddle, pot filler, dual dishwashers, two sinks, custom cabinetry, and herringbone hardwood flooring. Additional upgrades include Lutron lighting controls, air conditioning, whole-home humidification, Cat-6 wiring, and custom mudroom storage. The primary suite offers a gas fireplace, custom walk-in closet, and a spa-inspired bath with a soaking tub, steam shower, radiant heated floors, and separate water closet. Upstairs guest suites each feature private en-suite bathrooms with heated floors and custom wardrobes. Additional highlights include a laundry room with dual washers, utility sink, ample storage, and folding station, plus a heated two-car garage with epoxy flooring, hot and cold water, and an ultra-quiet opener. Located just minutes from Big Sky Resort and within walking distance of Meadow Village amenities, owners enjoy convenient access to golf, Nordic skiing, dining, shopping, live music, and community events. This residence is offered unfurnished. Furnished photos are provided for illustrative purposes only. Scheduled for completion in late summer, 38 Marmot offers the opportunity to enjoy a brand-new luxury home just in time for Big Sky's fall colors and upcoming ski season. Landscaping has been enhanced by AI.

Listed by Michael Pitcairn of Outlaw Realty

$
$
%
$/month over payments
Federal 30-year interest rate: 6.43% last updated on Jul 2, 2026
* All Figures are estimates. Check with your bank or proposed mortgage company for actual interest rates.
This product uses the FRED® API but is not endorsed or certified by the Federal Reserve Bank of St. Louis.

Virtual TourSave FavoriteSchedule TourAsk A QuestionMore Details

2296 Deerfield Lane Helena MT 59601

Helena, MT2296 Deerfield Lane

Price$3,560,000

Est. Mortgage: $/month

MLS Number 30062356

  • MultiFamily Residential Income
  • Acreage 0.88
  • Property SubType Apartment

Multifamily property for sale with a 6.1% cap rate. The property has 10 residential units, built in 2024 & 2025 by a respected local builder. Located in the South Hills just minutes from major employers such as St. Pete's Hospital and the state Capitol Complex. The property has great features for an owner - separately metered utilities, hardy finishes, and a desirable location. For a tenant, each unit has an attached garage, main floor kitchen and living room with 9' ceilings, private patio with great views, in-unit laundry, 3 bedrooms, and 2.5 baths. Lastly, the property has a fenced yard for pets, and an asphalt parking lot. Gross building area of 19,300 square feet among the 3 structures, gross living area of 15,540 square feet. Add this stable asset to your portfolio in the capital city of Helena, Montana. Please inquire for rent roll and pro forma.

Listed by Tyler D Warne of Coldwell Banker Commercial Green & Green

$
$
%
$/month over payments
Federal 30-year interest rate: 6.43% last updated on Jul 2, 2026
* All Figures are estimates. Check with your bank or proposed mortgage company for actual interest rates.
This product uses the FRED® API but is not endorsed or certified by the Federal Reserve Bank of St. Louis.

Save FavoriteSchedule TourAsk A QuestionMore Details

3760 Mullan Road Missoula MT 59808

MLS Number 30038674

  • CommercialSale Commercial Sale
  • Property SubType Building/Land
  • Subdivision Halling Farms
  • Square Feet 8,507
  • Acreage 1.67

Solid NNN Income Property: all leases are long term NNN leases. Introducing Mullan Crossing, a cutting-edge office building poised for success in the heart of a dynamic commercial district. This newly constructed, two-story masterpiece offers a total of 9700 +/- square feet of premium, customizable space, promising a strategic investment for businesses seeking a blend of sophistication and functionality. Building was designed as 4 separate office condominium's. The main level is fully leased with 2 long term tenants. The remaining upper floor two suites are a shell waiting for your design. If one wants they could buy the whole building while utilizing the upper floor for their own use and take advantage of the lower level income to offset costs. Or one could lease the upper floor as well and enjoy the whole building as a great income property. Advantages of owning NNN leased properties: * Landlords receive a consistent income stream because tenants are responsible for property taxes, insurance, and maintenance costs, reducing the landlord's financial burden. *Landlords don't have to worry about day-to-day property management, maintenance, or unexpected expenses, which can be passed on to the tenant. *NNN leases often involve long-term agreements, which can lead to stable and reliable income for an extended period. *NNN leases are seen as lower-risk investments, as the tenant takes on more of the property's financial obligations. Attracts High-Quality Tenants: *NNN leases are often attractive to creditworthy tenants, reducing the risk of default. Easier to Manage: *Landlords can focus on other aspects of their business, as the tenant handles most of the property management and maintenance. Positioned north of Mullan Rd and west of Reserved St, just off Clark Fork Ln, Mullan Crossing offers unbeatable accessibility in a thriving commercial district. Completed in summer 2023, this new construction boasts modern amenities, energy efficiency, and a professional atmosphere. Elevate your business to new heights at Mullan Crossing. Whether you're a start-up looking for a fresh beginning or an established enterprise seeking a strategic relocation, this property is your canvas to unlock your business's full potential. Act now to schedule a tour and secure your place in this premium office condo. Your ideal workspace awaits. Key Features: Strategic Location: Strategically positioned north of Mullan Rd and west of Reserved St, just off Clark Fork Ln, Mullan Crossing ensures unbeatable accessibility in a thriving commercial hub. This prime location positions your business for success, surrounded by a vibrant community of enterprises. Modern Amenities: Completed in the summer of 2023, Mullan Crossing is equipped with state-of-the-art amenities that define contemporary office spaces. Large windows flood the interior with natural light, creating an inviting and productive atmosphere for your team. Exclusive Private Entrance: Make a statement with an exclusive private entrance that adds a touch of prestige to your business. Impress clients and collaborators from the moment they step into the building. Abundant Parking: Convenience is key, and Mullan Crossing delivers with ample parking space. Your clients and employees will appreciate the ease of access, ensuring a seamless experience every time. Ready for Immediate Use: Suites C & D, 5000sqft (upstairs) offer a blank canvas for customization allowing you to tailor the space to your exact specifications.

Listed by Jessie M Eagen of Eagen Real Estate

$
$
%
$/month over payments
Federal 30-year interest rate: 6.43% last updated on Jul 2, 2026
* All Figures are estimates. Check with your bank or proposed mortgage company for actual interest rates.
This product uses the FRED® API but is not endorsed or certified by the Federal Reserve Bank of St. Louis.

Save FavoriteSchedule TourAsk A QuestionMore Details
3760 Mullan Road Missoula MT 59808

MLS Number 399178

  • CommercialSale Commercial Sale
  • Property SubType Building
  • Square Feet 26,520
  • Acreage 1.67

Solid NNN Income Property: all leases are long term NNN leases. Introducing Mullan Crossing, a cutting-edge office building poised for success in the heart of a dynamic commercial district. This newly constructed, two-story masterpiece offers a total of 9700 +/- square feet of premium, customizable space, promising a strategic investment for businesses seeking a blend of sophistication and functionality. Building was designed as 4 separate office condominium's. The main level is fully leased with 2 long term tenants. The remaining upper floor two suites are a shell waiting for your design. If one wants they could buy the whole building while utilizing the upper floor for their own use and take advantage of the lower level income to offset costs. Or one could lease the upper floor as well and enjoy the whole building as a great income property. Advantages of owning NNN leased properties: * Landlords receive a consistent income stream because tenants are responsible for property taxes, insurance, and maintenance costs, reducing the landlord's financial burden. *Landlords don't have to worry about day-to-day property management, maintenance, or unexpected expenses, which can be passed on to the tenant. *NNN leases often involve long-term agreements, which can lead to stable and reliable income for an extended period. *NNN leases are seen as lower-risk investments, as the tenant takes on more of the property's financial obligations. Attracts High-Quality Tenants: *NNN leases are often attractive to creditworthy tenants, reducing the risk of default. Easier to Manage: *Landlords can focus on other aspects of their business, as the tenant handles most of the property management and maintenance. Positioned north of Mullan Rd and west of Reserved St, just off Clark Fork Ln, Mullan Crossing offers unbeatable accessibility in a thriving commercial district. Completed in summer 2023, this new construction boasts modern amenities, energy efficiency, and a professional atmosphere. Elevate your business to new heights at Mullan Crossing. Whether you're a start-up looking for a fresh beginning or an established enterprise seeking a strategic relocation, this property is your canvas to unlock your business's full potential. Act now to schedule a tour and secure your place in this premium office condo. Your ideal workspace awaits.

Listed by Jessie Eagen of Eagen Real Estate

$
$
%
$/month over payments
Federal 30-year interest rate: 6.43% last updated on Jul 2, 2026
* All Figures are estimates. Check with your bank or proposed mortgage company for actual interest rates.
This product uses the FRED® API but is not endorsed or certified by the Federal Reserve Bank of St. Louis.

Save FavoriteSchedule TourAsk A QuestionMore Details

Big Sky MLS / Gallatin Association

Based on information submitted to Big Sky MLS / Gallatin Association as of July 6, 2026 9:07 PM UTC. All data is deemed reliable but is not guaranteed accurate by the MLS. All information should be independently reviewed and verified for accuracy. IDX information is provided exclusively for consumers’ personal, noncommercial use and may not be used for any purpose other than to identify prospective properties consumers may be interested in purchasing.


MT MRMLS

Based on information submitted to Montana Regional MLS as of July 6, 2026 9:07 PM UTC. All data is deemed reliable but is not guaranteed accurate by the MLS. All information should be independently reviewed and verified for accuracy. IDX information is provided exclusively for consumers’ personal, noncommercial use and may not be used for any purpose other than to identify prospective properties consumers may be interested in purchasing.


Agent form widget

Wendy Brown

here TO HELP

Do not fill in this field:

I agree to receive marketing and customer service calls and text messages from Wendy Brown. To opt out, you can reply 'stop' at any time or click the unsubscribe link in the emails. Consent is not a condition of purchase. Msg/data rates may apply. Msg frequency varies. Privacy Policy.

This site is protected by reCAPTCHA and the Google Privacy Policy and Terms of Service apply.



